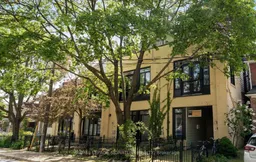
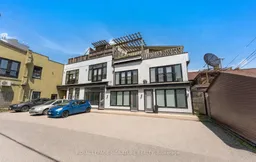
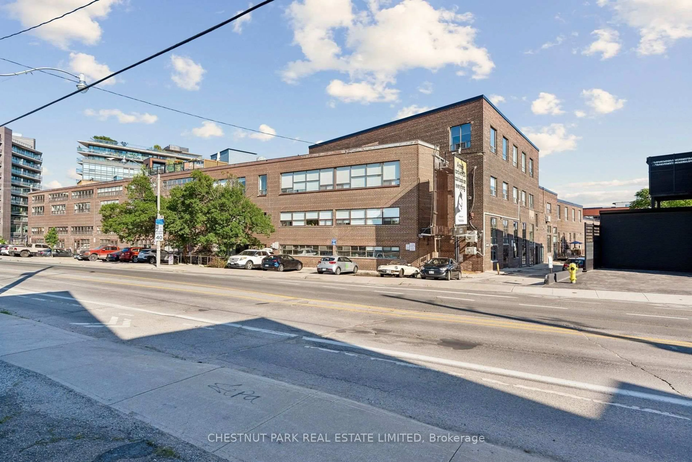
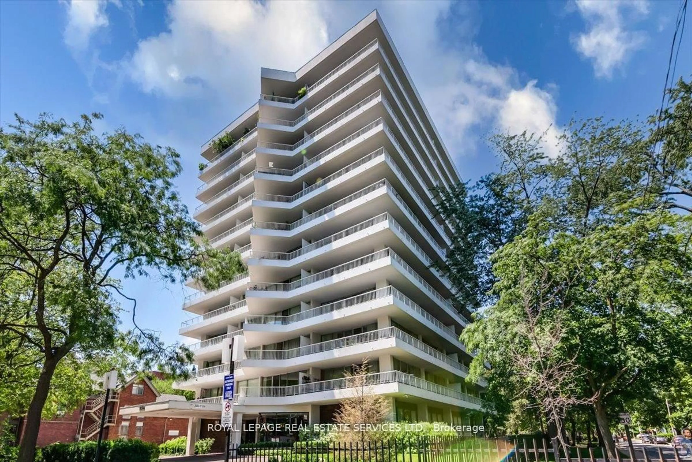
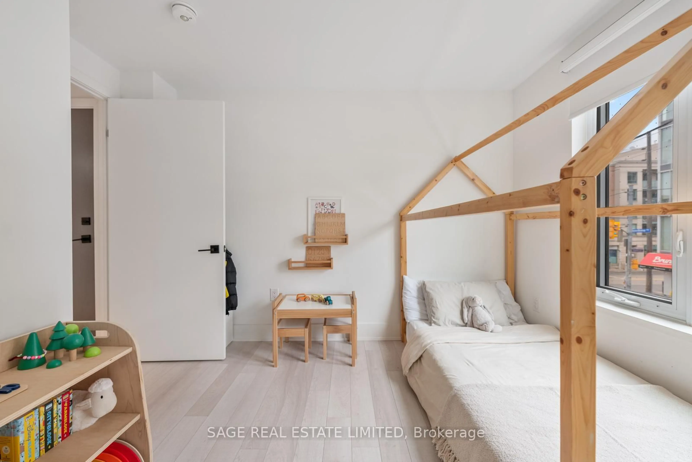
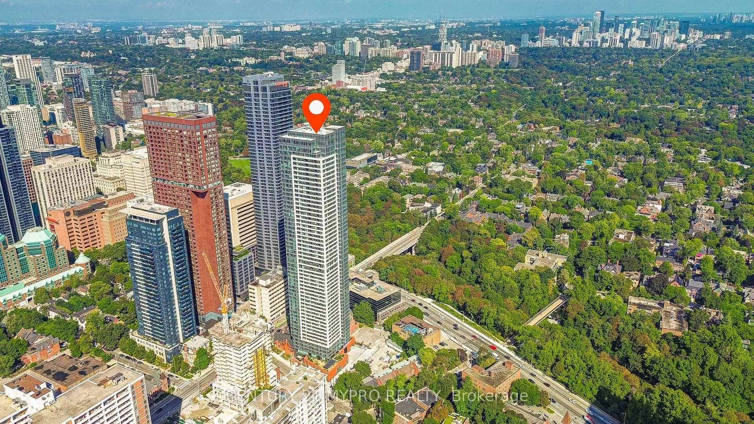
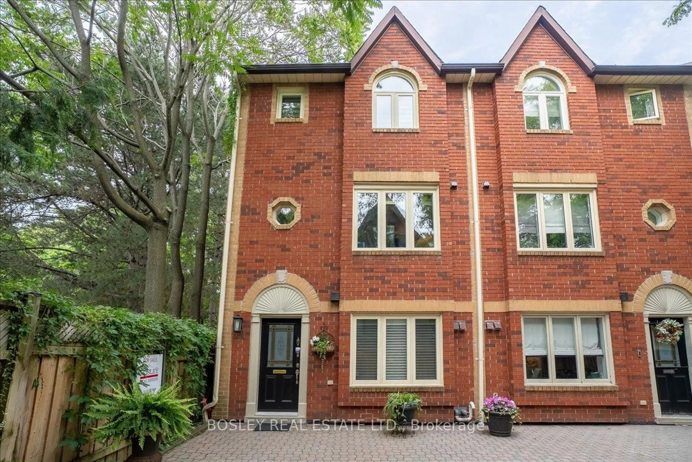
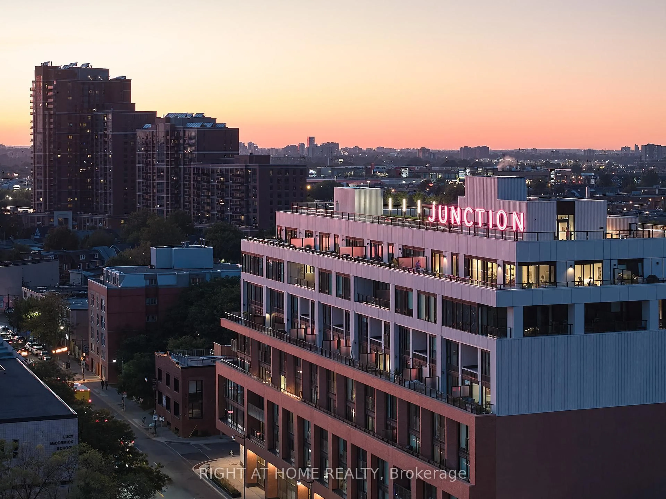
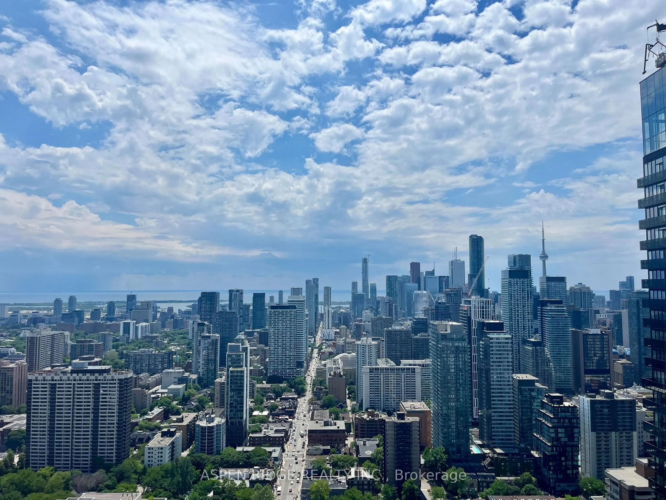
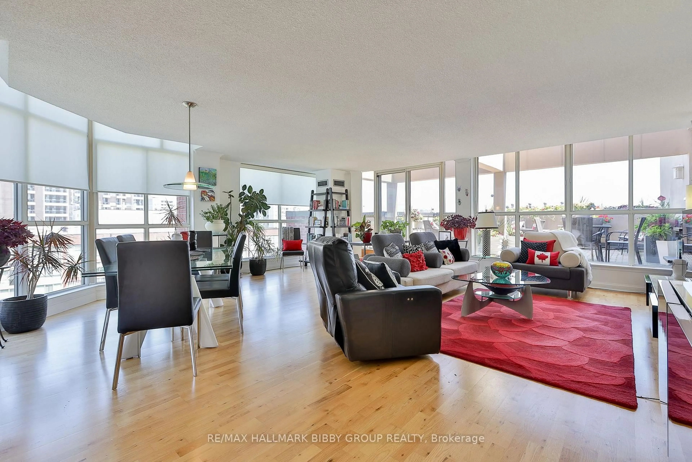
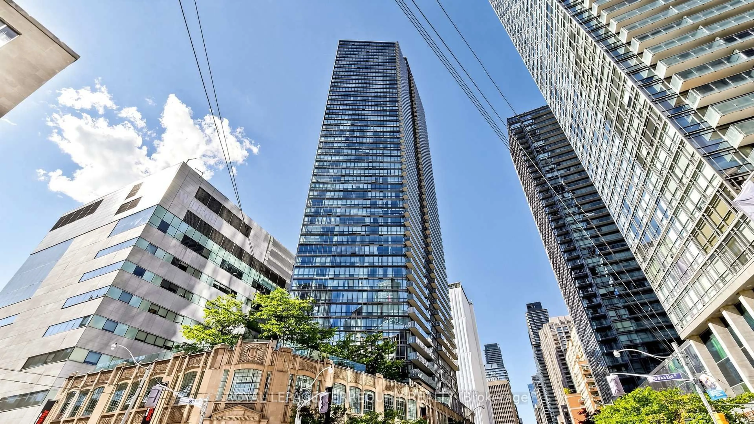

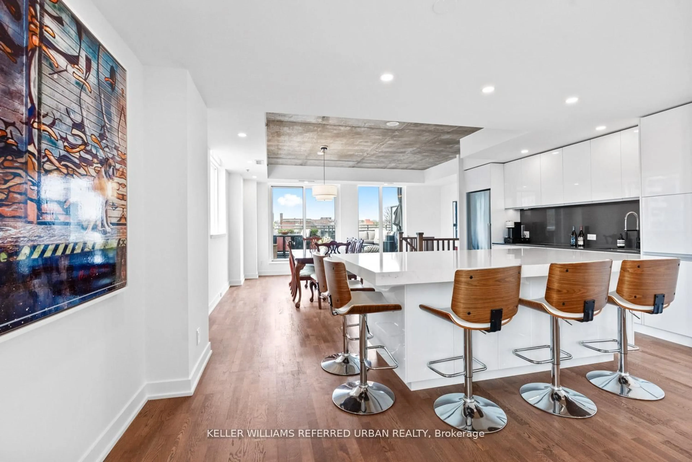
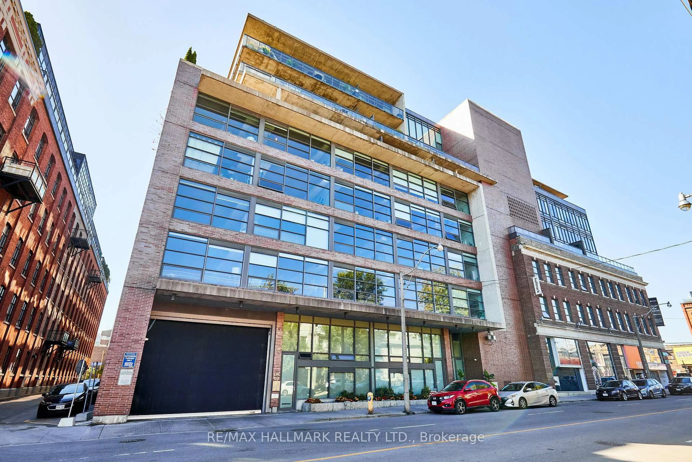
A pic from outside/outdoor area/front of a property/back of a property/a pic from drone, building for 692 St. Clarens Ave #7, Toronto Ontario M6H 3X1
3 hours on Market

692 St. Clarens Ave #7, Toronto, Ontario M6H 3X1

In the same building:
-
Condo
2
2
~1400-1599 sqft
$849,000
Get pre-qualifiedPowered by nesto
Condo
2
2
~1400-1599 sqft

Contact us about this property

Call

Highlights

Property Estimate

Days on market3 hours

Estimated valueNot available

Price/Sqft$568/sqft

Monthly cost

Open Calculator

Description

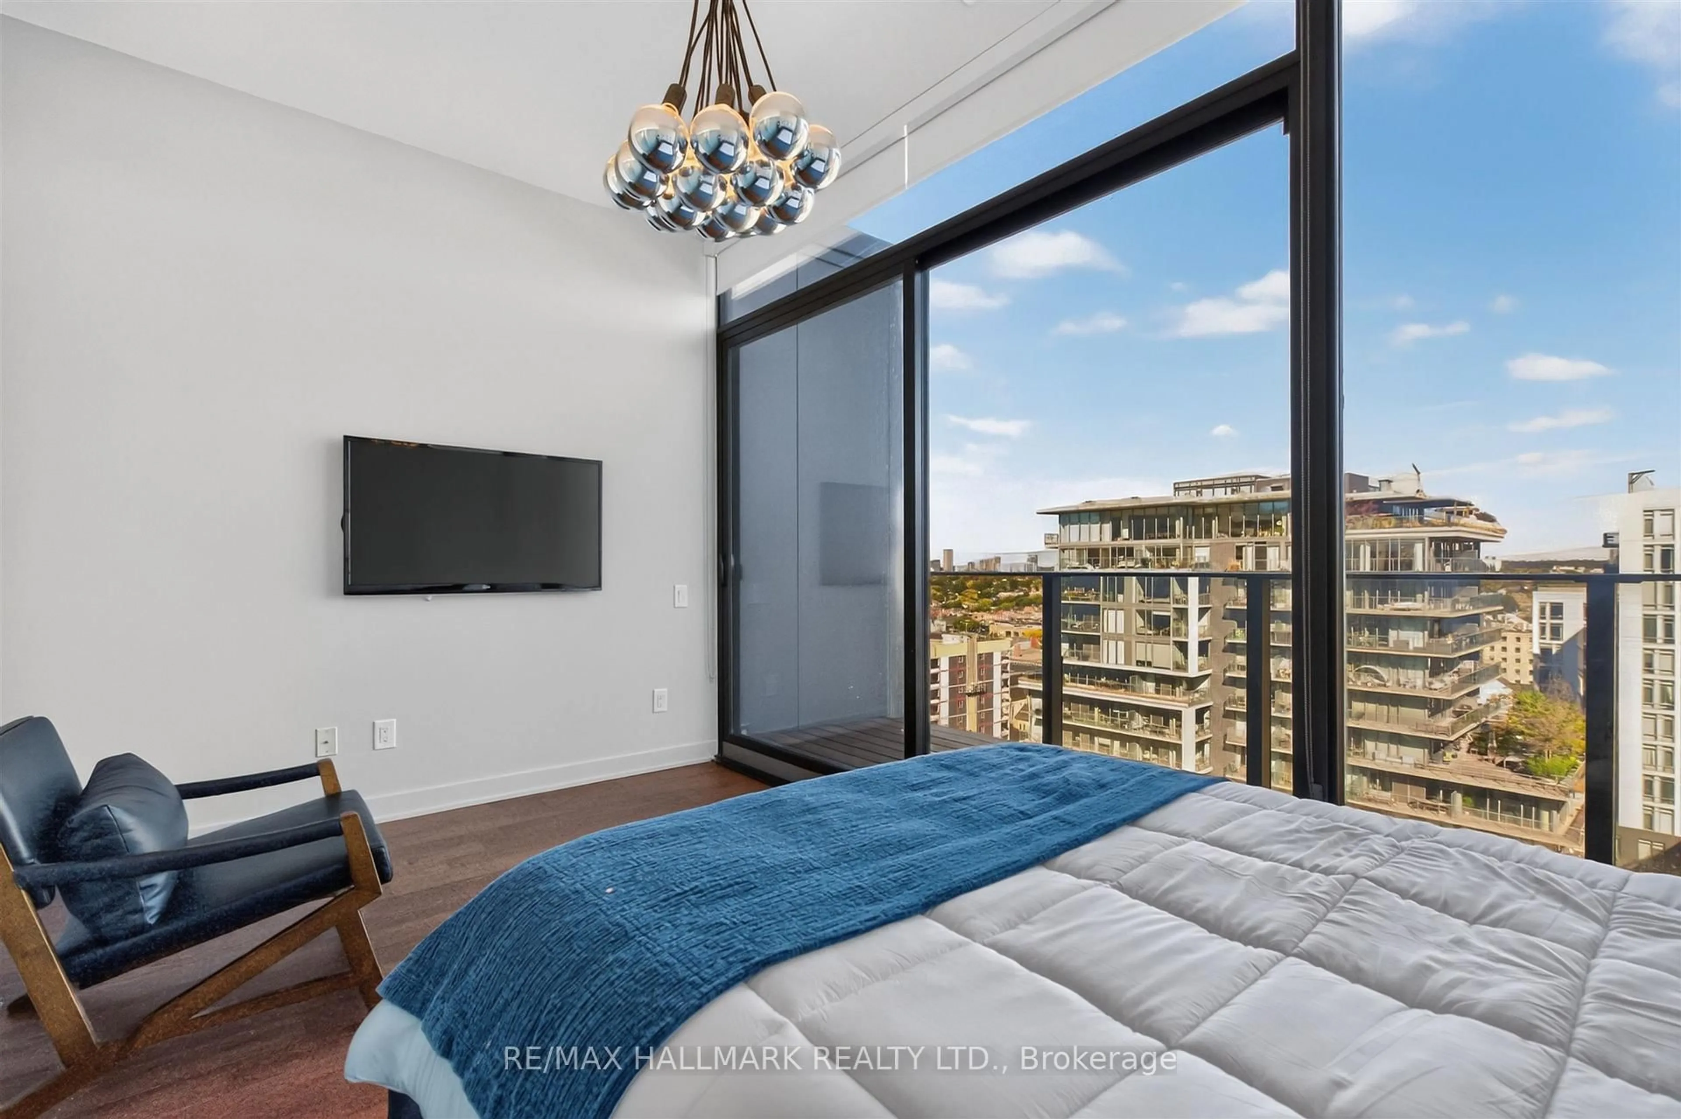
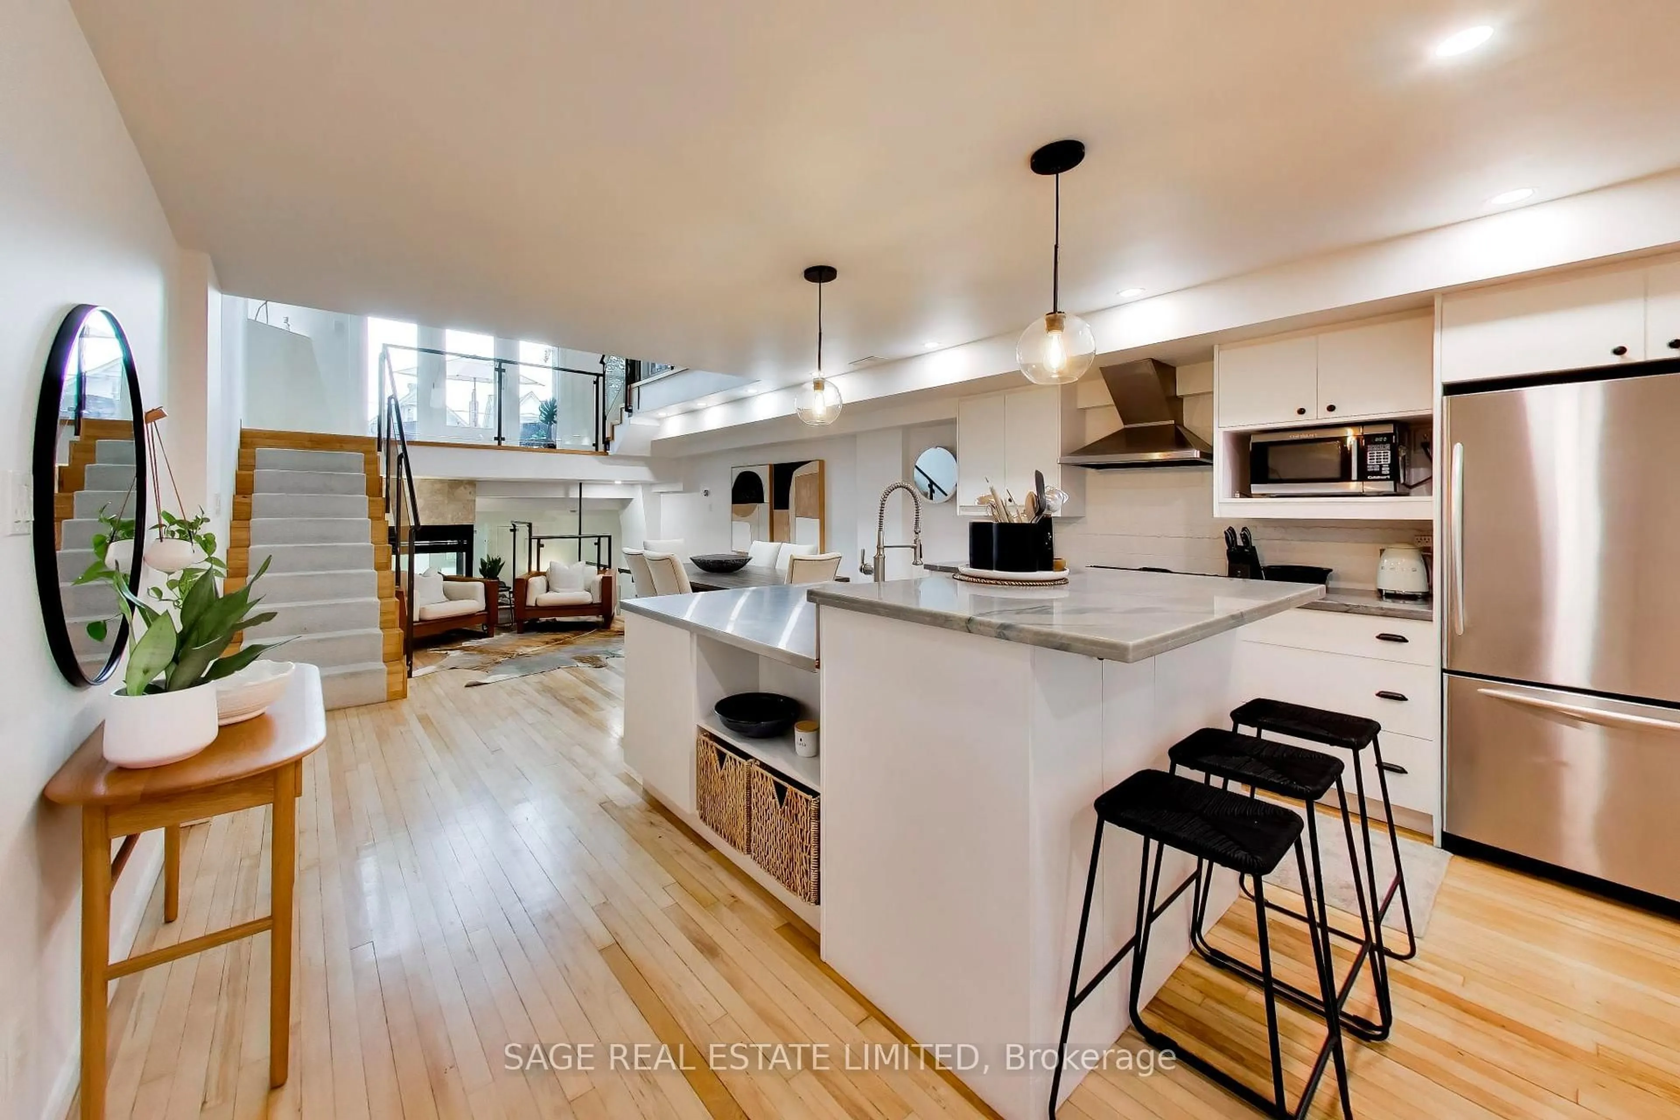
Distinctive. Dramatic. Unforgettable. Rarely available 3-storey hard loft townhouse tucked inside a boutique 11-unit converted factory. Originally home to Gray Manufacturing & Machine, this authentic industrial space has been transformed into an inspiring live/work residence filled with character and light. The home features soaring beamed ceilings, exposed industrial elements, oversized gallery walls, stunning Brazilian cherry wood and slate floors, a double-volume living/dining room and an architecturally striking open stairwell illuminated by an overhead skylight. Expansive principal rooms and a flexible 2 bedroom,2-bathroom layout offer exceptional versatility for creatives, entrepreneurs or anyone seeking a one-of-a-kind urban home. The sun-filled west-facing terrace extends the living space-a private retreat for entertaining, relaxing and taking in sunset skies. Donna's, Dotty's, Propeller Coffee, Wallace Espresso, de Kat chocolate factory all nearby. Plus Geary Avenue, a vibrant strip with galleries, parks, restaurants, winery, craft brewery and yoga studio just 3blocks over. A rare opportunity to own a genuine hard loft with history and soul. Toronto loft lovers: this is the one.


Property Details

Style3-Storey
ViewCity
Age of property-
SqFt~1400-1599 SqFt
Lot Size-
Parking Spaces1
MLS ®NumberW13192980
Community NameWallace Emerson
Data SourceTRREB
Listing byROYAL LEPAGE SIGNATURE REALTY

Features

Heating: Baseboard
Cooling: Wall Unit

3rd Floor

Br

4.41 x 5.57

Skylight / 4 Pc Ensuite


Features

Patio: Terr
Balcony: Terr

Parking

Garage spaces -

Garage type -

Total parking spaces 1


1Story
Amenities

Bbqs Allowed

Inclusions
Hydro
Water
Parking
Cable
Heat

Property History

May 27, 2026
ListedActive
$849,000
3 hours on market
history photo preview37
Listing by trreb®
Property listed by ROYAL LEPAGE SIGNATURE REALTY, Brokerage

Agent Banner Image
Interested in this property?Get in touch to get the inside scoop.
Market Data - Wallace Emerson

Geo Zone Map ThumbnailWallace Emerson

Balanced Market

View Market Data

Condo - for the past 30 days

Buyer's market Seller's market

Avg. Days on Market

Past 30 days

37 days

Compared to

2025

9 days

2024

26 days

2023

7 days

New Listings

Past 30 days

9 listings

Compared to

2025

13 listings

2024

16 listings

2023

5 listings

Units sold

Past 30 days

4 units

Compared to

2025

1 unit

2024

6 units

2023

2 units

Median Sold Price

Past 30 days

$515,347

Compared to

2025

$437,500

2024

$522,500

2023

$527,500


Population and Demographics

Overview

Total population 9151
Average household income $125,166

Age (%)

0 to 19
15%
20 to 34
28%
35 to 49
26%
50 to 64
17%
65 and plus
14%

Household composition (%)

Single family
53%
Single person
36%
Multi person
10%
Multi family
1%

Mother tongue (%)

English
63%
Portuguese
15%
Spanish
5%
Yue (Cantonese)
3%
Italian
2%
Vietnamese
2%
French
2%
Others
2%
Mandarin
2%

House tenancy (%)

Renters
50%
Owners
50%

What’s nearby?Essentials within 5 km

Local Logic

Transportation Scores

Estimated Budget