107 Roxborough St, Toronto, Ontario M5R 1T9
Contact us about this property
Highlights
Estimated valueThis is the price Wahi expects this property to sell for.
The calculation is powered by our Instant Home Value Estimate, which uses current market and property price trends to estimate your home’s value with a 90% accuracy rate.Not available
Price/Sqft$1,925/sqft
Monthly cost
Open Calculator
Description
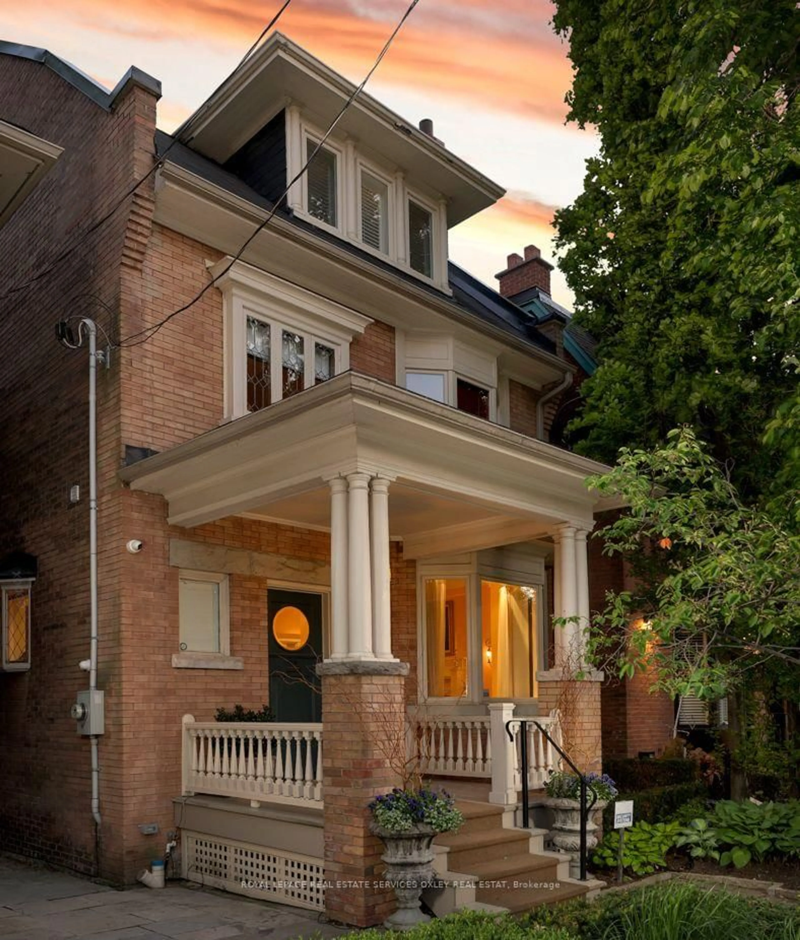
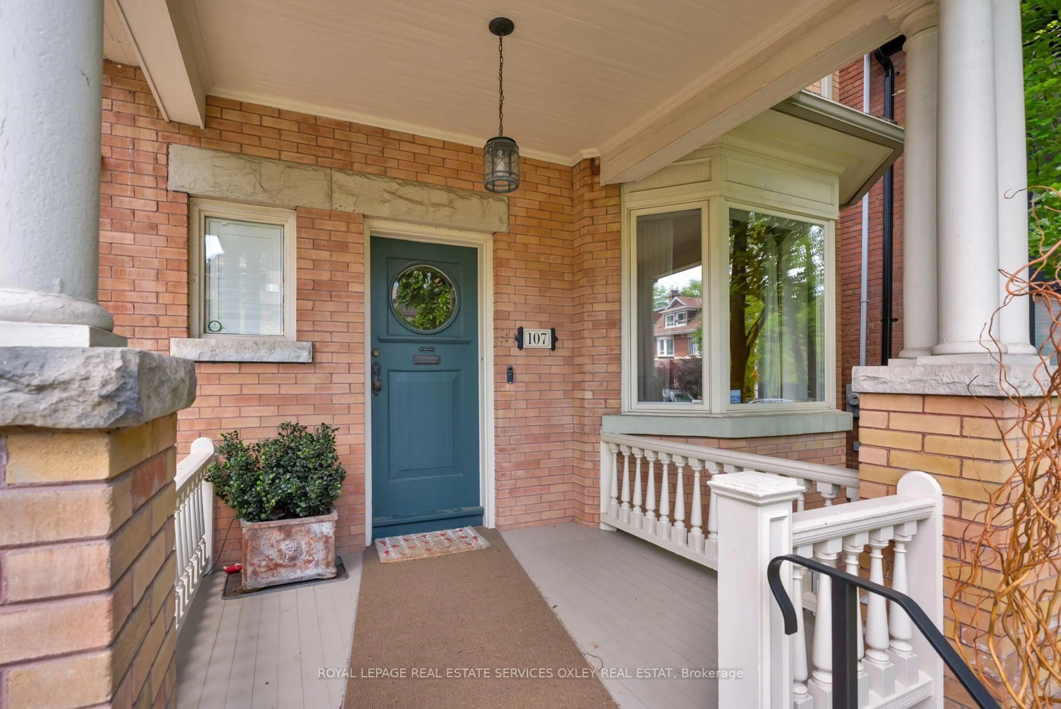
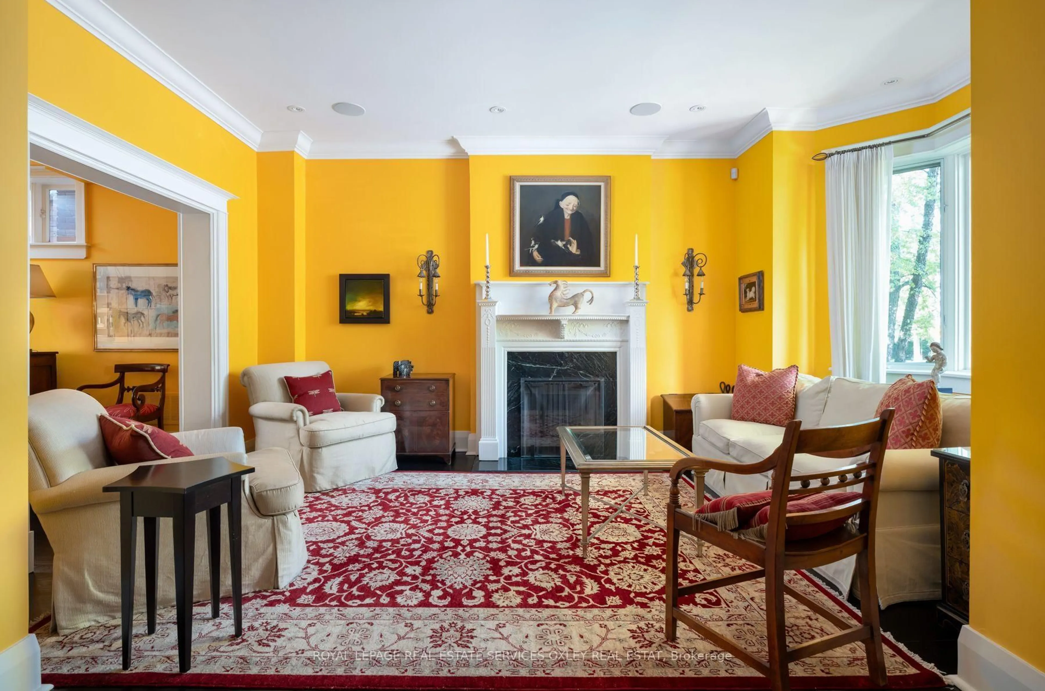
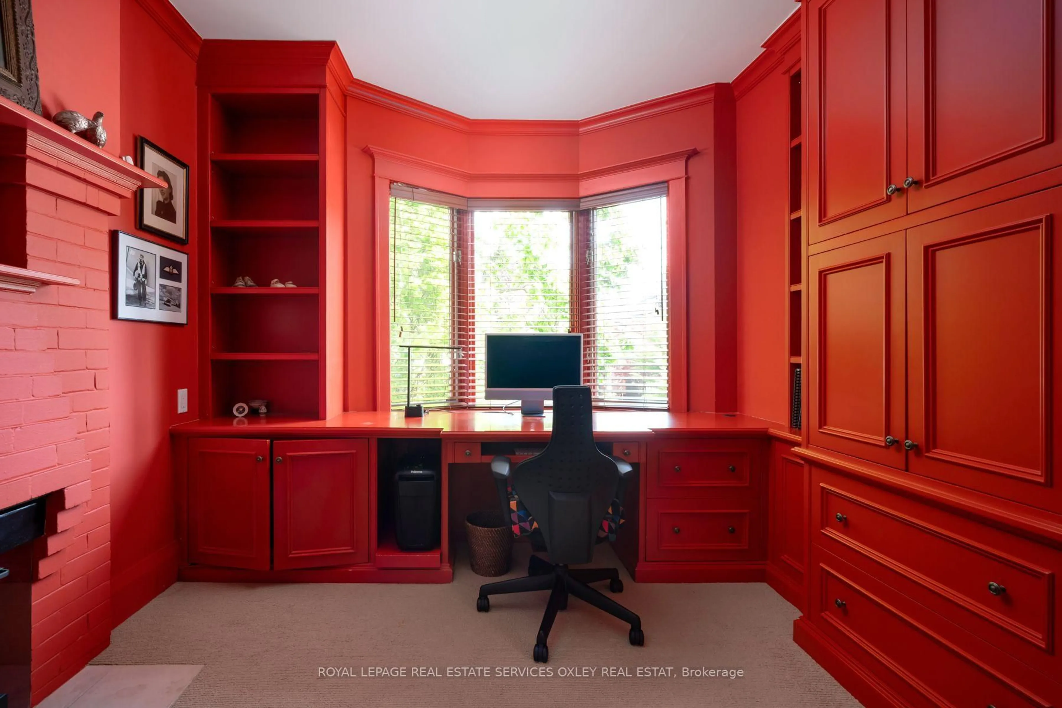
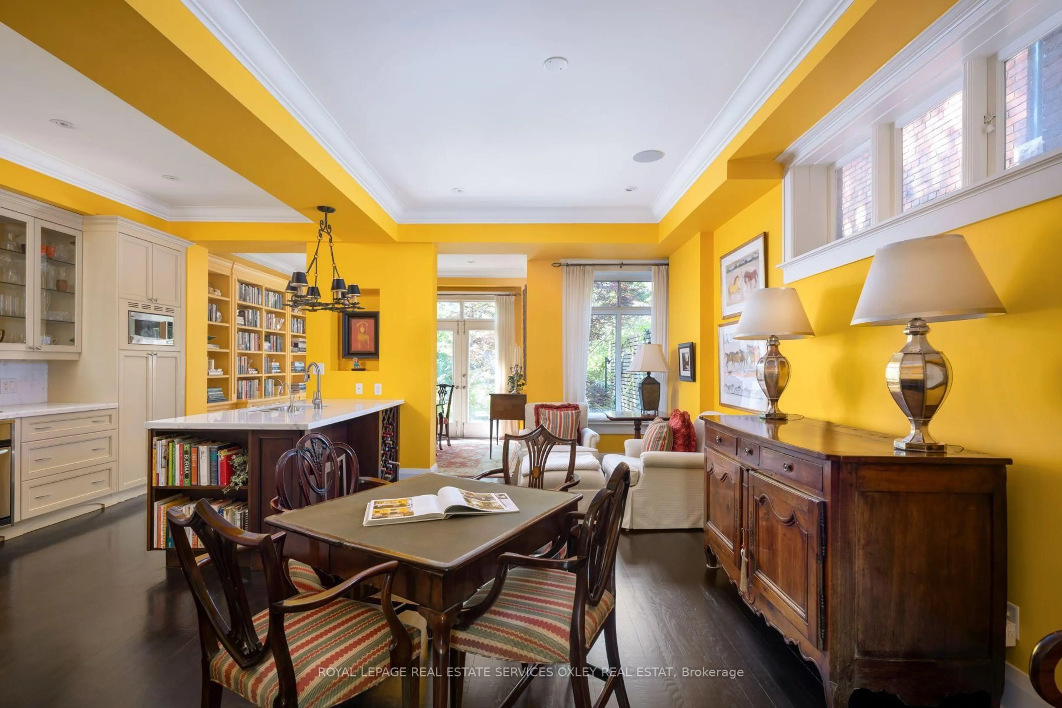
A distinguished home. A remarkable setting. Backing onto Ramsden Park, 107 Roxborough Street West is one of the very few detached homes on the street to enjoy this coveted position. Here, the park provides a leafy backdrop to daily life. Owned and carefully maintained by the same owner for more than 20 years, the home has been extensively renovated over time. Its next owners will inherit a thoughtfully maintained residence with room to express their own style. The main floor features soaring ceilings, wood floors, a formal living room and an open-concept kitchen and dining area that brings everyday living and entertaining together with ease. At the rear, the breakfast room overlooks the professionally landscaped gardens with views of Ramsden Park beyond - a beautiful setting to begin the day. On the second floor, the primary bedroom enjoys a generous walk-in closet and a beautiful four-piece bathroom. Two additional bedrooms, one featuring a lovely bay window, offer flexibility for family, guests or a home office. Expansive and bathed in natural light, the third floor features a spacious fourth bedroom and a generous family room that walks out onto a rooftop deck nestled among the trees. Sweeping south-facing views make this a memorable setting for quiet mornings or evenings with friends. The last home served by the rear laneway, this property offers an exceptionally rare practical advantage: parking for up to four cars, with two accommodated in the garage and two additional spaces off the laneway. A wonderful combination of park-side living, thoughtful updates and generous parking, all in the heart of Summerhill - a prestigious neighbourhood that makes daily life feel effortlessly connected, with top notch transit, shopping and dining options.
Property Details
Interior
Features
3rd Floor
4th Br
3.68 x 6.17Broadloom / Window / Double Closet
Family
4.19 x 6.25Broadloom / W/O To Deck / Closet
Exterior
Features
Parking
Garage spaces 2
Garage type Detached
Other parking spaces 2
Total parking spaces 4
Property History
 27
27
