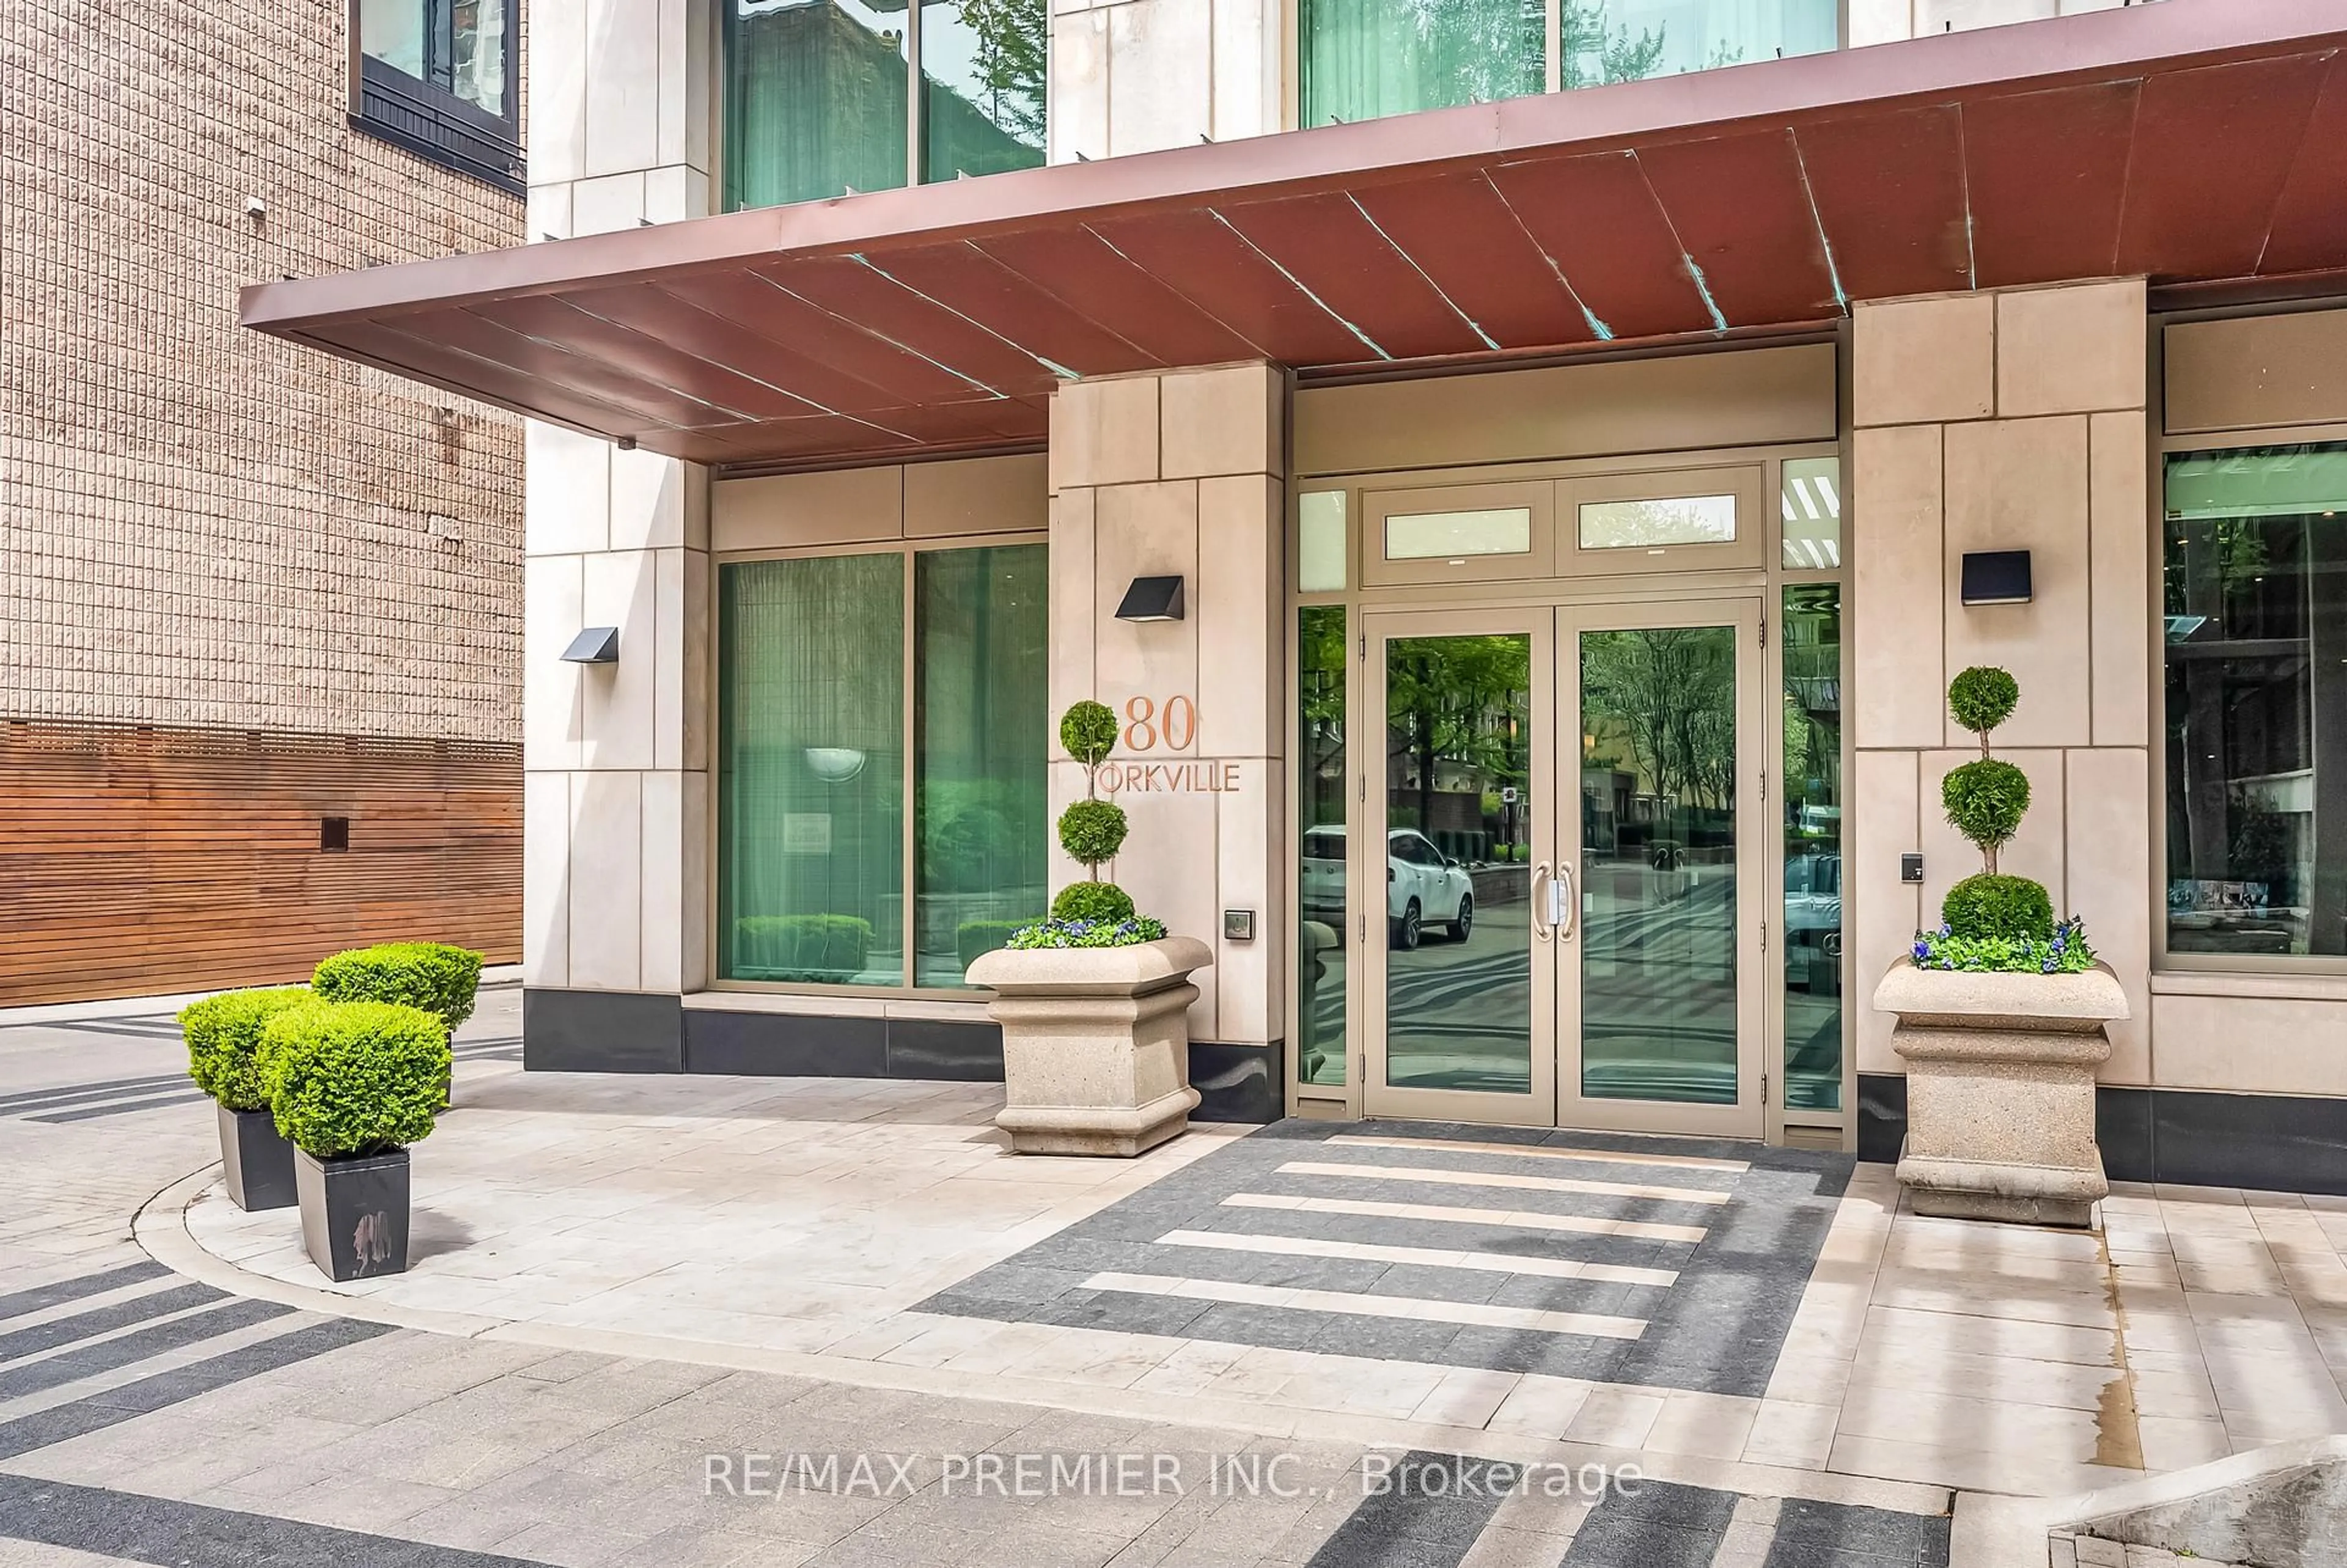
80 Yorkville Ave #502, Toronto, Ontario M5R 2C2
Contact us about this property
Highlights
Estimated valueThis is the price Wahi expects this property to sell for.
The calculation is powered by our Instant Home Value Estimate, which uses current market and property price trends to estimate your home’s value with a 90% accuracy rate.Not available
Price/Sqft$2,184/sqft
Monthly cost
Open Calculator
Description
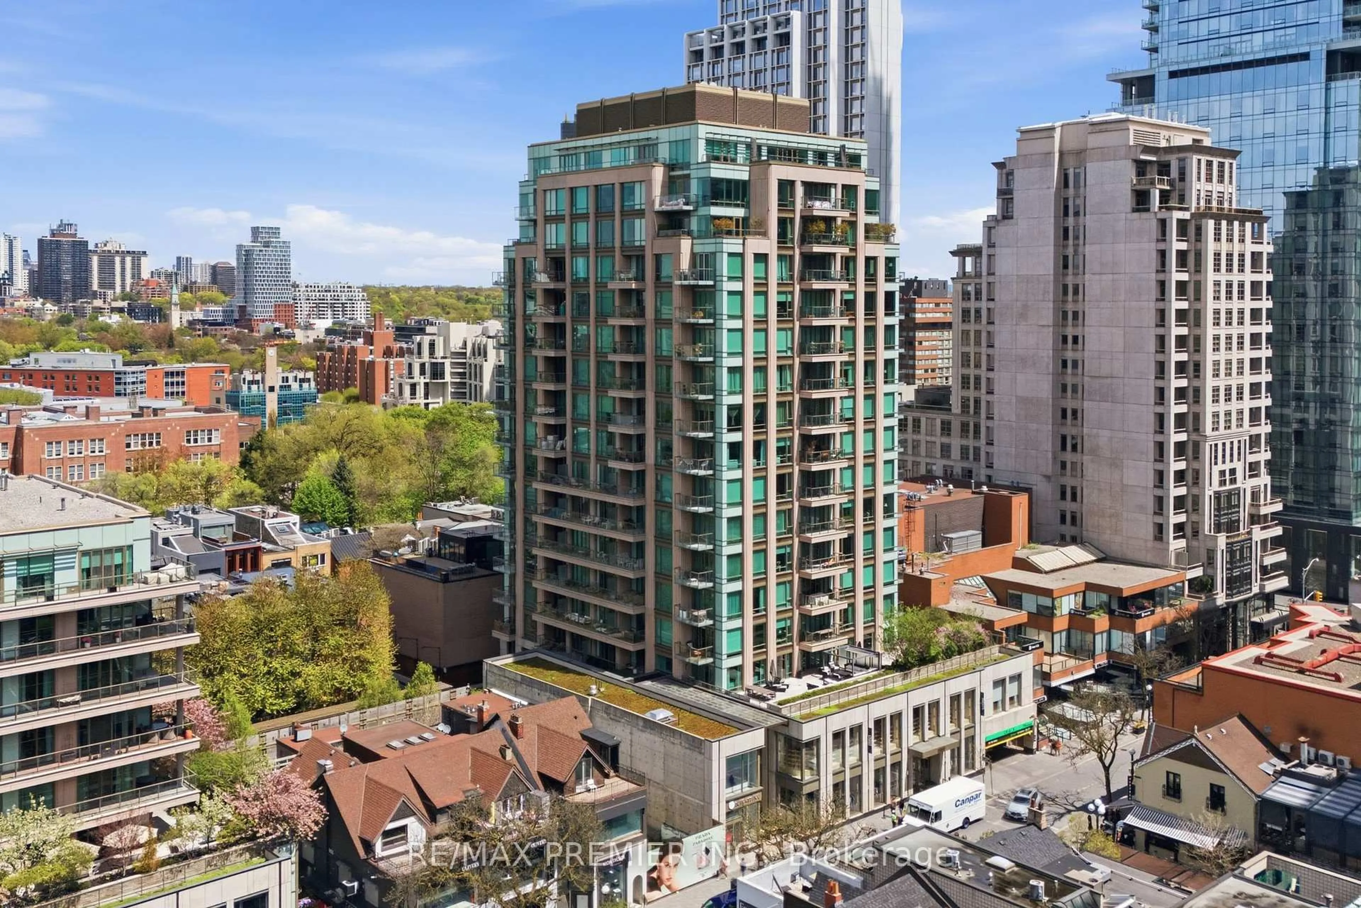
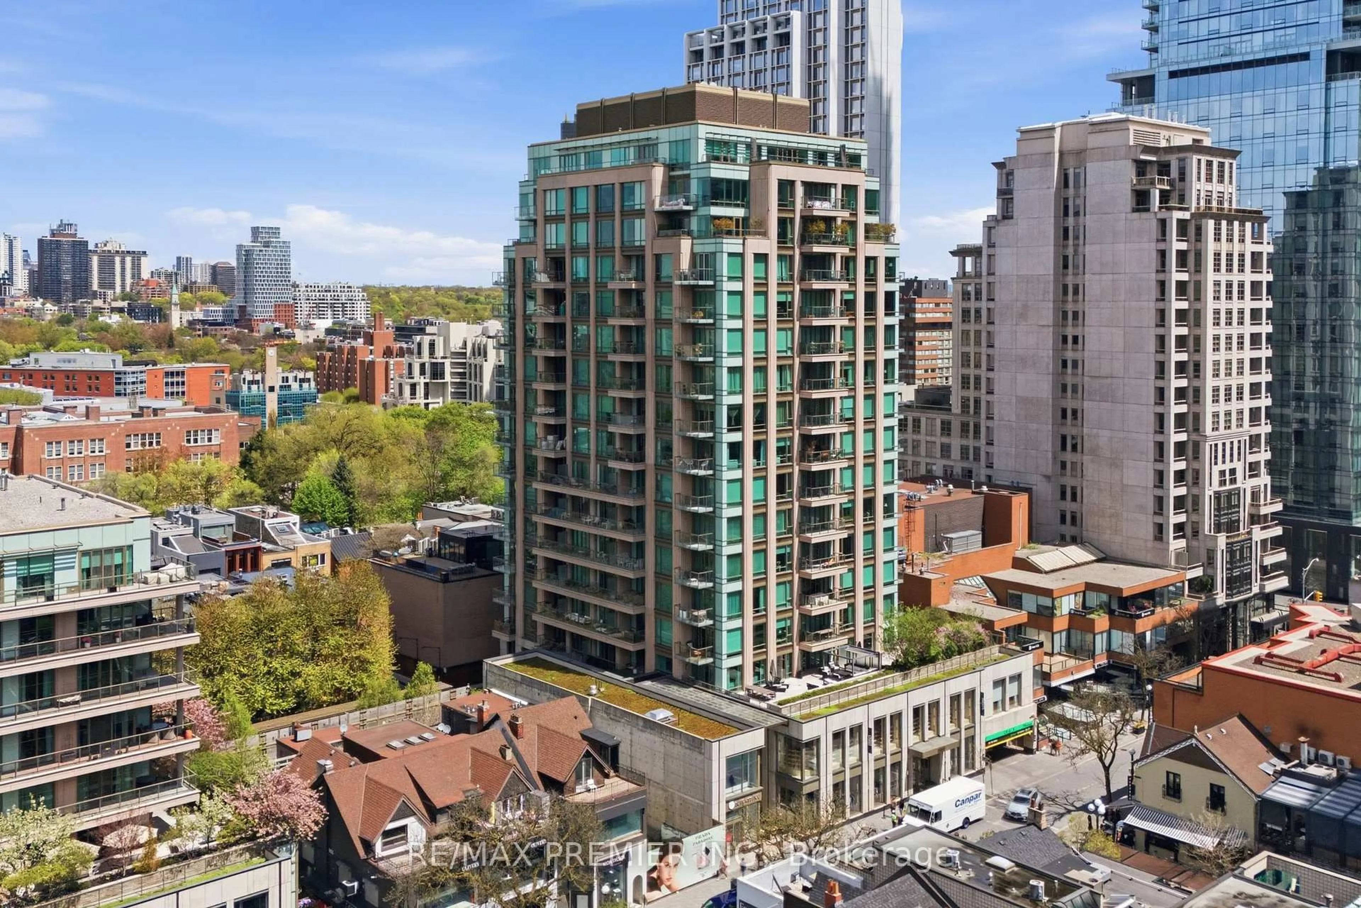
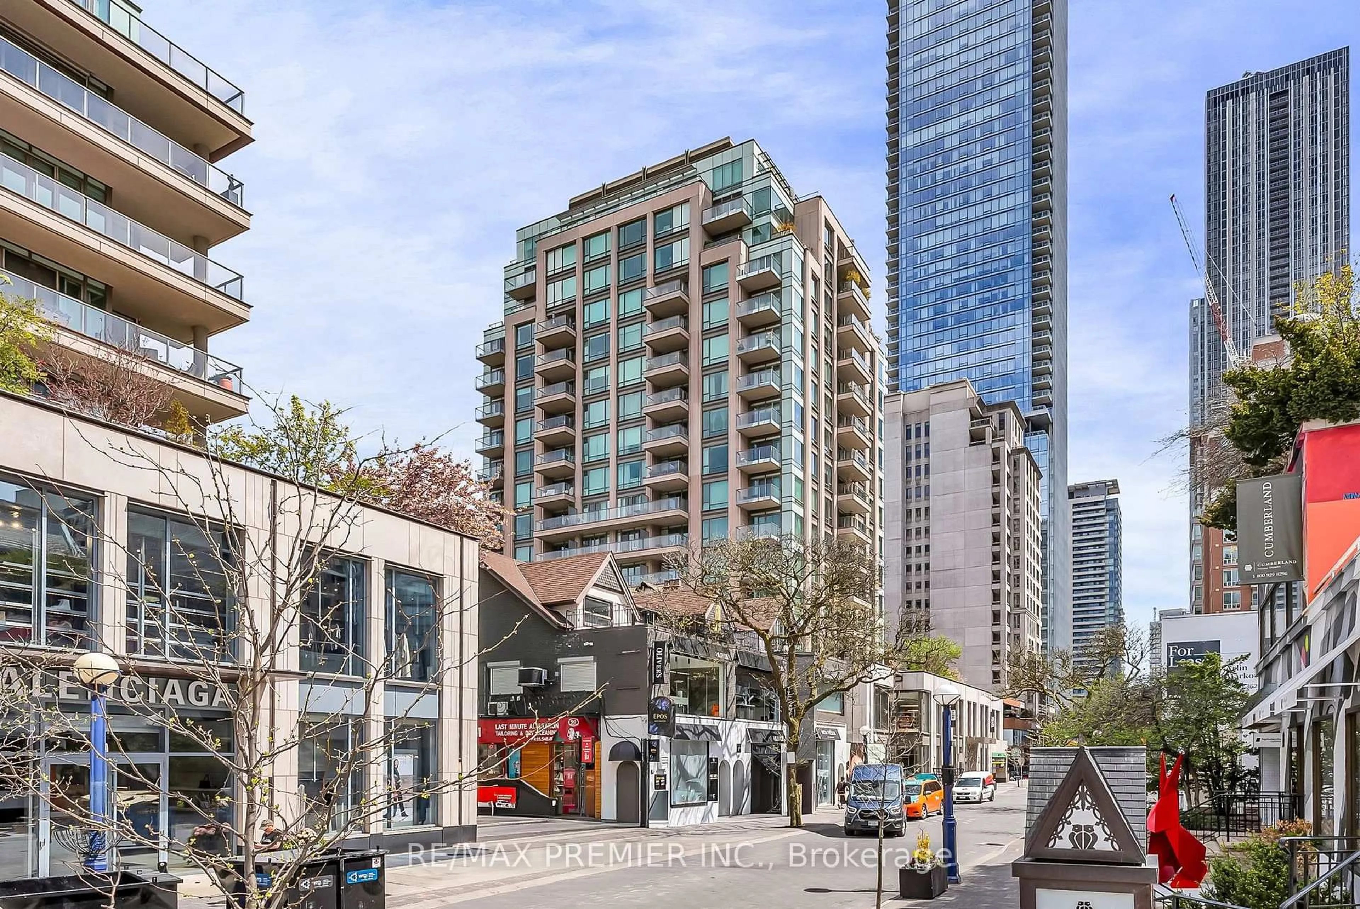
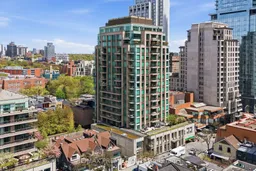
Welcome to Suite 502 at 80 Yorkville Avenue - a rare opportunity to own in one of Yorkville's most exclusive and tightly held luxury residences. Quietly tucked away in the heart of Toronto's most prestigious neighbourhood, suites in this boutique, high-end building rarely come available. Thoughtfully designed with exceptional craftmanship and quality finishes throughout, this elegant residence features spacious principal rooms, soaring 10-foot coffered ceilings, 8-foot interior doors, and abundant natural light. Enjoy beautiful sunset views from three private balconies, including a secluded balcony retreat off the oversized primary bedroom with extensive closet space. A sophisticated layout ideal for both everyday living and entertaining. Just steps to designer boutiques, fine dining, cafes, galleries, the Royal Ontario Museum, University of Toronto, and Whole Foods Market. An exceptional offering for the discerning buyer seeking quiet luxury in the heart of Yorkville.
Property Details
Interior
Features
Main Floor
Living
4.75 x 4.11hardwood floor / Gas Fireplace / W/O To Balcony
Dining
5.76 x 4.26hardwood floor / Combined W/Living / Nw View
Kitchen
4.85 x 3.81Granite Counter / Pocket Doors / W/O To Balcony
Primary
4.26 x 4.26His/Hers Closets / 5 Pc Ensuite / W/O To Balcony
Exterior
Features
Parking
Garage spaces 1
Garage type Underground
Other parking spaces 0
Total parking spaces 1
Condo Details
Amenities
Concierge, Guest Suites, Gym, Indoor Pool
Inclusions
Property History
 50
50

