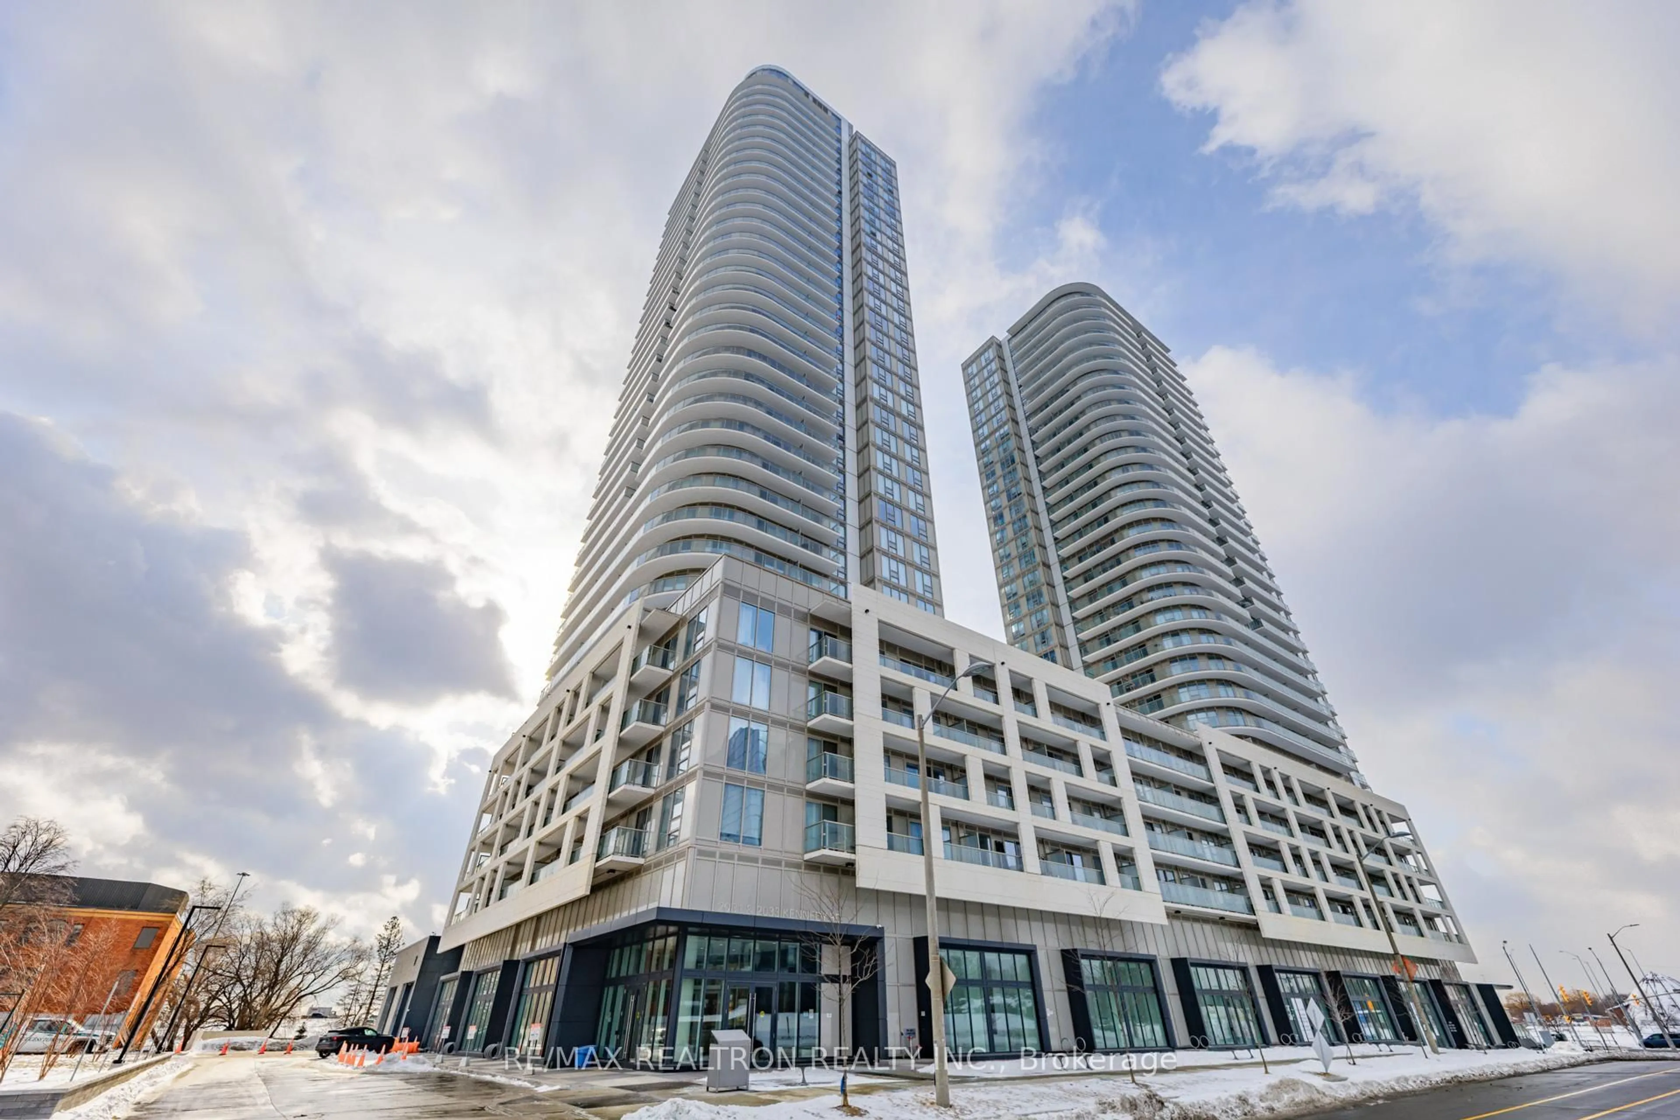
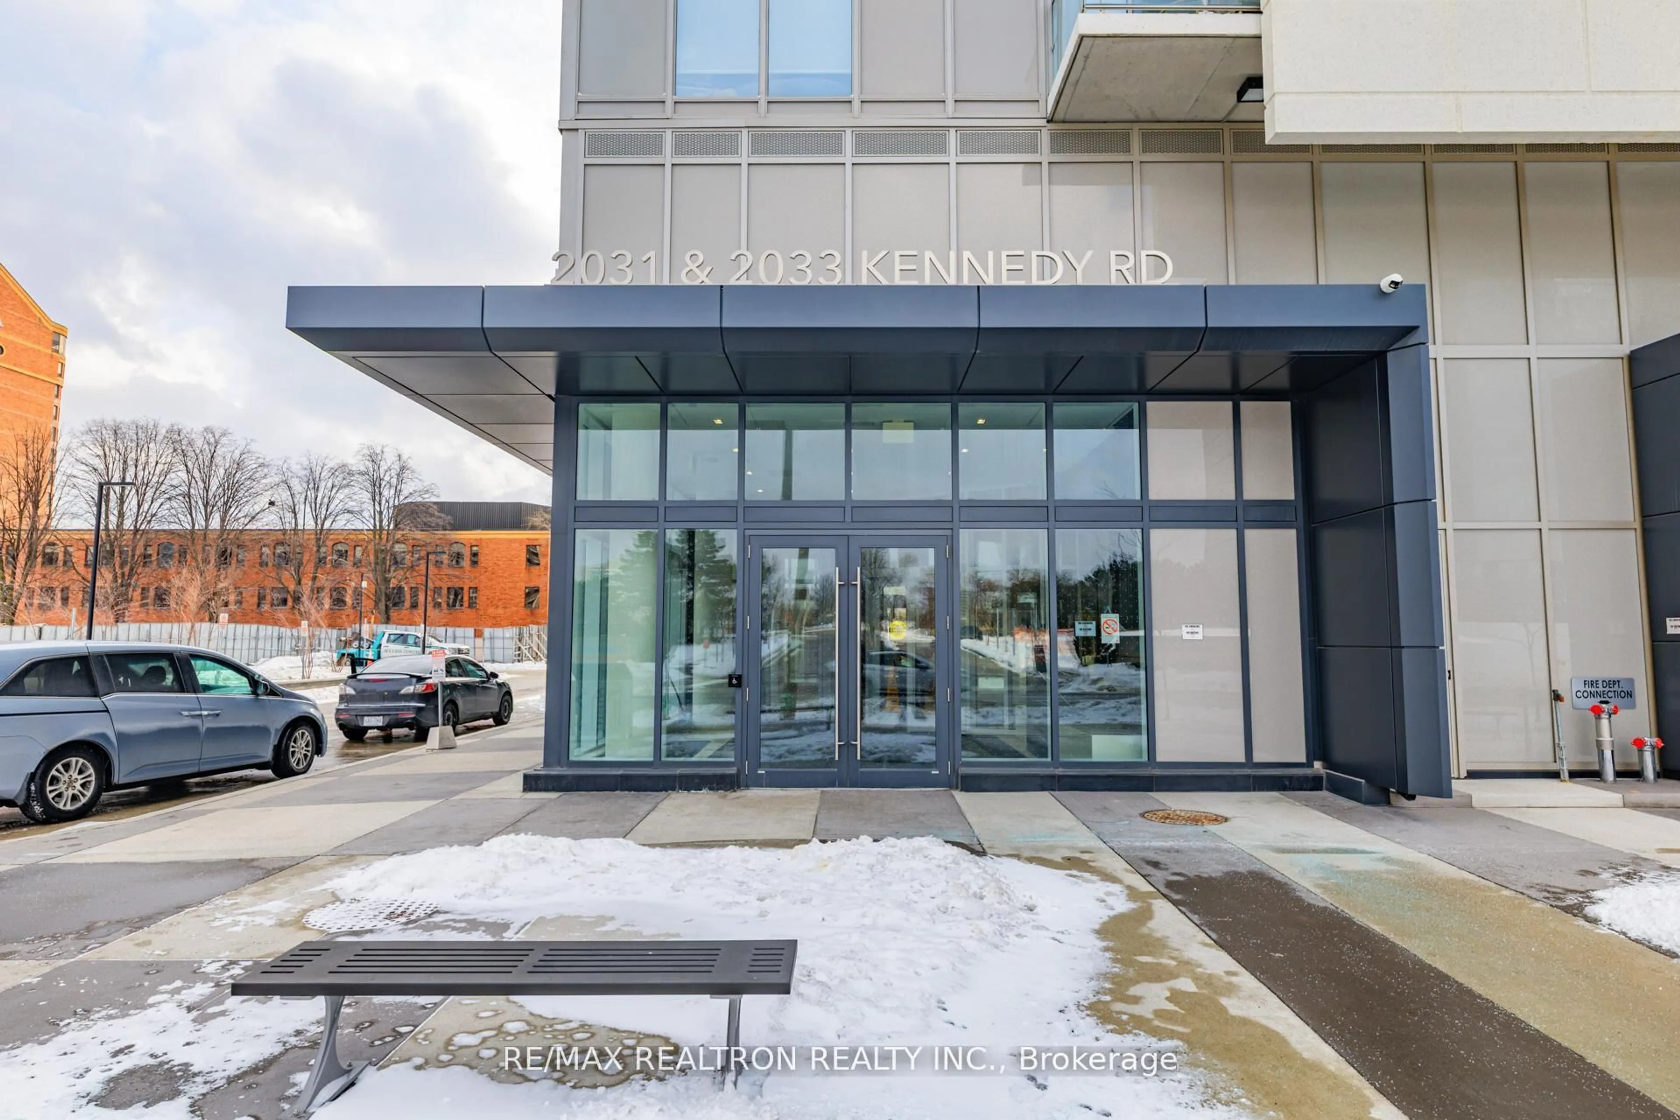
2033 Kennedy Rd #2008, Toronto, Ontario M1T 0B9
Contact us about this property
Highlights
Estimated valueThis is the price Wahi expects this property to sell for.
The calculation is powered by our Instant Home Value Estimate, which uses current market and property price trends to estimate your home’s value with a 90% accuracy rate.Not available
Price/Sqft$802/sqft
Monthly cost
Open Calculator
Description
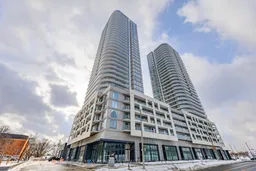
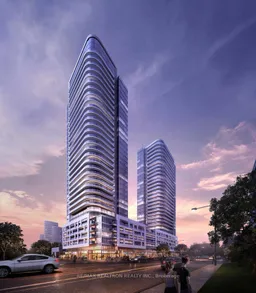
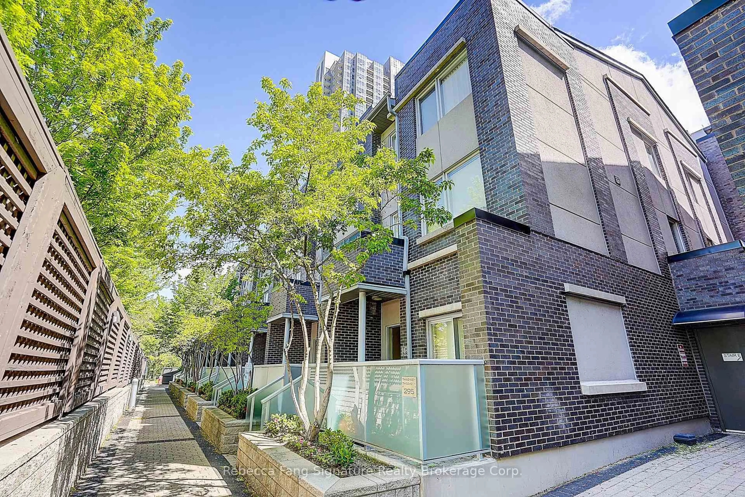
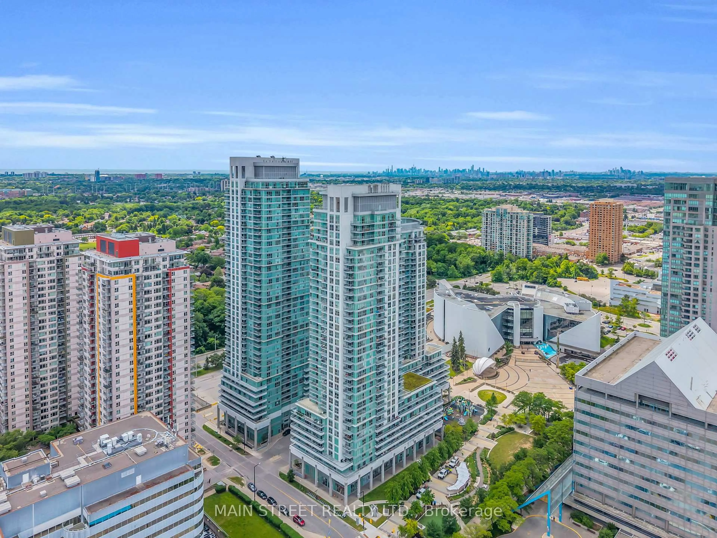
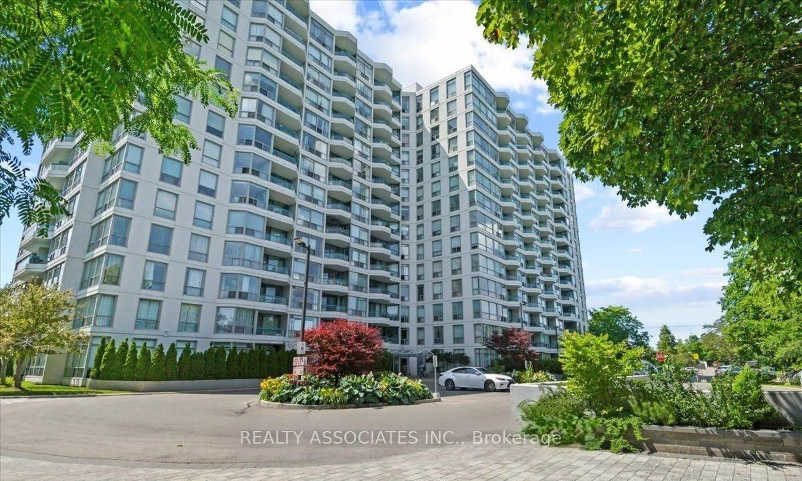
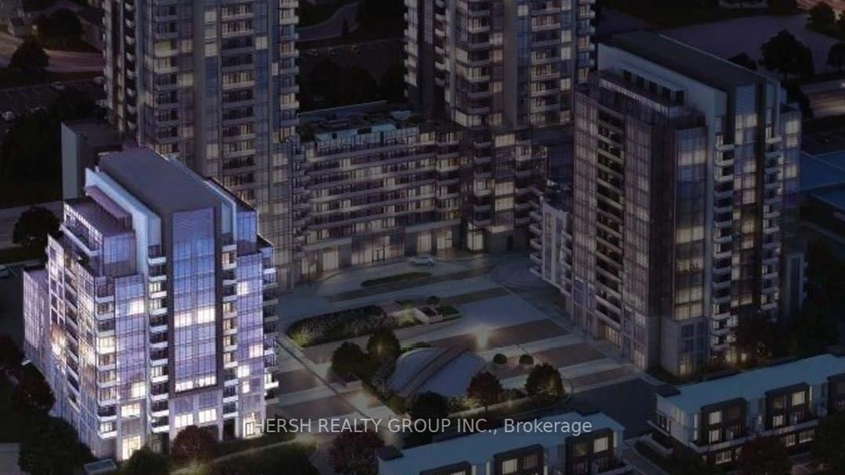
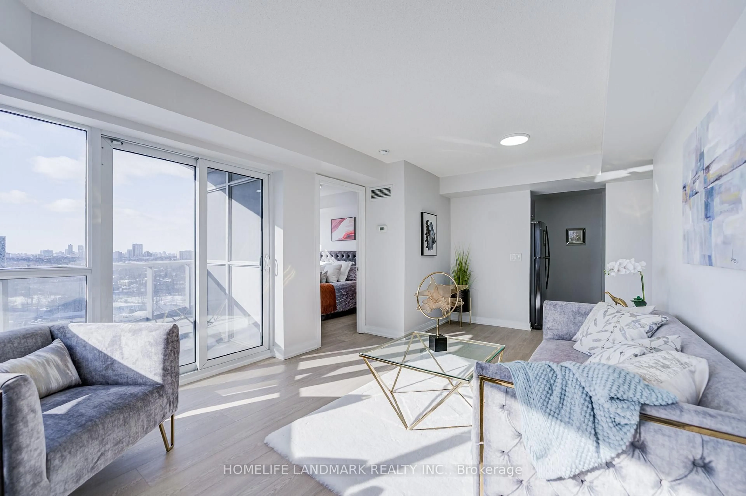
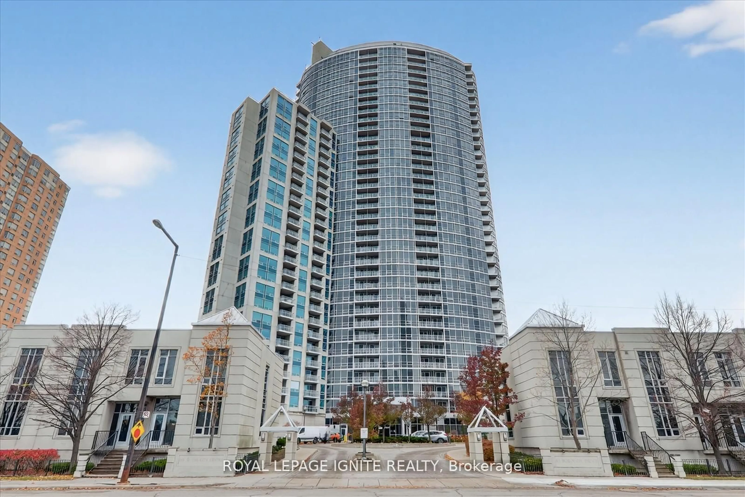

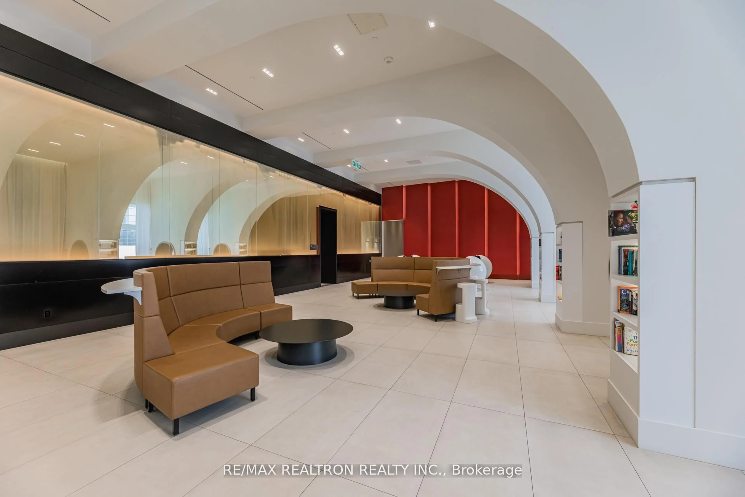
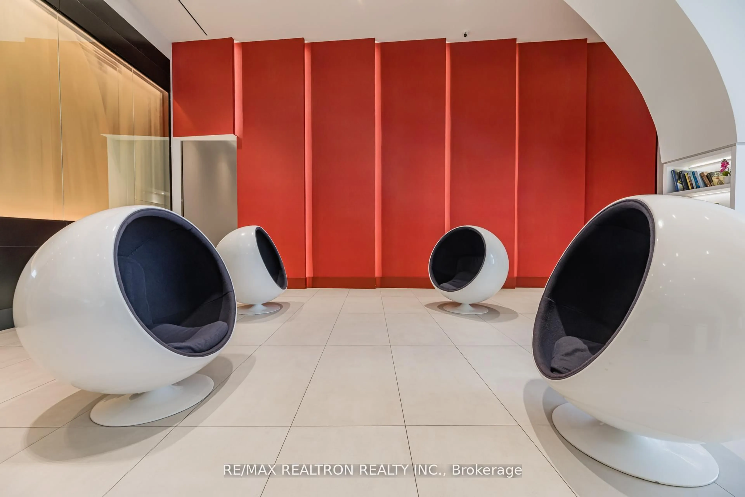
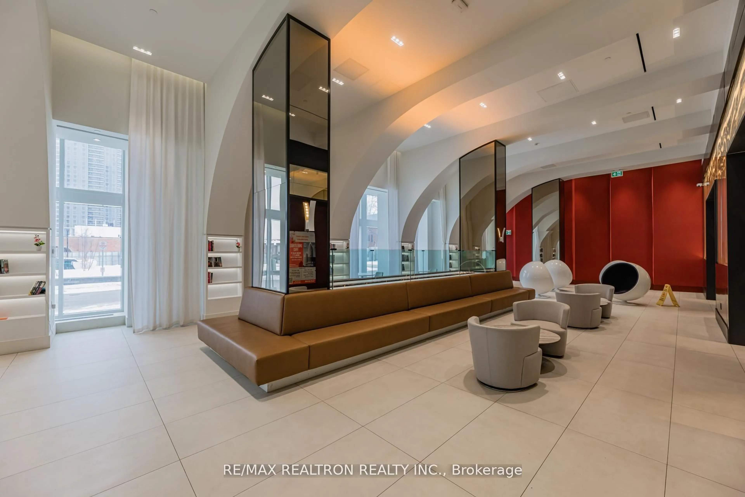
Prime Location! Welcome to this stunning 2 Bedroom + Den, 2 Bathroom condo located just off Highway 401 & Kennedy Road in the heart of Scarborough. This bright and modern unit features a functional open-concept layout, sleek contemporary finishes, and abundant natural light throughout.The versatile den is ideal for a home office or guest space. Enjoy a modern kitchen with built-in appliances, perfect for everyday living and entertaining. Step out onto the long balcony with unobstructed views, offering a perfect spot to relax and unwind.Includes 1 parking space, with ample visitor parking available.Unbeatable convenience - just minutes from Kennedy Commons, TTC, Highway 401, Scarborough Town Centre, and Agincourt Mall.Residents enjoy 24-hour concierge service and luxury amenities, including:Outdoor terrace with BBQ area, Cozy lounge with fireplace, State-of-the-art fitness centre with gym, yoga & aerobics studio, Kids zone, Party room & library, Sports barGuest suites And so much more! Take advantage of today's buyer's market!
Property Details
Interior
Features
Flat Floor
Living
3.05 x 3.38Laminate / Open Concept / W/O To Balcony
Primary
2.74 x 3.23Laminate / 3 Pc Ensuite / Closet
2nd Br
2.68 x 2.74Laminate / 3 Pc Ensuite / Closet
Den
2.13 x 2.5Laminate / Combined W/Kitchen
Exterior
Features
Parking
Garage spaces -
Garage type -
Total parking spaces 1
Condo Details
Amenities
Elevator, Concierge, Gym, Party/Meeting Room, Visitor Parking
Inclusions
Property History
 48
48