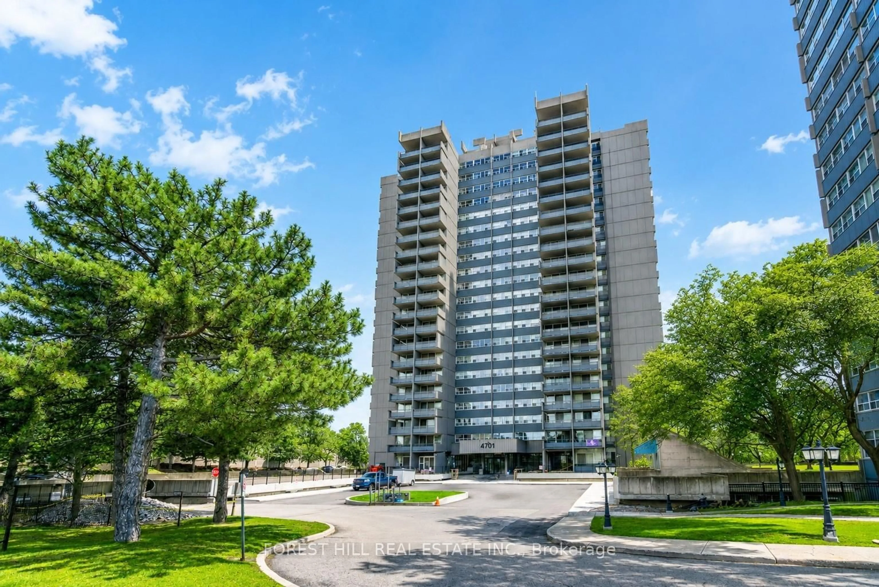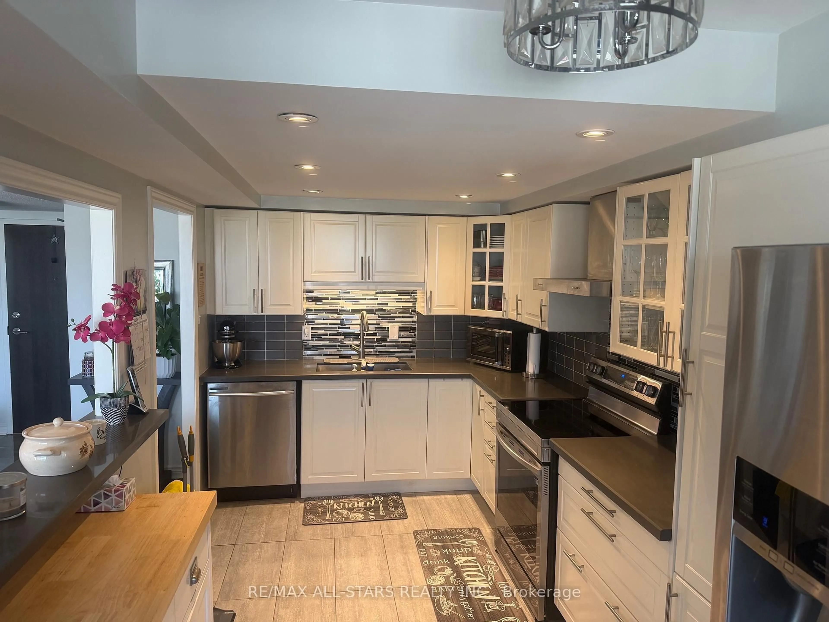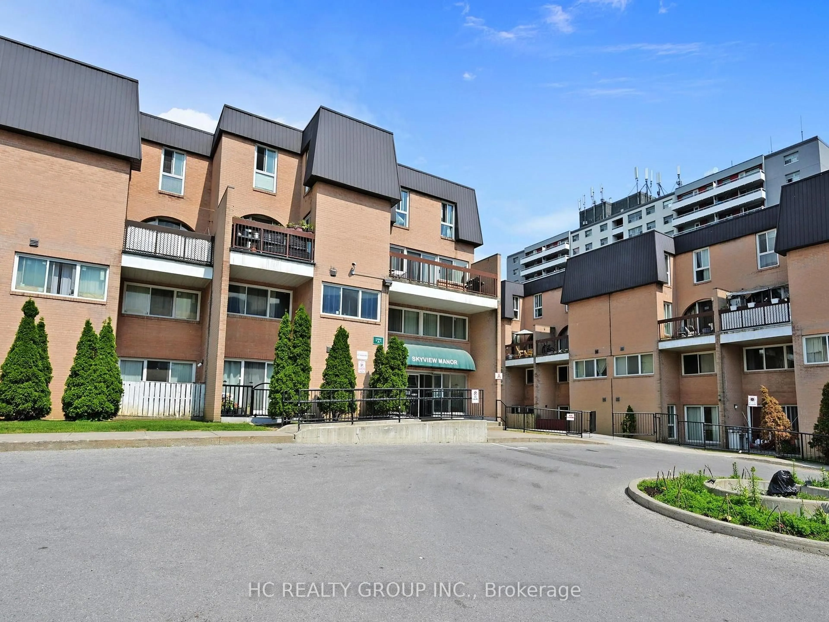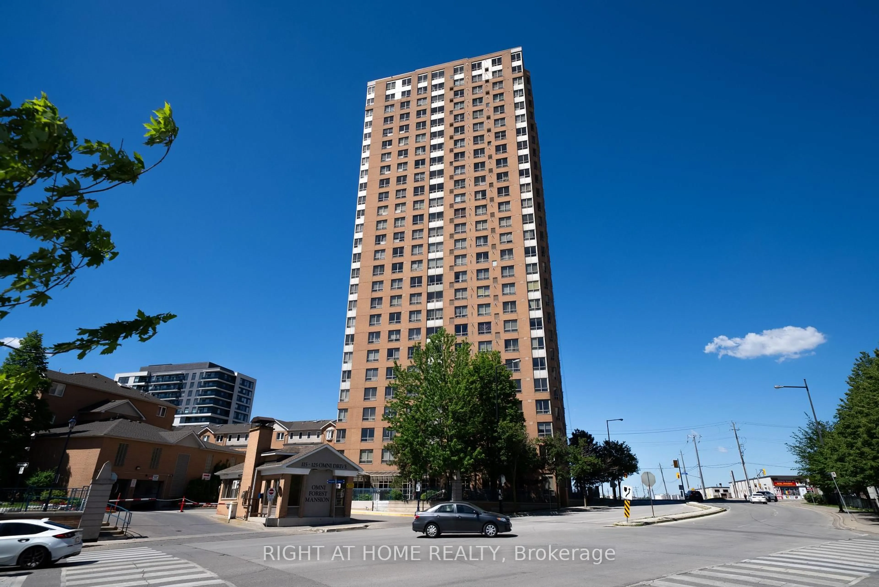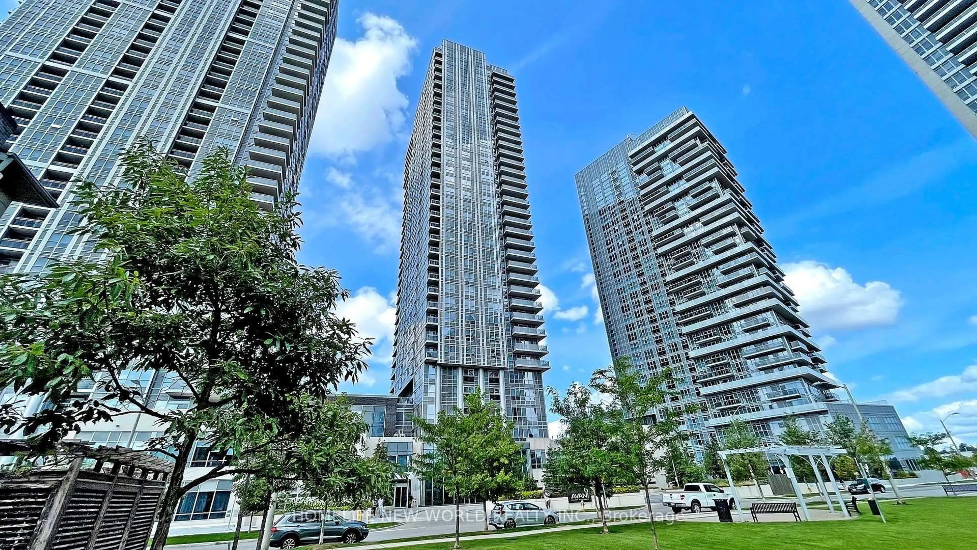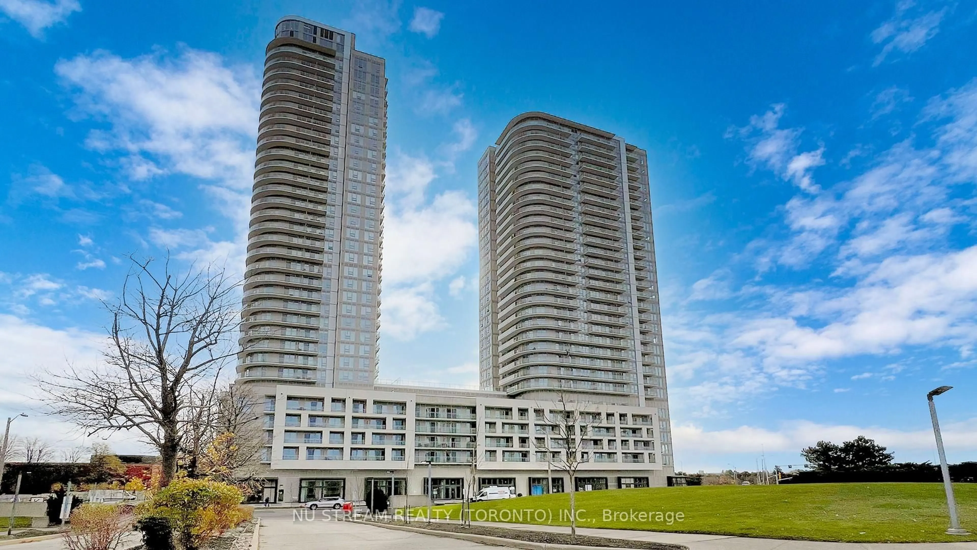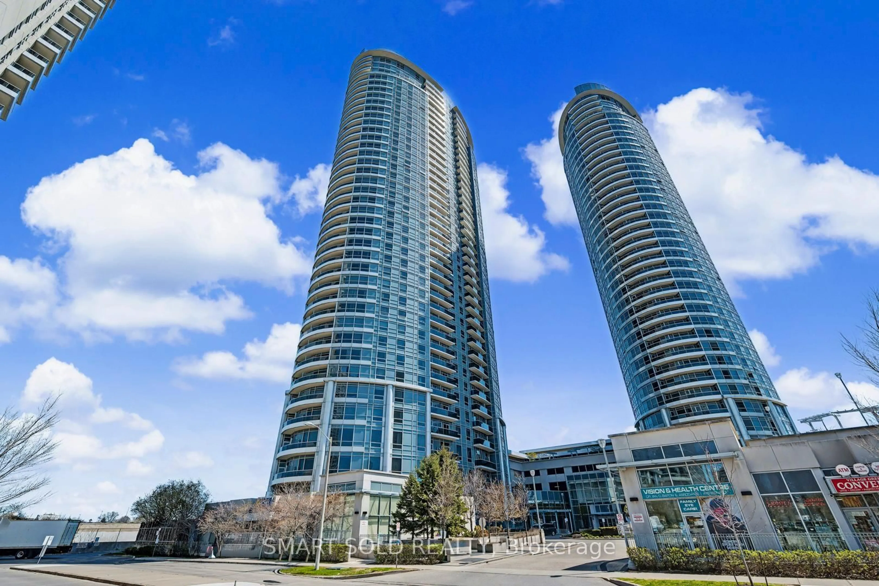
255 Village Green #1909, Toronto, Ontario M1S 0L3
Contact us about this property
Highlights
Estimated valueThis is the price Wahi expects this property to sell for.
The calculation is powered by our Instant Home Value Estimate, which uses current market and property price trends to estimate your home’s value with a 90% accuracy rate.Not available
Price/Sqft$756/sqft
Monthly cost
Open Calculator
Description
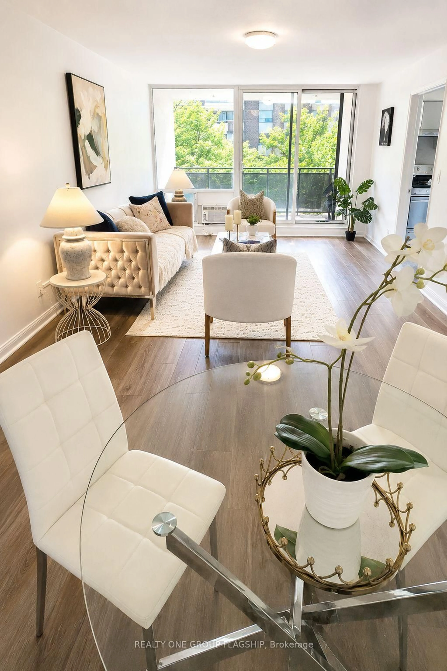
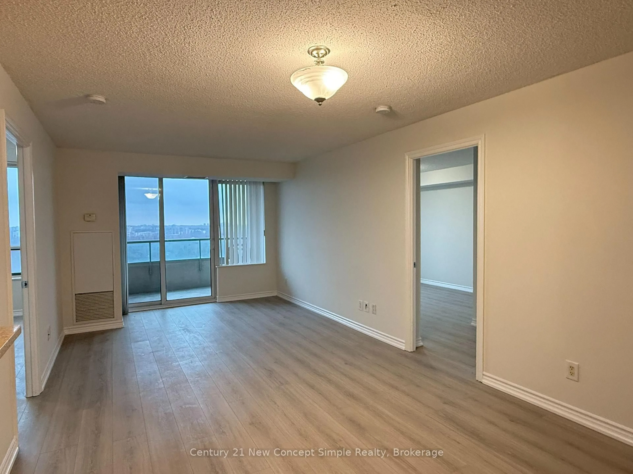
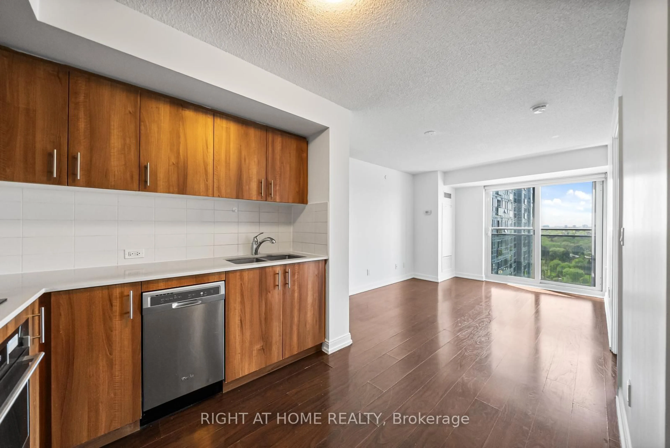
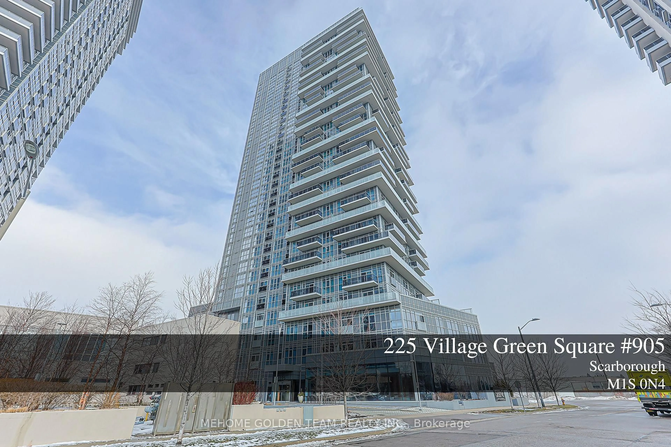
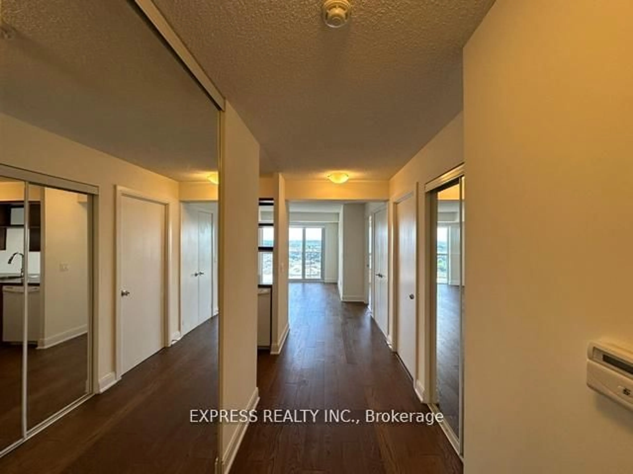
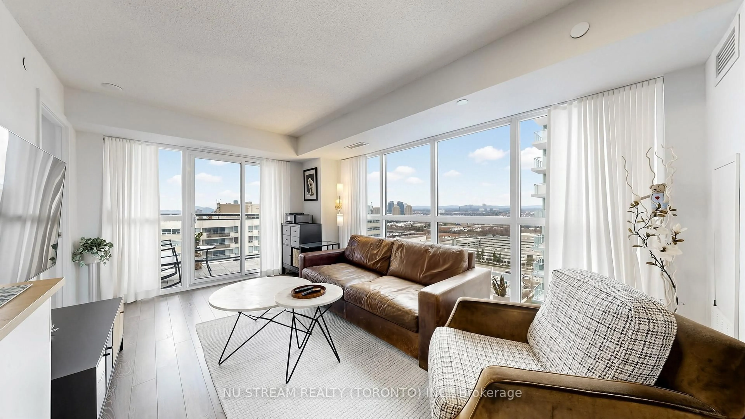
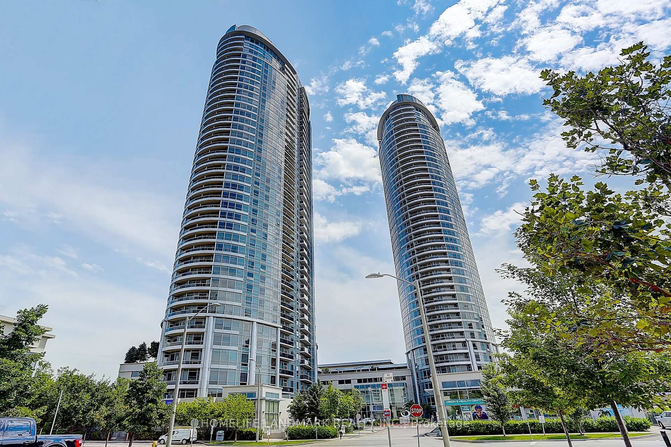
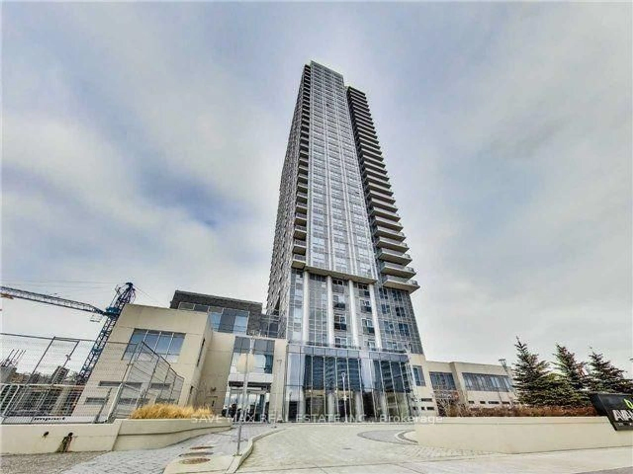
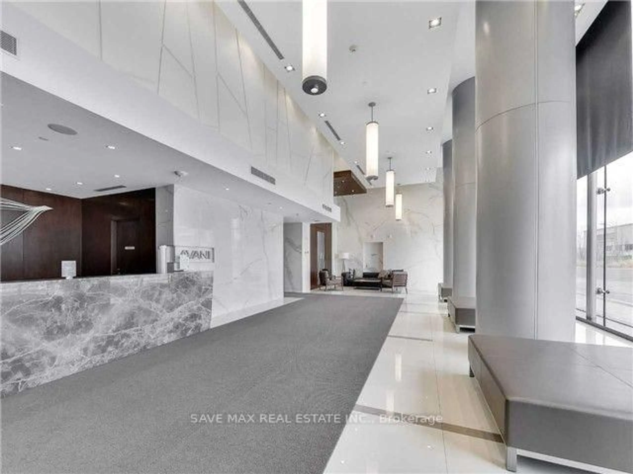
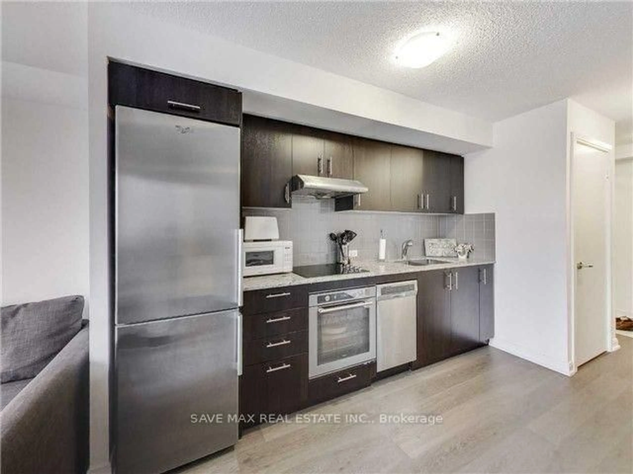
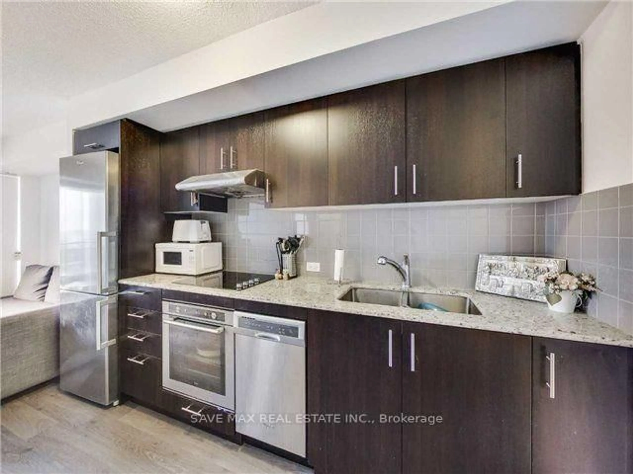
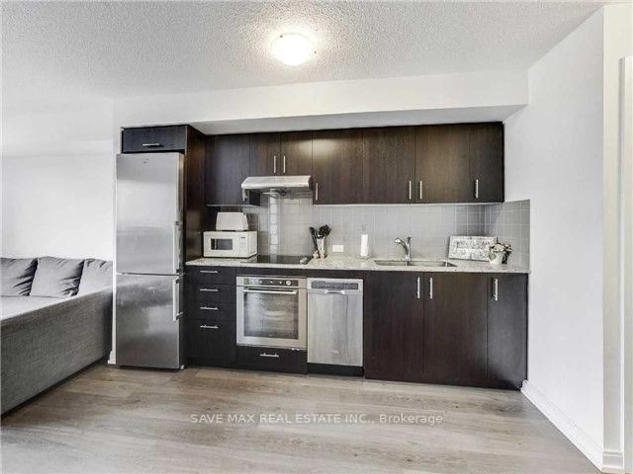
Bright, modern 1-bed + dedicated study area with a true open balcony on the 19th floor at 255 Village Green Square - move-in ready with panoramic, unobstructed views. This spacious open-concept suite features floor-to-ceiling window, a contemporary kitchen with stainless-steel appliances and abundant cabinetry, and a generous living area perfect for relaxing or entertaining. The well-proportioned bedroom enjoys ample natural light, and the extra desk/study nook is ideal for work-from-home needs.Included: 1 parking spot and 1 locker. Building amenities are exceptional - large gym, billiards/games room and visitor parking. Superb location minutes from Hwy 401 at Kennedy Rd and steps to Kennedy Commons, shopping, restaurants, parks and transit. Low taxes and maintenance fees make this an outstanding option for first-time buyers, professionals, or investors.A rare find with a proper open balcony and unobstructed city views
Property Details
Interior
Features
Main Floor
Living
2.99 x 2.16Kitchen
3.69 x 3.08Combined W/Dining
Dining
3.69 x 3.08Combined W/Kitchen
Br
3.57 x 2.8Exterior
Features
Parking
Garage spaces 1
Garage type Underground
Other parking spaces 0
Total parking spaces 1
Condo Details
Inclusions
Property History
 20
20