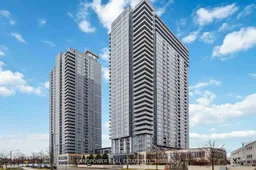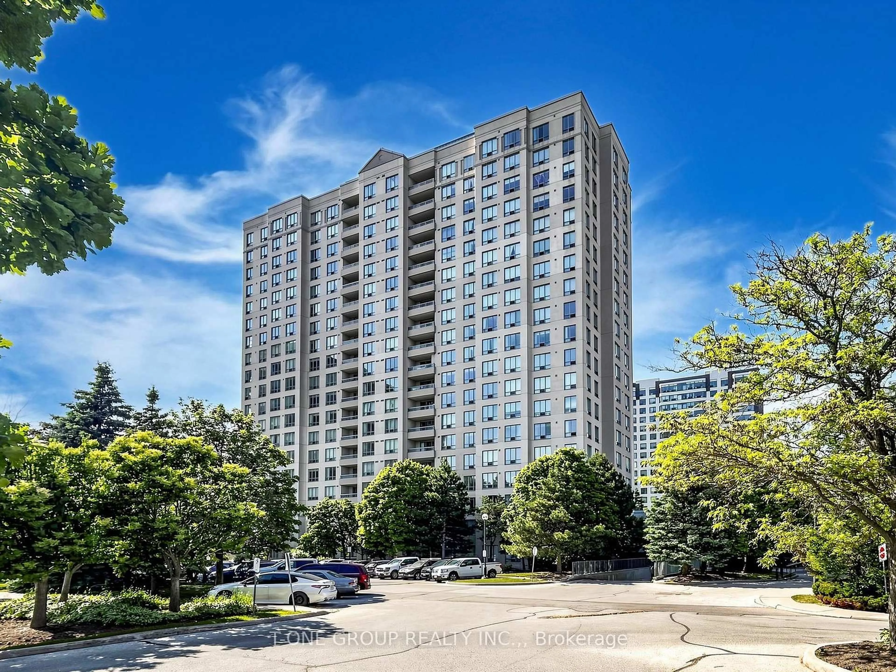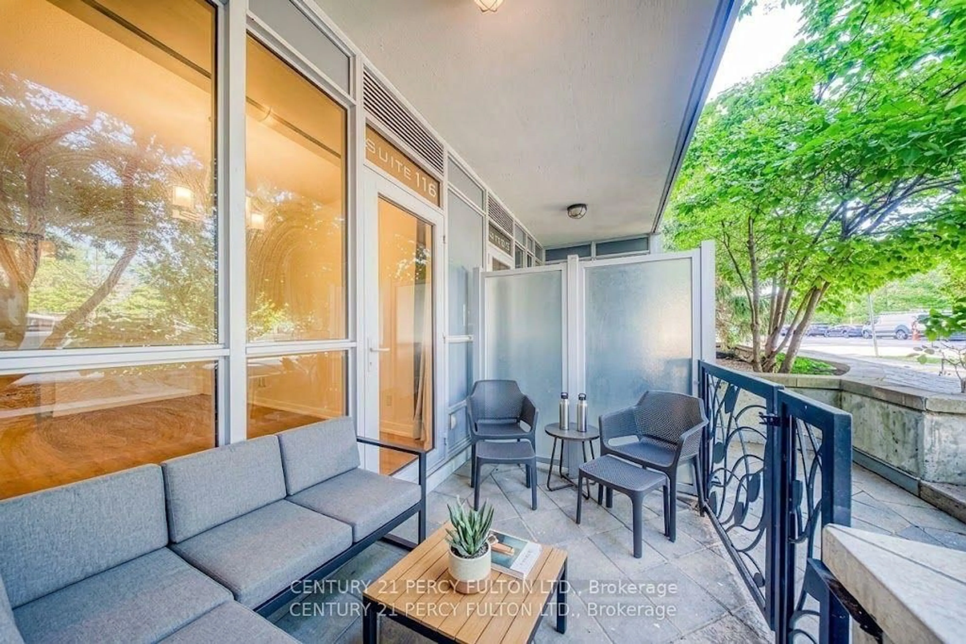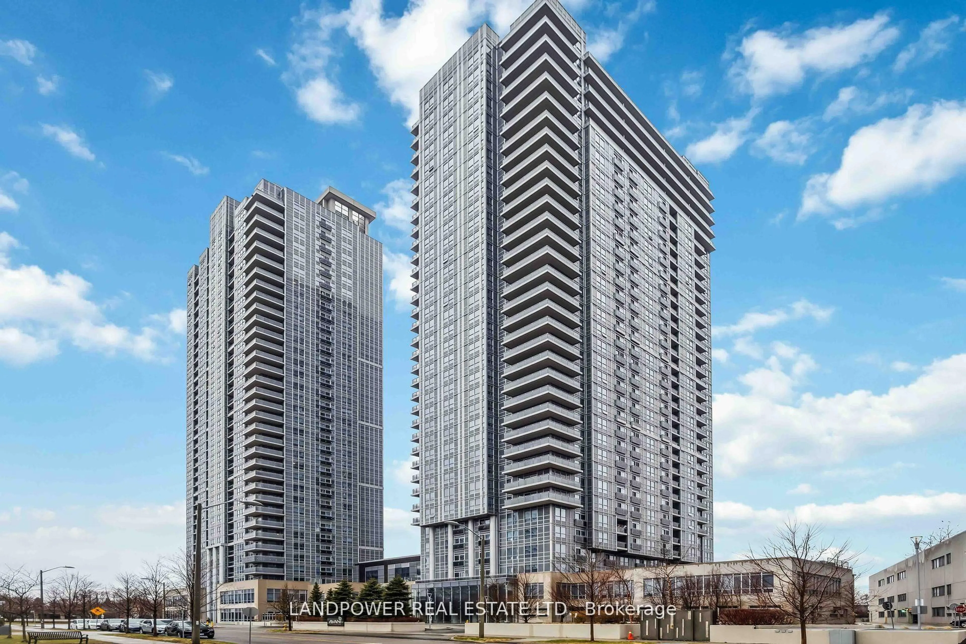
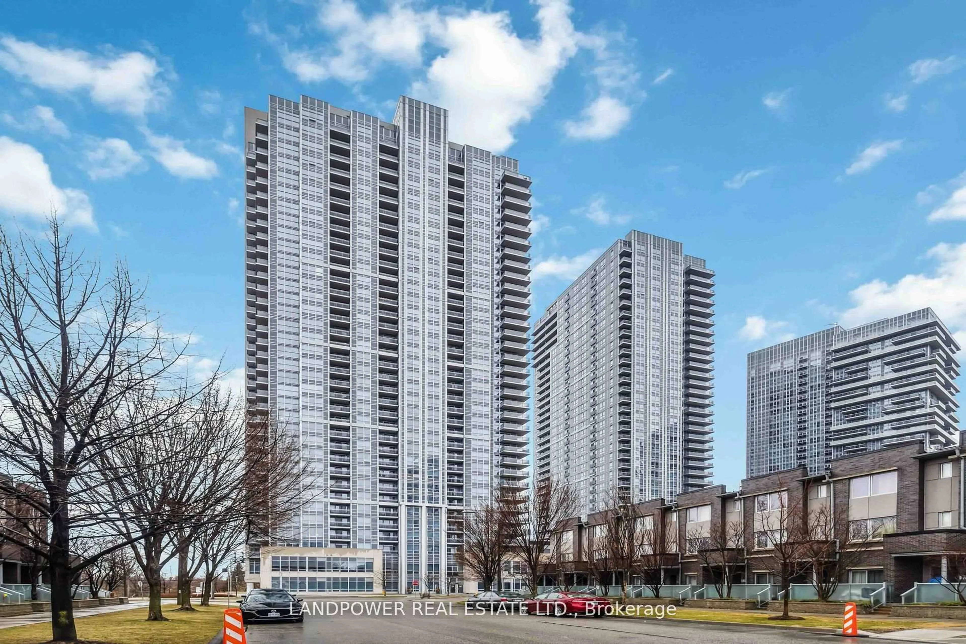
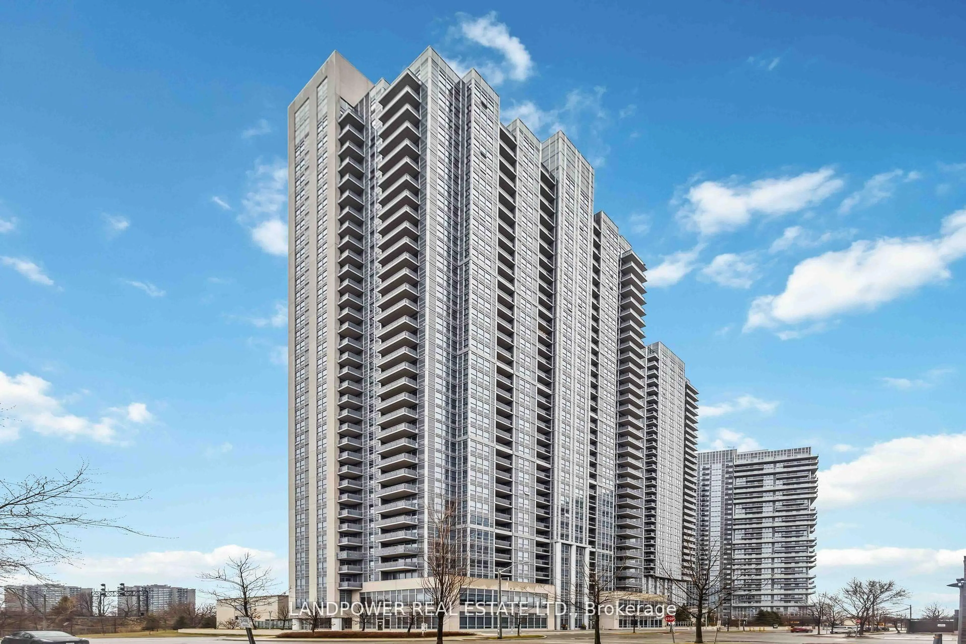
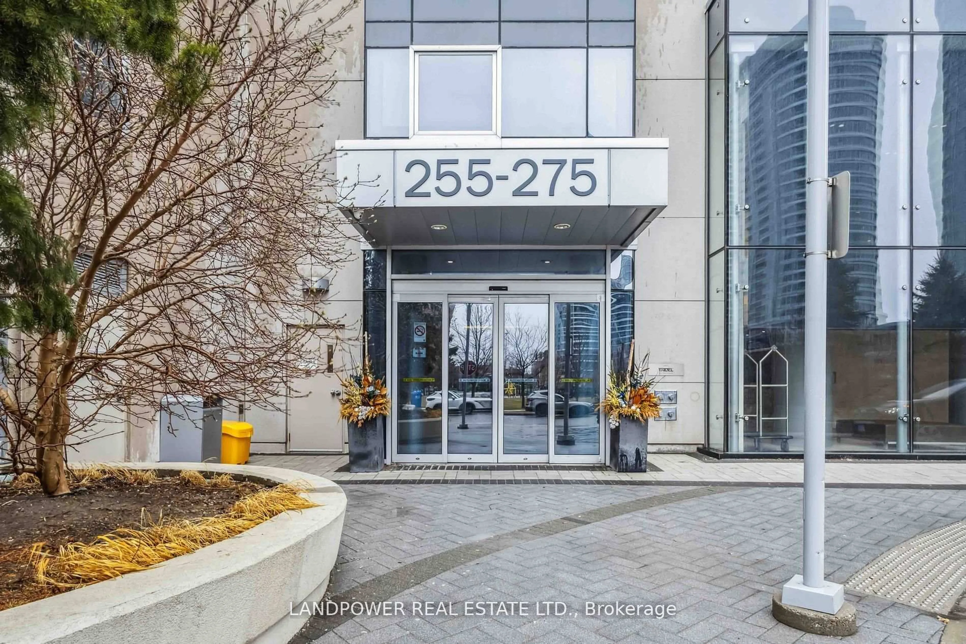
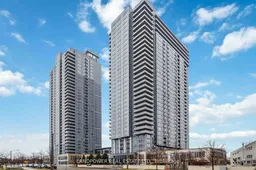
275 Village Green Sq #2517, Toronto, Ontario M1S 0L8
Contact us about this property
Highlights
Estimated valueThis is the price Wahi expects this property to sell for.
The calculation is powered by our Instant Home Value Estimate, which uses current market and property price trends to estimate your home’s value with a 90% accuracy rate.Not available
Price/Sqft$349/sqft
Monthly cost
Open Calculator
Description
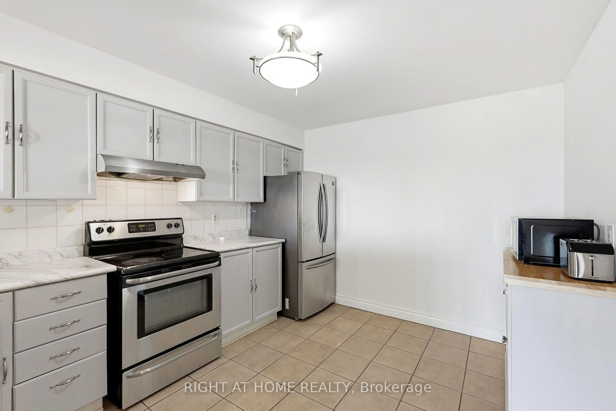
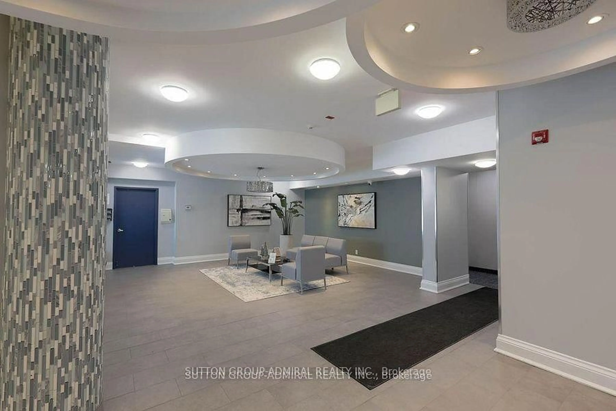
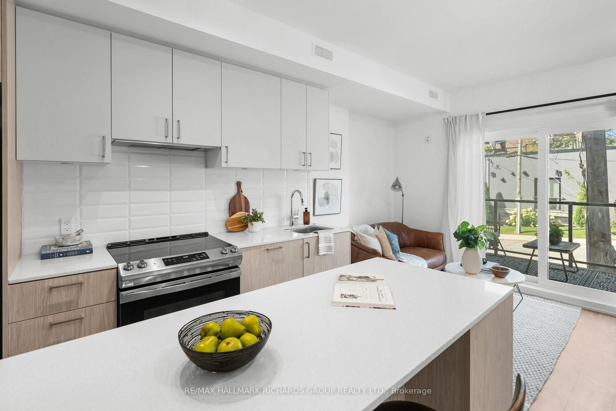
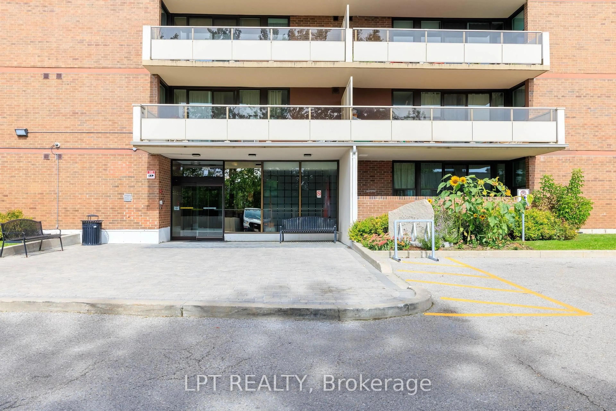
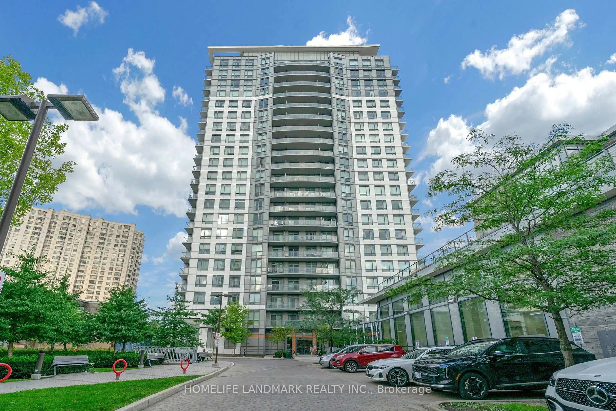
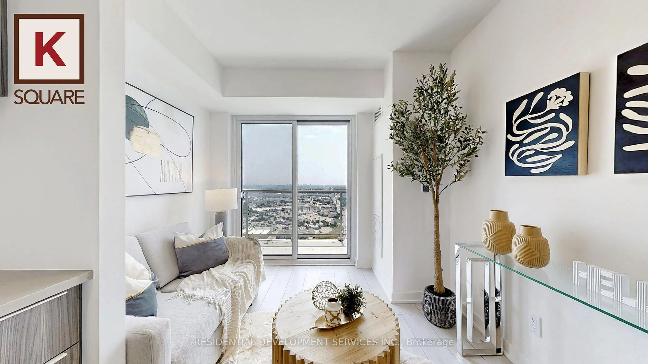
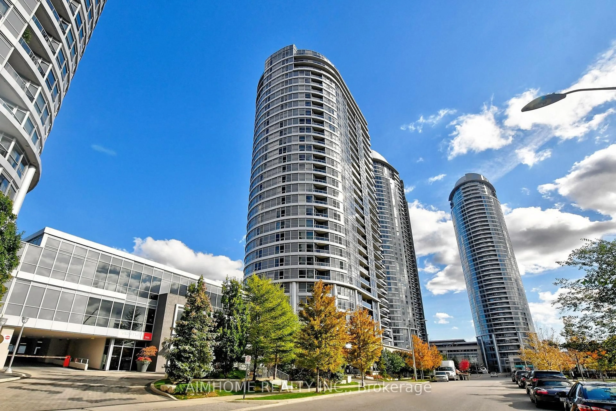
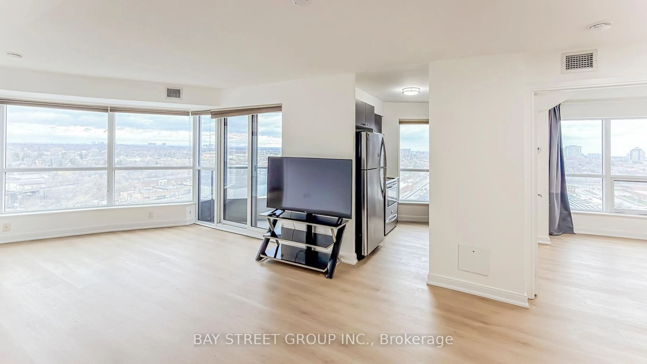
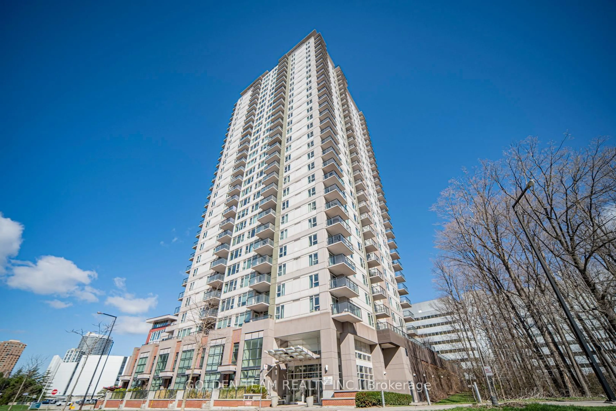
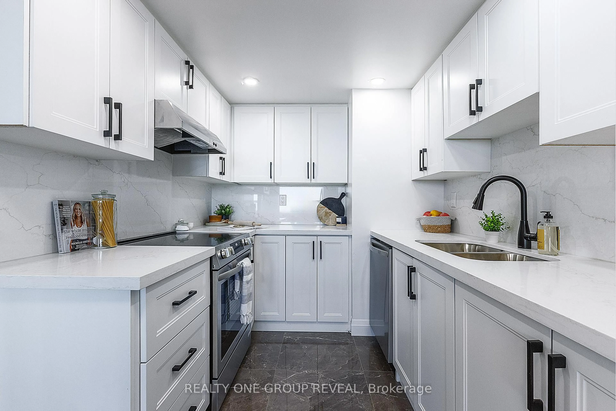
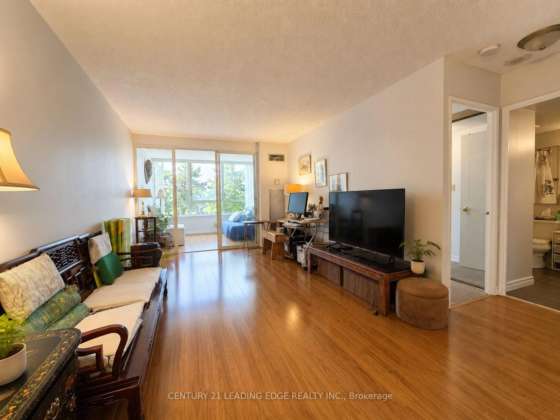
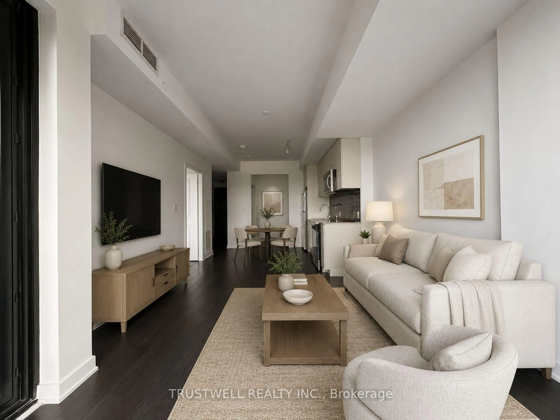
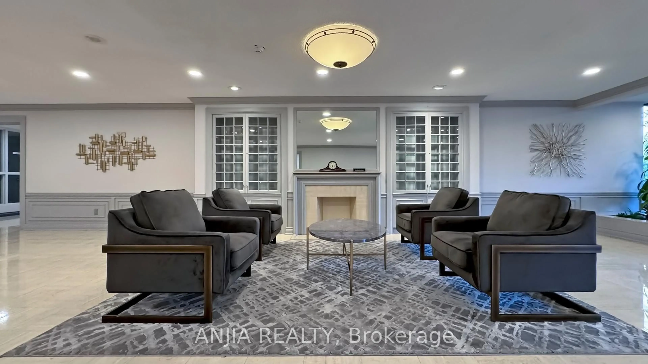
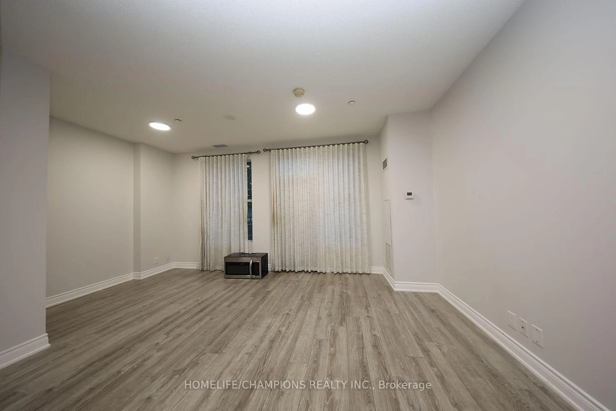
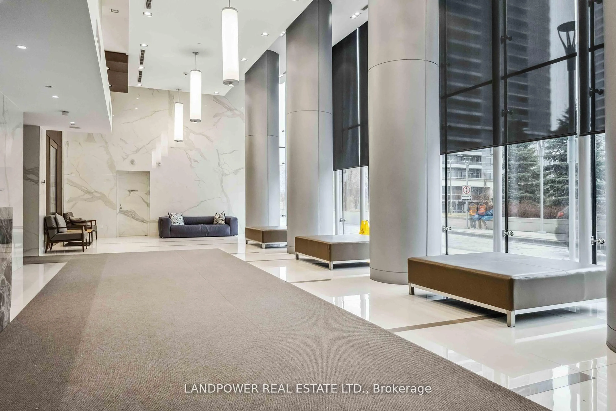
Welcome To This Freshly Painted, Carpet-Free One-Bedroom Suite On The 25th Floor Of Tridel's Avani 2 At Metrogate! Enjoy A Functional Open-Concept Layout, 9-Foot Ceilings, Northeast Exposure And Expansive Views Through Large Windows And A Juliet Balcony. The Contemporary Kitchen Features Granite Countertops, Modern Cabinetry, A Built-In Countertop Stove And Oven, Stainless Steel Refrigerator And Dishwasher. Laminate Flooring Runs Throughout, And The Suite Includes Ensuite Laundry With A Washer And Dryer. One Underground Parking Space And One Owned Locker Provide Added Convenience And Valuable Storage-A Combination Not Offered By Most Current One Bedroom Listings In The Building. Vacant And Ready For Immediate Occupancy. Residents Enjoy Outstanding Amenities Including 24-Hour Concierge, Fitness And Yoga Studios, Party Room, Theatre, Billiards, Guest Suites, Rooftop Terrace And Outdoor BBQ Area. Conveniently Located Steps From TTC Transit And Minutes From Highway 401, Agincourt GO Station, Kennedy Commons, Scarborough Town Centre, Parks, Shopping, Restaurants And Everyday Essentials. An Excellent Opportunity For First-Time Buyers, Professionals, Downsizers Or Investors!
Property Details
Interior
Features
Flat Floor
Living
4.8 x 3.2Picture Window / Combined W/Dining / Juliette Balcony
Dining
4.8 x 3.2Picture Window / Combined W/Living / Laminate
Kitchen
4.8 x 3.2Combined W/Dining / Stainless Steel Appl / Open Concept
Primary
3.2 x 2.89Picture Window / Closet / Laminate
Exterior
Features
Parking
Garage spaces 1
Garage type Underground
Other parking spaces 0
Total parking spaces 1
Condo Details
Amenities
Concierge, Guest Suites, Gym, Party/Meeting Room, Rooftop Deck/Garden, Visitor Parking
Inclusions
Property History
 28