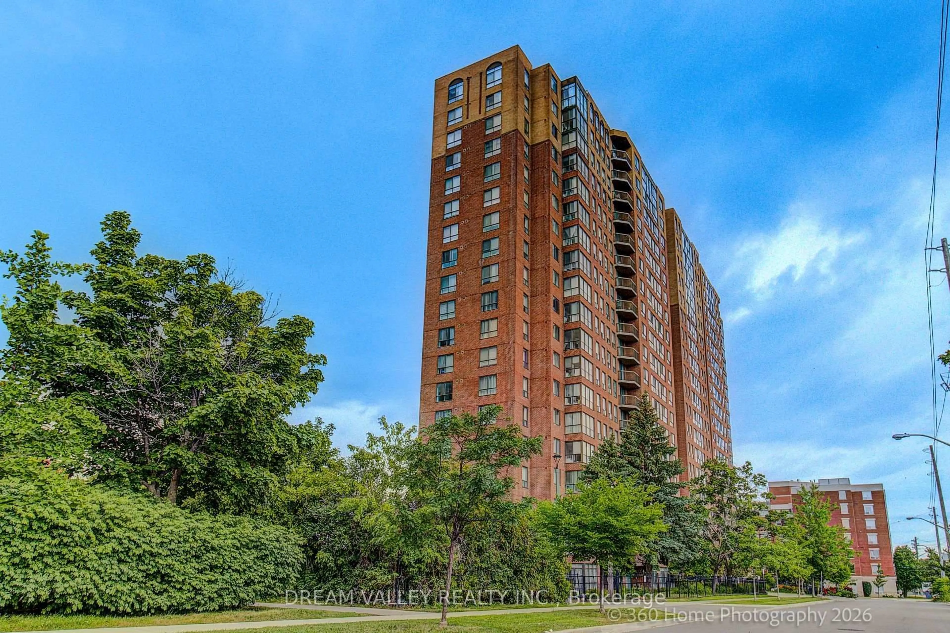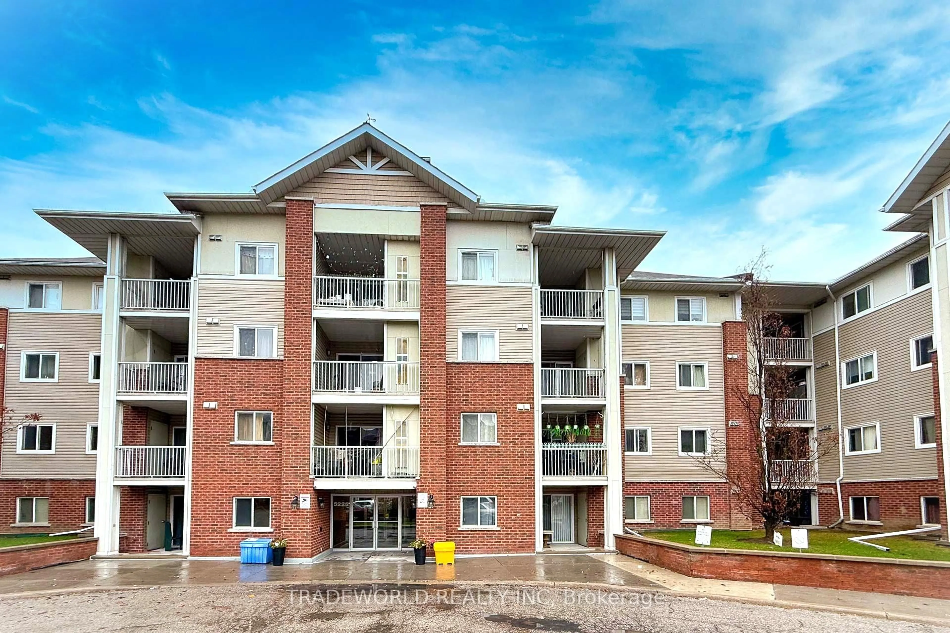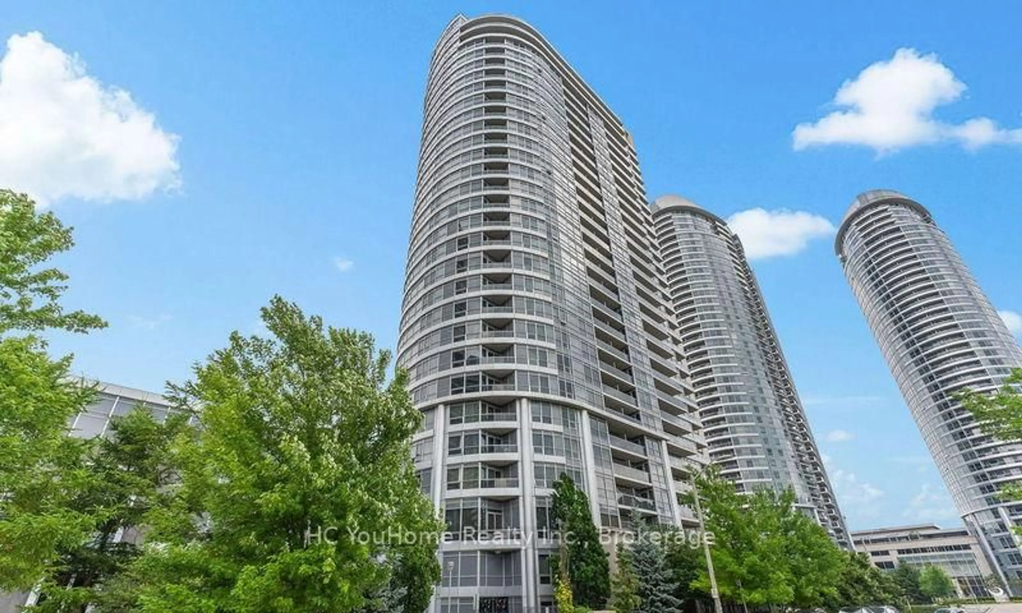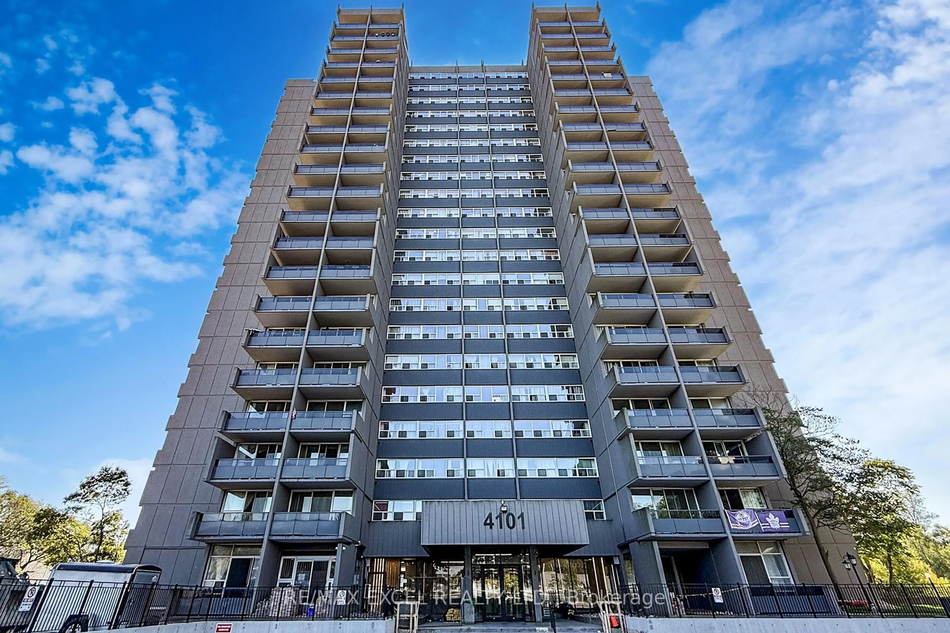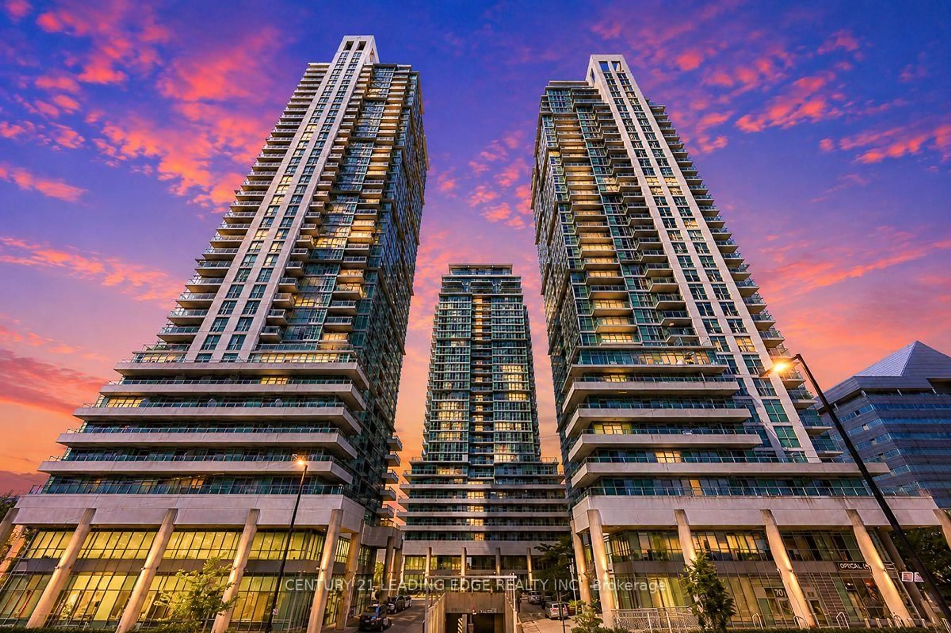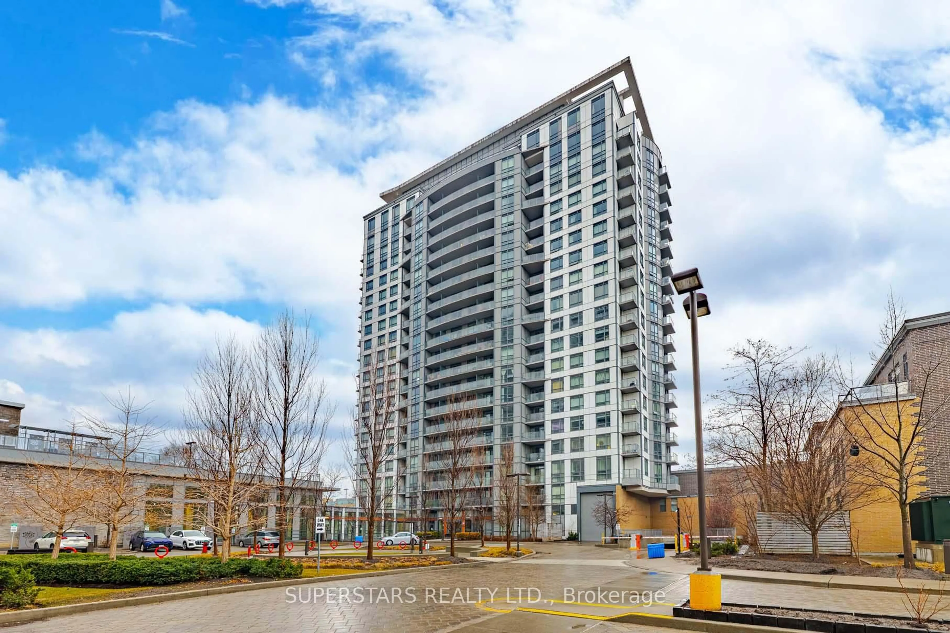
39 Kimbercroft Crt #718, Toronto, Ontario M1S 5B5
Contact us about this property
Highlights
Estimated valueThis is the price Wahi expects this property to sell for.
The calculation is powered by our Instant Home Value Estimate, which uses current market and property price trends to estimate your home’s value with a 90% accuracy rate.Not available
Price/Sqft$474/sqft
Monthly cost
Open Calculator
Description
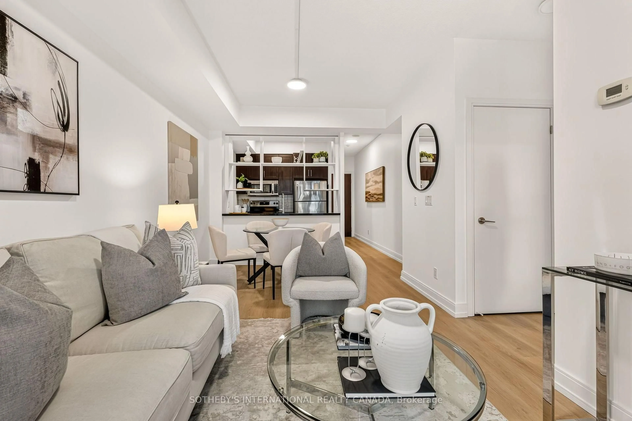
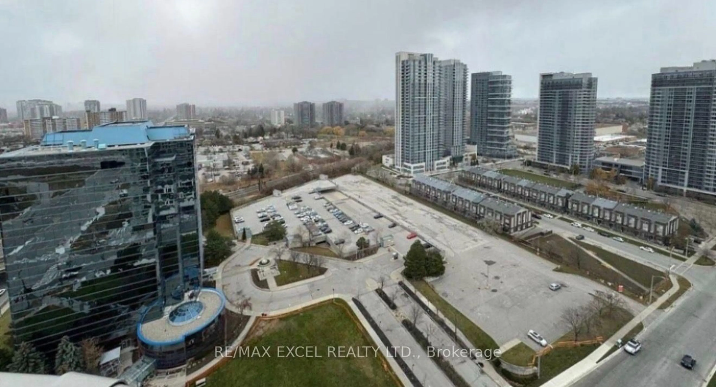
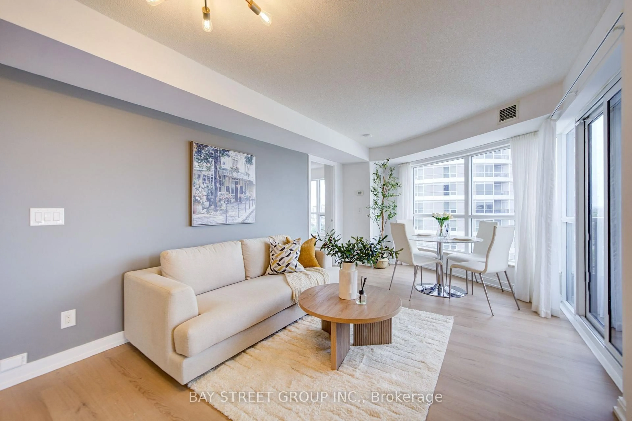
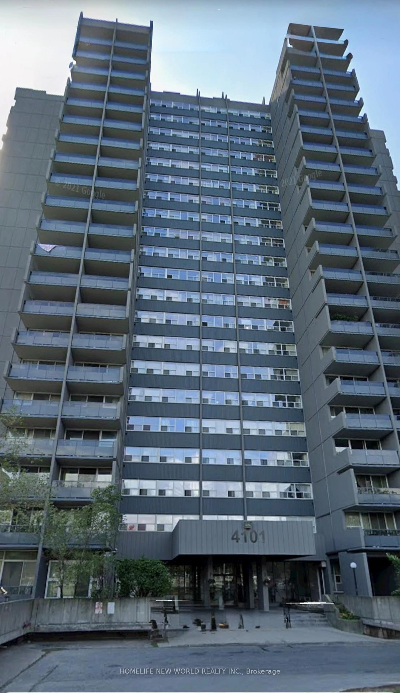
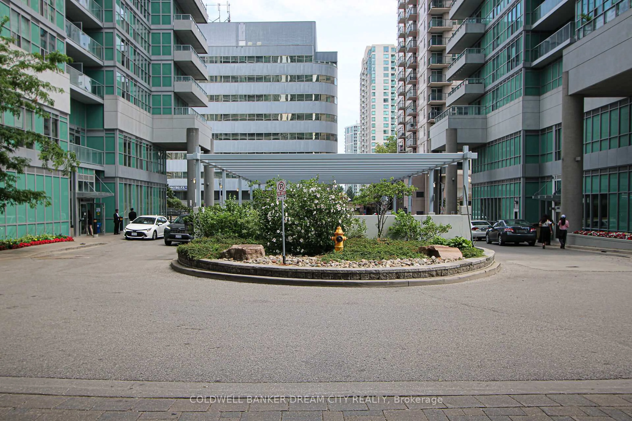
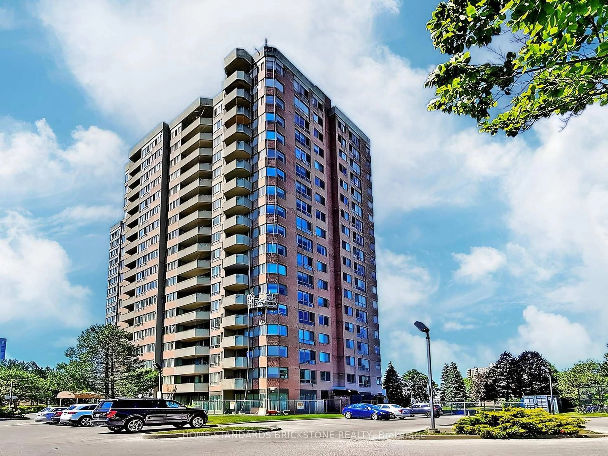
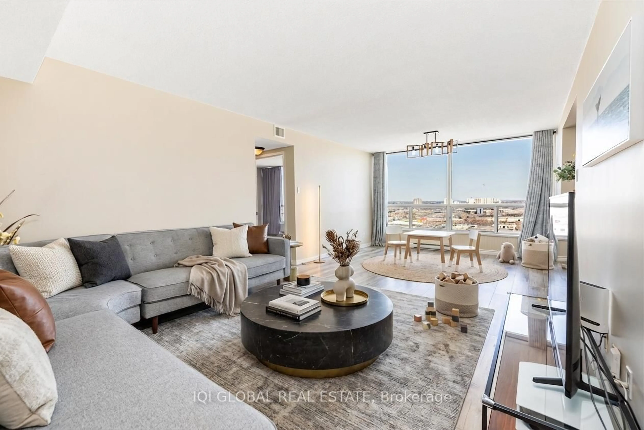
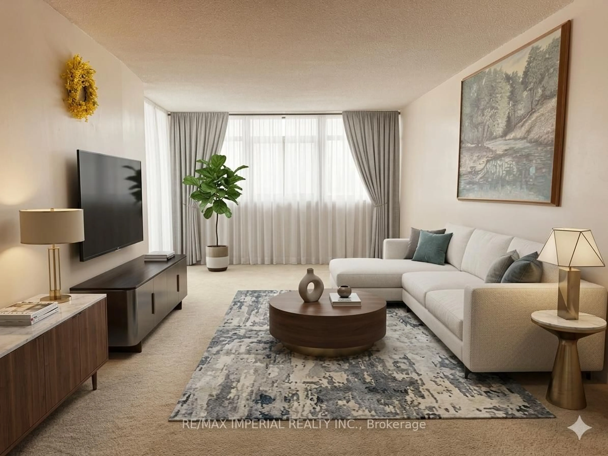
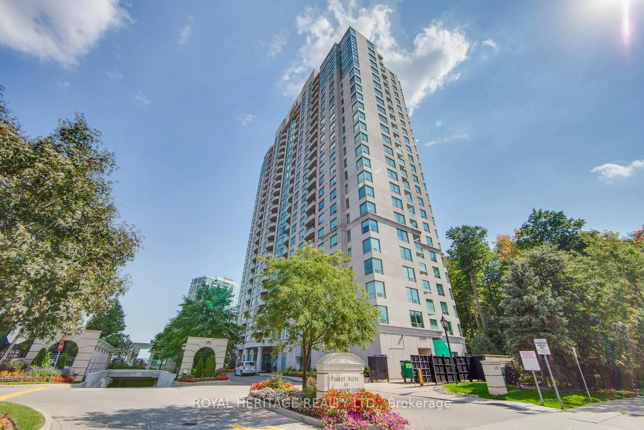
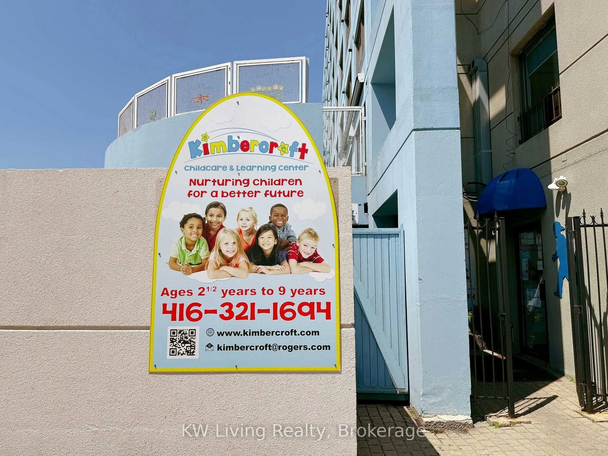
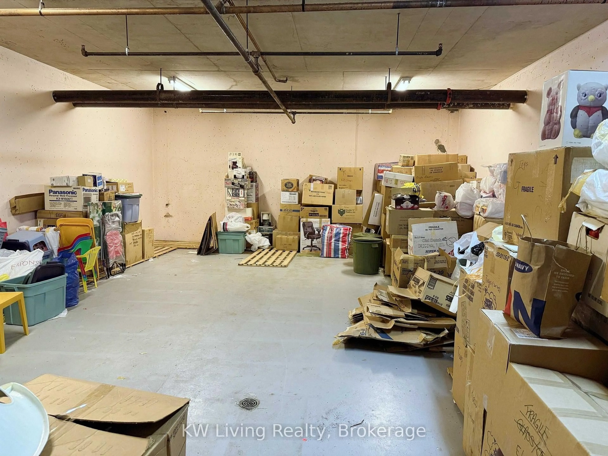
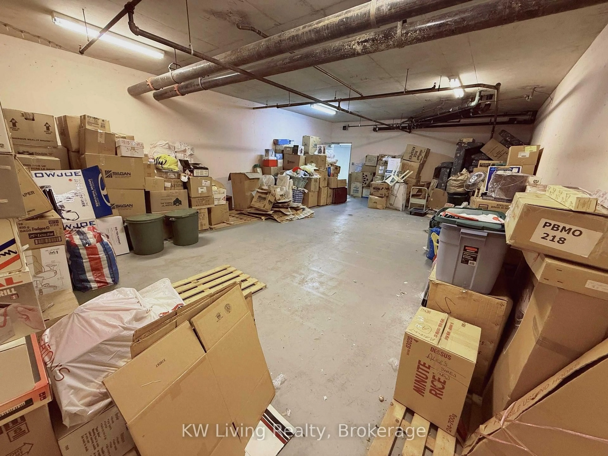
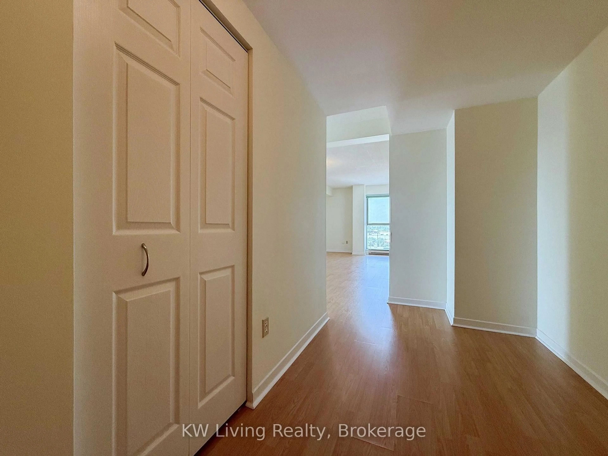
Rare Opportunity To Own A Spacious 913 Sq. Ft. 2 Bedroom Condo Featuring An Exceptionally Large Separate Locker, A Truly Unique Offering That Sets This Property Apart From Almost Every Other Condo On The Market. Far Beyond A Typical Condo Locker, This Remarkable Space Offers An Extraordinary Amount of Additional Storage, The Kind of Capacity Many Condo Owners Would Normally Need To Rent Elsewhere.An Outstanding Opportunity For Downsizers And Buyers Who Want The Convenience of Condo Living Without Giving Up Valuable Storage For Furniture, Seasonal Items, Family Keepsakes, Collections, Sports Equipment, And Hobby Supplies. The Separate Oversized Locker May Also Appeal To Entrepreneurs, Online Sellers, And Business Owners Who Value Additional Space For Equipment, Supplies, Records, Or Inventory, Subject To Condominium Rules And Permitted Use. The Well Proportioned Suite Features A Functional Layout, Two Bedrooms, Ensuite Laundry, Northwest Exposure, An Open Balcony, And One Underground Parking Space. Residents Enjoy Building Amenities Including An Indoor Pool, Sauna, Tennis Court, Visitor Parking, And A Highly Regarded Childcare Centre Conveniently Located On The Ground Floor, An Excellent Benefit For Young Families, Busy Parents, And Visiting Grandchildren.Conveniently Located Near TTC, Shopping, Restaurants, Schools, Parks, Community Amenities, And Highway 401. A Truly Rare offering For Buyers Looking For More Than A Standard Condo And Far More Than A Standard Locker.
Property Details
Interior
Features
Main Floor
Laundry
0.0 x 0.0Separate Rm / Tile Floor
Living
5.94 x 3.1Open Concept / Combined W/Dining / Laminate
Dining
2.59 x 2.49Open Concept / Laminate
Kitchen
2.74 x 2.72Eat-In Kitchen / Tile Floor
Exterior
Features
Parking
Garage spaces 1
Garage type Underground
Other parking spaces 0
Total parking spaces 1
Condo Details
Amenities
Day Care, Indoor Pool, Other, Rooftop Deck/Garden, Sauna, Tennis Court
Inclusions
Property History
 21
21