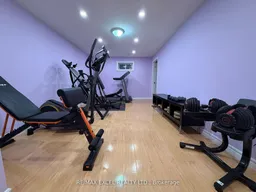
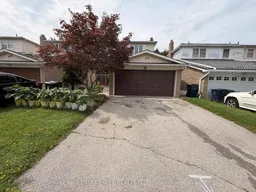
Gym or fitness room for 50 Shootfield Cres, Toronto Ontario M1S 4E2
3 days on Market

50 Shootfield Cres, Toronto, Ontario M1S 4E2

Semi-Detached
4 + 2
4
~1500-2000 sqft
$799,999
Get pre-qualifiedPowered by nesto
Semi-Detached
4 + 2
4
~1500-2000 sqft

Contact us about this property

Call

Highlights

Property Estimate

Days on market3 days

Estimated valueNot available

Price/Sqft$466/sqft

Monthly cost

Open Calculator

Description

Welcome to 50 Shootfield Crescent, a spacious and updated four-bedroom family home on a quiet crescent in Agincourt North. Freshly painted with brand-new vinyl flooring upstairs, this move-in-ready home features a bright, functional layout and a renovated kitchen with quartz countertops, breakfast bar and stainless-steel appliances. Enjoy hardwood flooring, pot lights, updated bathrooms and a finished basement offering flexible additional living space. Located within the school zones for Albert Campbell Collegiate Institute. Close to parks, TTC, Woodside Square, library, supermarkets, restaurants and everyday amenities, with convenient access to Highways 401 and 407 and Scarborough Town Centre.


Property Details

Style2-Storey
View-
Age of property-
SqFt~1500-2000 SqFt
Lot Size3,307 SqFt(110.13 x 30.03)
Parking Spaces4
MLS ®NumberE13687016
Community NameAgincourt
Data SourceTRREB
Listing byRE/MAX EXCEL REALTY LTD.

Features

Heating: Forced Air
Cooling: Central Air
Basement: Finished

2nd Floor

4th Br

3.5 x 3.1

Vinyl Floor / Closet / Window

2nd Br

3.2 x 3.5

Vinyl Floor / Closet / Window

Primary

4.6 x 3.73

Vinyl Floor / 3 Pc Ensuite / Closet

3rd Br

3.28 x 3.25

Vinyl Floor / Closet / Window


Features

Lot size: 3,307 SqFt

Parking

Garage spaces 2

Garage type Attached

Other parking spaces 2

Total parking spaces 4


Property History

Aug 18, 2026
ListedActive
$799,999
3 days on market
history photo preview25
Listing by trreb®
Property listed by RE/MAX EXCEL REALTY LTD., Brokerage

Agent Banner Image
Interested in this property?Get in touch to get the inside scoop.

Market Data - Agincourt

Geo Zone Map ThumbnailAgincourt

Balanced Market

View Market Data

Semi-Detached house - for the past 30 days

Buyer's market Seller's market

Avg. Days on Market

Past 30 days

23 days

Compared to

2025

28 days

2024

20 days

2023

18 days

New Listings

Past 30 days

1 listing

Compared to

2025

9 listings

2024

9 listings

2023

3 listings

Units sold

Past 30 days

1 unit

Compared to

2025

7 units

2024

4 units

2023

2 units

Median Sold Price

Past 30 days

$762,000

Compared to

2025

$927,100

2024

$1,166,500

2023

$948,250


Population and Demographics

Overview

Total population 55826
Average household income $101,168

Age (%)

0 to 19
17%
20 to 34
23%
35 to 49
17%
50 to 64
22%
65 and plus
22%

Household composition (%)

Single family
68%
Single person
23%
Multi person
6%
Multi family
3%

Mother tongue (%)

English
32%
Yue (Cantonese)
26%
Mandarin
17%
Tamil
7%
Others
4%
Tagalog (Pilipino, Filipino)
3%
Urdu
2%
Gujarati
2%

House tenancy (%)

Owners
74%
Renters
26%

What’s nearby?Essentials within 5 km

Local Logic

Transportation Scores

Estimated Budget