13 hours on Market

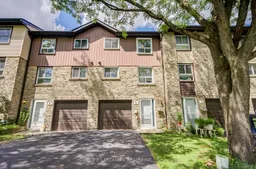
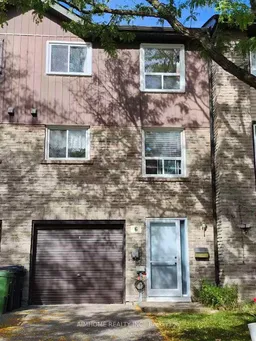
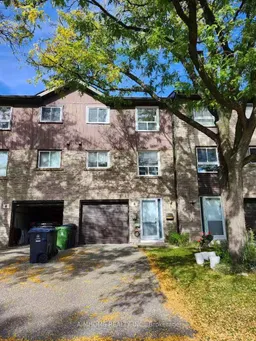
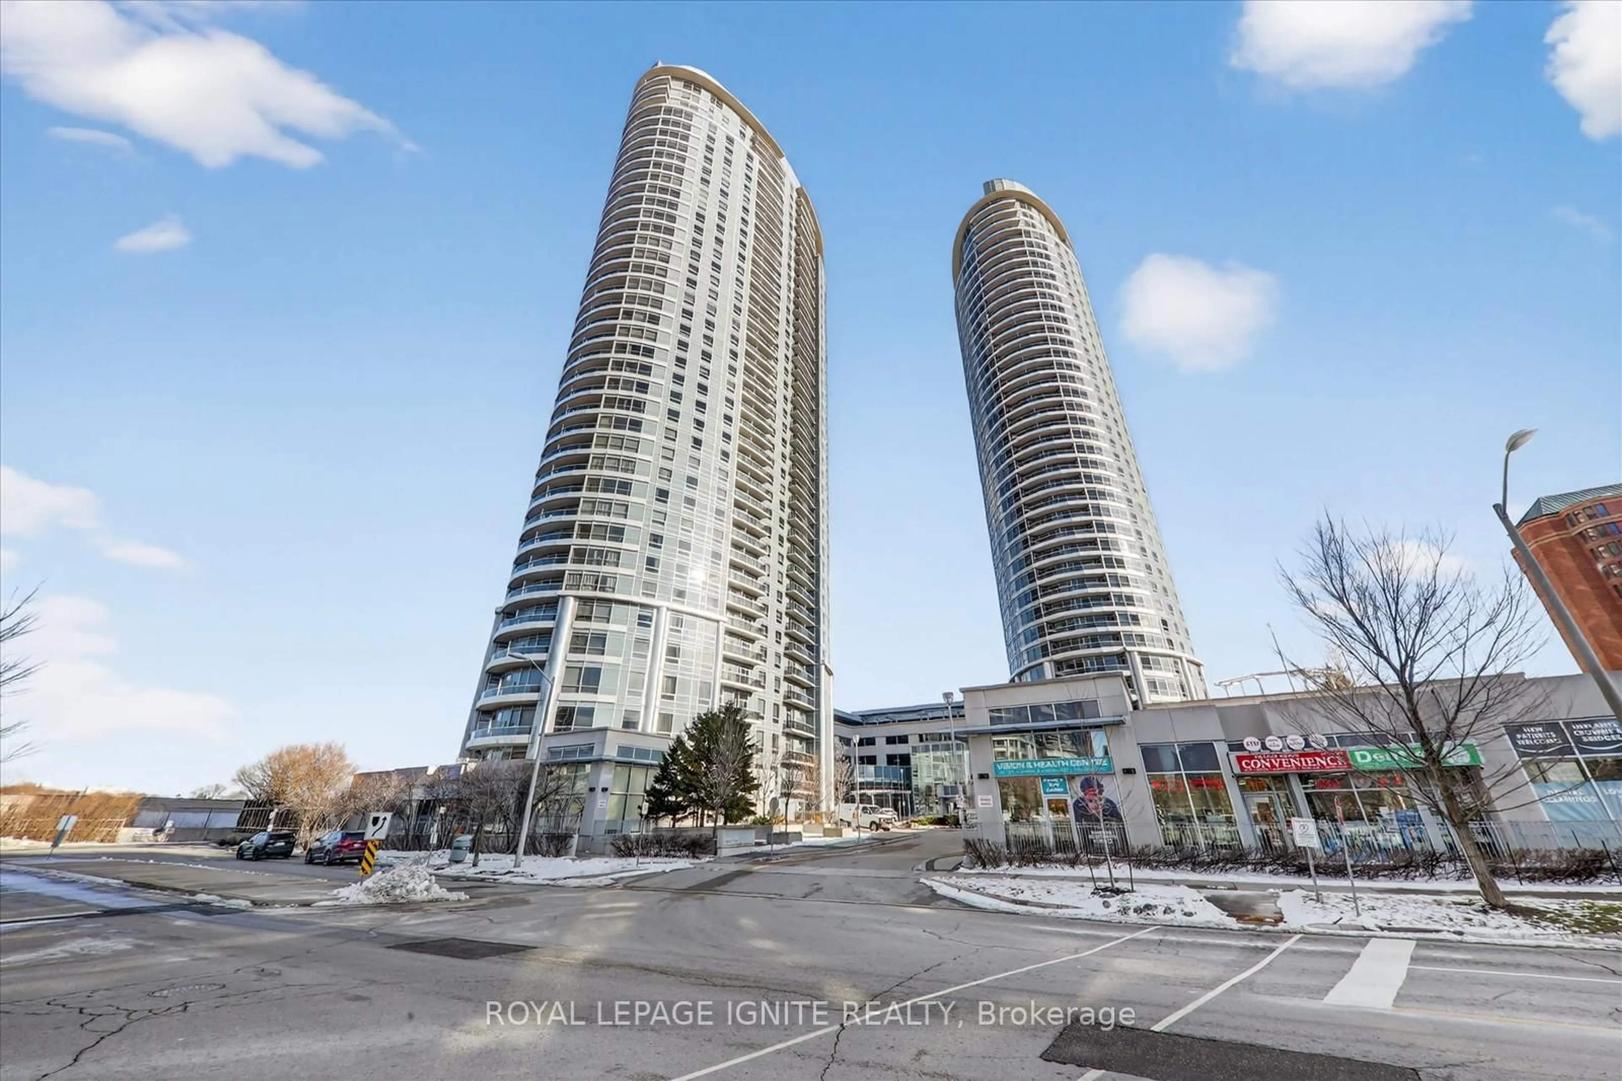
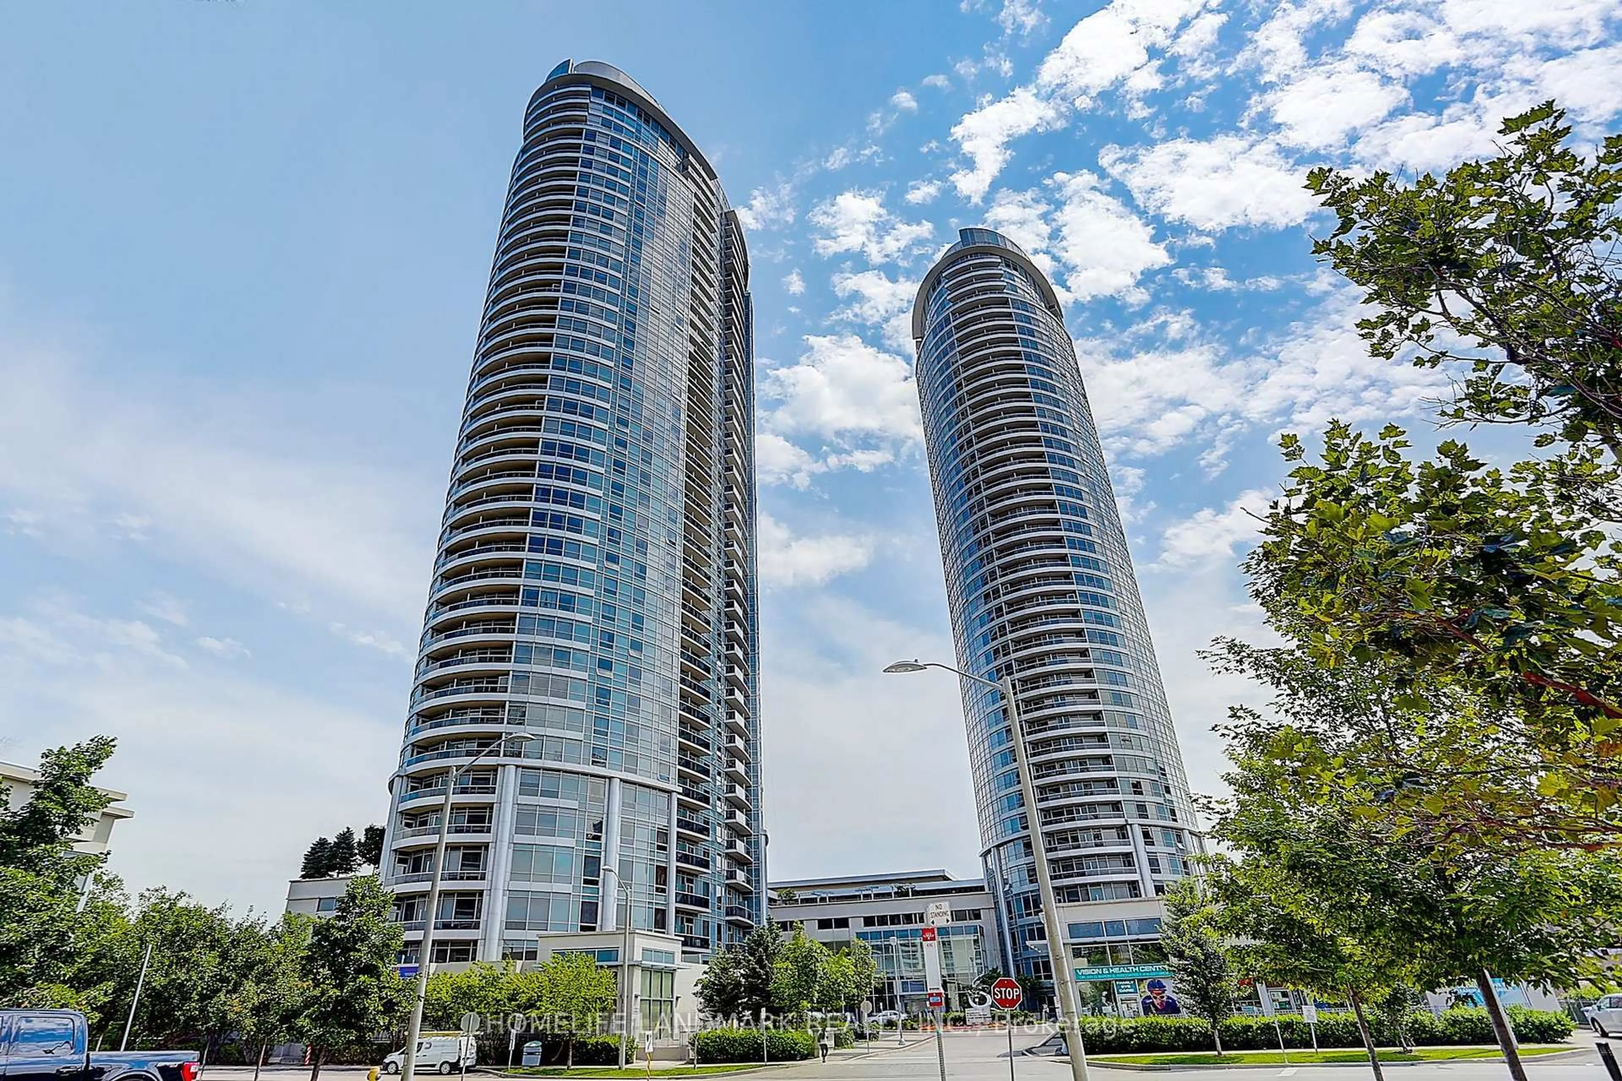
6 Thunder Grve, Toronto, Ontario M1V 1V6

In the same building:
-
Condo
3 + 2
2
~1200-1399 sqft
$499,900
Get pre-qualifiedPowered by nesto
Condo
3 + 2
2
~1200-1399 sqft

Contact us about this property

Call

Highlights

Property Estimate

Days on market13 hours

Estimated valueNot available

Price/Sqft$387/sqft

Monthly cost

Open Calculator

Description

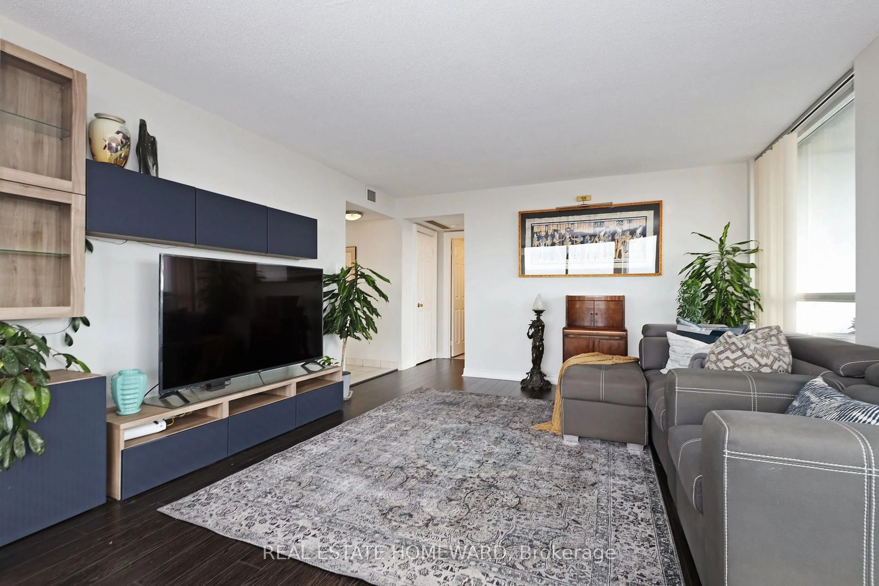
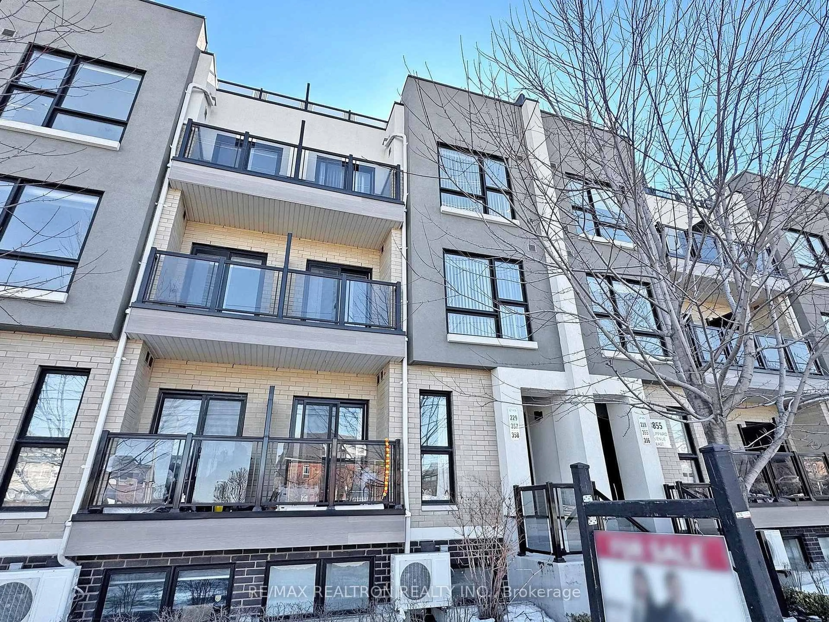
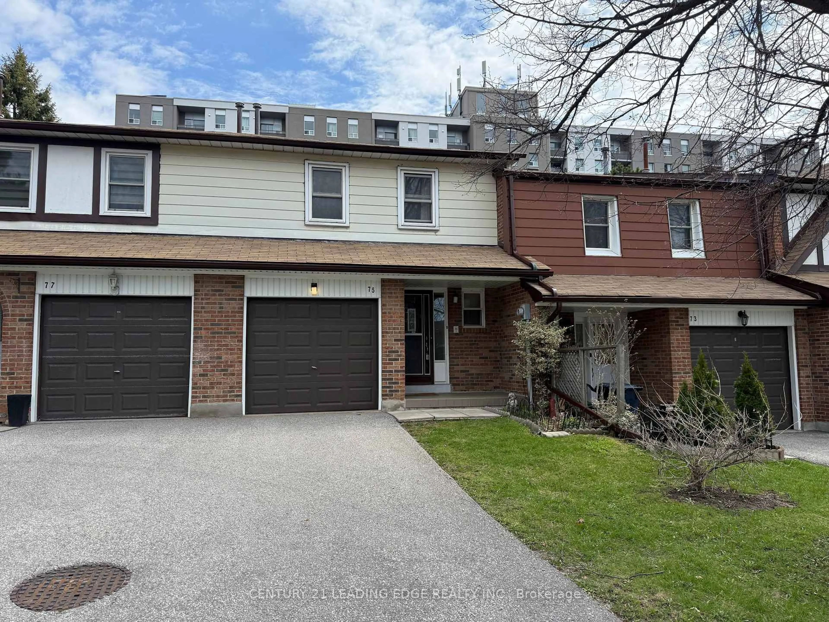
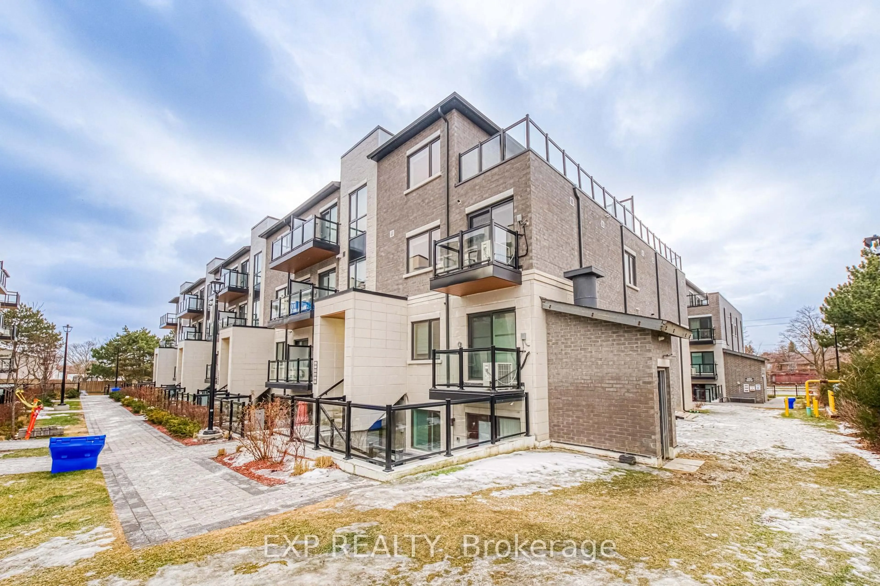
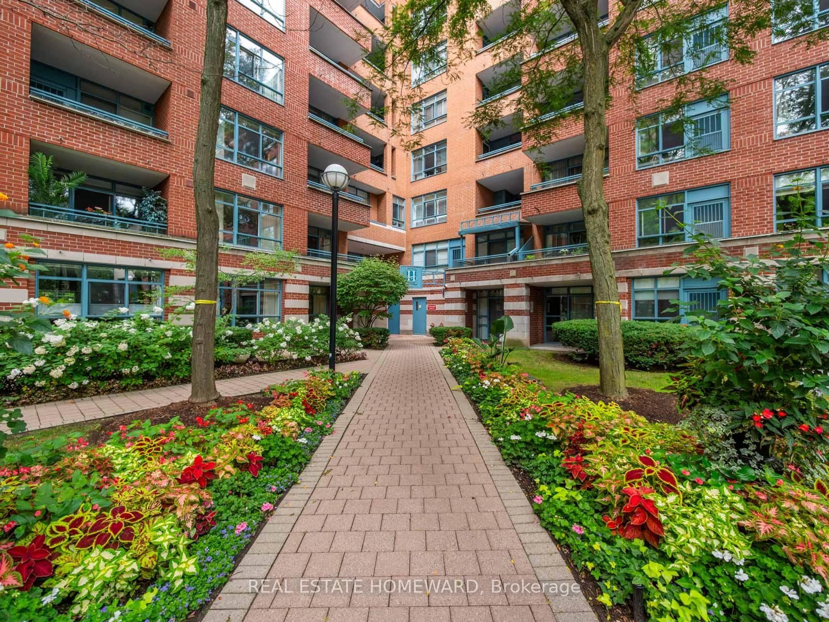
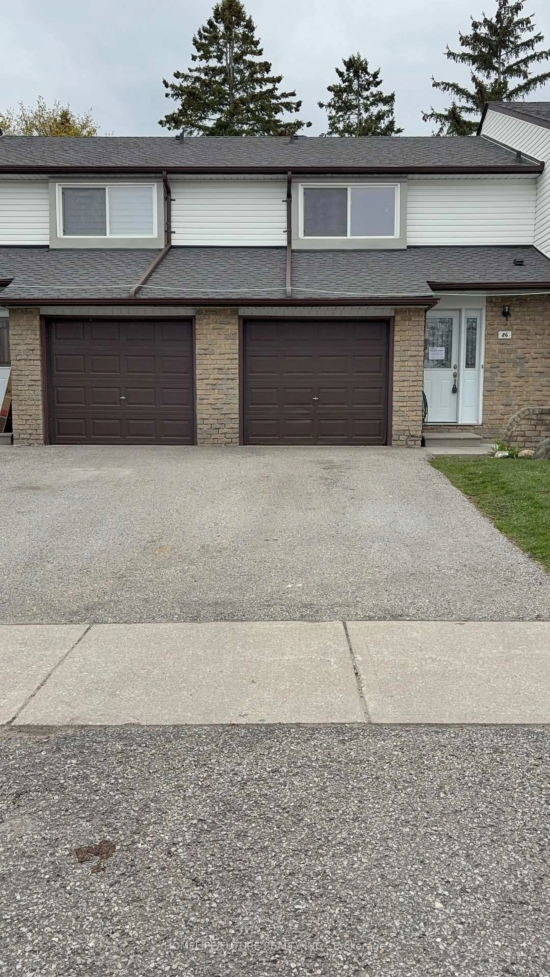
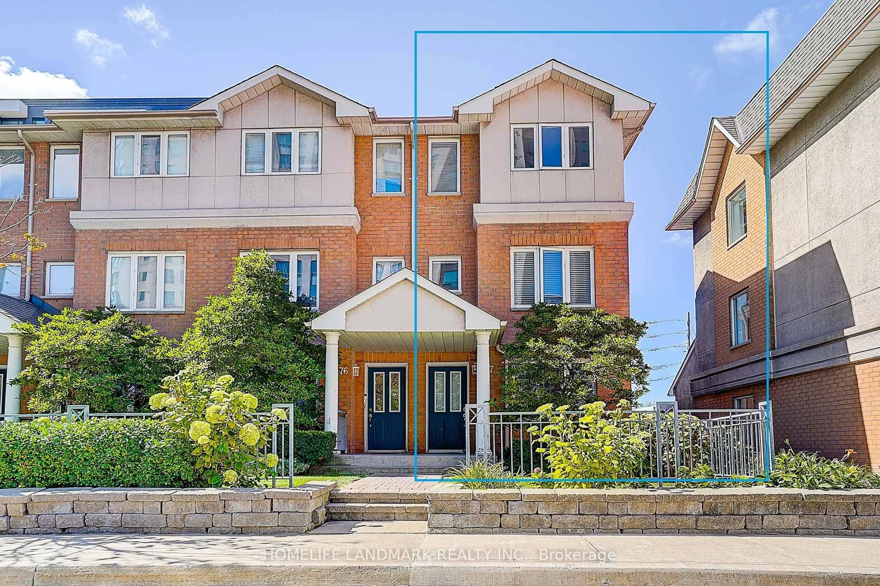
Very Functional & Well Maintained Condo Townhouse In One Of Scarborough's Most Sought-After And Family-Friendly Communities At Finch & McCowan. This Bright & Spacious Home Offers A Great Layout With 3+2 Bedrooms And Plenty Of Natural Light Throughout. The Sun-Filled Living Room Features Large Windows And Generous Space, Creating A Warm And Inviting Atmosphere For Everyday Living And Entertaining. The Well-Appointed Kitchen Offers Ample Cabinetry And Workspace For Family Meals.Three Well-Proportioned Bedrooms Provide Comfortable Living, While The Finished Basement Offers An Additional Room-Perfect For A Home Office, Guest Room, Recreation Room Or Additional Bedroom Space To Suit Your Family's Needs. This Move-In-Ready Home Is Ideal For First-Time Buyers, Growing Families, Downsizers Or Investors. Steps To TTC, Schools, Parks, Playgrounds, Woodside Square, Restaurants, Banks, Library And Community Centre. Easy Access To Highways 401, 404 Makes Commuting Across The GTA A Breeze. A Fantastic Opportunity To Own A Spacious And Affordable Condo Townhouse In A High-Demand Scarborough Neighbourhood. Great Location, Great Layout And Great Value-Don't Miss It!


Property Details

Style3-Storey
View-
Age of property31-50
SqFt~1200-1399 SqFt
Lot Size-
Parking Spaces3
MLS ®NumberE13702718
Community NameAgincourt
Data SourceTRREB
Listing byHOMELIFE LANDMARK REALTY INC.

Features

Heating: Forced Air
Cooling: Central Air
Basement: Finished

3rd Floor

2nd Br

3.87 x 2.5

Closet / hardwood floor / Window

3rd Br

3.87 x 2.5

Closet / hardwood floor / Window

Primary

4.52 x 3.57

Large Closet / hardwood floor / Window


Parking

Garage spaces 1

Garage type Attached

Other parking spaces 2

Total parking spaces 3


1Story
Inclusions
Hydro
Water
Parking
Cable
Heat

Property History

Aug 22, 2026
ListedActive
$499,900
13 hours on market
history photo preview44
Listing by trreb®
Property listed by HOMELIFE LANDMARK REALTY INC., Brokerage

Agent Banner Image
Interested in this property?Get in touch to get the inside scoop.
Market Data - Agincourt

Geo Zone Map ThumbnailAgincourt

Balanced Market

View Market Data

Condo - for the past 30 days

Buyer's market Seller's market

Avg. Days on Market

Past 30 days

35 days

Compared to

2025

32 days

2024

26 days

2023

18 days

New Listings

Past 30 days

47 listings

Compared to

2025

67 listings

2024

66 listings

2023

56 listings

Units sold

Past 30 days

21 units

Compared to

2025

22 units

2024

20 units

2023

18 units

Median Sold Price

Past 30 days

$500,000

Compared to

2025

$490,500

2024

$574,845

2023

$619,944


Population and Demographics

Overview

Total population 55826
Average household income $101,168

Age (%)

0 to 19
17%
20 to 34
23%
35 to 49
17%
50 to 64
22%
65 and plus
22%

Household composition (%)

Single family
68%
Single person
23%
Multi person
6%
Multi family
3%

Mother tongue (%)

English
32%
Yue (Cantonese)
26%
Mandarin
17%
Tamil
7%
Others
4%
Tagalog (Pilipino, Filipino)
3%
Urdu
2%
Gujarati
2%

House tenancy (%)

Owners
74%
Renters
26%

What’s nearby?Essentials within 5 km

Local Logic

Transportation Scores

Estimated Budget