Unknown for 75 Shilton Rd, Toronto Ontario M1S 2J8
Re-listed 50 days ago

75 Shilton Rd, Toronto, Ontario M1S 2J8

Detached
4 + 2
3
~2000-2500 sqft
$•••,•••
$1,090,000
Get pre-qualifiedPowered by nesto
Detached
4 + 2
3
~2000-2500 sqft

Contact us about this property

Call

Highlights

Property Estimate

Days on market50 days

Total days on market
55 days

Estimated valueNot available

Price/Sqft$491/sqft

Monthly cost

Open Calculator

Description

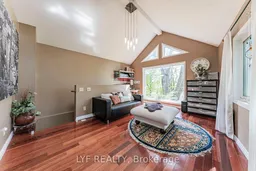
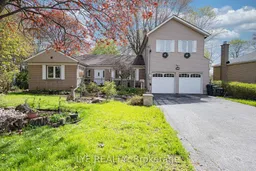
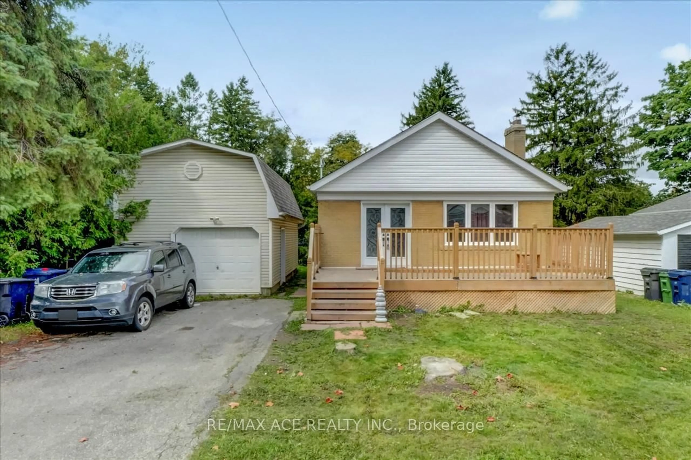
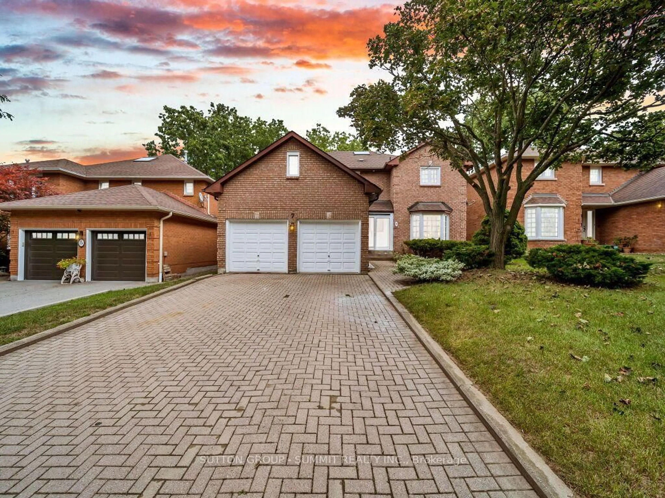
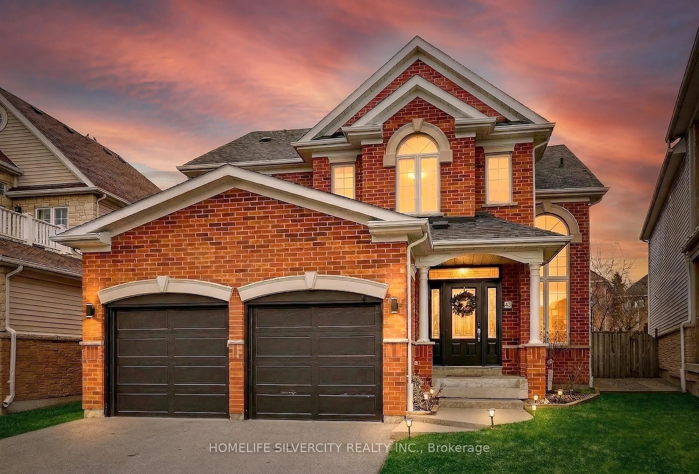
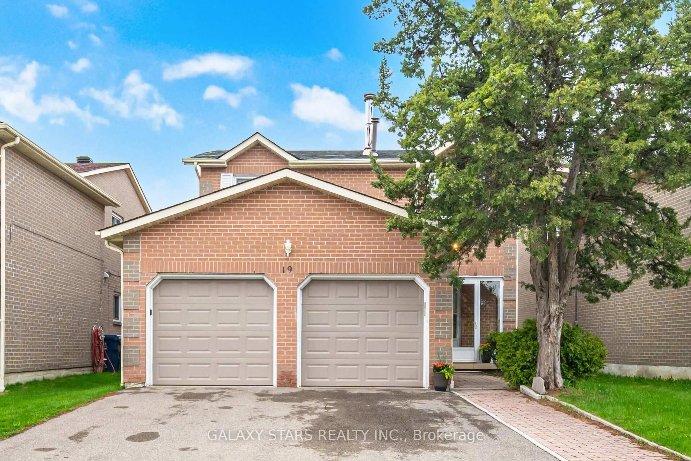
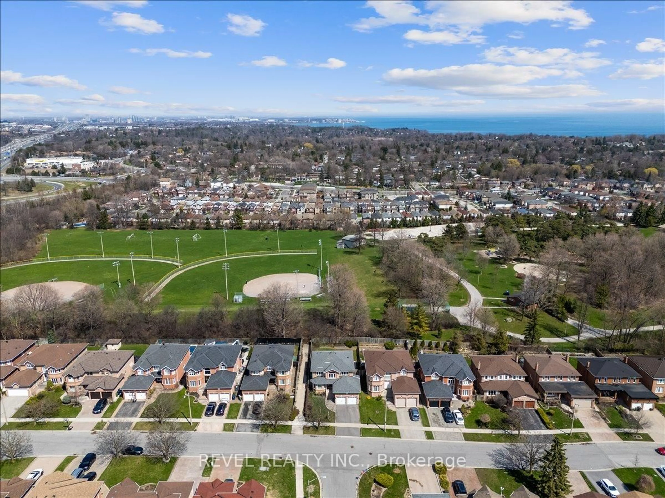
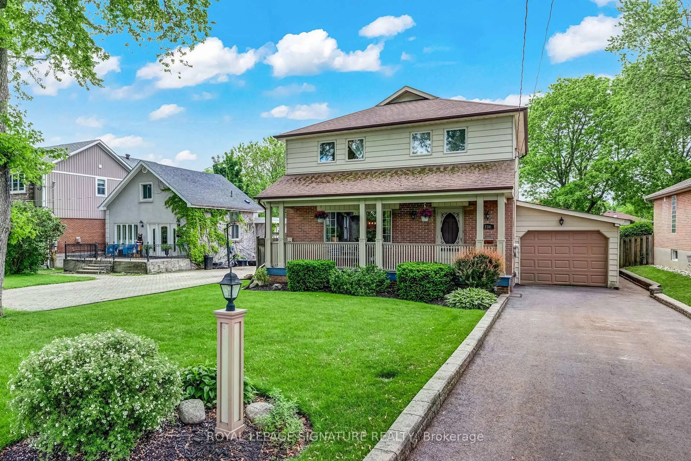
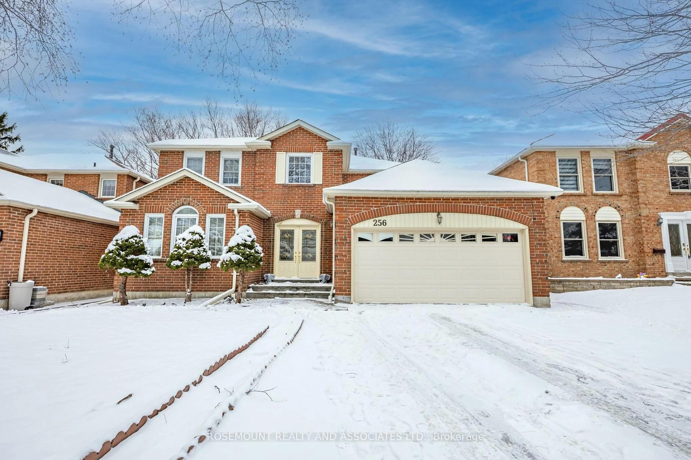
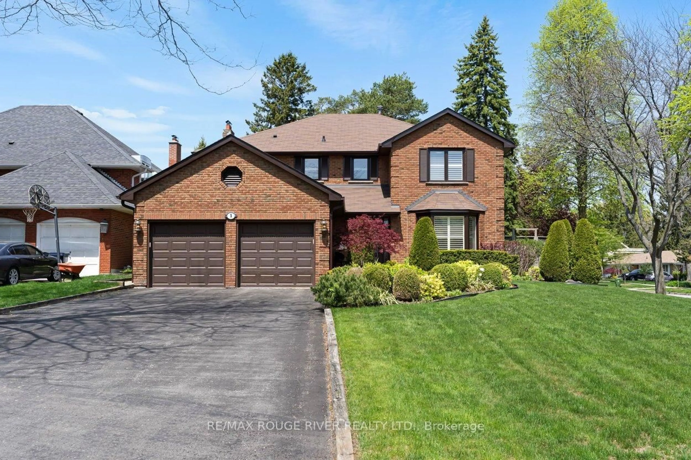
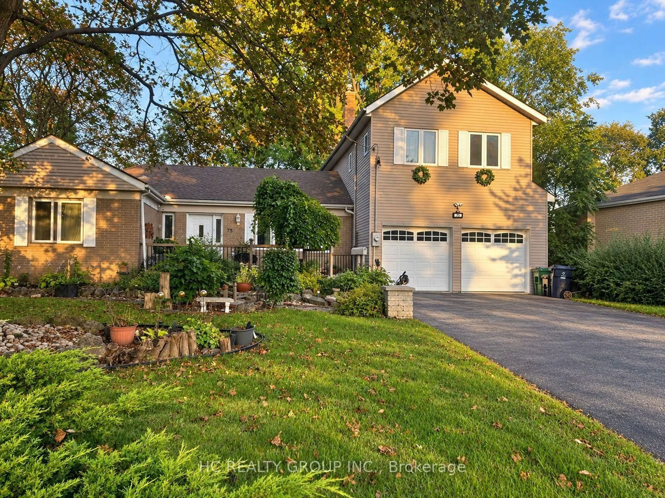
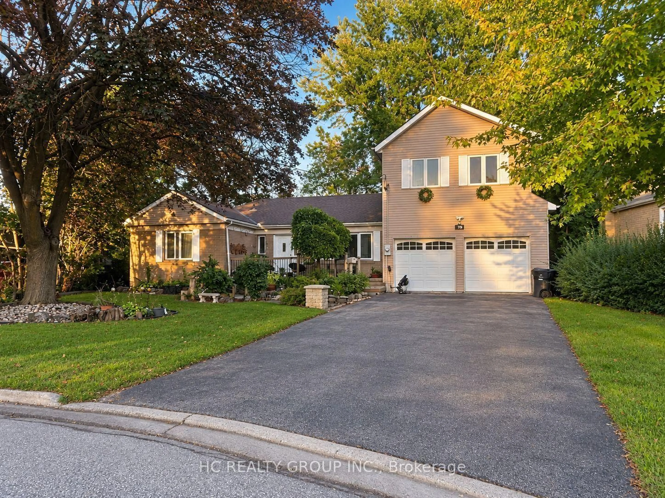
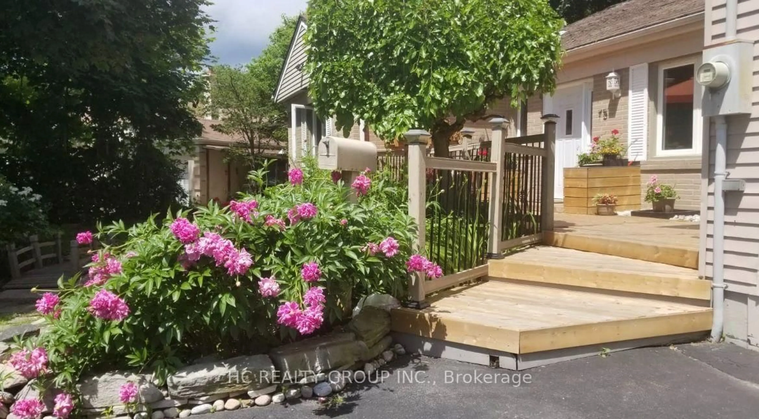
Exceptional Updated Back-Split Home Situated On A Rare Oversized Pie-Shaped Lot In A Highly Sought-After Neighbourhood! Lovingly Maintained By The Same Owners For Nearly 20 Years. Featuring A Rare 3-Car Tandem Garage With Extra Insulation & Drywall Finish, Prime Location, Spacious Lot & Access To Top-Ranking Schools. Bright Sun-Filled Kitchen With Stunning 270-Degree Windows Offering Exceptional Privacy & Scenic Backyard Views. The Primary Bedroom Retreat Showcases A Soaring Ceiling, Skylight & Large Picture Window Creating An Airy, Luxurious Feel. Professionally Finished Basement With Waterproofed Exterior For Added Peace Of Mind. Enjoy The Expansive Backyard Complete With Above-Ground Pool, Pool House & Multi-Level Deck - Perfect For Entertaining & Family Living. Surrounded By Luxury New Builds In A Prestigious High-Demand Community, ThisProperty Offers Incredible Lifestyle & Long-Term Land Value Potential.


Property Details

StyleBacksplit 3
View-
Age of property-
SqFt~2000-2500 SqFt
Lot Size7,924 SqFt(135.5 x 58.48)
Parking Spaces9
MLS ®NumberE13147260
Community NameAgincourt
Data SourceTRREB
Listing byLYF REALTY

Features

Heating: Forced Air
Fireplace
Basement: Finished

Main Floor

Living

3.19 x 8.2

hardwood floor / Open Concept / Window

Dining

3.215 x 3.983

hardwood floor / O/Looks Frontyard / Window

2nd Br

3.422 x 3.598

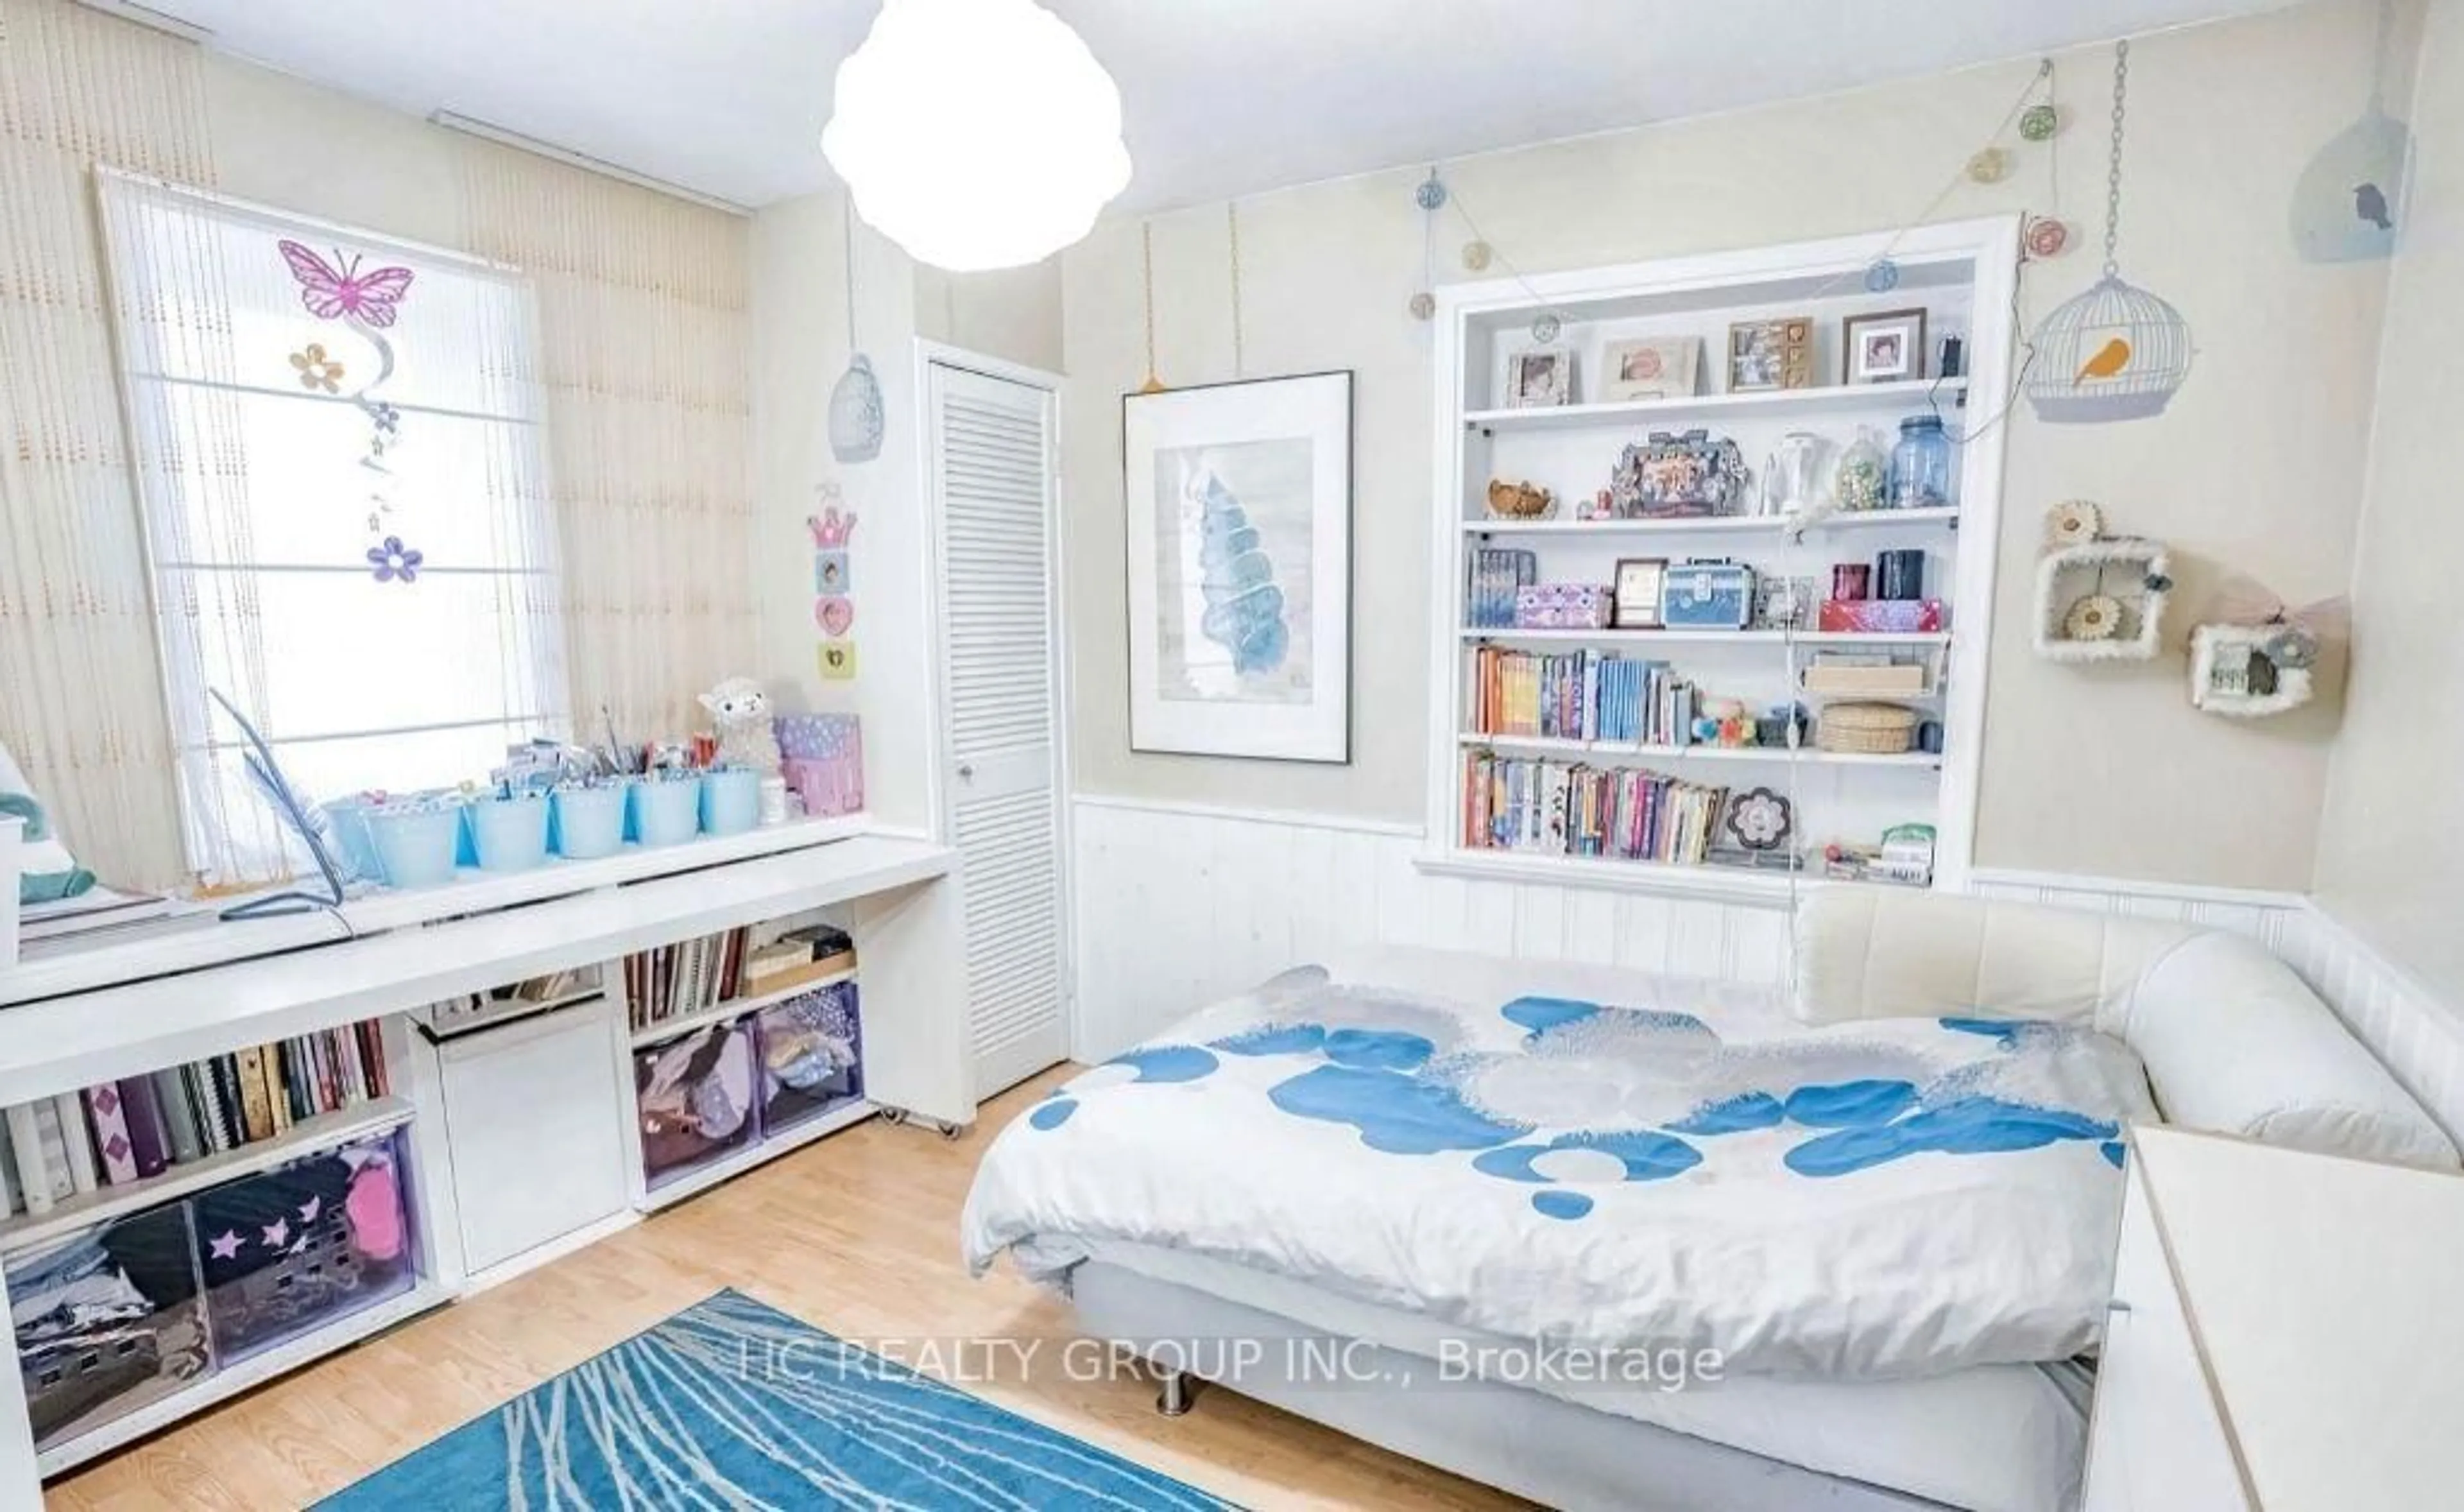
Laminate / Closet / Window

3rd Br

2.818 x 2.453

Laminate / Closet / Window


Features

Lot size: 7,924 SqFt
Pool: Abv Grnd

Parking

Garage spaces 3

Garage type Attached

Other parking spaces 6

Total parking spaces 9


Property History
Login required
Price changeActive
$•••,•••
Login required
Re-listed
$•••,•••
50 days on market
history photo preview46
Listing by trreb®
Property listed by LYF REALTY, Brokerage
Agent Banner Image
Interested in this property?Get in touch to get the inside scoop.

Market Data - Agincourt

Geo Zone Map ThumbnailAgincourt

Balanced Market

View Market Data

Detached house - for the past 30 days

Buyer's market Seller's market

Avg. Days on Market

Past 30 days

36 days

Compared to

2025

27 days

2024

14 days

2023

11 days

New Listings

Past 30 days

24 listings

Compared to

2025

33 listings

2024

32 listings

2023

19 listings

Units sold

Past 30 days

10 units

Compared to

2025

10 units

2024

8 units

2023

8 units

Median Sold Price

Past 30 days

$962,500

Compared to

2025

$1,192,250

2024

$1,329,000

2023

$1,305,250


Population and Demographics

Overview

Total population 55826
Average household income $101,168

Age (%)

0 to 19
17%
20 to 34
23%
35 to 49
17%
50 to 64
22%
65 and plus
22%

Household composition (%)

Single family
68%
Single person
23%
Multi person
6%
Multi family
3%

Mother tongue (%)

English
32%
Yue (Cantonese)
26%
Mandarin
17%
Tamil
7%
Others
4%
Tagalog (Pilipino, Filipino)
3%
Urdu
2%
Gujarati
2%

House tenancy (%)

Owners
74%
Renters
26%

What’s nearby?Essentials within 5 km

Local Logic

Transportation Scores

Estimated Budget