Contact us about this property
Highlights
Estimated valueThis is the price Wahi expects this property to sell for.
The calculation is powered by our Instant Home Value Estimate, which uses current market and property price trends to estimate your home’s value with a 90% accuracy rate.Not available
Price/Sqft$582/sqft
Monthly cost
Open Calculator
Description
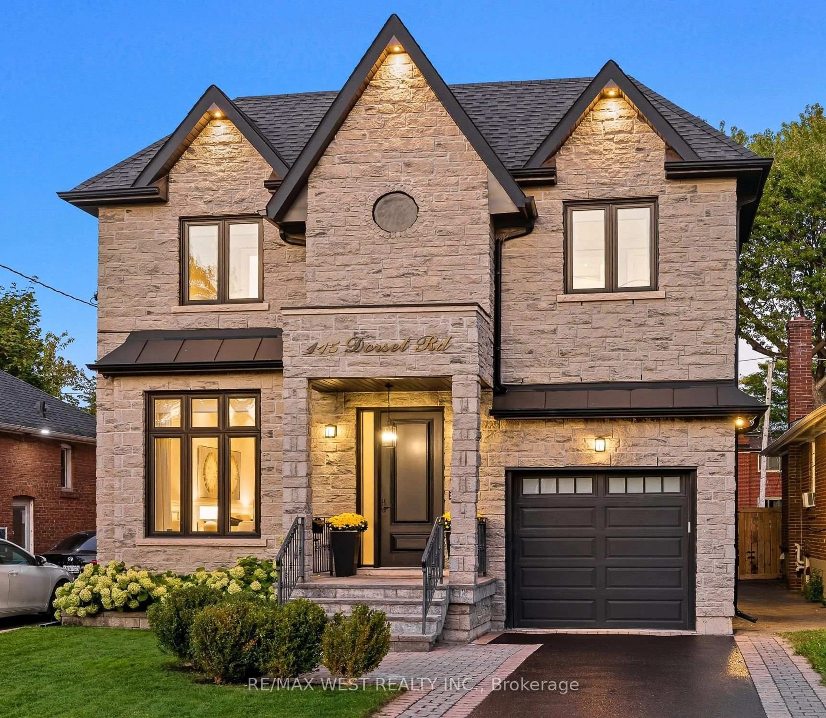
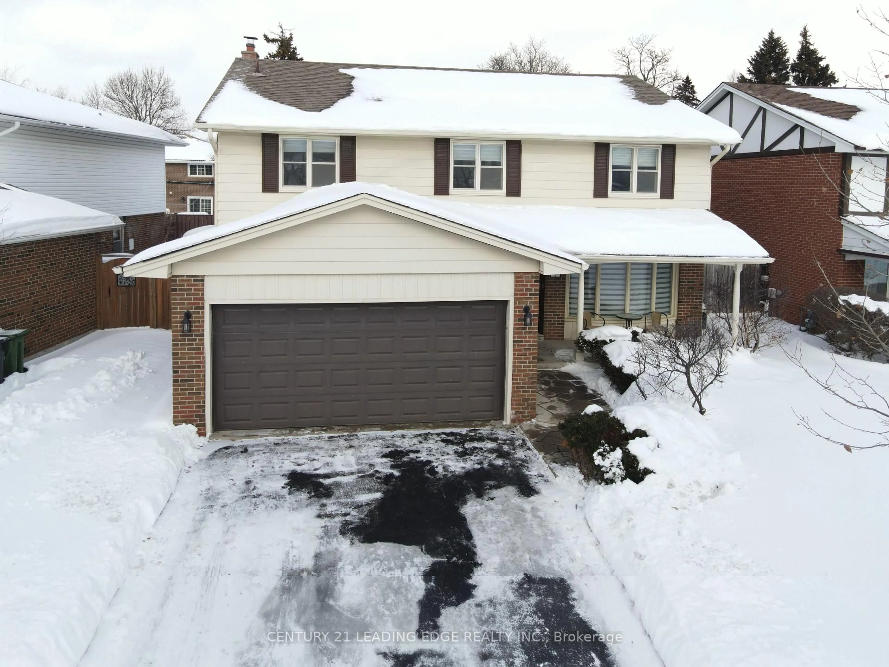

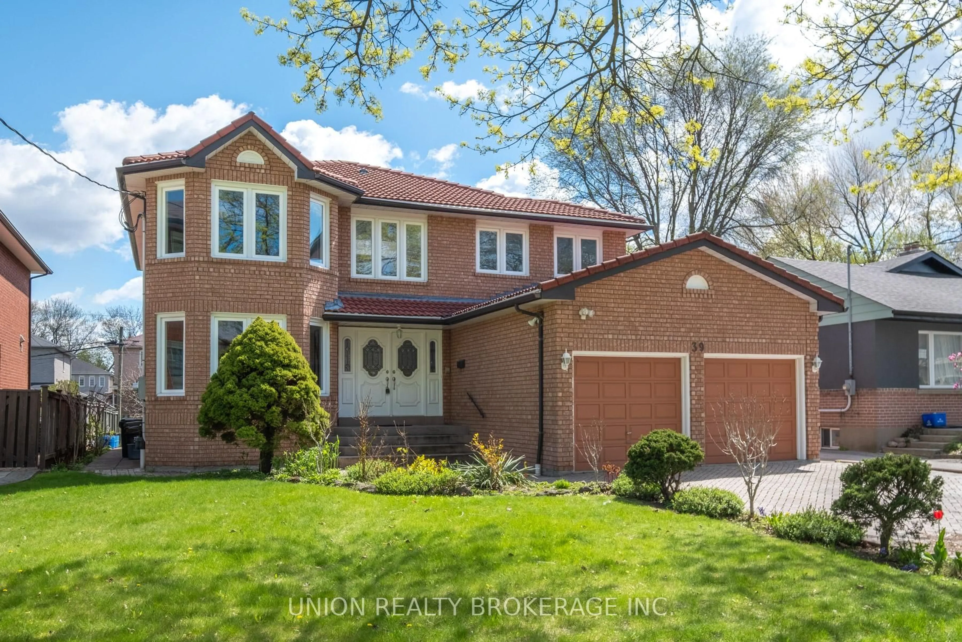
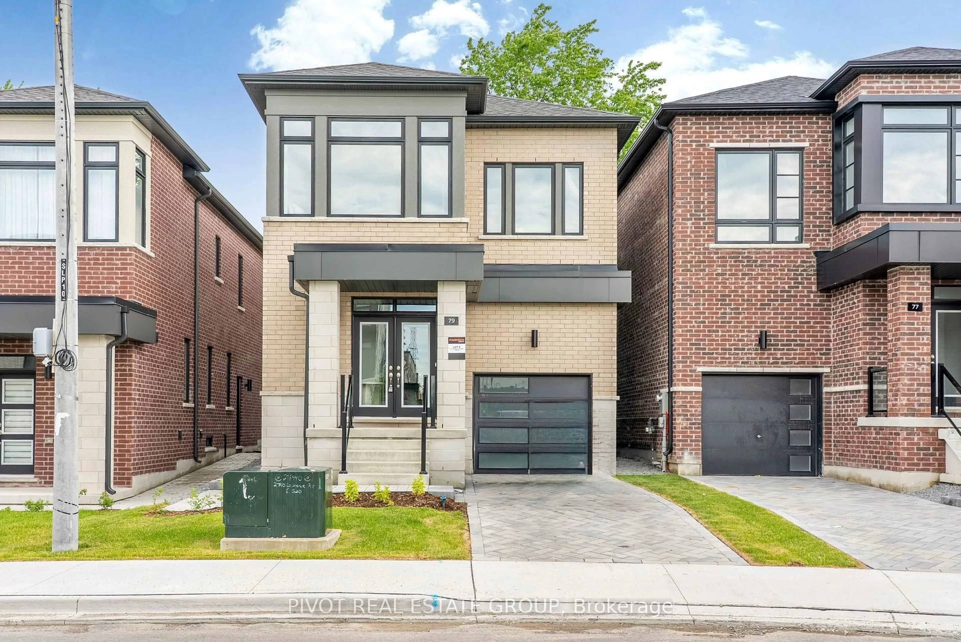
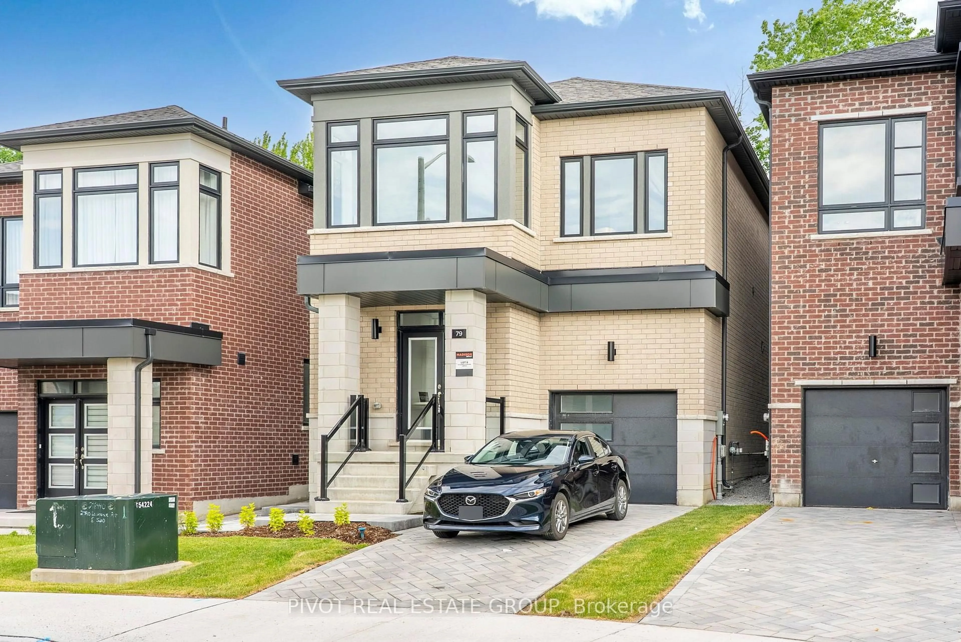
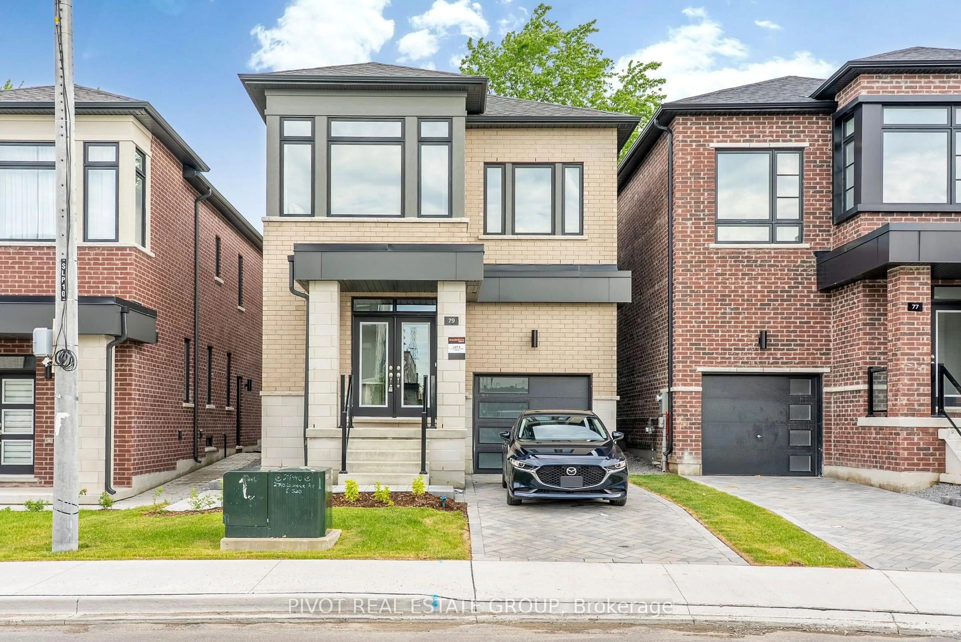
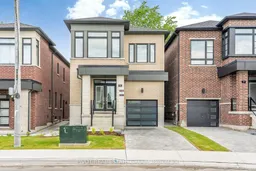
Be the first to live in this spectacular Brand New Single Car Garage Detached Home in the prestigious MILA Masterplan Community by Madison Group. This bright and spacious 5 Bedroom, 4 Bathrooms, 2,500sqft. (including basement) home is well designed by Award Winning Madison Group. Superior kitchen features includes ample of cabinets and sleek quartz countertop &backsplash, stainless steel appliances, kitchen island. This luxury Home offers 10ft on main & 9 foot on second floor, Smooth Ceiling throughout. Amazing Primary Bedroom with 5 pc Ensuite and oversized walk-in closet. Home equipped with side entrance & walk up with finished 1bedroom basement. Super convenient location close to all amenities, Mins to Highways and only15-20 Min to Downtown Toronto by car (45 Mins by Transit). For sale by builder; listing price is Net of Enhanced HST rebate.
Property Details
Interior
Features
Main Floor
Family
3.35 x 3.65Laminate / Large Window / Fireplace
Dining
5.59 x 3.35Laminate / Combined W/Living / Large Window
Kitchen
3.05 x 2.74Laminate / Centre Island / Stainless Steel Appl
Breakfast
3.05 x 3.35Laminate / W/O To Yard / Large Window
Exterior
Features
Parking
Garage spaces 1
Garage type Built-In
Other parking spaces 1
Total parking spaces 2
Property History
 42
42