132 Harding Blvd, Toronto, Ontario M1N 3E2
Contact us about this property
Highlights
Estimated valueThis is the price Wahi expects this property to sell for.
The calculation is powered by our Instant Home Value Estimate, which uses current market and property price trends to estimate your home’s value with a 90% accuracy rate.Not available
Price/Sqft$670/sqft
Monthly cost
Open Calculator
Description
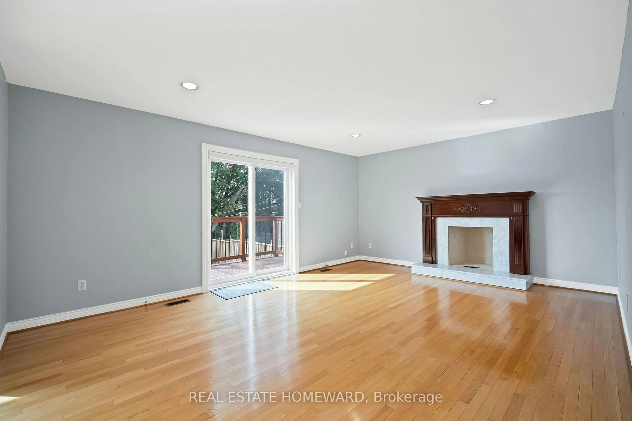
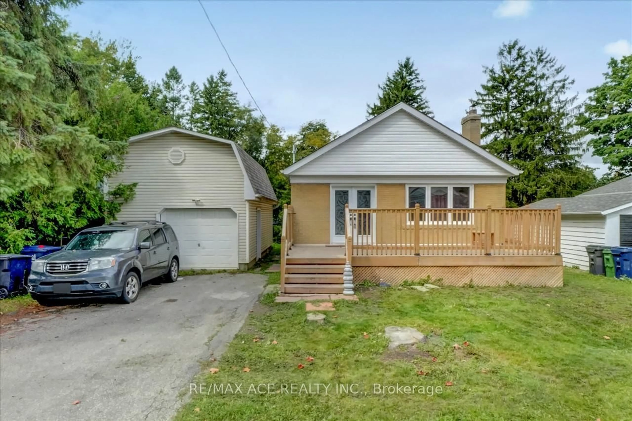
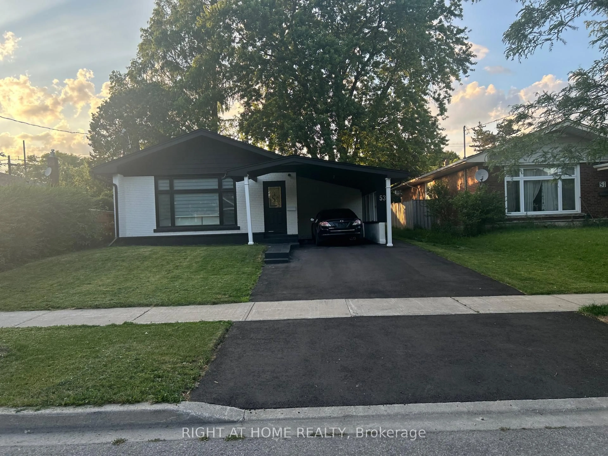
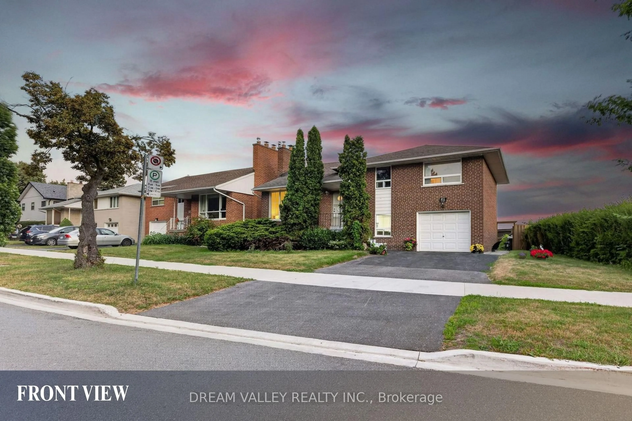
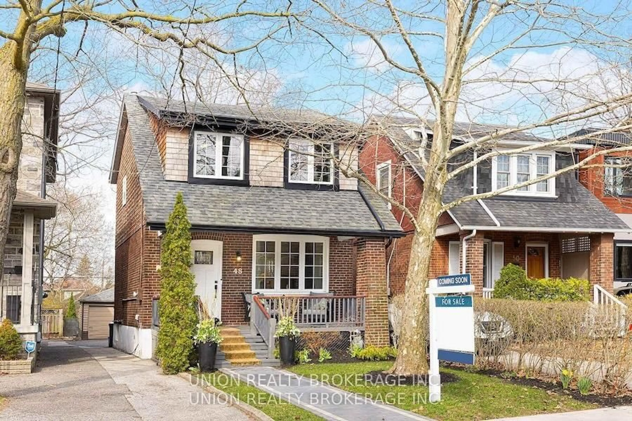
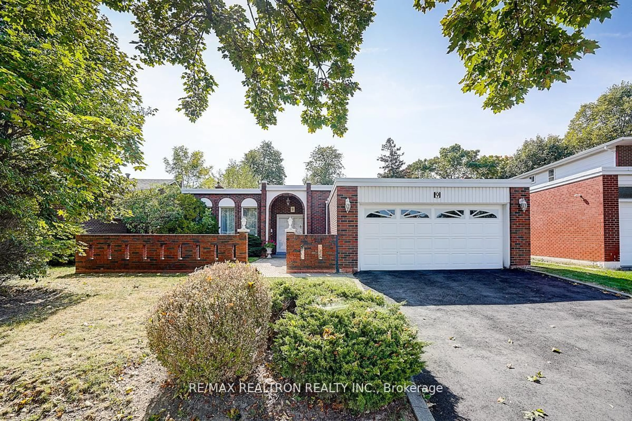
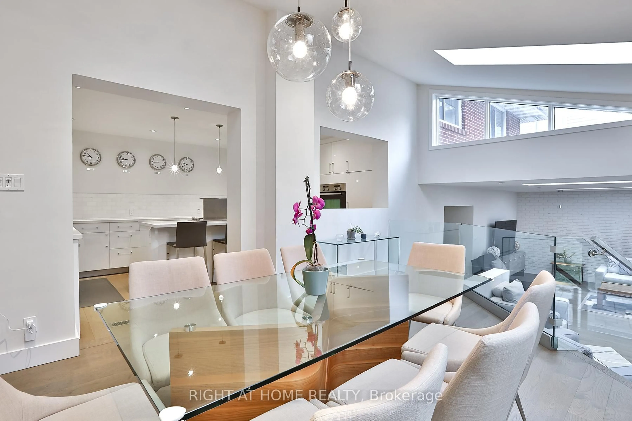
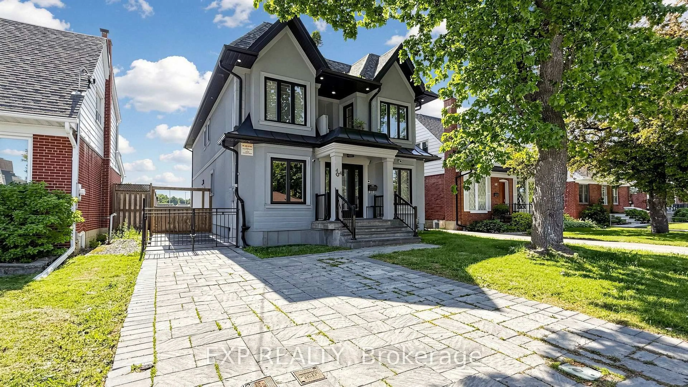
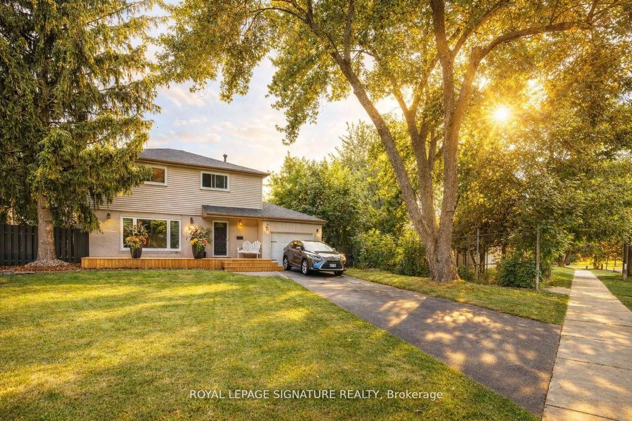
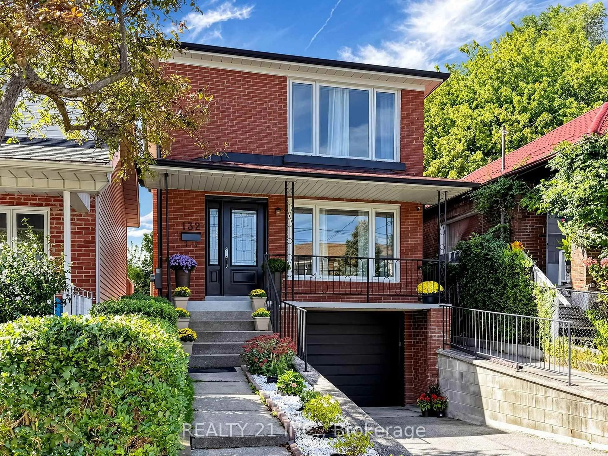
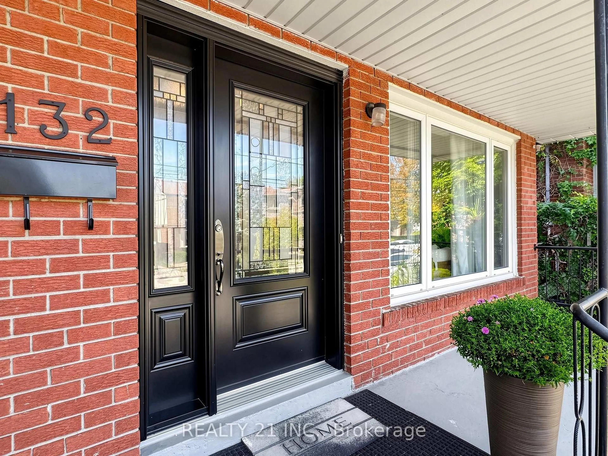
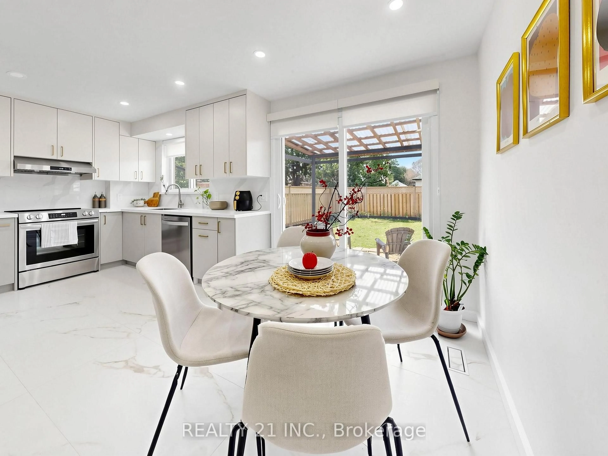
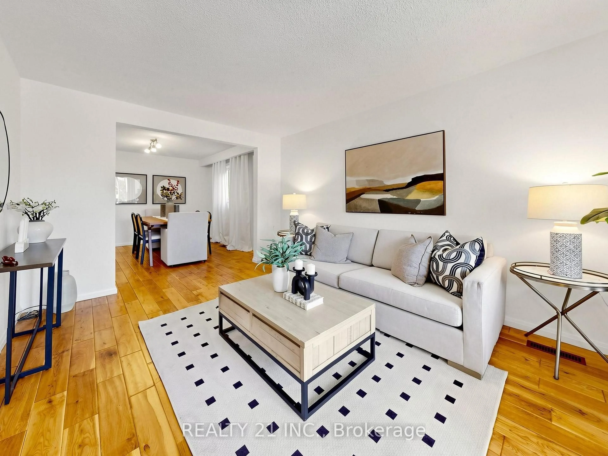
Rare two-storey 3-bed 3-bath in the heart of Birch Cliff, with private driveway, private garage, walk out basement, elevated private backyard, new kitchen (2025), and more. This fully renovated and meticulously maintained home offers hardwood floors, a sun-filled layout with morning and afternoon light, and an unbeatable location. The fully remodeled custom kitchen was thoughtfully designed for busy families, featuring quartz countertops and slab backsplash, upgraded appliances, pot lights, elegant soft-close cabinetry, tons of storage, coffee/tea station, with a breakfast space in addition to formal dining. Spent $$$. The beautifully fenced and landscaped backyard is a retreat for gardeners and easy to maintain; enjoy it all year long. This is a rare opportunity to stop compromising on location, room size, privacy, and your backyard oasis. Take advantage of a newly shingled roof, newer furnace, new doors, new windows, and an electrical panel upgraded to 200 amps. Steps from Lake Ontario, multiple elementary schools, Birchmount Community Centre, local coffee shops, Rosetta McClean Gardens, and several TTC Bus stops. Commute downtown in 30 minutes or less.
Property Details
Interior
Features
Main Floor
Living
4.76 x 3.17hardwood floor / Combined W/Dining / 3 Pc Bath
Dining
3.41 x 3.17hardwood floor / Formal Rm / Window
Kitchen
5.35 x 3.09W/O To Patio / Breakfast Area / Large Closet
Exterior
Features
Parking
Garage spaces 1
Garage type Built-In
Other parking spaces 1
Total parking spaces 2
Property History
 29
29