Open: Today, 5PM to 7PM
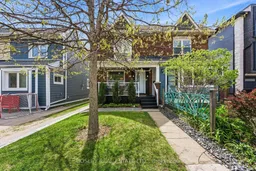
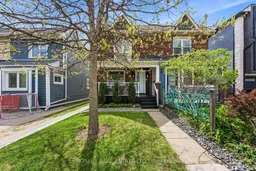
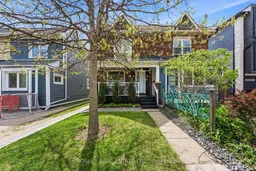
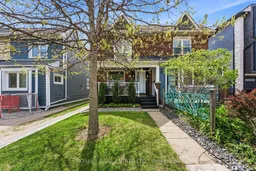
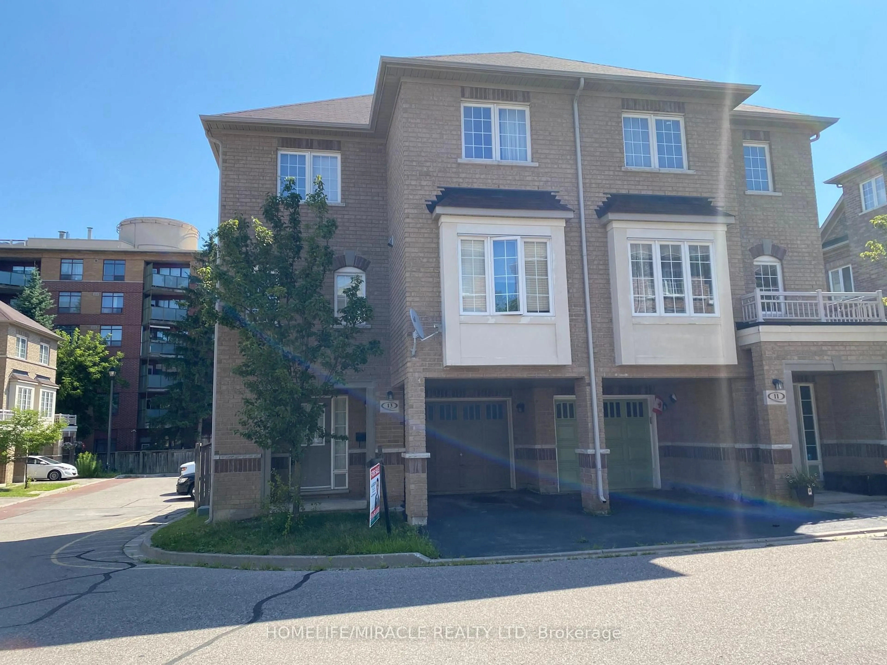
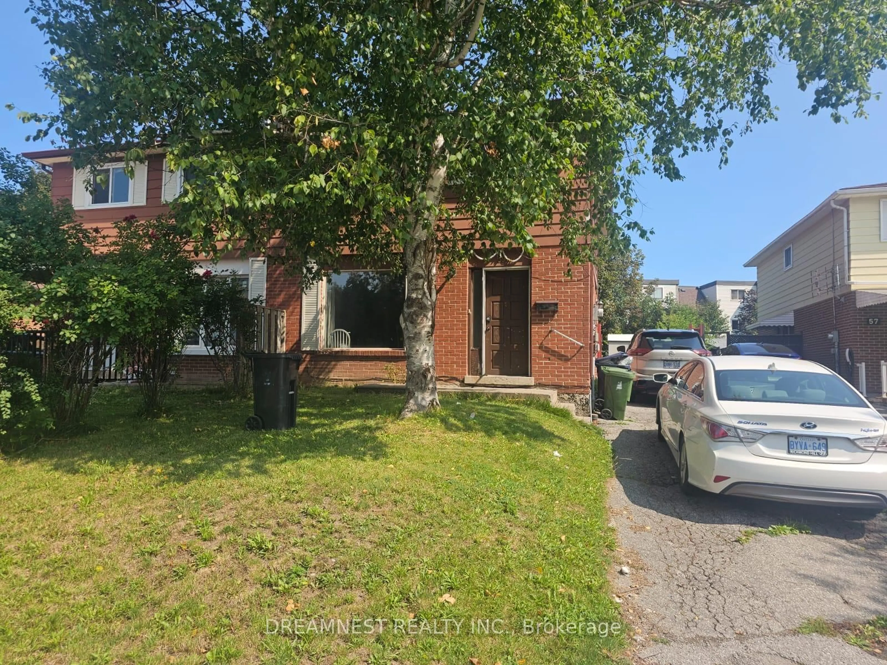
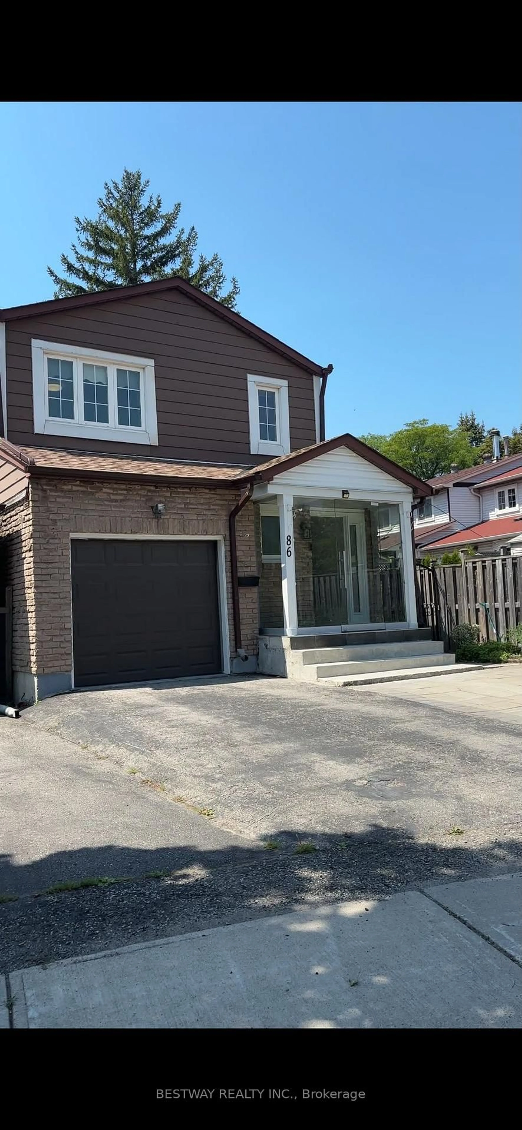
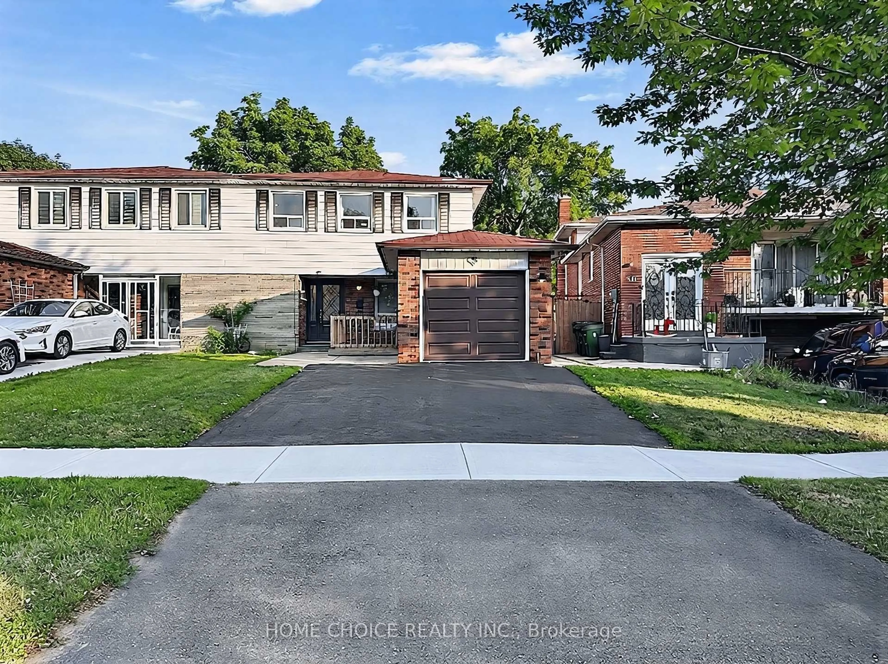
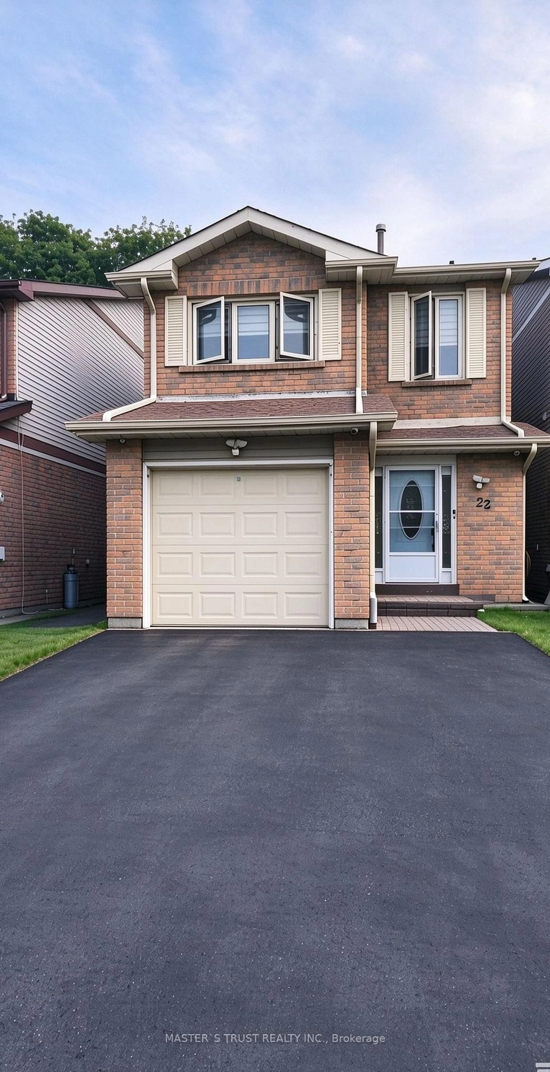
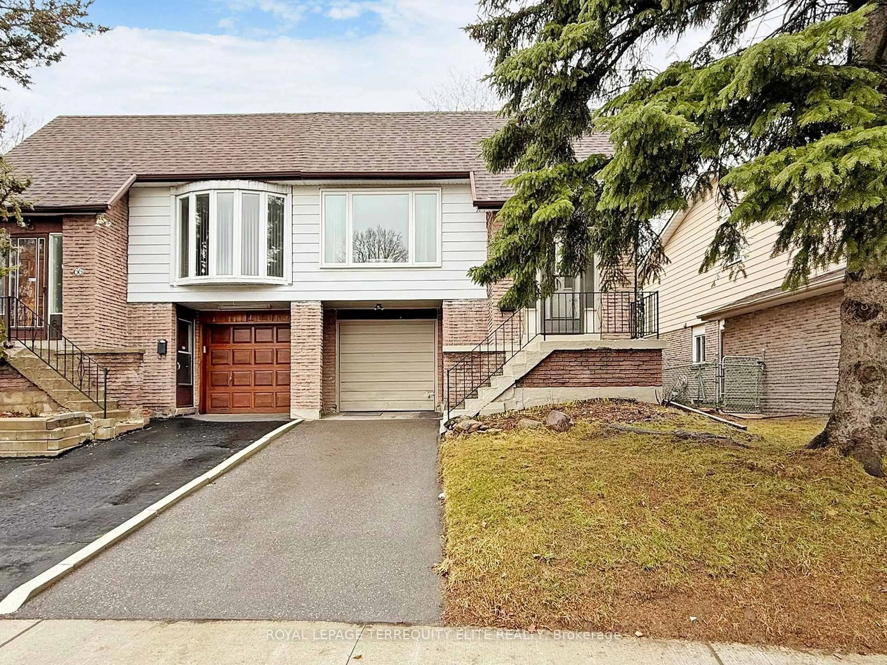
Home with vinyl exterior material, street for 58 Valhalla Blvd, Toronto Ontario M1N 3B3
1 day on Market

58 Valhalla Blvd, Toronto, Ontario M1N 3B3

Semi-Detached
2 + 1
2
~700-1100 sqft
$829,900
Get pre-qualifiedPowered by nesto
Semi-Detached
2 + 1
2
~700-1100 sqft

Contact us about this property

Call

Highlights

Property Estimate

Days on market1 day

Estimated valueNot available

Price/Sqft$970/sqft

Monthly cost

Open Calculator

Description

Welcome To 58 Valhalla Blvd - Nestled South Of Kingston Road On A Quiet, Tree-Lined Street In The Heart Of Birch Cliff. This Beautifully Renovated 2+1 Bedroom Family Home Blends Warm, Comfortable Living With Thoughtful Design And Everyday Functionality. Step Onto The Charming Front Porch And Into A Bright, Welcoming Home Filled With Natural Light. The Updated Kitchen Opens Directly Onto A Back Deck Overlooking A Private 135-Foot Backyard - Creating A Seamless Indoor-Outdoor Flow Perfect For Summer Entertaining. The Spacious Dining And Family Room, Complete With A Fireplace, Offer Connected Living Spaces Ideal For Everyday Family Life. Carefully Maintained Throughout, This Home Features Large Windows, Excellent Storage, And Comfortable Living Across Every Level. A Separate Entrance Leads To A Fully Finished Basement With An Additional Bedroom And Bathroom - Ideal For Guests, A Home Office, Or Future Income Potential. Outside, The Deep 135-Foot Lot Provides A Lush And Private Backyard With Plenty Of Space To Relax, Play, Or Entertain, Along With A Detached Garage. Key Upgrades- Furnace- 2023, Heat Pump-2023 & Roof-2022. A Special Opportunity To Join One Of Toronto's Most Welcoming Family Communities - Walkable To Local Favourites Like City Cottage Market, The New Bodega By City Cottage, Grayson's Bakery, And Pizza Rustico. Top-Rated Schools, Walking Trails, The Library, Birchmount Community Centre, TTC Access, And Just 20 Minutes To Downtown.


Upcoming Open Houses

May 30Sat10:00 PM - 12:00 PM
May 27Wed5:00 PM - 7:00 PM
May 30Sat2:00 PM - 4:00 PM
May 31Sun2:00 PM - 4:00 PM

Property Details

Style2-Storey
View-
Age of property-
SqFt~700-1100 SqFt
Lot Size2,914 SqFt(135.42 x 21.52)
Parking Spaces1
MLS ®NumberE13169698
Community NameBirch Cliff
Data SourceTRREB
Listing byBOSLEY REAL ESTATE LTD.

Features

Heating: Forced Air
Cooling: Central Air
Fireplace
Basement: Finished, Sep Entrance

Lower Floor

3rd Br

4.59 x 4.59

Window / Pot Lights / Laminate

Rec

4.64 x 3.88

Window / Laminate


Features

Lot size: 2,914 SqFt

Parking

Garage spaces 1

Garage type Detached

Other parking spaces 0

Total parking spaces 1


Property History

May 25, 2026
ListedActive
$829,900
1 day on market
history photo preview28
Listing by trreb®
Property listed by BOSLEY REAL ESTATE LTD., Brokerage

Agent Banner Image
Interested in this property?Get in touch to get the inside scoop.
Population and Demographics

Overview

Total population 7210
Average household income $145,460

Age (%)

0 to 19
19%
20 to 34
19%
35 to 49
21%
50 to 64
24%
65 and plus
18%

Household composition (%)

Single family
60%
Single person
33%
Multi person
5%
Multi family
2%

Mother tongue (%)

English
76%
Bengali
6%
Yue (Cantonese)
4%
Tagalog (Pilipino, Filipino)
2%
Others
2%
Urdu
1%
Spanish
1%
Italian
1%
French
1%

House tenancy (%)

Owners
69%
Renters
31%

What’s nearby?Essentials within 5 km

Local Logic

Transportation Scores

Estimated Budget