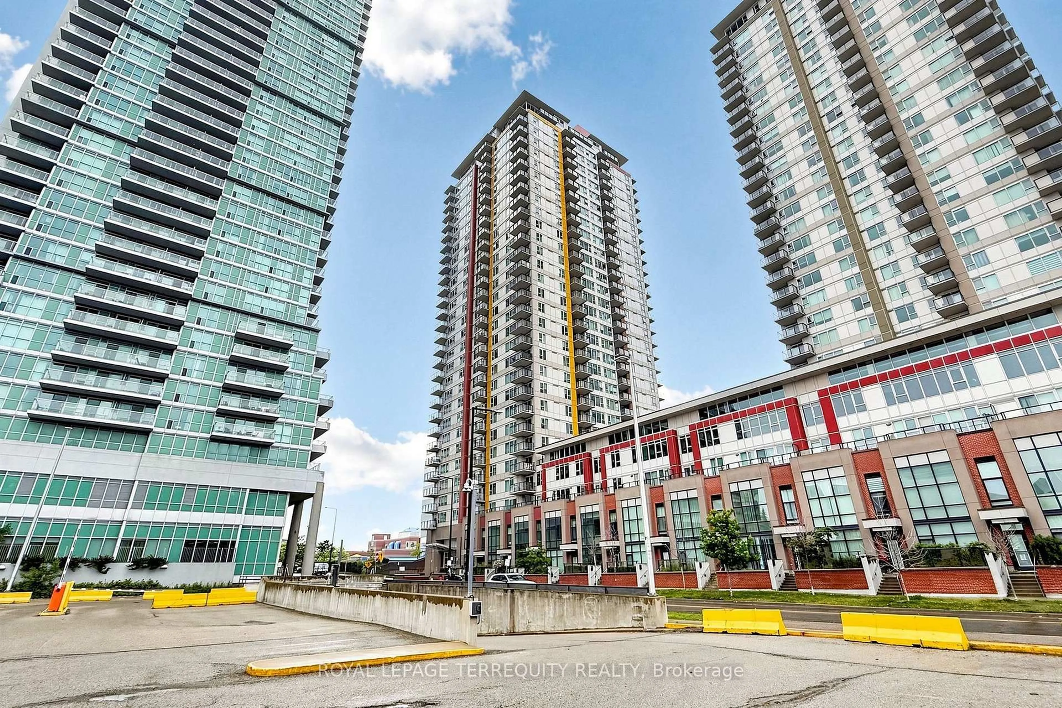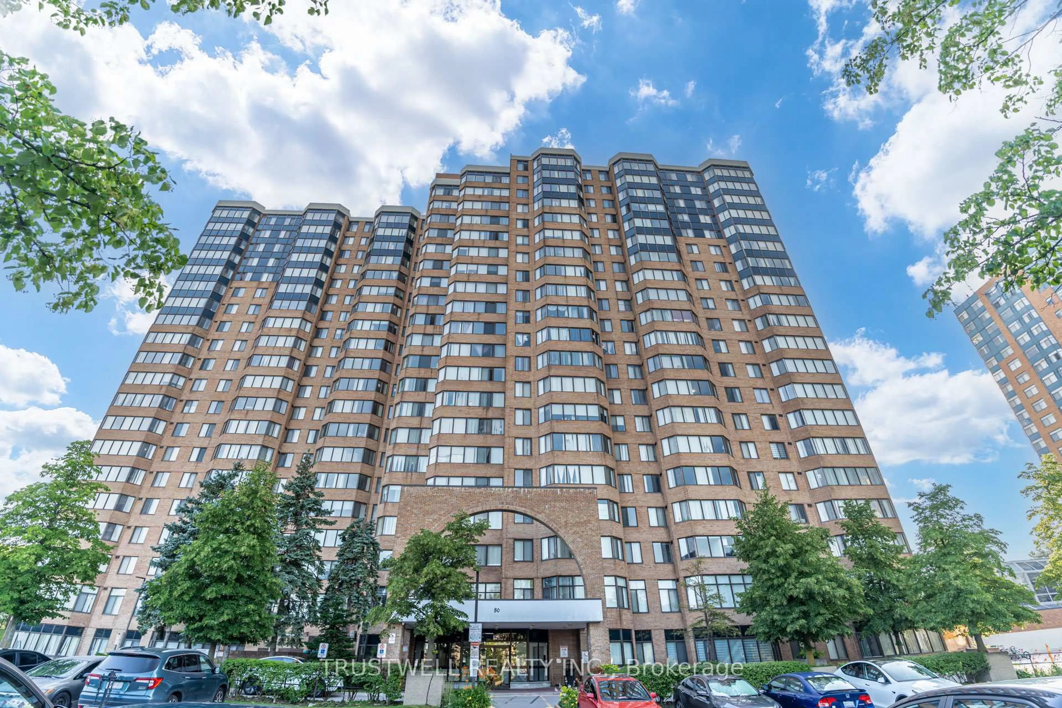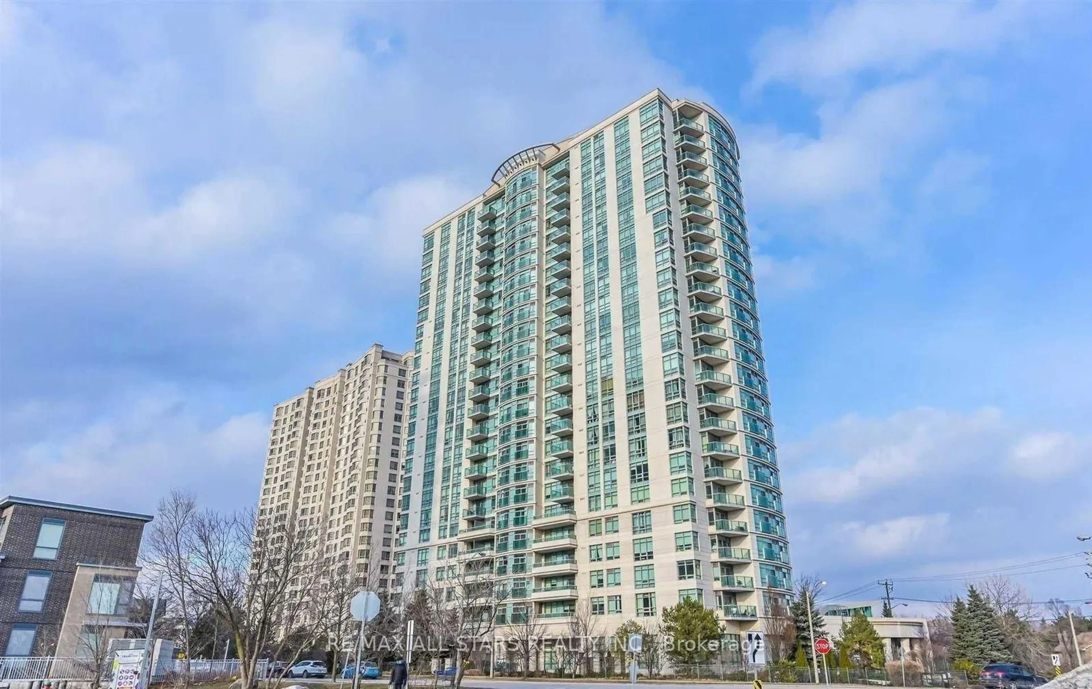
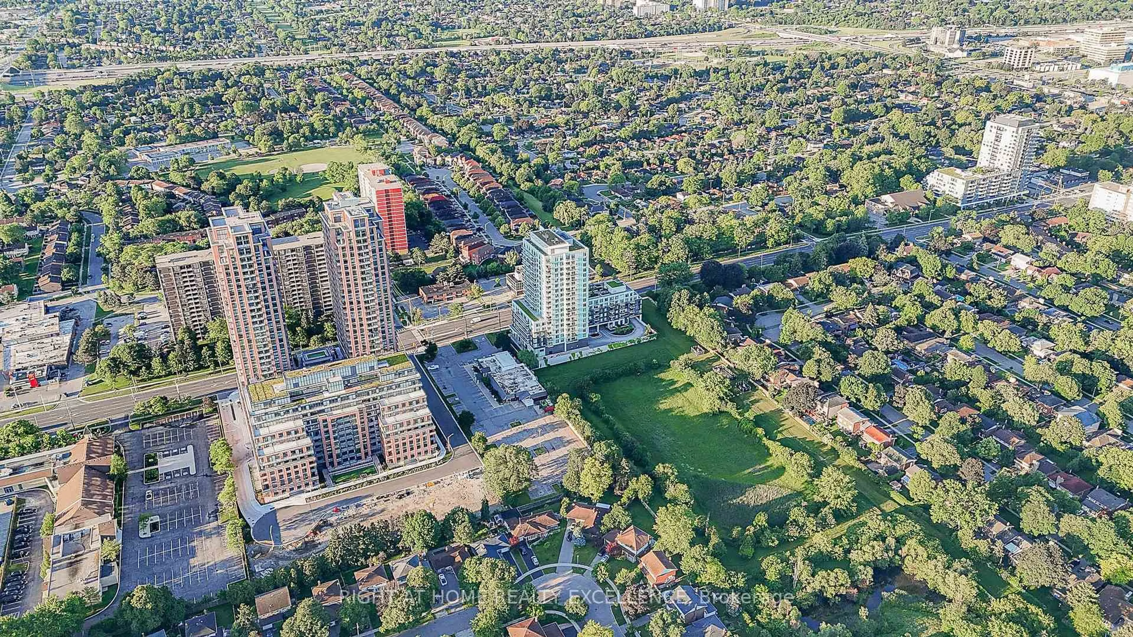
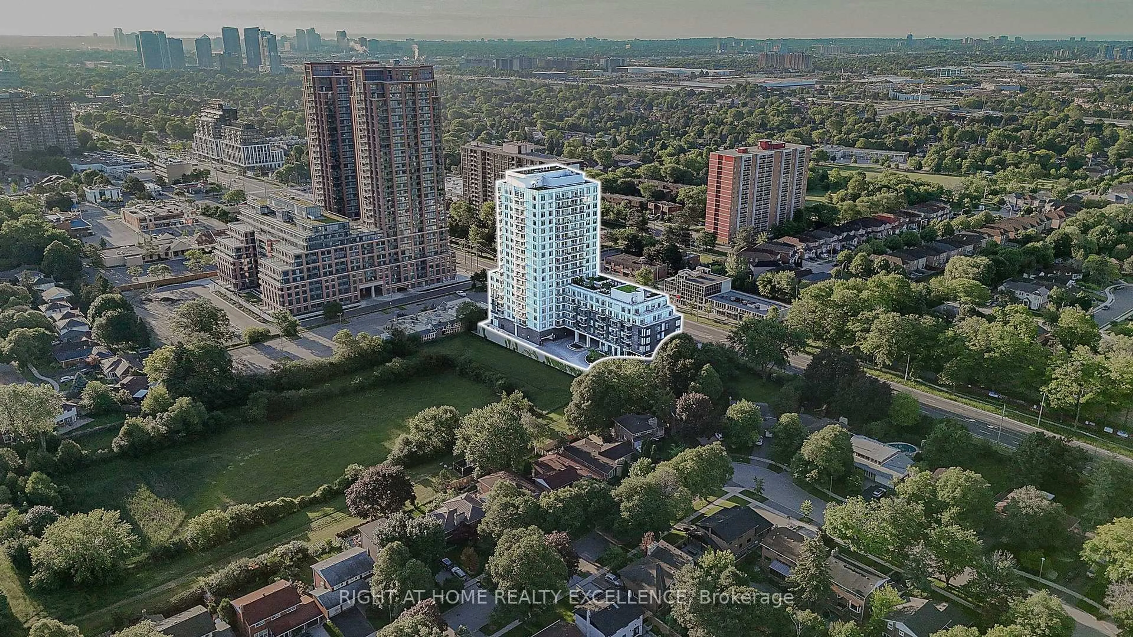
3220 Sheppard Ave #520, Toronto, Ontario M1T 0B7
Contact us about this property
Highlights
Estimated valueThis is the price Wahi expects this property to sell for.
The calculation is powered by our Instant Home Value Estimate, which uses current market and property price trends to estimate your home’s value with a 90% accuracy rate.Not available
Price/Sqft$630/sqft
Monthly cost
Open Calculator
Description
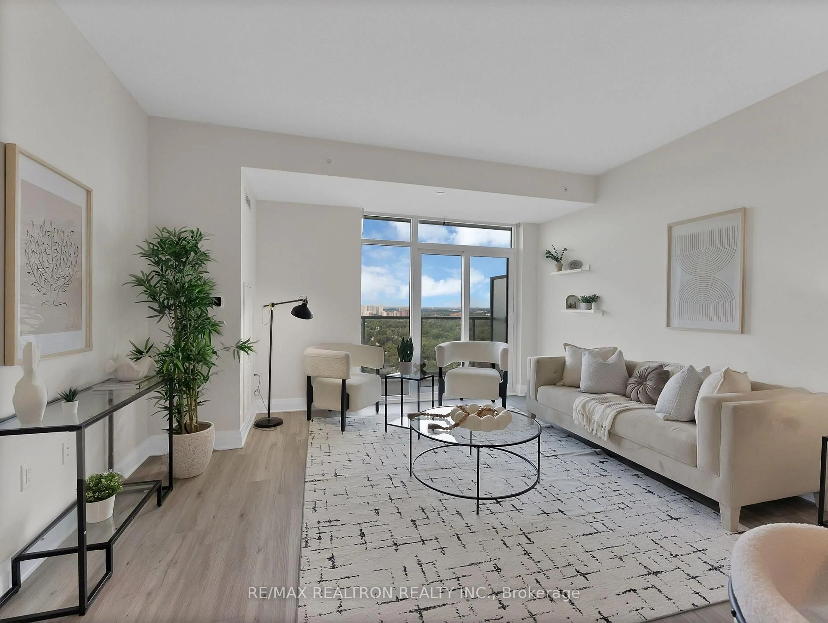
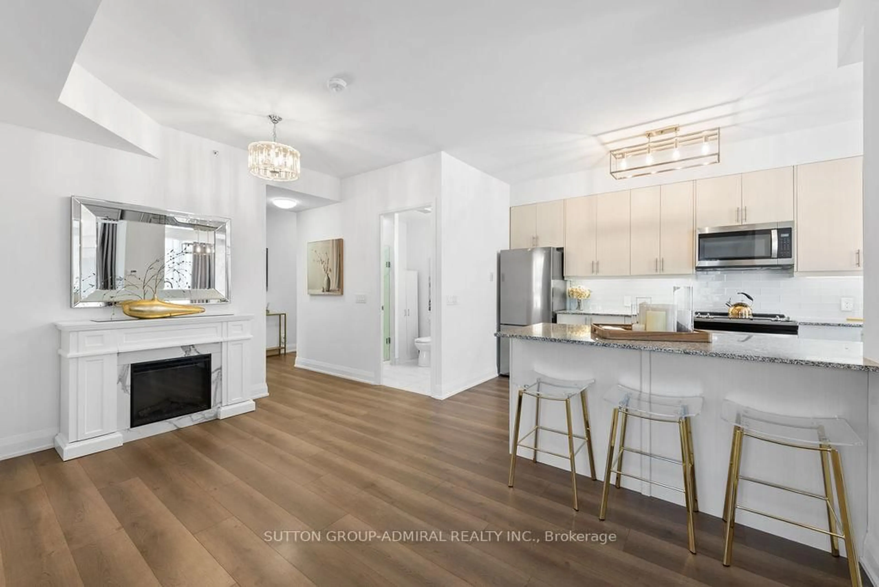
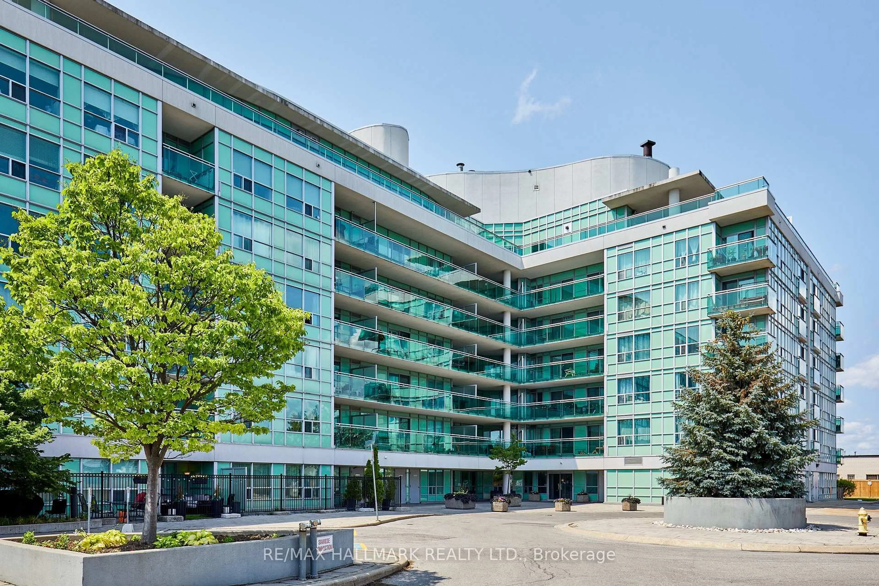
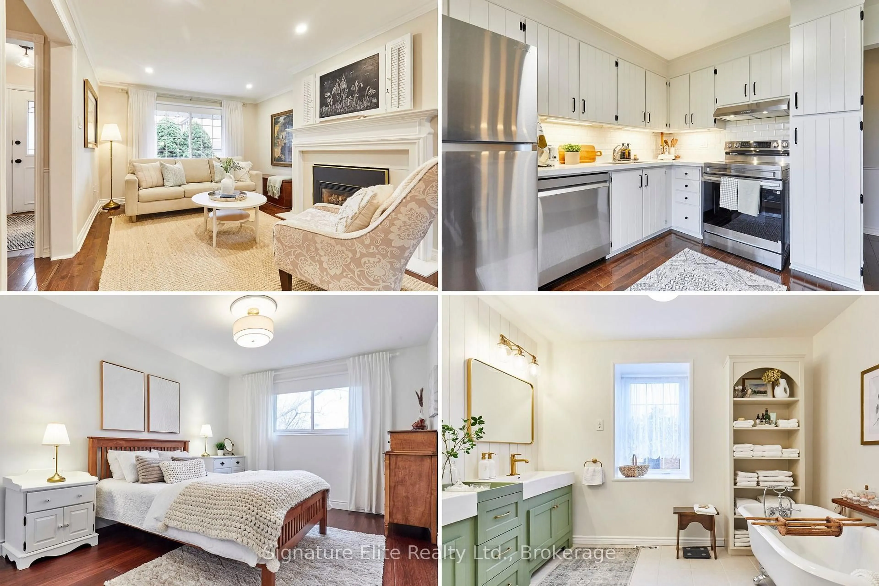
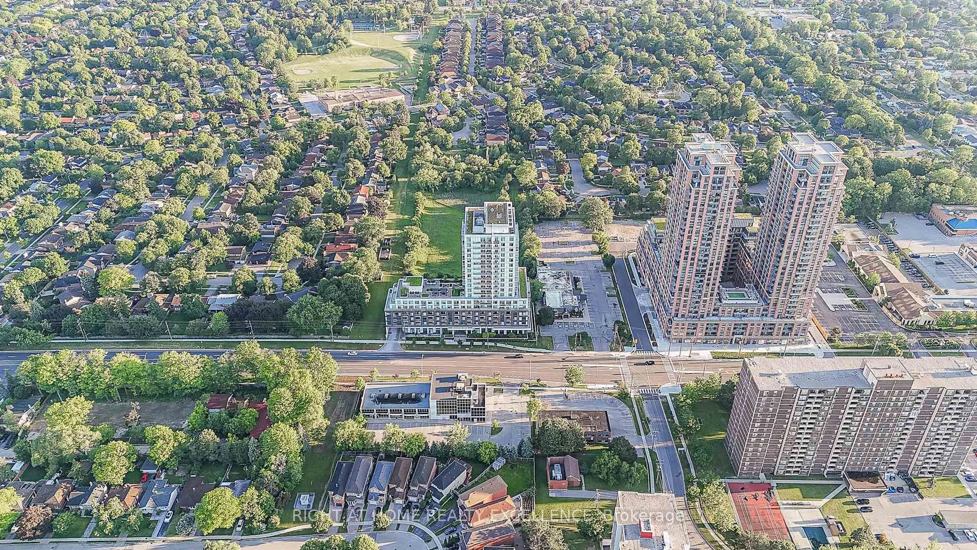
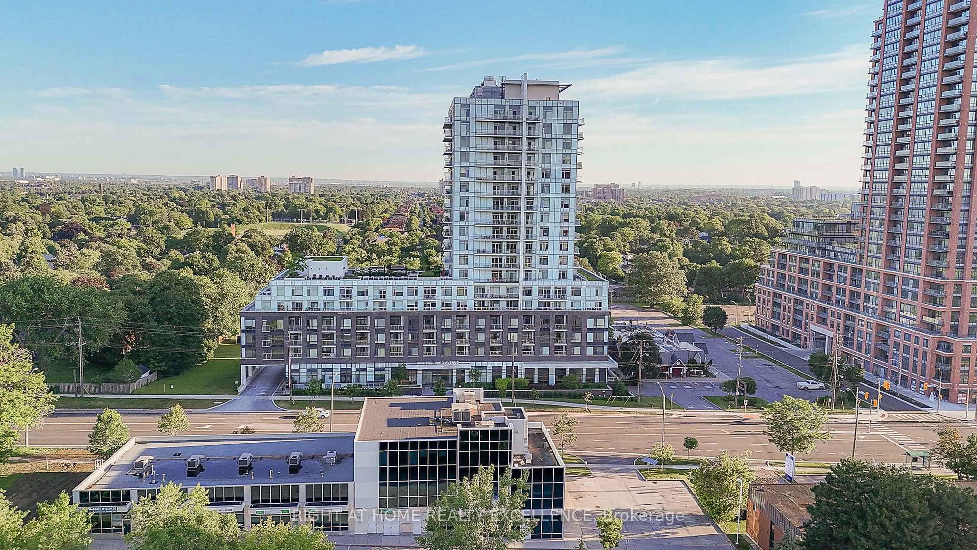
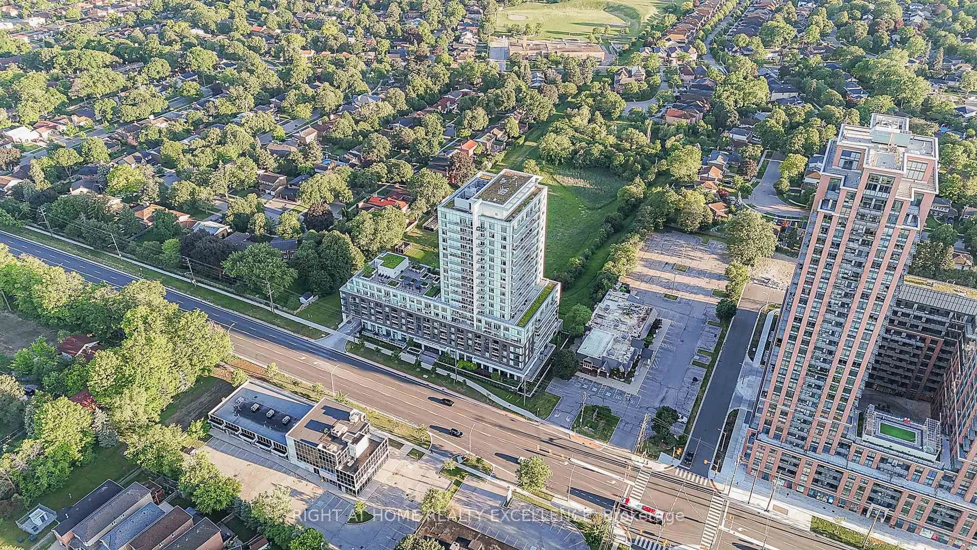
Brand New Builder Inventory! Spacious 2 Bedroom + Den, 2 Bathroom suite offering 909 sq. ft. of thoughtfully designed living space with north exposure overlooking beautiful green views, providing abundant natural light.This modern unit features an open-concept layout with a stylish kitchen complete with stainless steel appliances, granite countertops, elegant cabinetry, a deep upper fridge, upgraded backsplash tile, and under-cabinet valance lighting with trim.The smart floor plan includes two spacious bedrooms, each with a walk-in closet, plus a generous den with its own closet, making it ideal as a third bedroom, home office or kids' room. An excellent opportunity to own a brand-new home with quality finishes, functional living space, and exceptional convenience. Perfectly situated with easy access to Highways 401 and 404, Don Mills Subway Station, CF Fairview Mall, Scarborough Town Centre, parks, restaurants, shopping, and public transit, this home offers an unbeatable combination of connectivity and lifestyle.Ideal for professionals, couples, or small families seeking modern urban living in a vibrant and well-connected neighbourhood. Be the very first to call this stunning contemporary suite your home!
Property Details
Interior
Features
Flat Floor
Living
5.05 x 3.15Vinyl Floor / W/O To Balcony / Combined W/Dining
Primary
3.71 x 3.02Vinyl Floor / 4 Pc Ensuite / W/I Closet
Dining
5.05 x 3.15Vinyl Floor / Open Concept / Combined W/Living
Kitchen
3.0 x 1.85Stainless Steel Appl / Granite Counter / Modern Kitchen
Exterior
Features
Parking
Garage spaces 1
Garage type Underground
Other parking spaces 0
Total parking spaces 1
Condo Details
Inclusions
Property History
 34
34