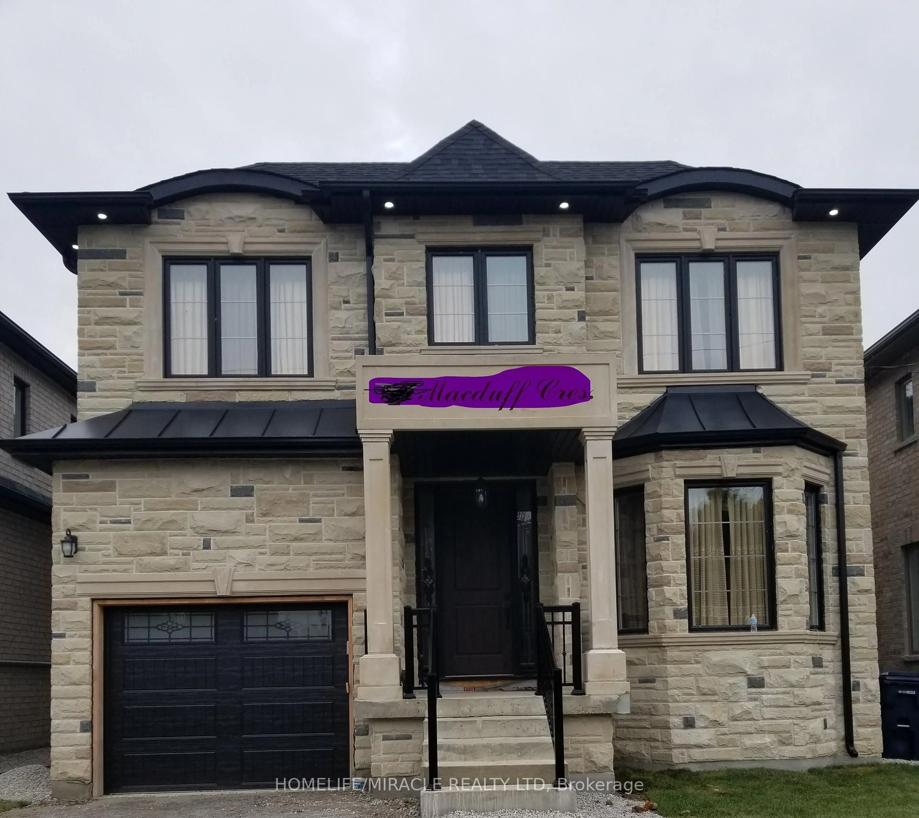
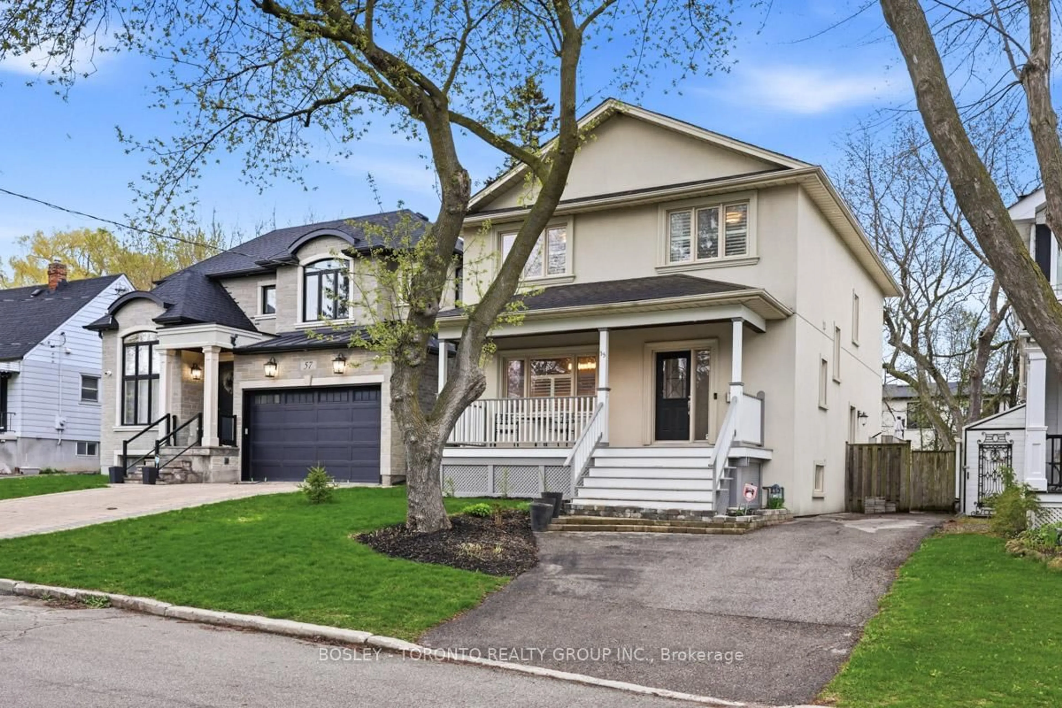
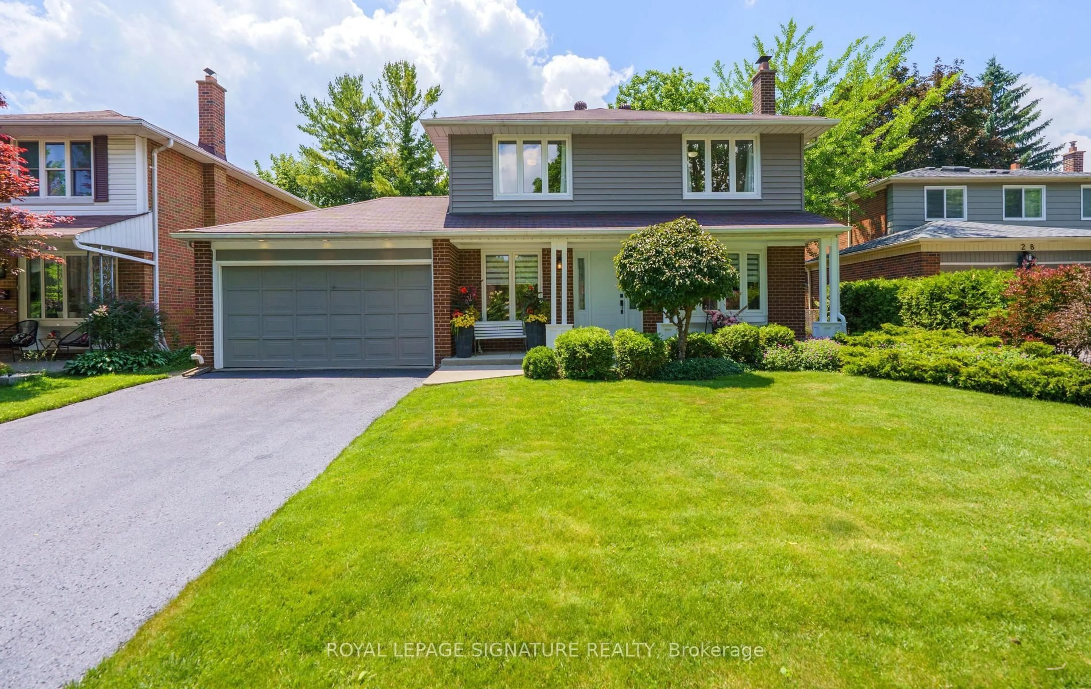
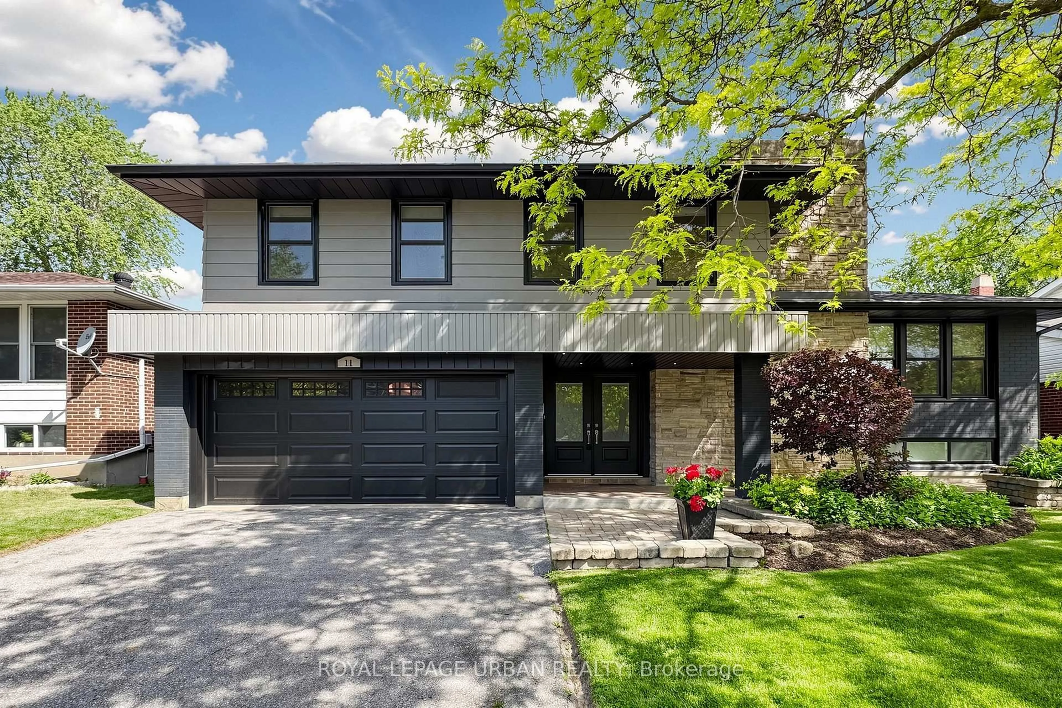
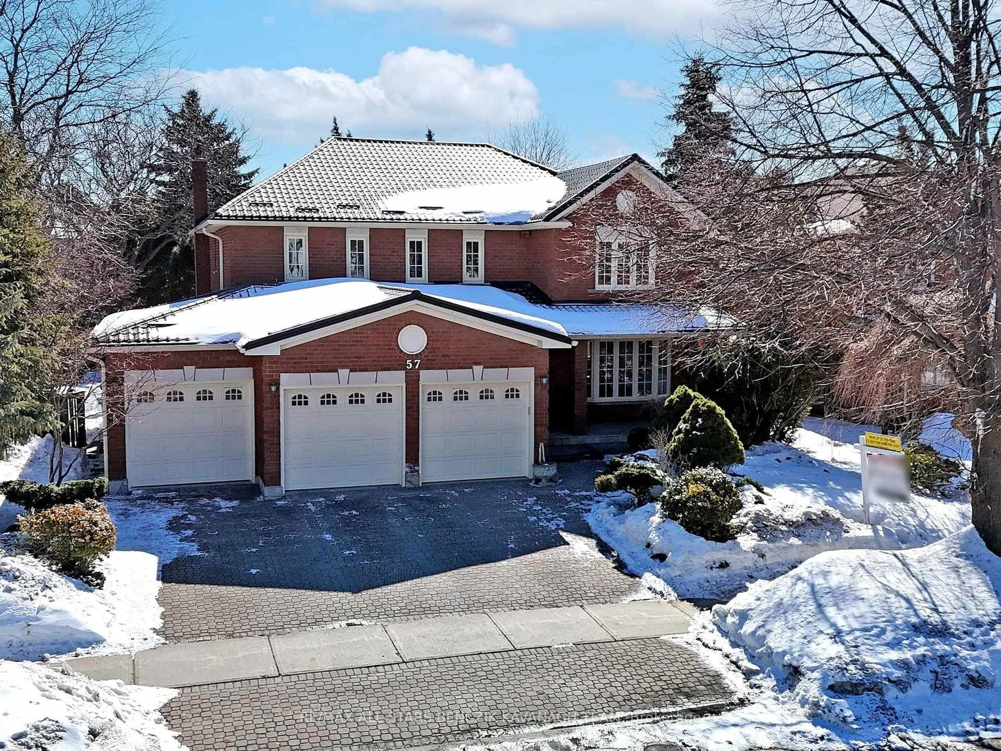
Open: Sat, 1PM to 4PM
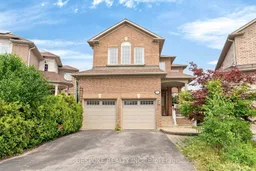
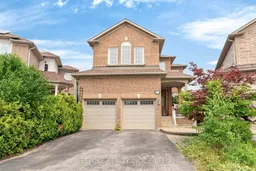
Home with brick exterior material, street for 57 Timbercreek Crt, Toronto Ontario M1W 4A1
11 hours on Market

57 Timbercreek Crt, Toronto, Ontario M1W 4A1

Detached
4 + 1
4
~2500-3000 sqft
$1,199,000
Get pre-qualifiedPowered by nesto
Detached
4 + 1
4
~2500-3000 sqft

Contact us about this property

Call

Highlights

Property Estimate

Days on market11 hours

Estimated valueNot available

Price/Sqft$439/sqft

Monthly cost

Open Calculator

Description

Nestled in an exclusive cul-de-sac on a premium, pie-shaped ravine lot, this beautiful 4-bedroom home offers a rare opportunity to own a luxury retreat in the city. The stunning main floor layout boasts 9-foot ceilings, potlights, fresh paint, and a cozy double-sided fireplace connecting the living and family rooms. Perfect for hosting large gatherings or enjoying quiet evenings. Step outside into your own private oasis: a lush, park-like backyard sanctuary backing and facing serene parkland, complete with mature tree canopies, layered greenery, and absolute privacy with no rear neighbours and a functional shed. The finished basement extends the home's appeal, featuring a separate family room, kitchen, bedroom, and its own washer/dryer, offering incredible versatility. Complete with a brand-new stove and dishwasher, this prime property is conveniently located near top-rated schools, Scarborough Town Centre, Fairview Mall, Bridlewood Mall, Walmart Supercentre, the TTC (including Don Mills Station), and Highways 401 & 404. It's the perfect blend of natural tranquility and urban convenience.


Upcoming Open Houses

Jul 18Sat1:00 PM - 4:00 PM
Jul 19Sun11:00 AM - 1:00 PM

Property Details

Style2-Storey
View-
Age of property-
SqFt~2500-3000 SqFt
Lot Size3,477 SqFt(132.27 x 26.29)
Parking Spaces4
MLS ®NumberE13574518
Community NameBridlewood
Data SourceTRREB
Listing byBESPOKE REALTY INC.

Features

Heating: Forced Air
Cooling: Central Air
Fireplace
Basement: Finished

Main Floor

Family

4.71 x 3.7

2 Way Fireplace / hardwood floor / Pot Lights

Dining

3.13 x 3.11

Hardwood Floor

Kitchen

5.65 x 3.36

Centre Island / Stainless Steel Appl / Backsplash


Features

Lot size: 3,477 SqFt

Parking

Garage spaces 2

Garage type Built-In

Other parking spaces 2

Total parking spaces 4


Property History

Jul 17, 2026
ListedActive
$1,199,000
11 hours on market
history photo preview39
Listing by trreb®
Property listed by BESPOKE REALTY INC., Brokerage

Agent Banner Image
Interested in this property?Get in touch to get the inside scoop.
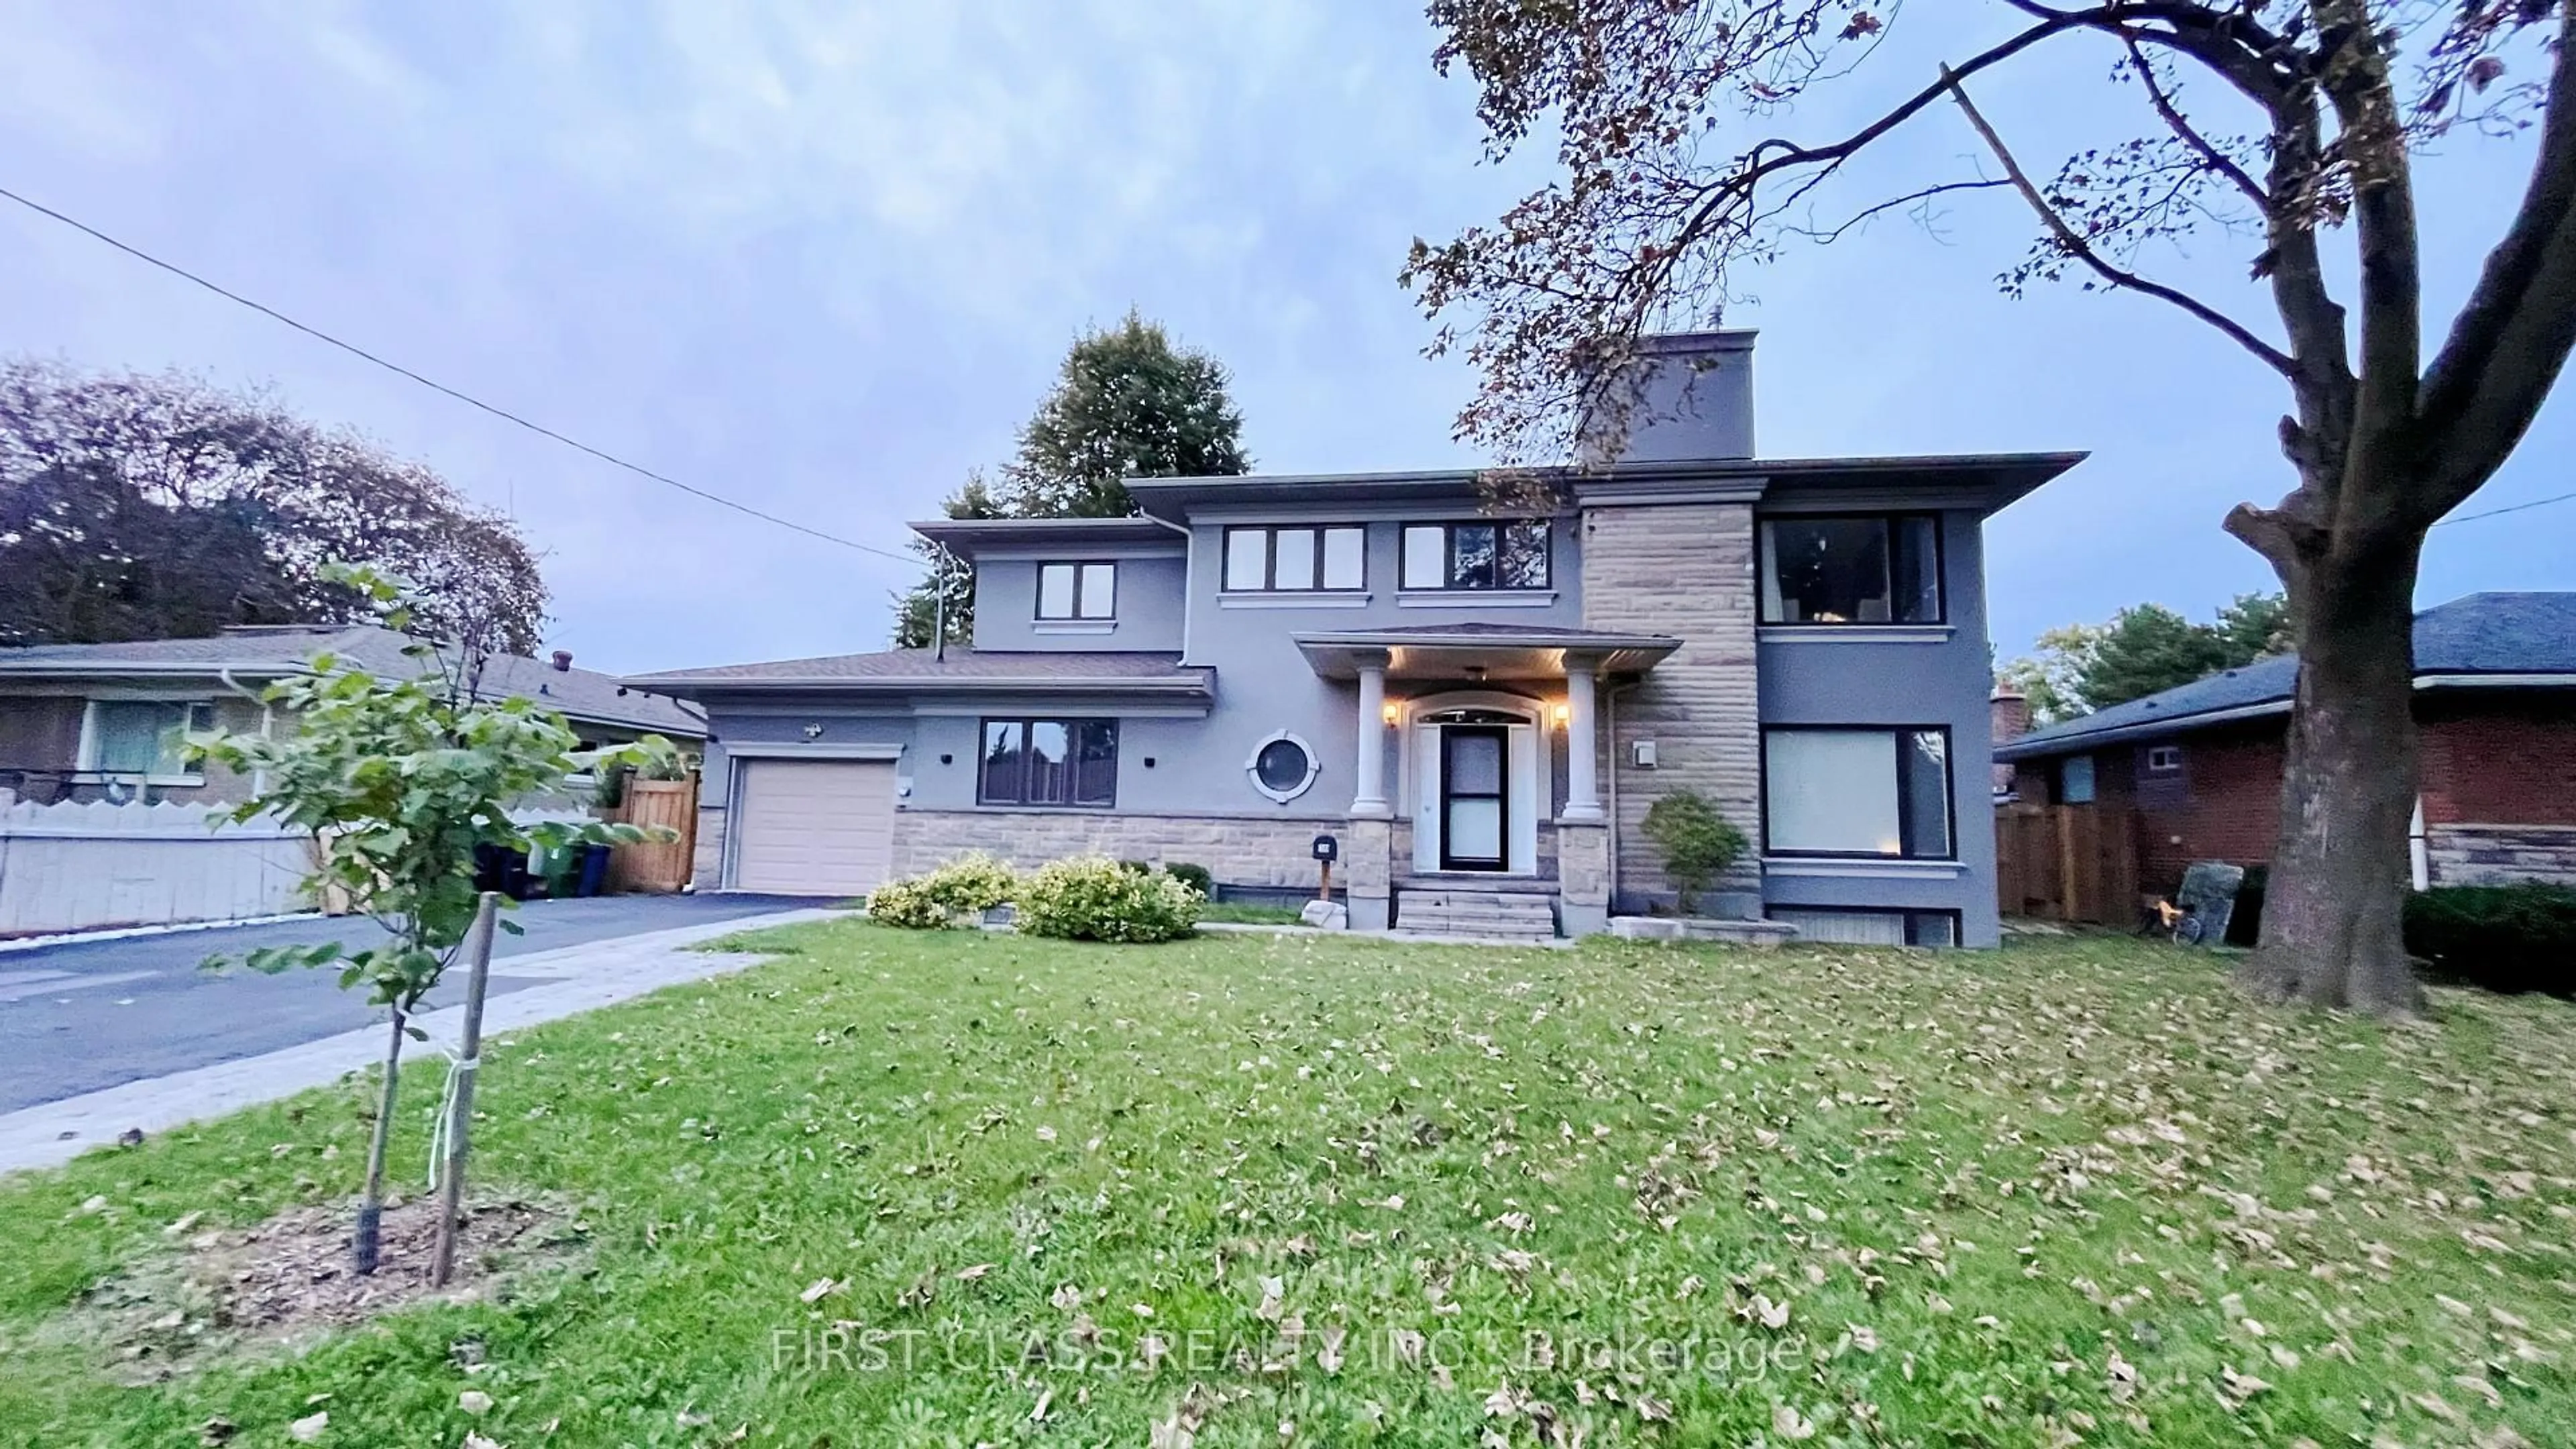
Market Data - Bridlewood

Geo Zone Map ThumbnailBridlewood

Seller's Market

View Market Data

Detached house - for the past 30 days

Buyer's market Seller's market

Avg. Days on Market

Past 30 days

9 days

Compared to

2025

15 days

2024

8 days

2023

5 days

New Listings

Past 30 days

15 listings

Compared to

2025

10 listings

2024

6 listings

2023

12 listings

Units sold

Past 30 days

6 units

Compared to

2025

7 units

2024

5 units

2023

5 units

Median Sold Price

Past 30 days

$1,300,000

Compared to

2025

$1,160,000

2024

$1,515,000

2023

$1,567,500


Population and Demographics

Overview

Total population 20211
Average household income $113,984

Age (%)

0 to 19
18%
20 to 34
20%
35 to 49
17%
50 to 64
22%
65 and plus
23%

Household composition (%)

Single family
65%
Single person
29%
Multi person
5%
Multi family
1%

Mother tongue (%)

English
44%
Mandarin
15%
Yue (Cantonese)
10%
Armenian
7%
Tagalog (Pilipino, Filipino)
3%
Tamil
3%
Arabic
3%
Greek
3%
Others
2%
Italian
2%

House tenancy (%)

Owners
60%
Renters
40%

What’s nearby?Essentials within 5 km

Local Logic

Transportation Scores

Estimated Budget