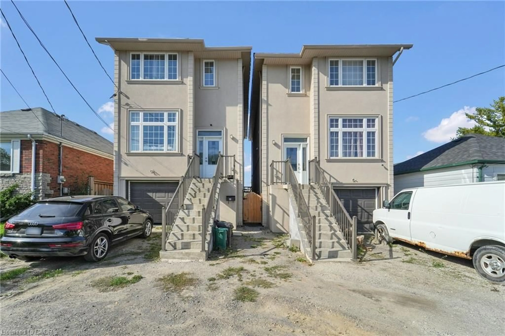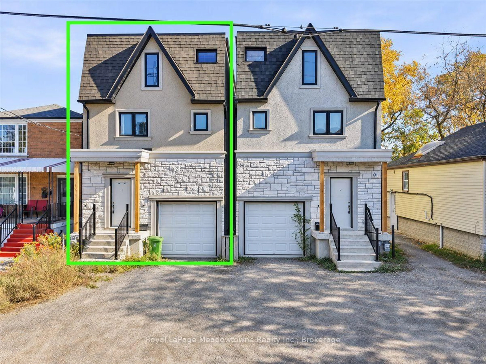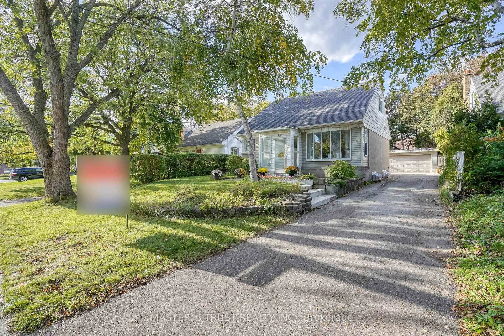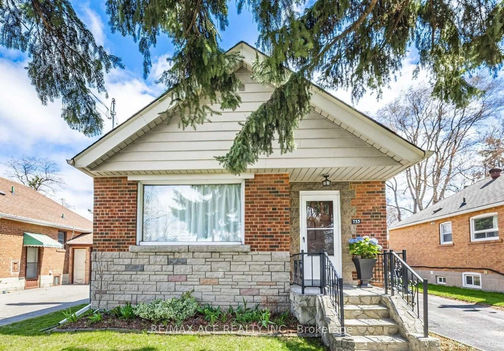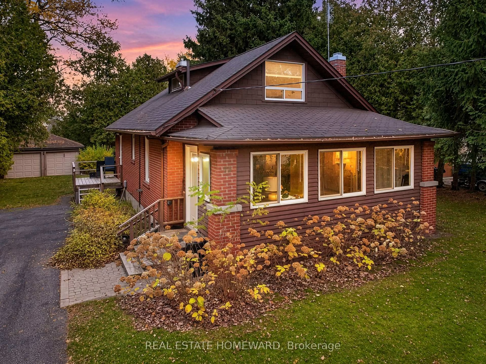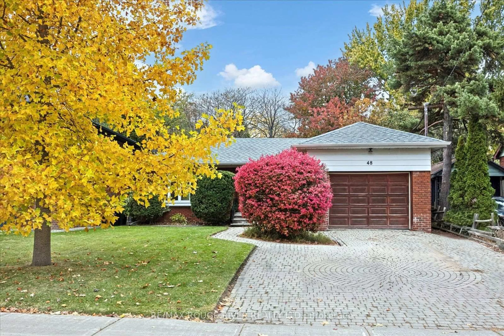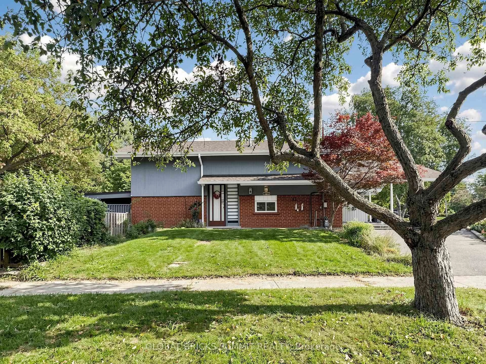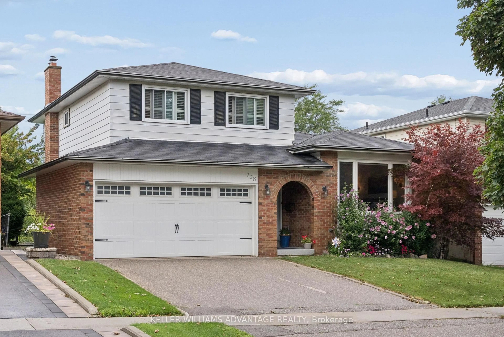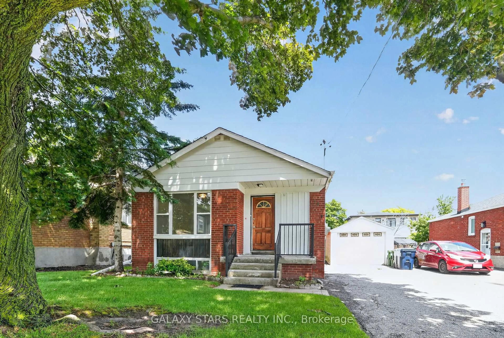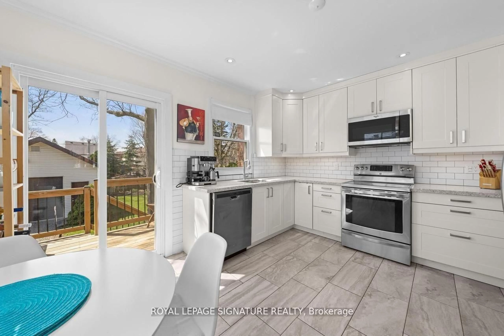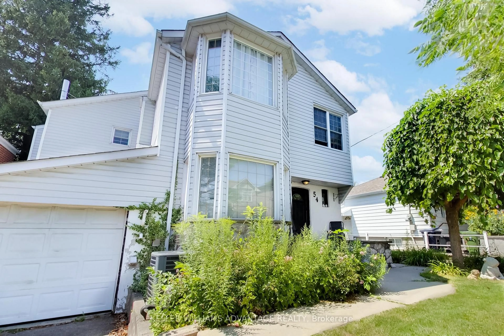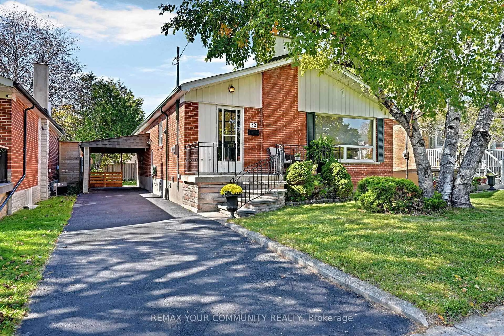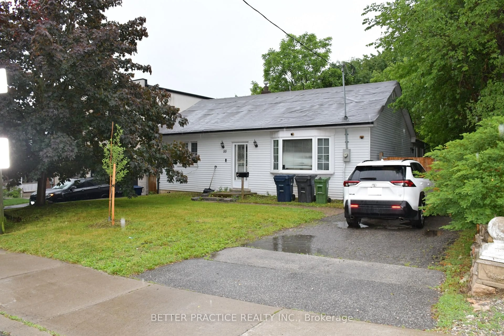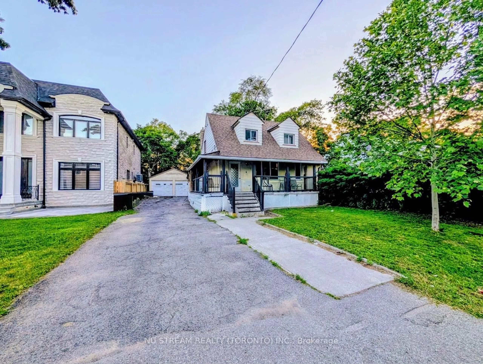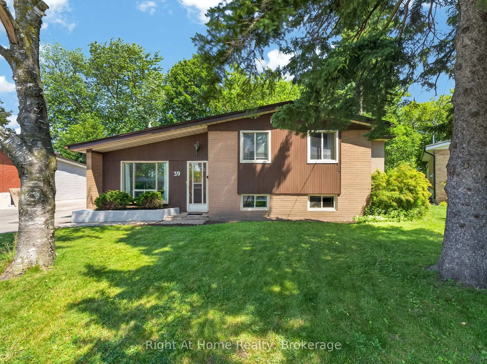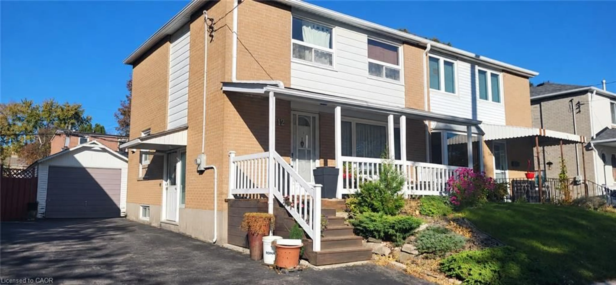
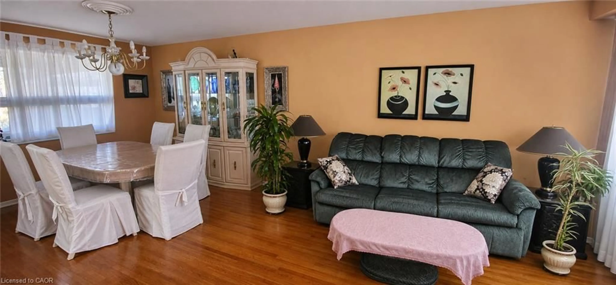
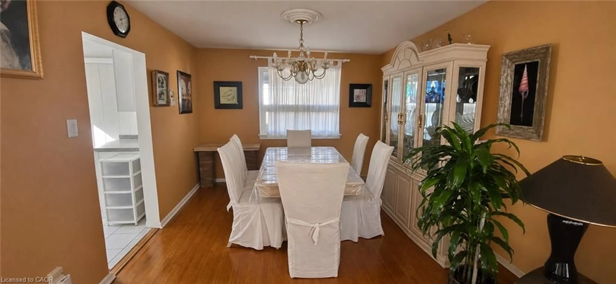
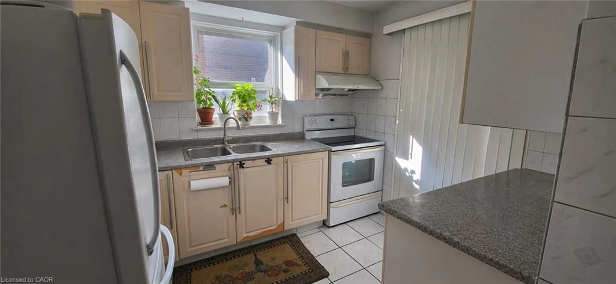
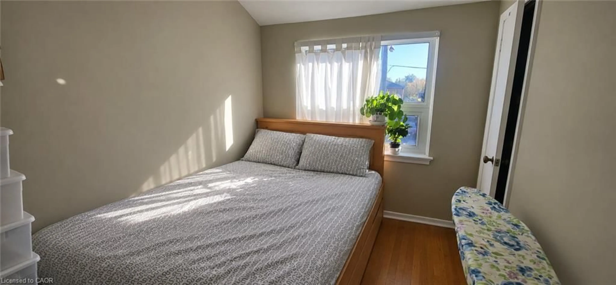
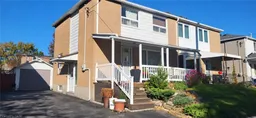
Home with vinyl exterior material, street for 12 Willowmount Dr, Scarborough Ontario M1L 1Y1
2 days on Market

12 Willowmount Dr, Scarborough, Ontario M1L 1Y1

Detached
3
2
~1046 sqft
$675,000
Get pre-qualifiedPowered by nesto
Detached
3
2
~1046 sqft

Contact us about this property

Call

Highlights

Property Estimate

Days on market2 days

Estimated valueNot available

Price/Sqft$645/sqft

Monthly cost

Open Calculator

Description

POWER OF SALE OPPORTUNITY! A Diamond In The Rough With Endless Potential! This 3 Bedroom, 2 Bathroom Semi-Detached Home Presents An Exciting Opportunity For Investors Or Buyers Looking To Create A Space Of Their Own. A Welcoming Front Porch Offers A Cozy Spot To Unwind, While The Finished Basement Features A Separate Side Entrance, Recreation Room And Full Bathroom For Added Living Space And Flexibility. The Primary Bedroom Includes A 4 Piece Ensuite With His And Her Sinks. A Detached Garage And Long Driveway Provide Ample Parking. Conveniently Located Close To Warden Subway Station, TTC Bus Routes, St. Clair Ravine And Neighbourhood Parks, With Shopping And Dining Along Nearby St. Clair Avenue And Eglinton Avenue. Bring Your Vision And Transform This Scarborough Property Into Your Next Great Opportunity!


Property Details

StyleTraditional
View-
Age of property-
SqFt~1046 SqFt
Lot Size3,000 SqFt(100 x 30)
Parking Spaces4
MLS ®Number40875974
Community NameClairlea-Oakridge
Data SourceITSO
Listing byRoyal Lepage Signature Realty

Features

Heating: Forced Air, Natural Gas
Cooling: Central Air
Basement: Full, Finished

Second Floor

Bedroom

7.06 x 2.49

Hardwood Floor

Bedroom Primary

5.72 x 2.90

Hardwood Floor

Bedroom

3.96 x 2.54

Hardwood Floor

Bathroom

4-Piece


Features

Lot size: 3,000 SqFt
Sewer (Municipal)

Parking

Garage spaces 1

Garage type -

Other parking spaces 3

Total parking spaces 4


Property History
Nov 3, 2026
ListedActive
$675,000
2 days on market
history photo preview7
Listing by itso®
Property listed by Royal Lepage Signature Realty, Brokerage
Agent Banner Image
Interested in this property?Get in touch to get the inside scoop.

Market Data - Clairlea-Oakridge

Geo Zone Map ThumbnailClairlea-Oakridge

Strong Buyer's Market

View Market Data

Detached house - for the past 30 days

Buyer's market Seller's market

Avg. Days on Market

Past 30 days

15 days

Compared to

2025

30 days

2024

19 days

2023

18 days

New Listings

Past 30 days

22 listings

Compared to

2025

39 listings

2024

25 listings

2023

24 listings

Units sold

Past 30 days

5 units

Compared to

2025

14 units

2024

9 units

2023

9 units

Median Sold Price

Past 30 days

$749,000

Compared to

2025

$938,500

2024

$975,000

2023

$1,080,000


Population and Demographics

Overview

Total population 41868
Average household income $104,550

Age (%)

0 to 19
23%
20 to 34
21%
35 to 49
21%
50 to 64
21%
65 and plus
15%

Household composition (%)

Single family
63%
Single person
29%
Multi person
7%
Multi family
1%

Mother tongue (%)

English
57%
Bengali
13%
Tagalog (Pilipino, Filipino)
5%
Others
4%
Urdu
3%
Yue (Cantonese)
3%
Amharic
2%
Mandarin
2%
Tamil
1%
Greek
1%

House tenancy (%)

Renters
50%
Owners
50%

What’s nearby?Essentials within 5 km

Local Logic

Transportation Scores

Estimated Budget