Contact us about this property
Highlights
Estimated valueThis is the price Wahi expects this property to sell for.
The calculation is powered by our Instant Home Value Estimate, which uses current market and property price trends to estimate your home’s value with a 90% accuracy rate.Not available
Price/Sqft$572/sqft
Monthly cost
Open Calculator
Description
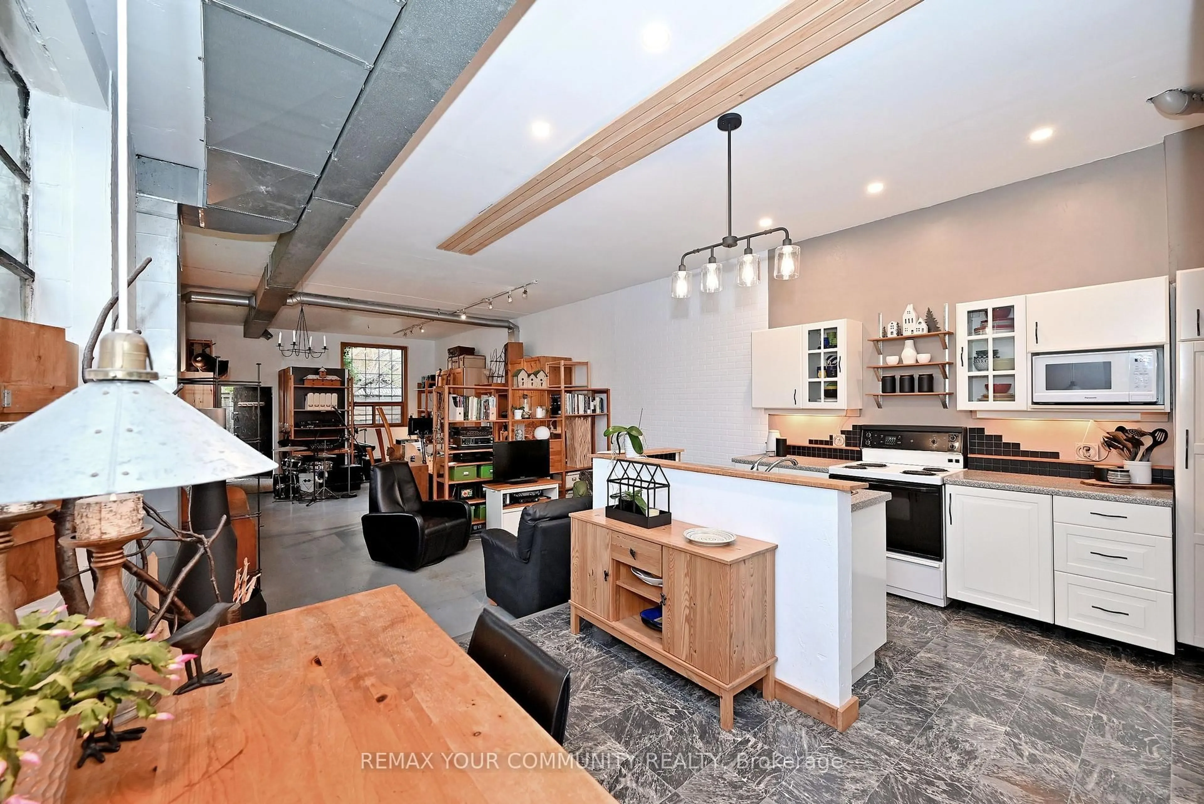
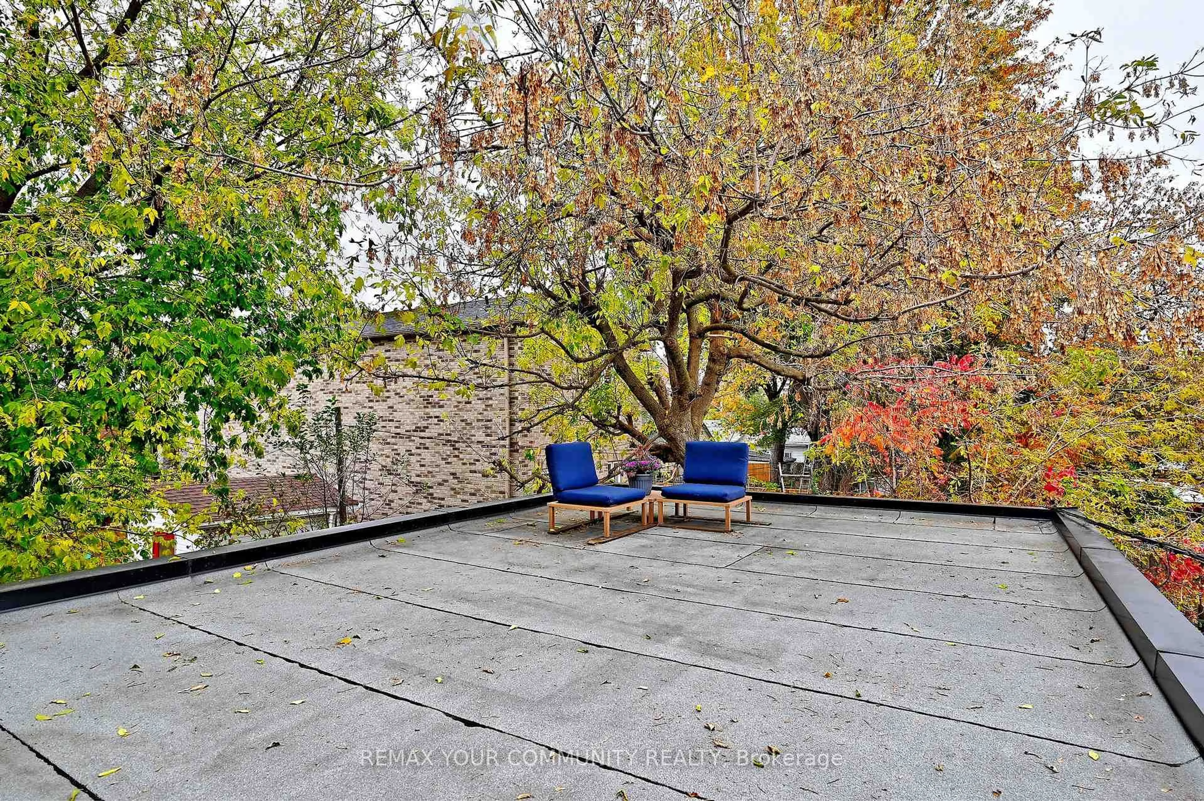
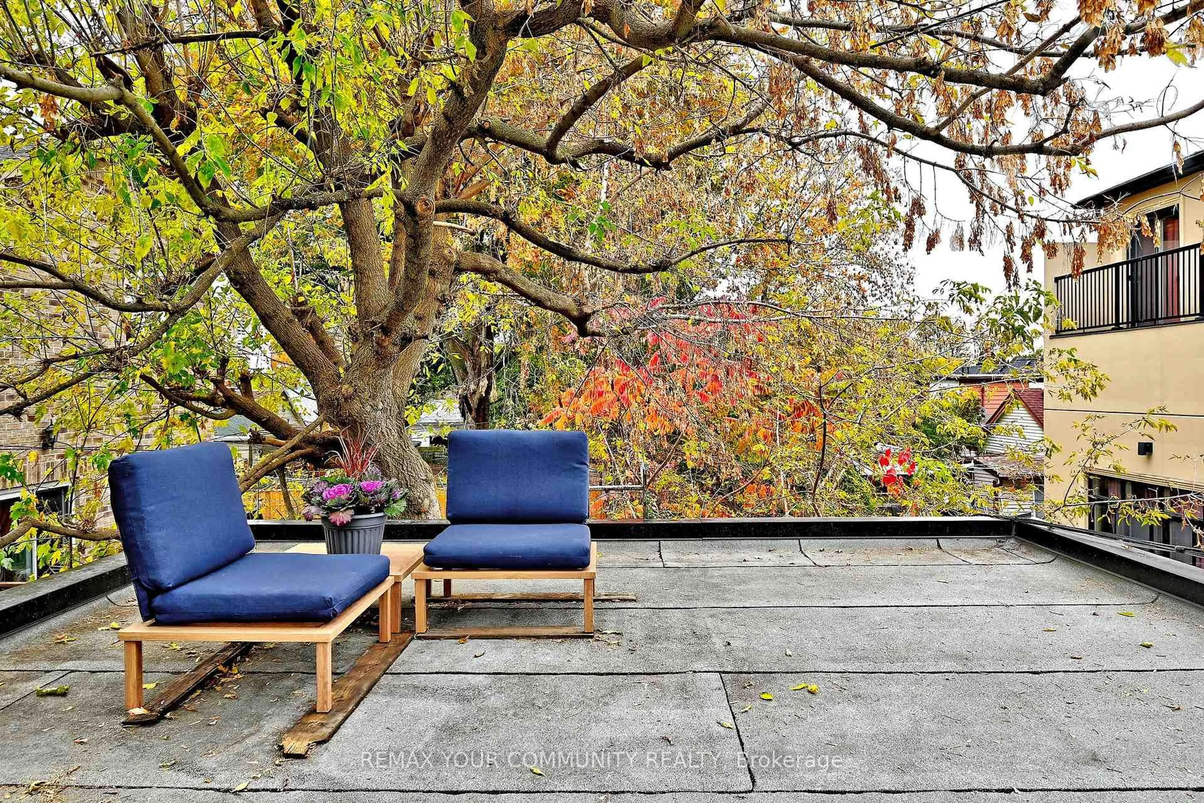
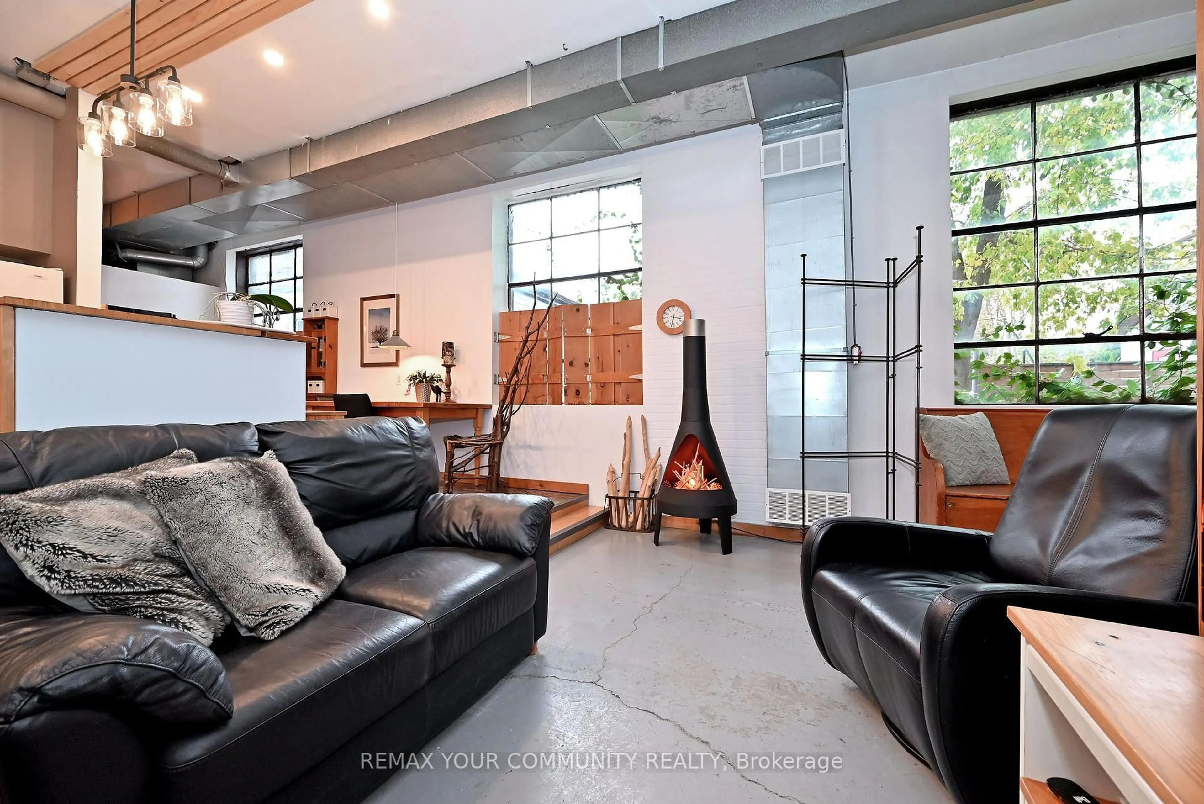
Introducing the authentic detached, freehold hard loft, with no maintenance fees, that you've been dreaming of! This beautifully converted 1800 sq.ft, genuine Artist's studio/loft, is truly amazing with its huge open concept floor plan, soaring ceilings and large original industrial windows - ideal for creative uses, live/work, and entertaining. Boasting a massive sun drenched living room, dining room and kitchen with center island, a den, walk through pantry, two piece bath, a guest sleeping loft and lots of storage on the main floor, ready to enjoy. The spacious second floor primary sanctuary completes this home with a four piece ensuite, dressing room with laundry, custom metal railing, and a walkout to your very own expansive 700 sqft. private terrace, extending your living space to the outdoors! A quiet ground floor patio and a private driveway included. Steps to public transit and shopping. Your dream loft awaits, book your showing to see everything this wonderful property has to offer!
Upcoming Open House
Property Details
Interior
Features
Ground Floor
Den
1.83 x 2.43Large Window / Laminate / O/Looks Dining
Foyer
5.33 x 1.57Laminate / W/W Closet / B/I Shelves
Utility
5.33 x 1.28B/I Shelves / Concrete Floor
Living
9.71 x 4.86Open Concept / Large Window / Concrete Floor
Exterior
Features
Parking
Garage spaces -
Garage type -
Total parking spaces 1
Property History
 20