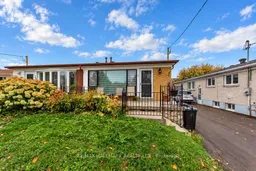
36 Huddleston Crt, Toronto, Ontario M1L 4L2
Contact us about this property
Highlights
Estimated valueThis is the price Wahi expects this property to sell for.
The calculation is powered by our Instant Home Value Estimate, which uses current market and property price trends to estimate your home’s value with a 90% accuracy rate.Not available
Price/Sqft$817/sqft
Monthly cost
Open Calculator
Description
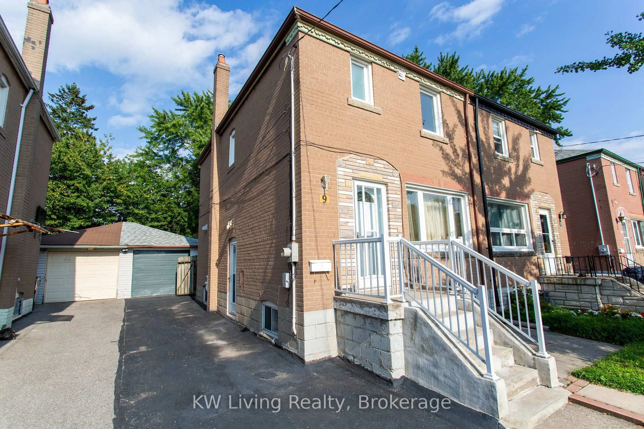
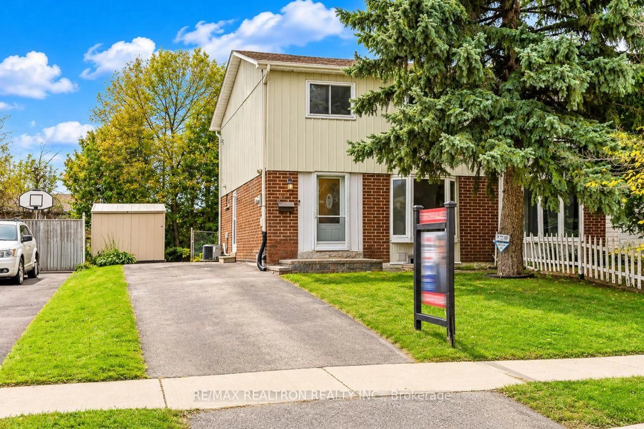
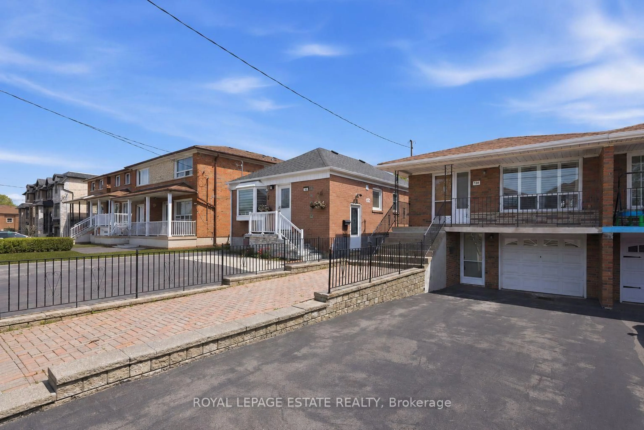
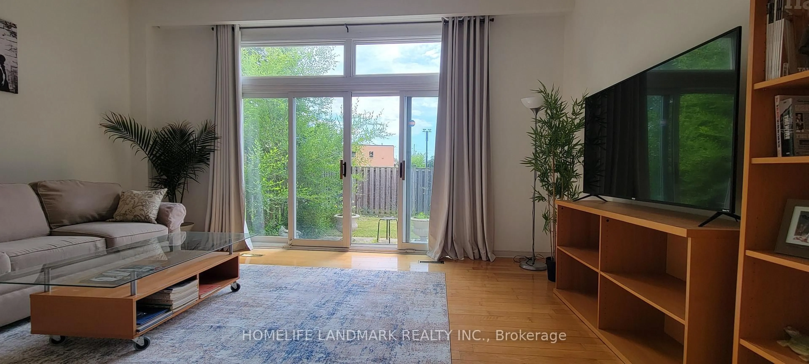
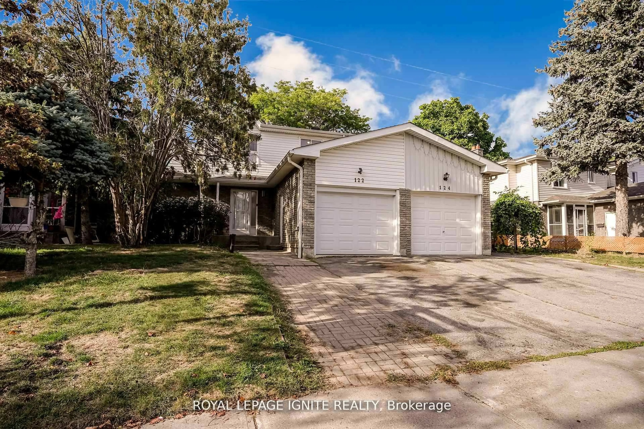
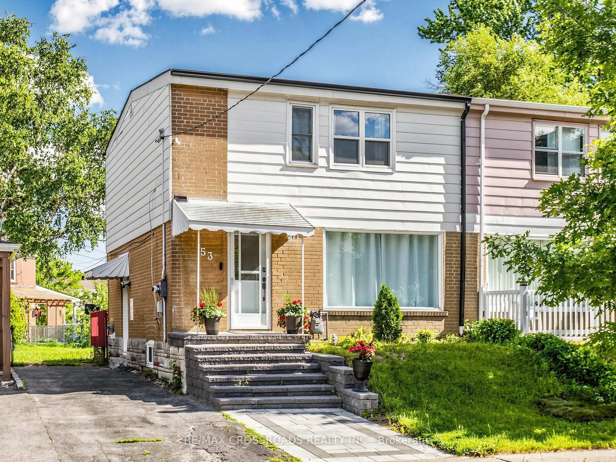
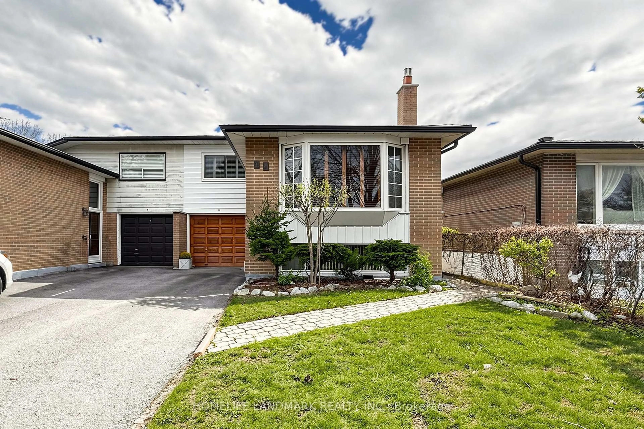
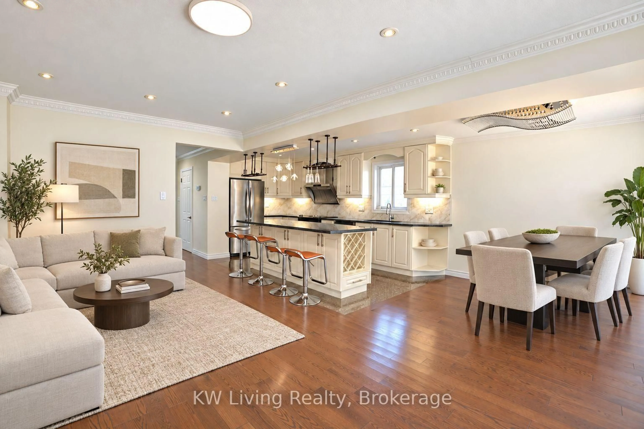
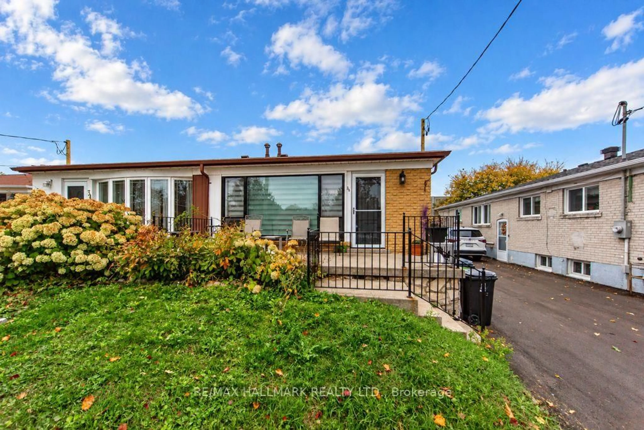
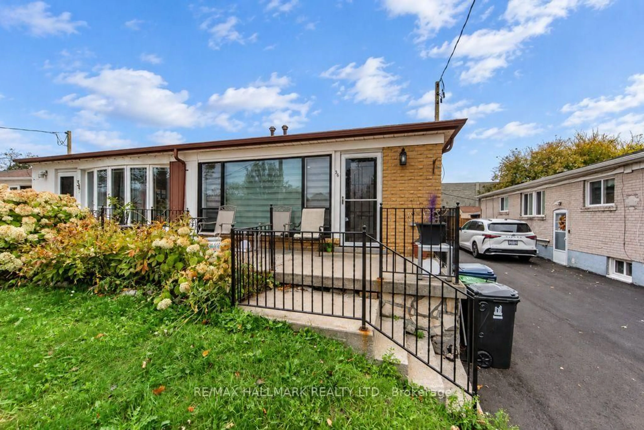
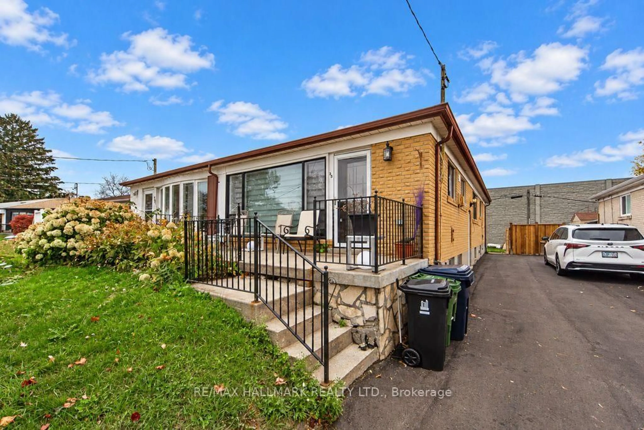
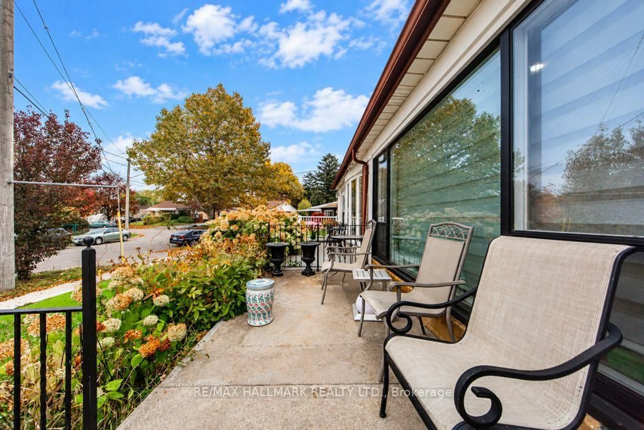
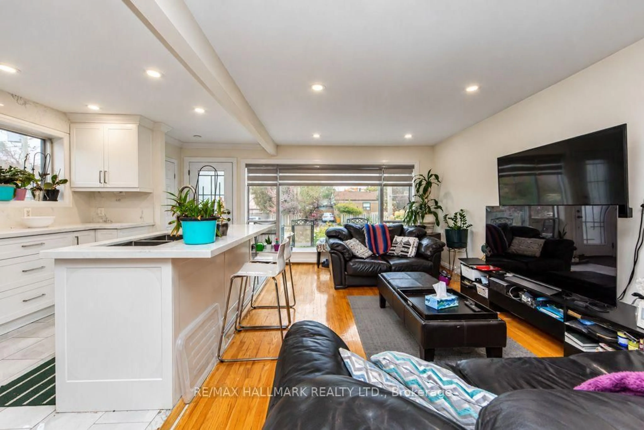
Move-In Ready with Exceptional Potential! Welcome to this well-maintained semi-detached bungalow in a highly convenient Scarborough location! This home features a newly renovated kitchen (2023), new pot lights (2023), a new front door and side door (2023), and a roof replaced in 2019-offering peace of mind and minimal immediate improvements to consider. A separate entrance to the basement provides added flexibility and exciting possibilities for investors, extended families, or multi-generational living. Ideal for first-time buyers looking to enter the market, families seeking space to grow, or investors exploring rental potential. Enjoy an exceptionally convenient location with nearby walking distance school, easy access to the subway, TTC 24-hour bus service, shopping mall, library, doctor's office, and Birchmount Community Centre. A fantastic opportunity to own a well-cared-for home in a location that makes everyday living easy!
Upcoming Open House
Property Details
Interior
Features
Main Floor
Living
6.62 x 3.27Combined W/Dining / Window
Dining
6.62 x 3.27Combined W/Living / Window
Kitchen
4.34 x 2.52Centre Island / Renovated / Stainless Steel Appl
Primary
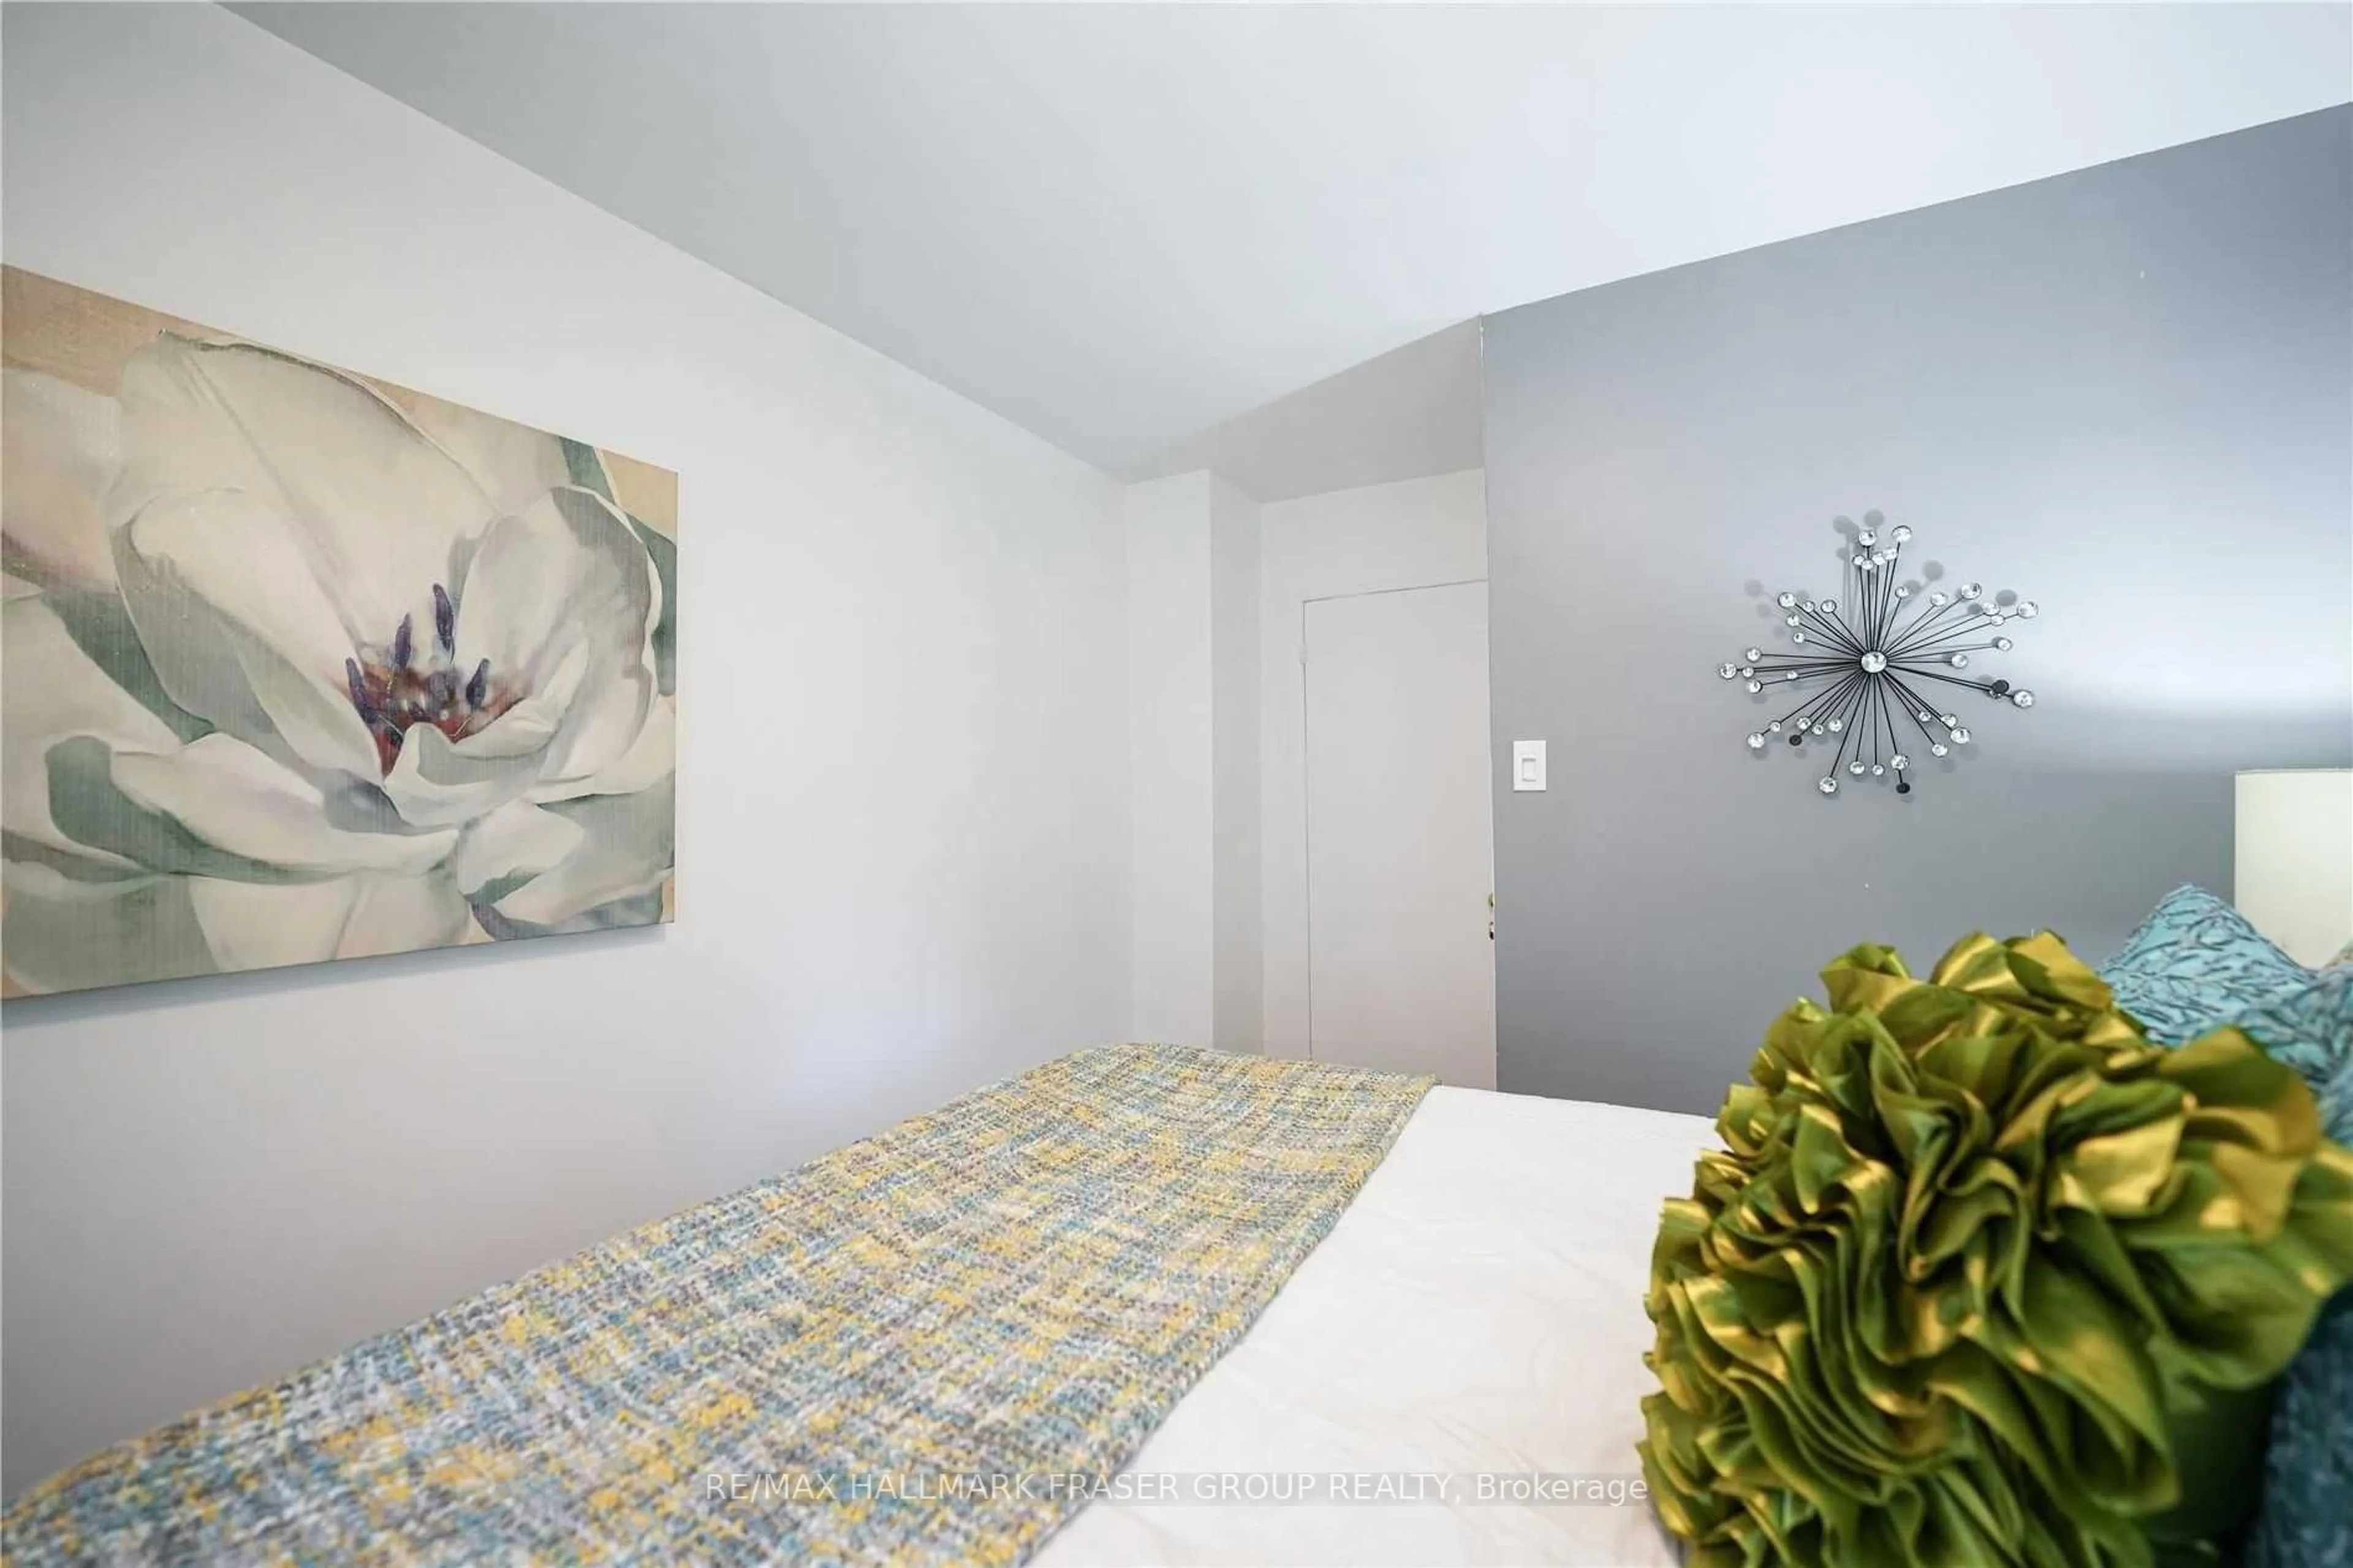
4.41 x 2.74Window / Closet
Exterior
Features
Parking
Garage spaces -
Garage type -
Total parking spaces 3
Property History
 42