60 days on Market

54 Dairy Dr, Toronto, Ontario M1L 0G2

Semi-Detached
3
3
~1500-2000 sqft
$•••,•••
$948,000
Get pre-qualifiedPowered by nesto
Semi-Detached
3
3
~1500-2000 sqft

Contact us about this property

Call

Highlights

Property Estimate

Days on market60 days

Estimated valueNot available

Price/Sqft$553/sqft

Monthly cost

Open Calculator

Description

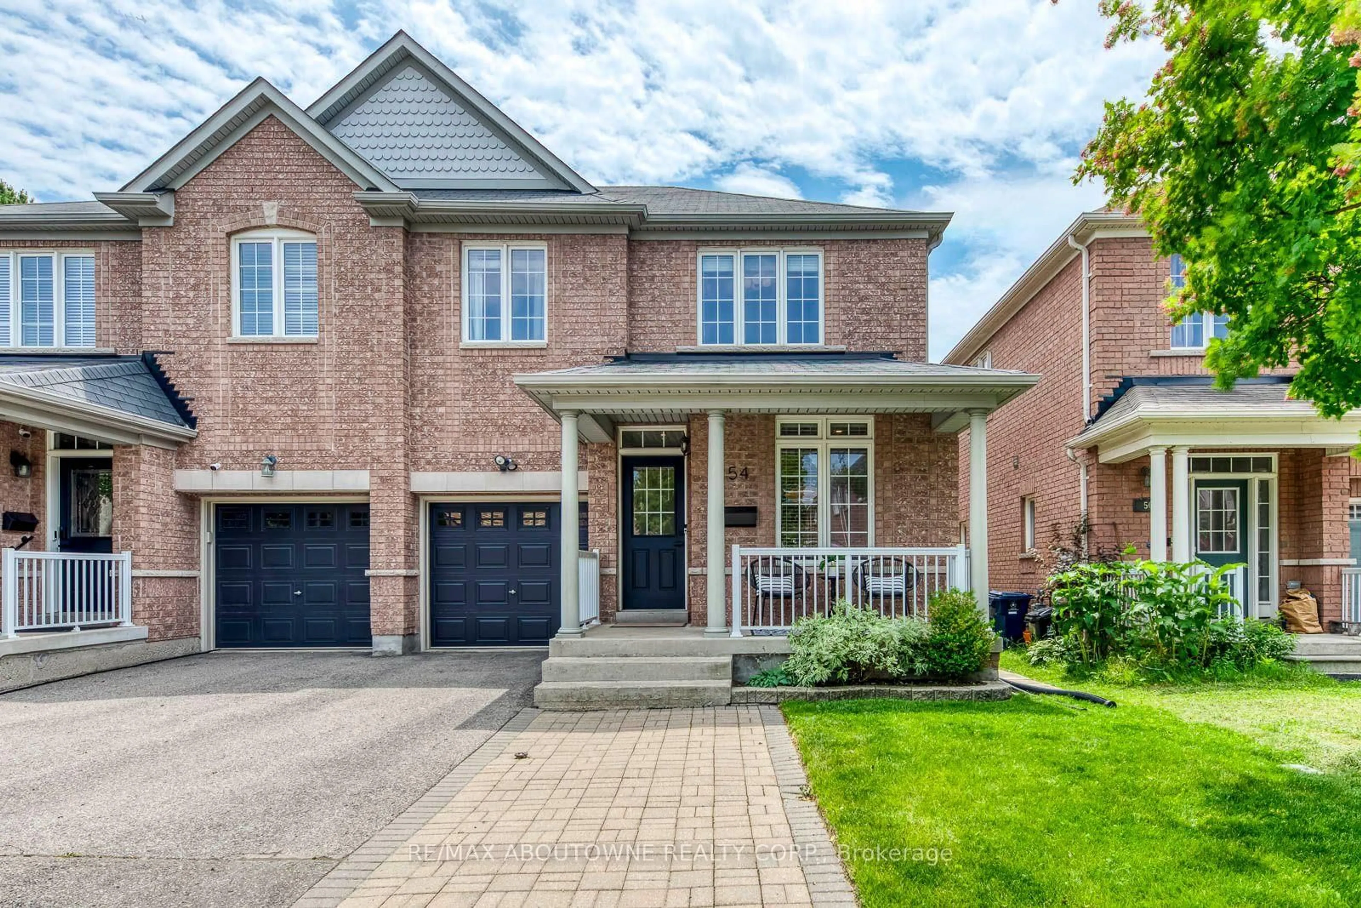
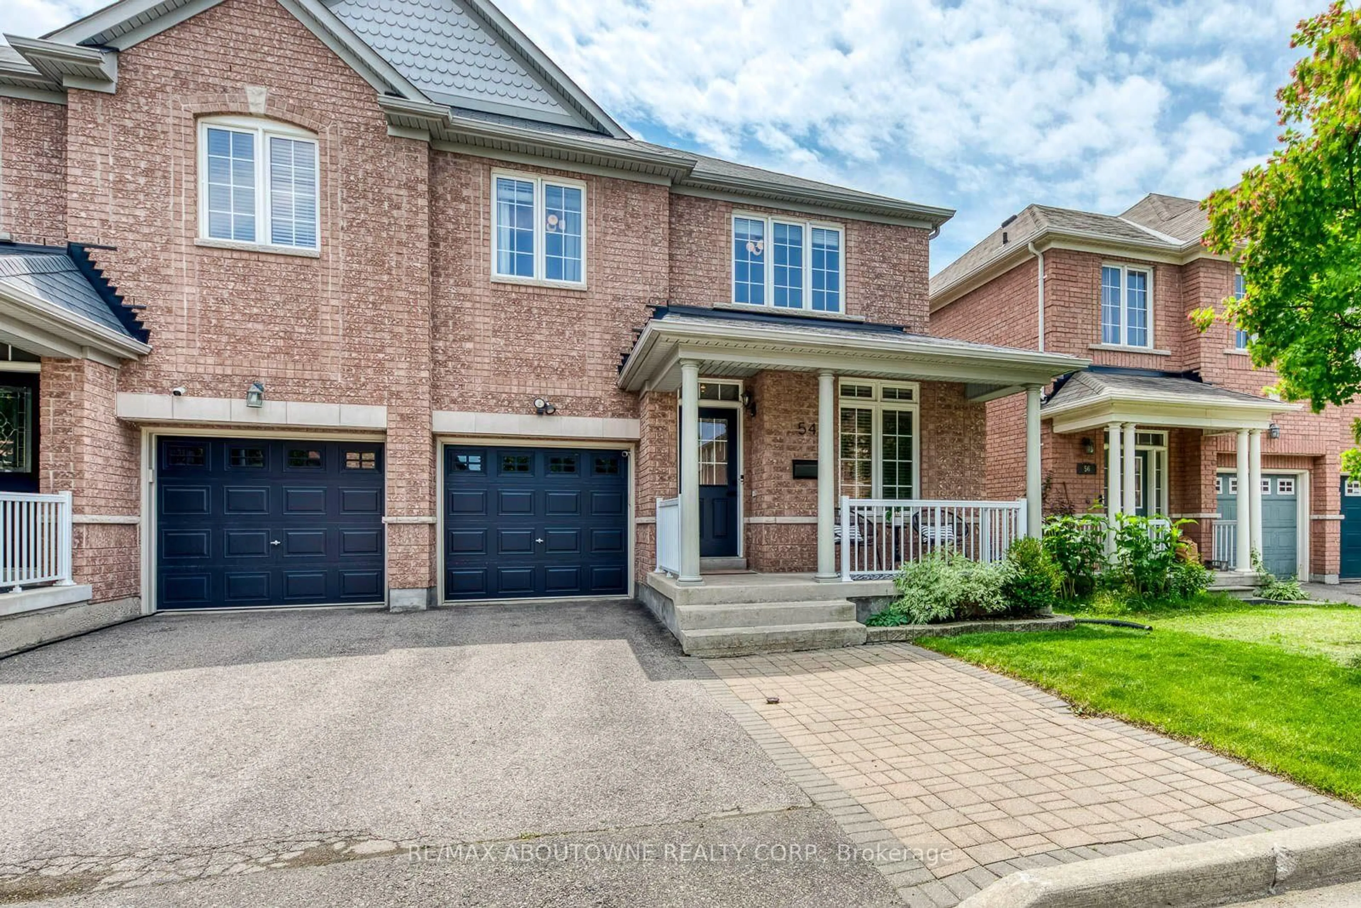
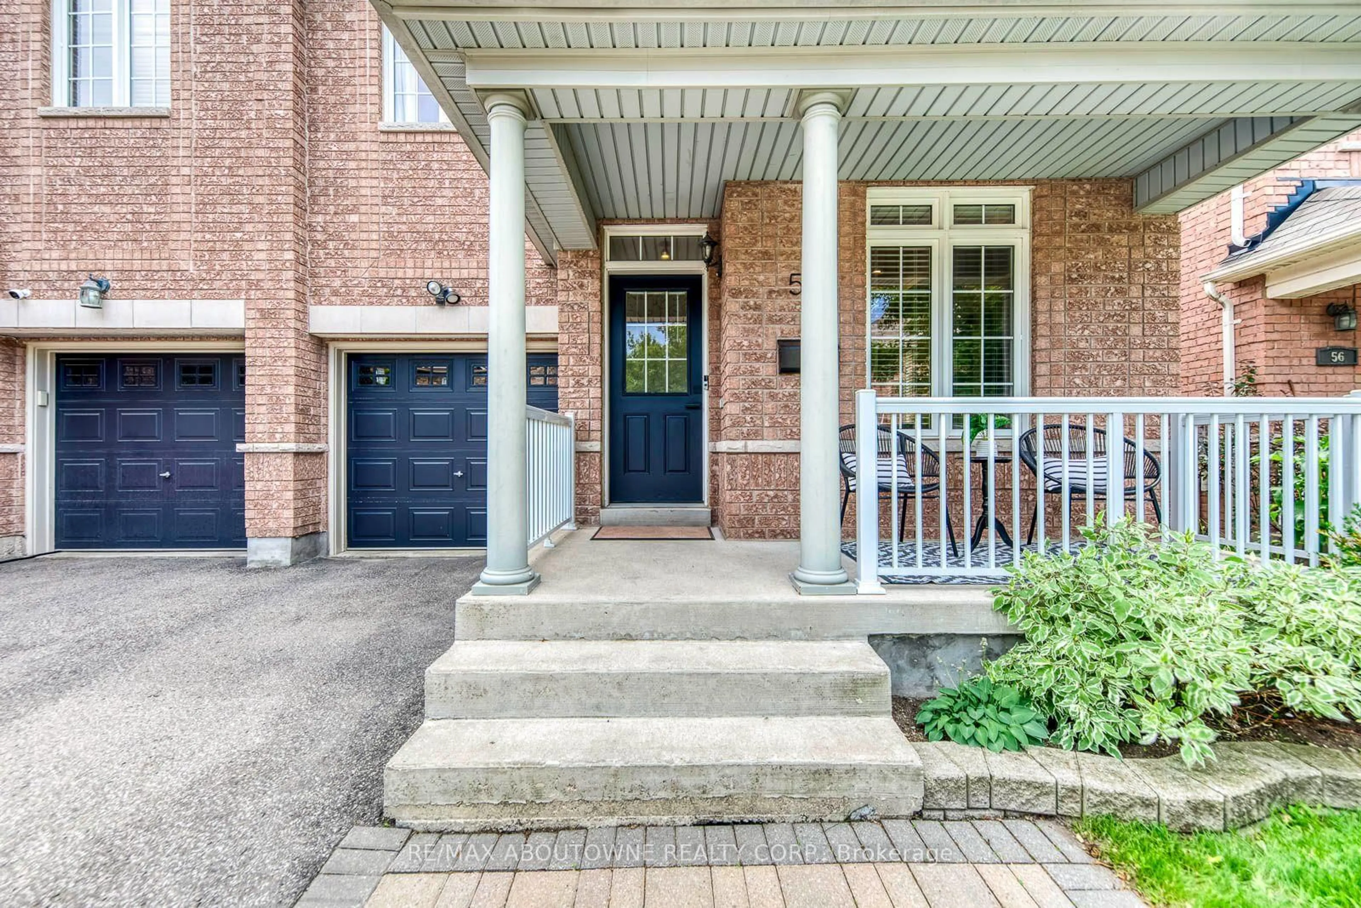
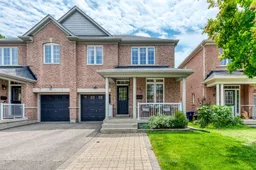
Meticulously maintained 3-bedroom semi-detached home in a highly desirable location. This bright property features gleaming hardwood floors on the main level and an open-concept kitchen with a dedicated breakfast area. Enjoy ultimate convenience with an upstairs laundry room, direct garage access, and a private driveway with no sidewalk for maximum parking. The main floor steps out to an oversized deck perfect for outdoor entertaining. Bring your imagination to the full, unfinished basement-a blank canvas ready for your personal touch. Unbeatable location: walk to Warden Station or take a quick drive to Victoria Park Station. Minutes from the Shops at Don Mills, Woodbine Beach, and downtown Toronto.


Property Details

Style2-Storey
View-
Age of property16-30
SqFt~1500-2000 SqFt
Lot Size2,397 SqFt(83.99 x 28.54)
Parking Spaces2
MLS ®NumberE13550222
Community NameClairlea-Oakridge
Data SourceTRREB
Listing byRE/MAX ABOUTOWNE REALTY CORP.

Features

Heating: Forced Air
Cooling: Central Air
Fireplace
Basement: Unfinished

Main Floor

Living

4.05 x 5.49

hardwood floor / Combined W/Dining

Dining

4.05 x 5.49

hardwood floor / Combined W/Living

Kitchen

3.05 x 3.05

Ceramic Floor / Breakfast Bar / Stainless Steel Appl

Breakfast

3.05 x 3.05

Ceramic Floor / W/O To Deck


Features

Lot size: 2,397 SqFt

Parking

Garage spaces 1

Garage type Built-In

Other parking spaces 1

Total parking spaces 2


Property History
Jul 10, 2026
ListedActive
$948,000
60 days on market
history photo preview43
Listing by trreb®
Property listed by RE/MAX ABOUTOWNE REALTY CORP., Brokerage
Agent Banner Image
Interested in this property?Get in touch to get the inside scoop.

Market Data - Clairlea-Oakridge

Geo Zone Map ThumbnailClairlea-Oakridge

Buyer's Market

View Market Data

Semi-Detached house - for the past 30 days

Buyer's market Seller's market

Avg. Days on Market

Past 30 days

16 days

Compared to

2025

13 days

2024

9 days

2023

10 days

New Listings

Past 30 days

7 listings

Compared to

2025

9 listings

2024

6 listings

2023

5 listings

Units sold

Past 30 days

2 units

Compared to

2025

1 unit

2024

3 units

2023

2 units

Median Sold Price

Past 30 days

$873,500

Compared to

2025

$925,000

2024

$850,000

2023

$883,500


Population and Demographics

Overview

Total population 41868
Average household income $104,550

Age (%)

0 to 19
23%
20 to 34
21%
35 to 49
21%
50 to 64
21%
65 and plus
15%

Household composition (%)

Single family
63%
Single person
29%
Multi person
7%
Multi family
1%

Mother tongue (%)

English
57%
Bengali
13%
Tagalog (Pilipino, Filipino)
5%
Others
4%
Urdu
3%
Yue (Cantonese)
3%
Amharic
2%
Mandarin
2%
Tamil
1%
Greek
1%

House tenancy (%)

Renters
50%
Owners
50%

What’s nearby?Essentials within 5 km

Local Logic

Transportation Scores

Estimated Budget


