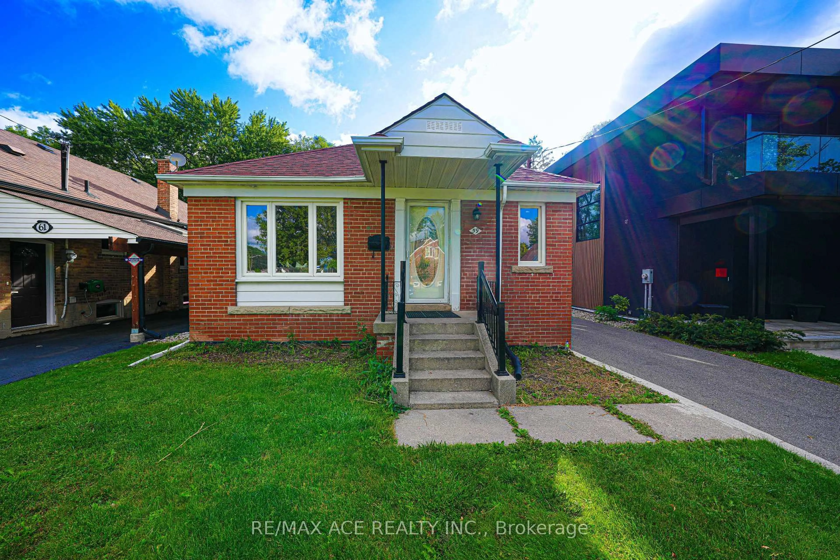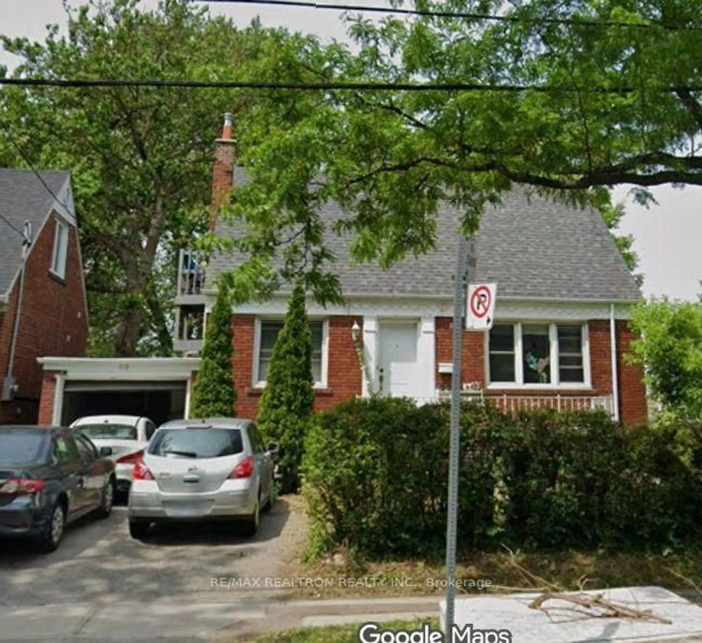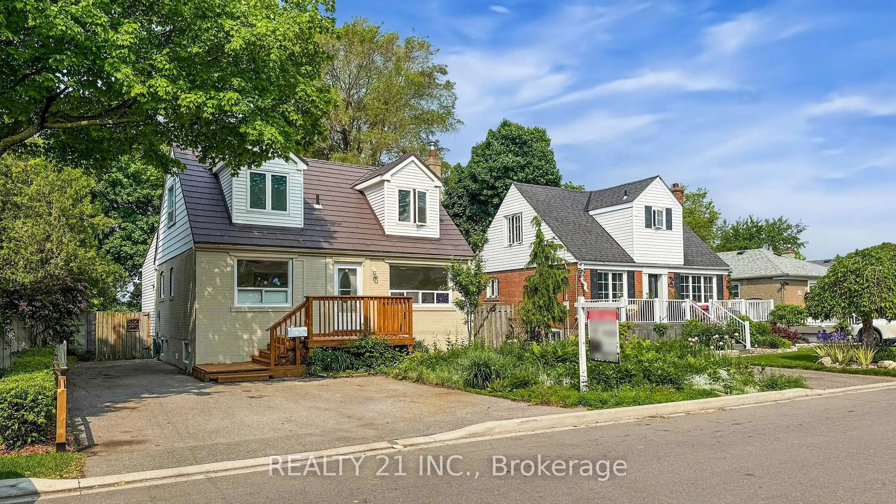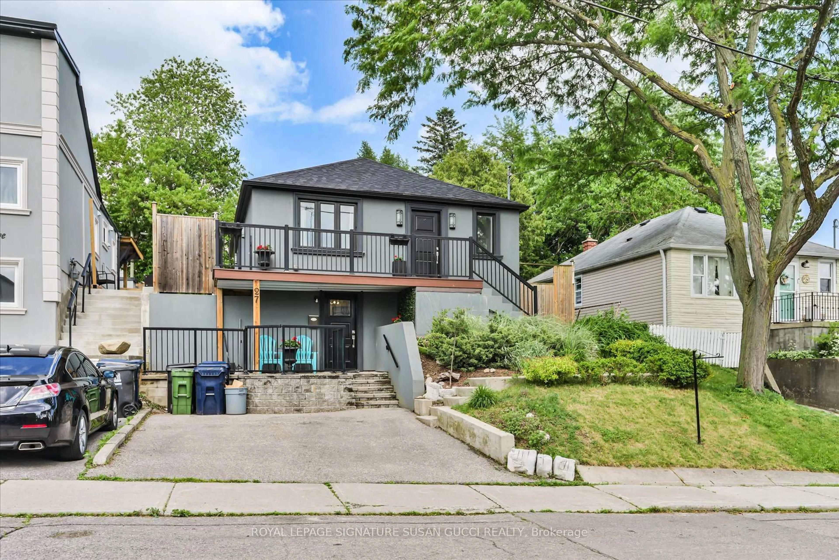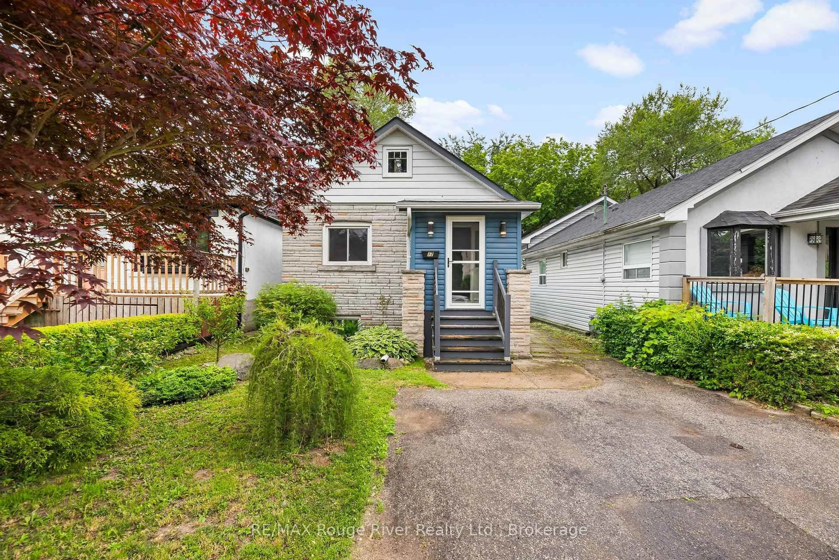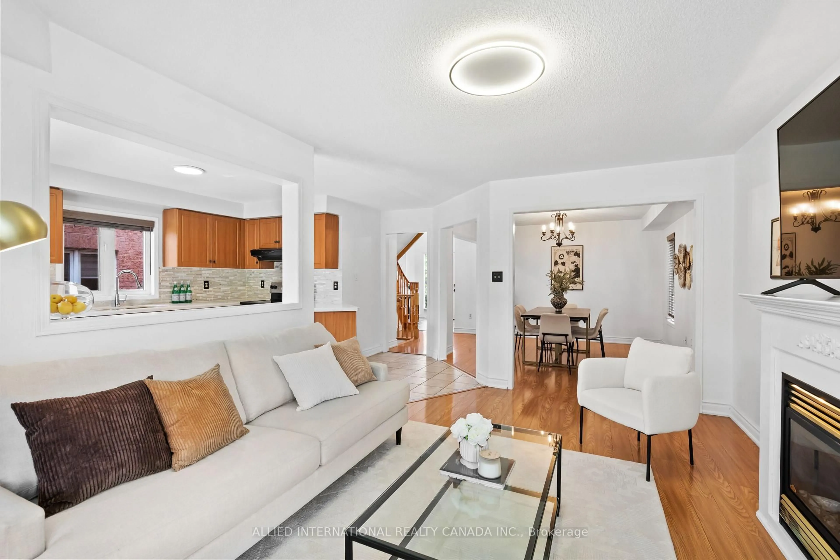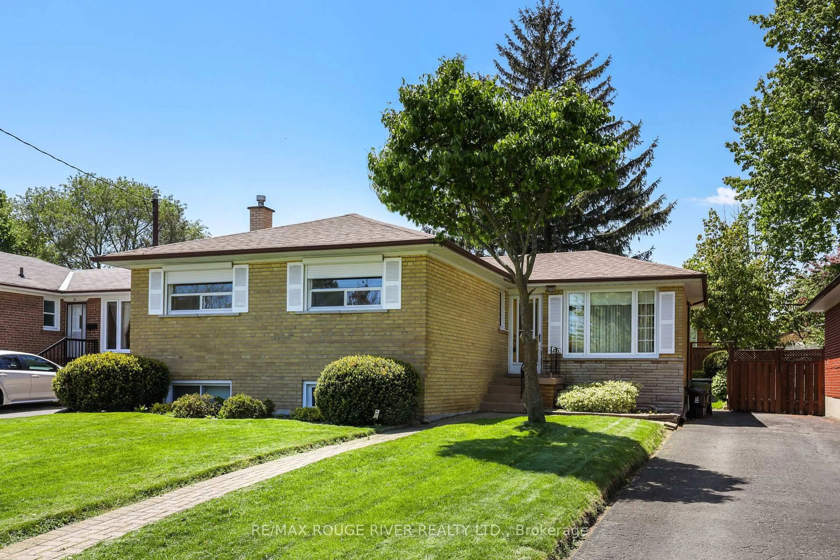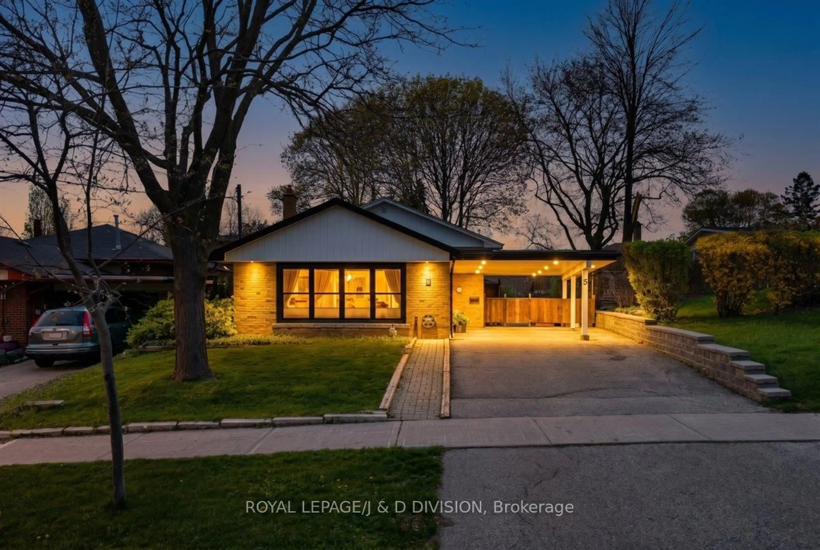
10 Thatcher Ave, Toronto, Ontario M1M 2M2
Contact us about this property
Highlights
Estimated valueThis is the price Wahi expects this property to sell for.
The calculation is powered by our Instant Home Value Estimate, which uses current market and property price trends to estimate your home’s value with a 90% accuracy rate.Not available
Price/Sqft$875/sqft
Monthly cost
Open Calculator
Description
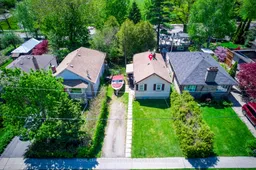
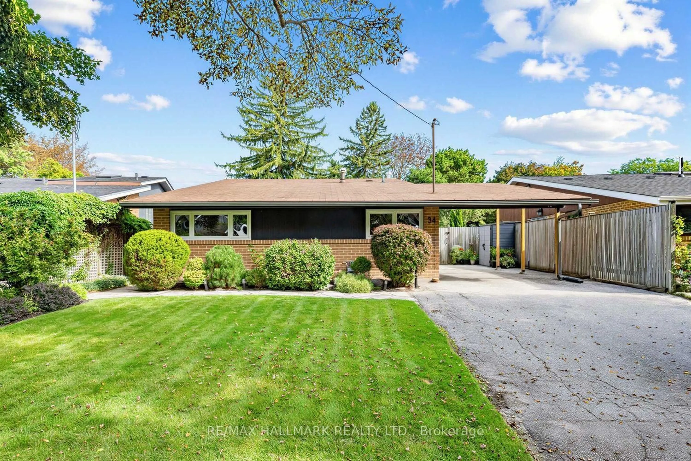
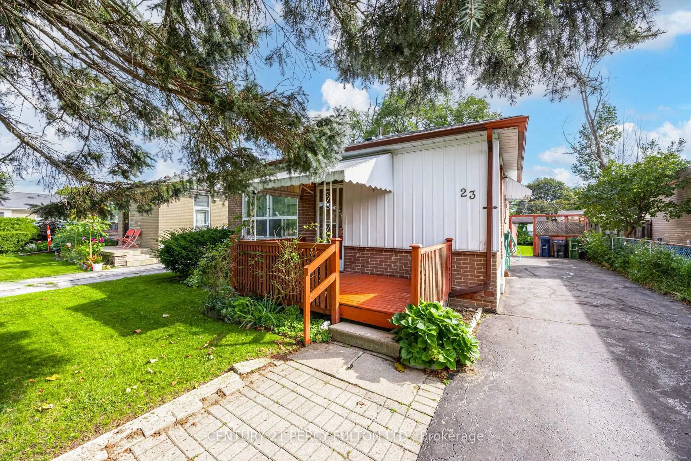
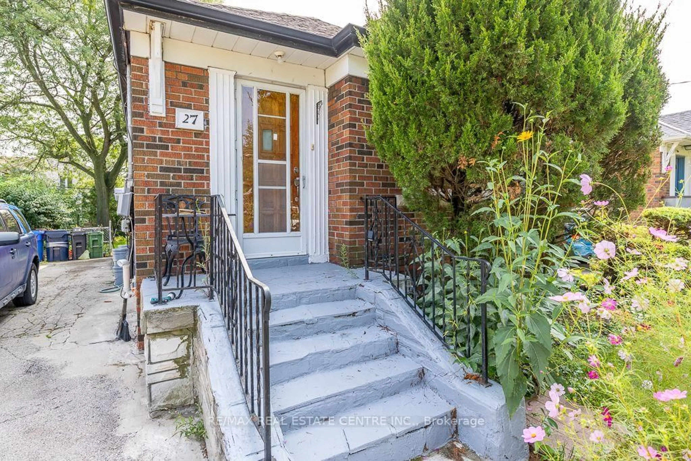
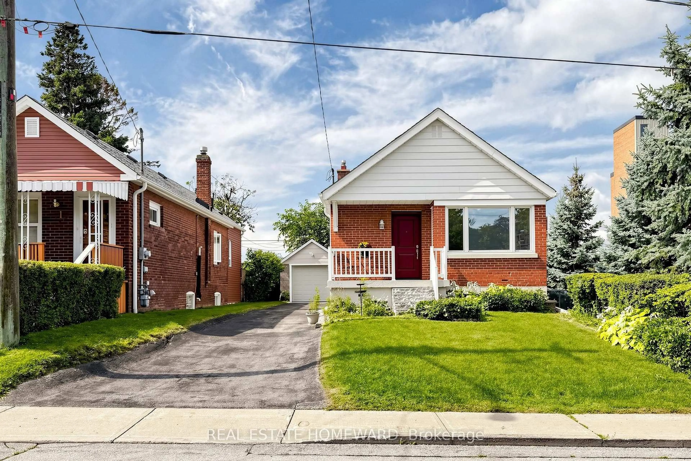
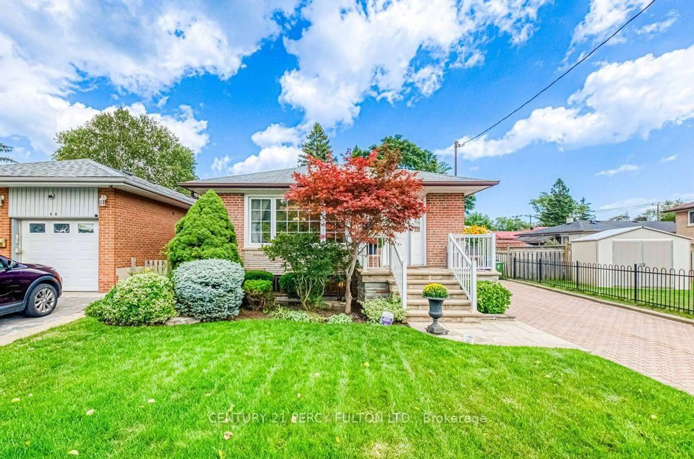
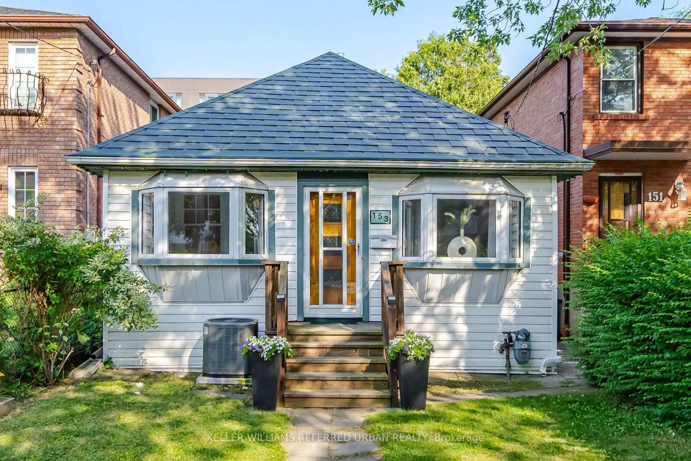
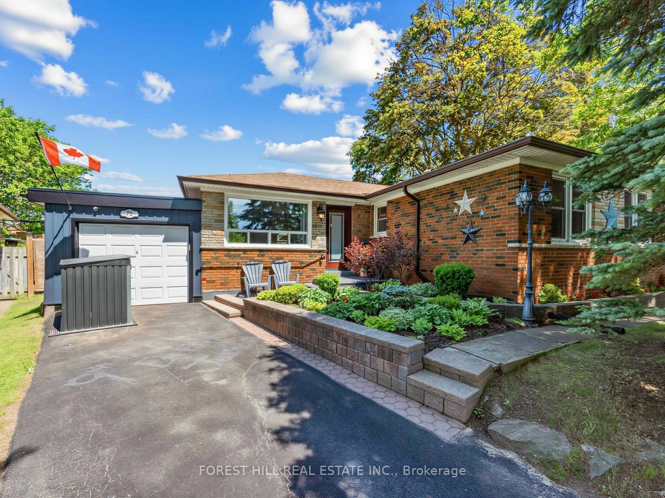
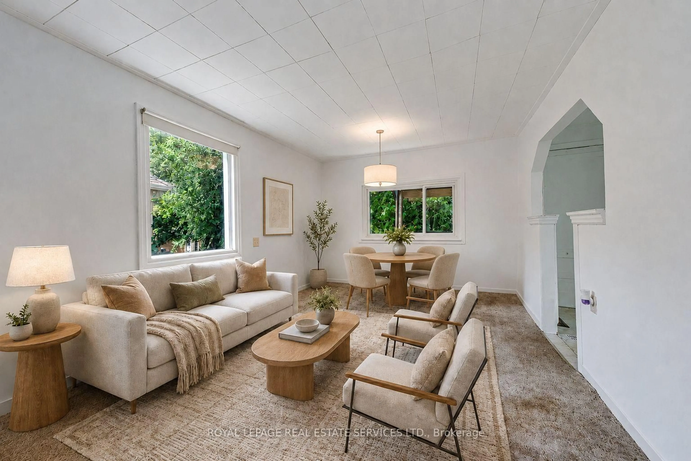
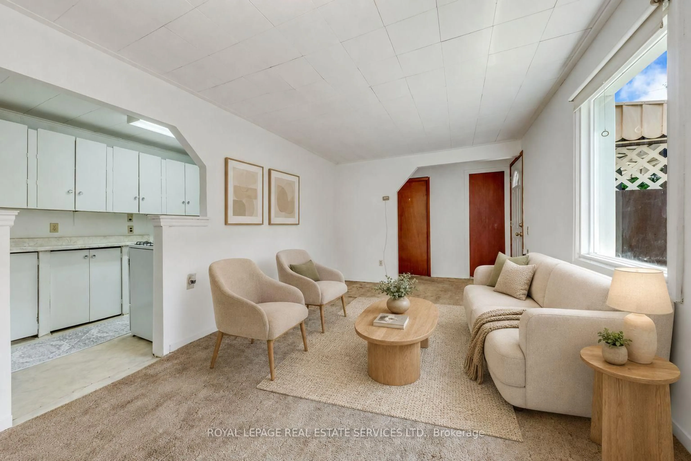
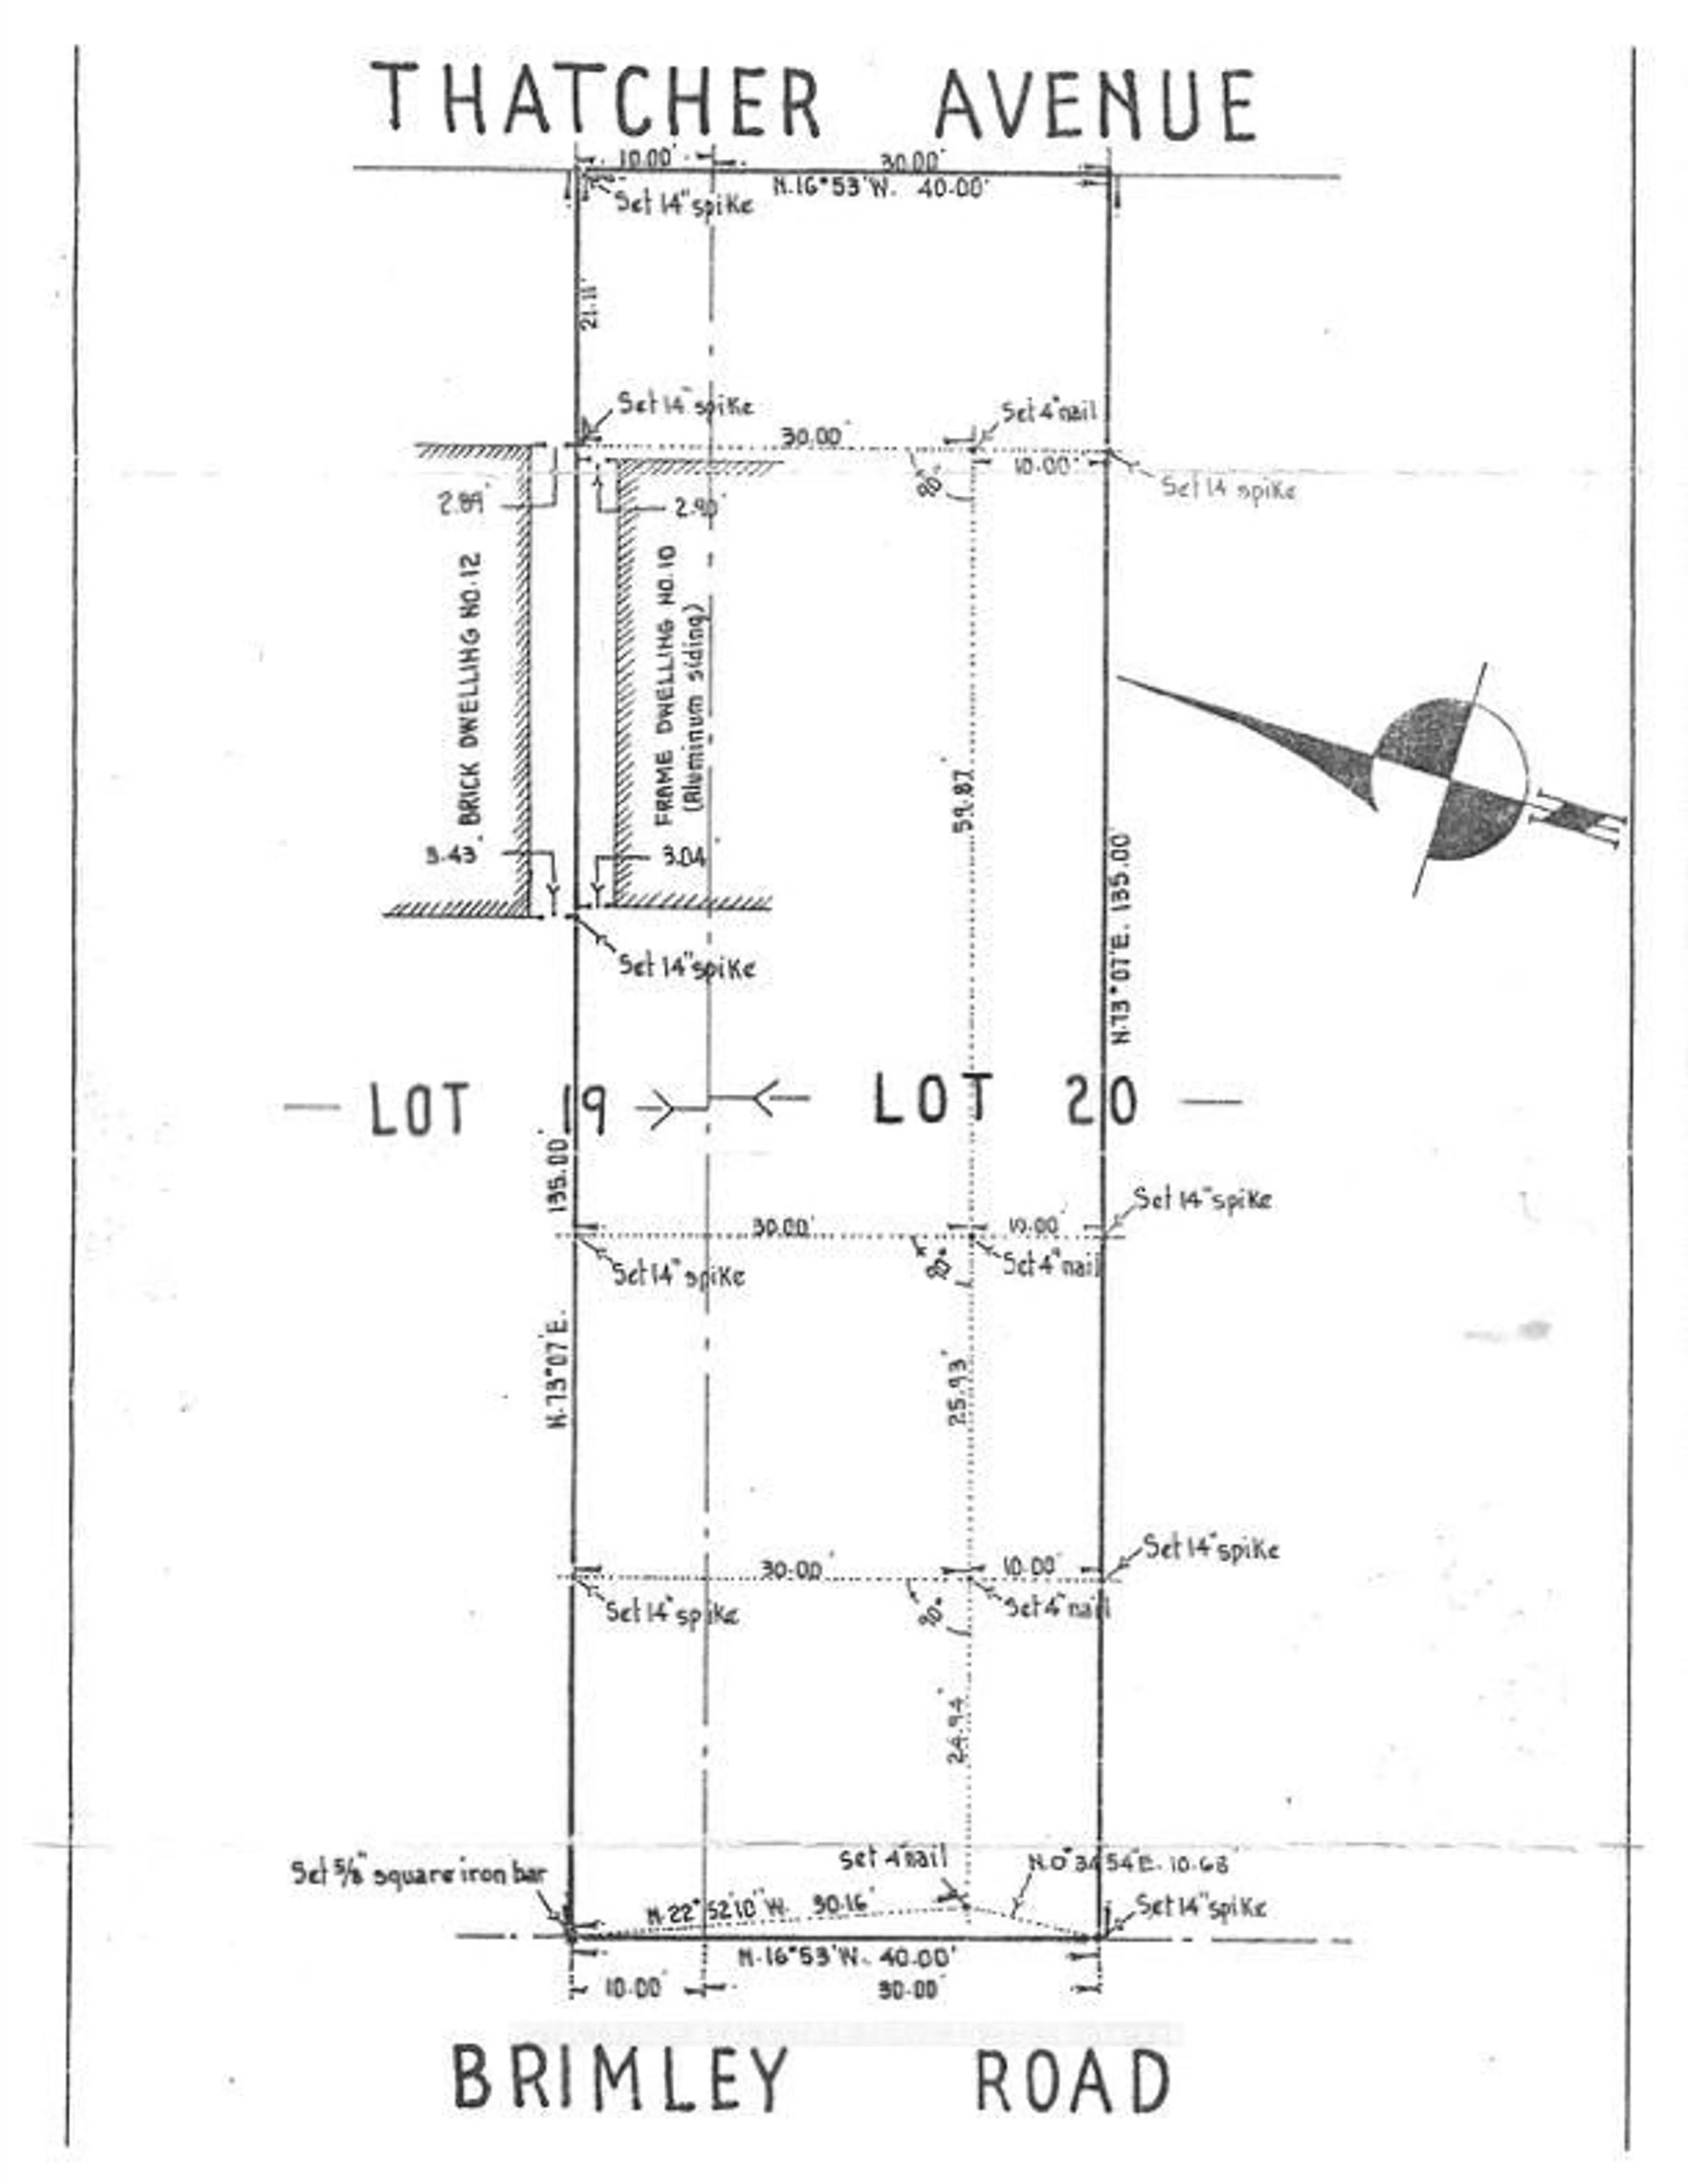
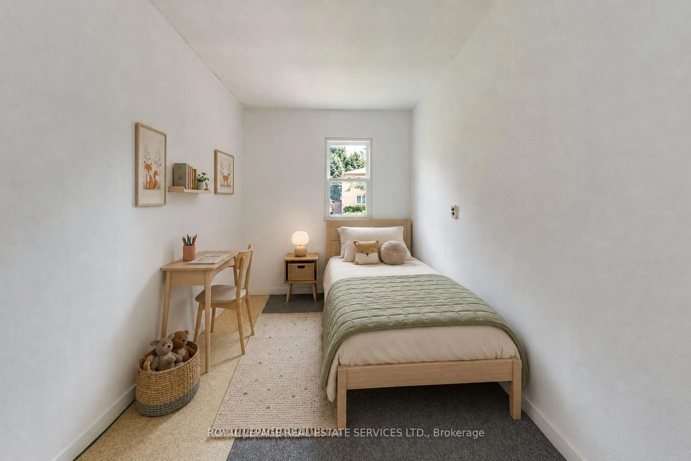
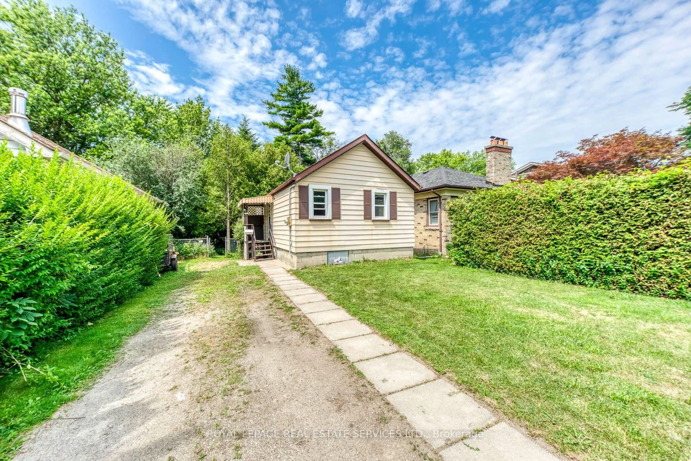
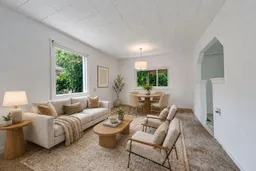
Rare opportunity in the highly sought-after Scarborough Bluffs community! Situated south of Kingston Rd on an impressive approximately 40 x 135 ft lot, this unique property spans two streets, with frontage on Thatcher Ave and rear access from Brimley Rd., with no residential property directly behind. Offering exceptional potential for builders, developers, contractors, investors, or first-time buyers ready to put some love into a detached home and make it their own. The existing two-bedroom home also features a very large unfinished basement with a separate entrance, offering excellent storage and significant potential for future living space, subject to municipal approvals. Renovate the existing home, explore an addition, finish the basement, or consider future redevelopment possibilities on this large and distinctive lot. Located on a quiet street where properties rarely become available, surrounded by mature trees, established residences, and many newly built custom homes. Minutes from Bluffer's Park Marina, beaches, waterfront trails, parks, schools, colleges, shopping, TTC service along Kingston Rd, and Scarborough GO Station, with convenient access to downtown Toronto. A property with land, location, and tremendous potential-whether you are looking to create your first home, undertake your next renovation project, or build something new. Property is being sold in as-is condition. Buyers to conduct their own due diligence regarding future use, basement conversion, and development potential. Some Pictures Are Virtually Staged
Property Details
Interior
Features
Main Floor
2nd Br
3.0 x 2.2Living
6.1 x 3.1Kitchen
3.9 x 2.2Primary
3.0 x 3.0Exterior
Features
Parking
Garage spaces -
Garage type -
Total parking spaces 2
Property History
 32
32