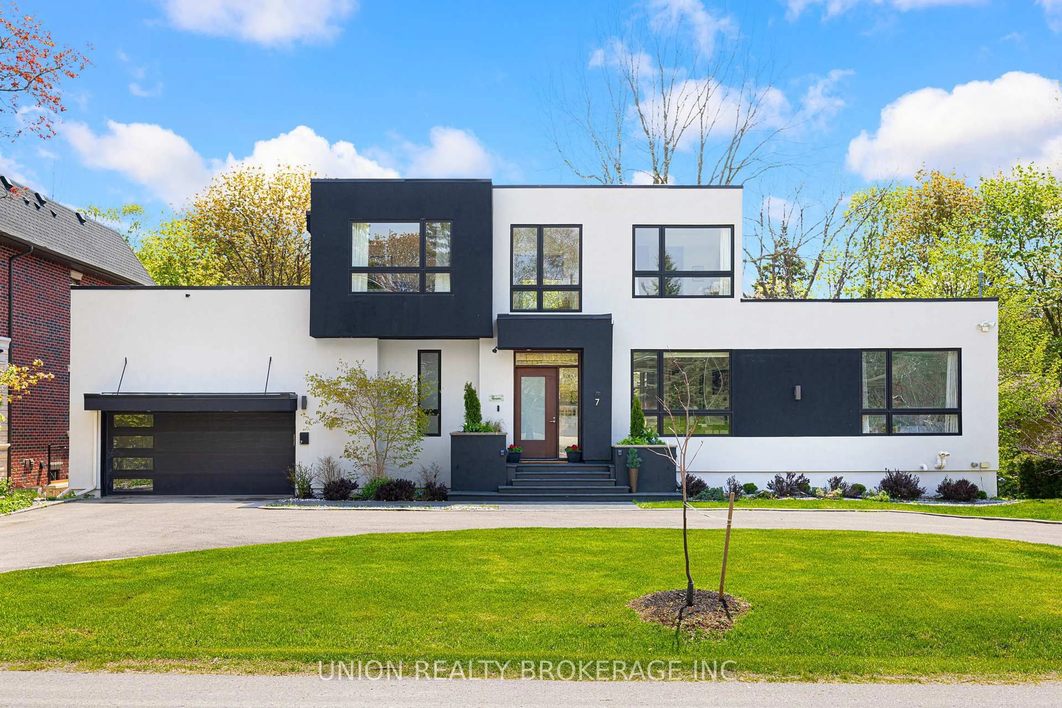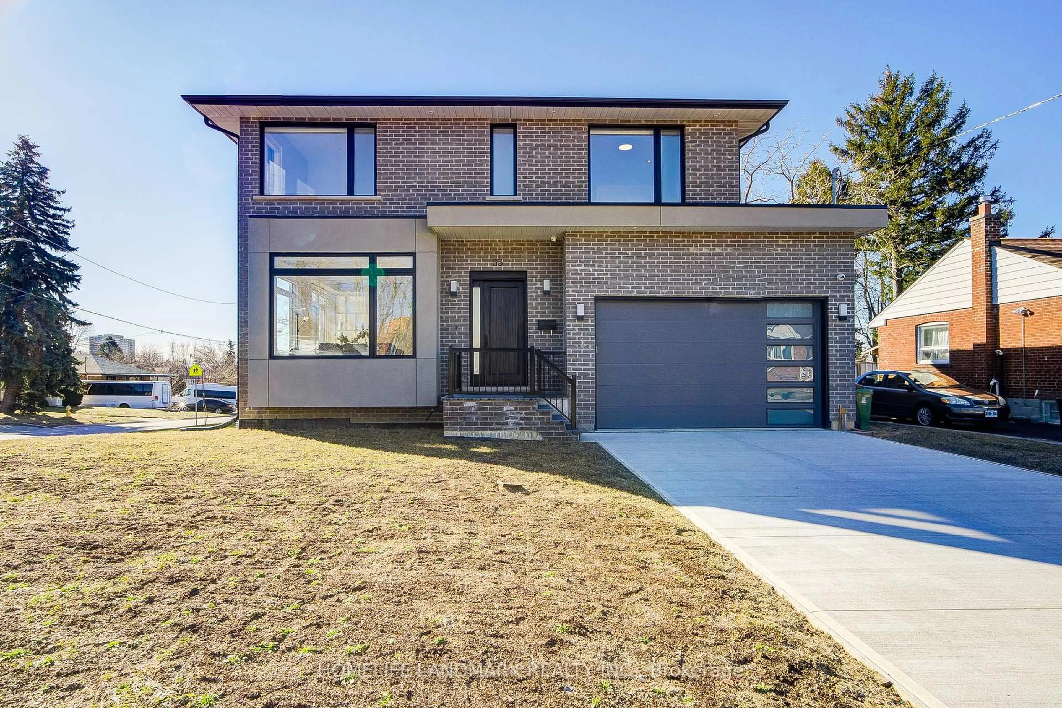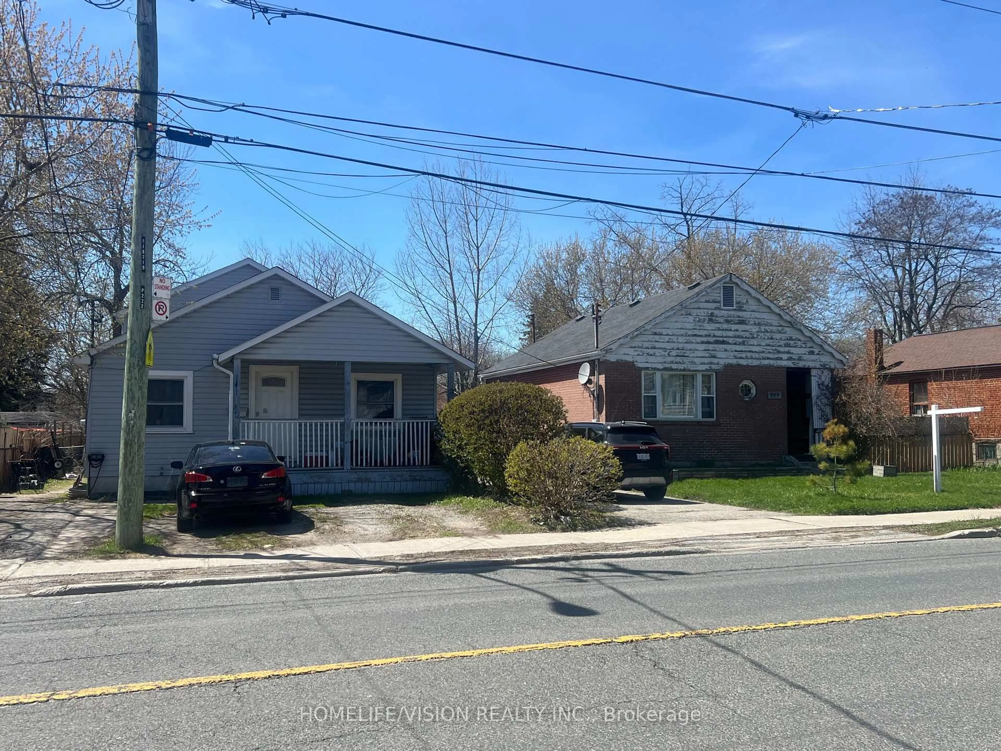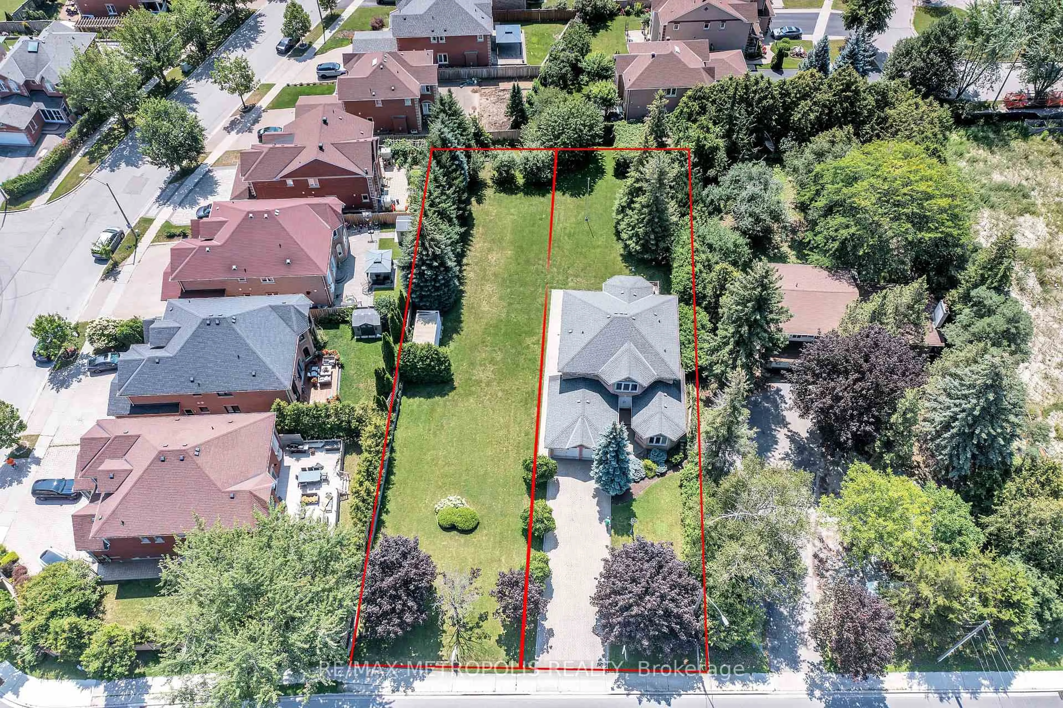
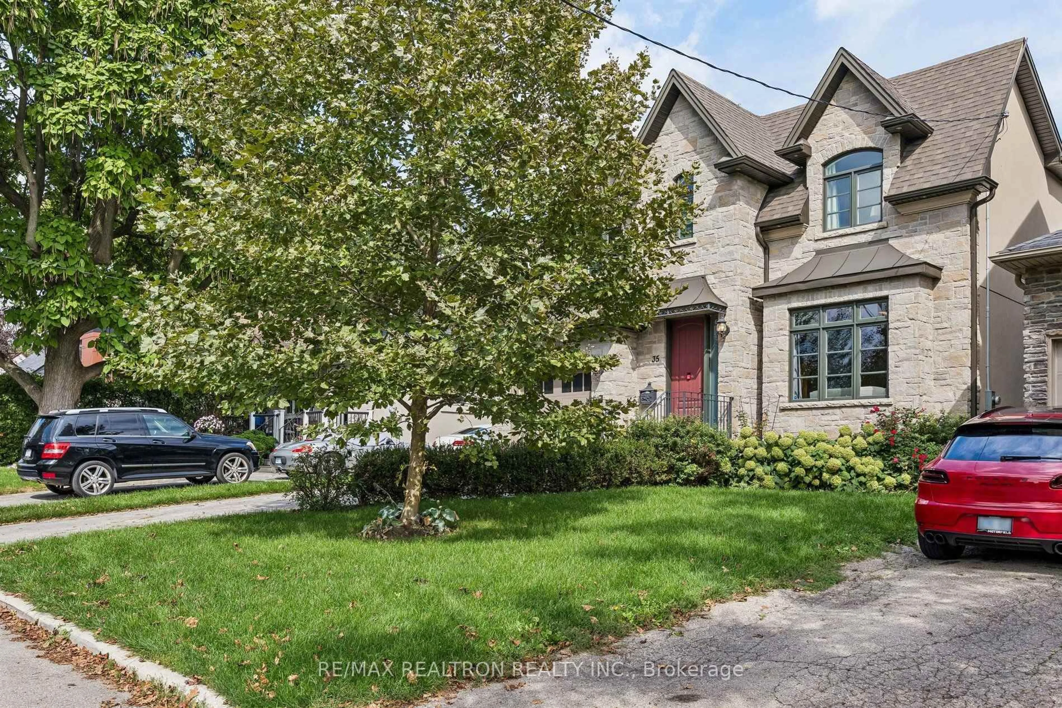
35 Neilson Ave, Toronto, Ontario M1M 2S3
Contact us about this property
Highlights
Estimated valueThis is the price Wahi expects this property to sell for.
The calculation is powered by our Instant Home Value Estimate, which uses current market and property price trends to estimate your home’s value with a 90% accuracy rate.Not available
Price/Sqft$714/sqft
Monthly cost
Open Calculator
Description
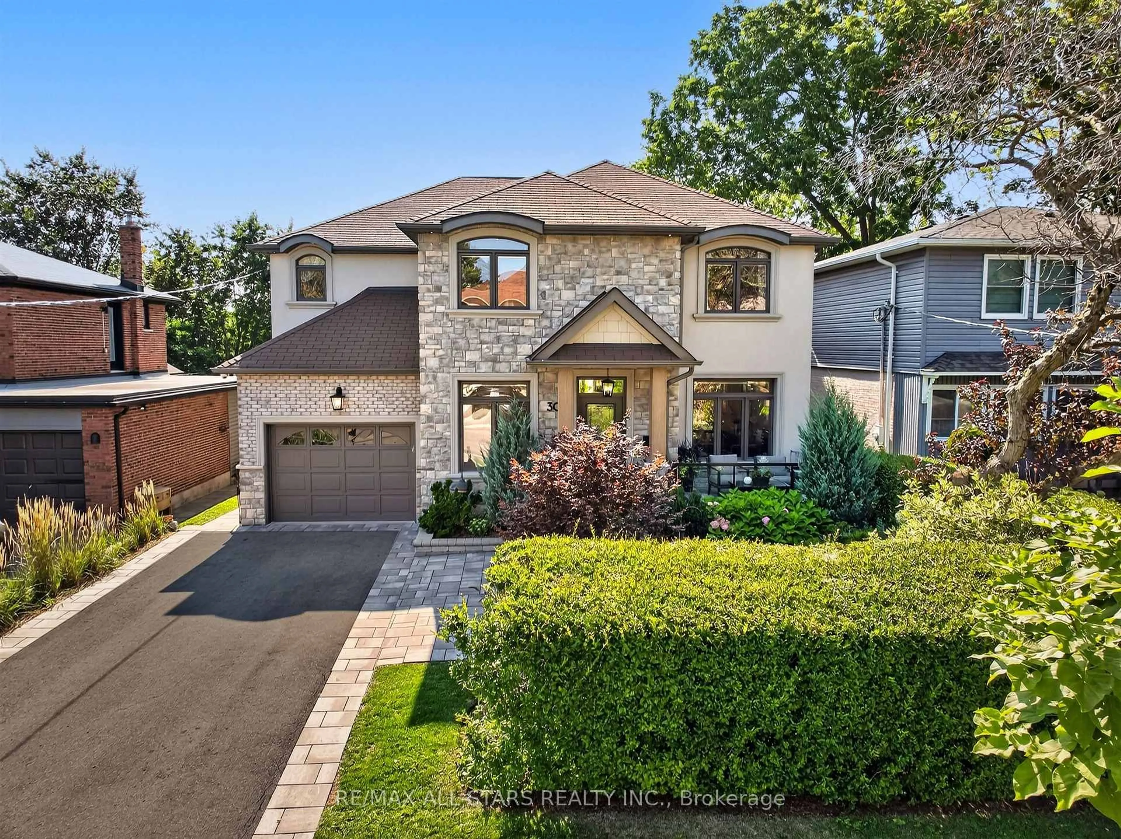
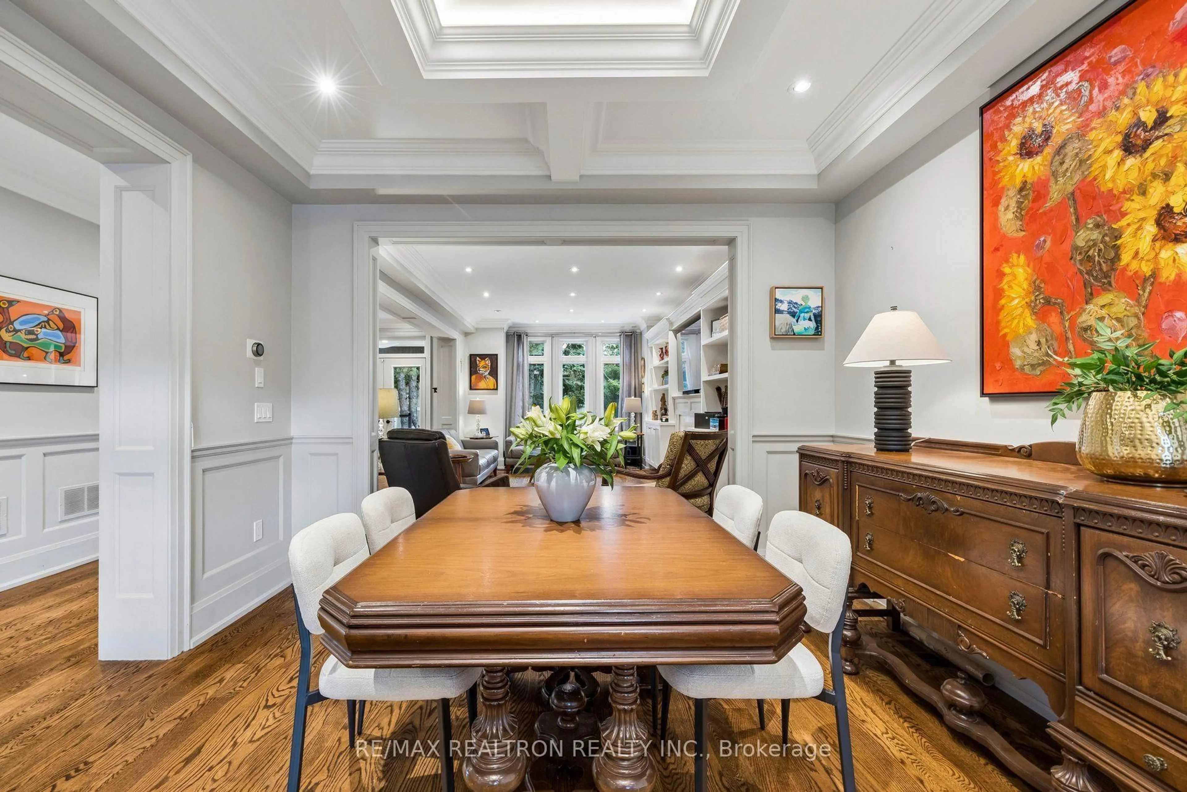
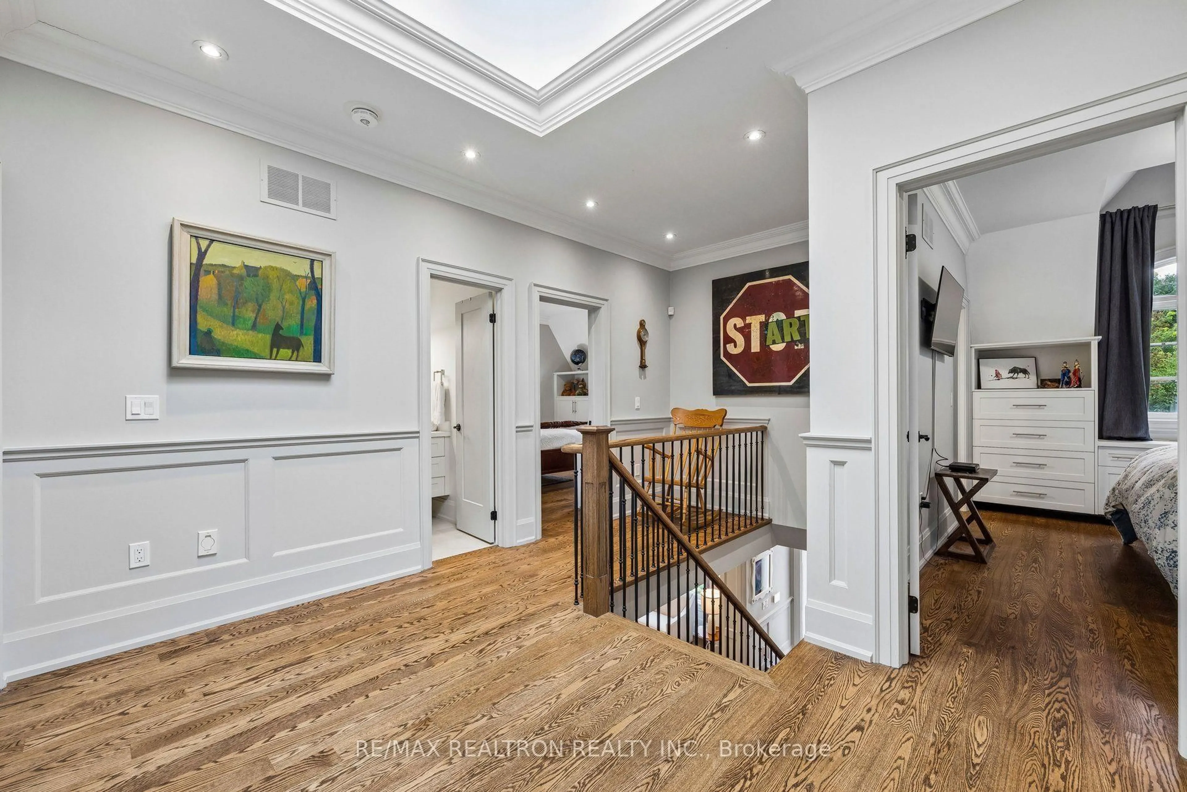
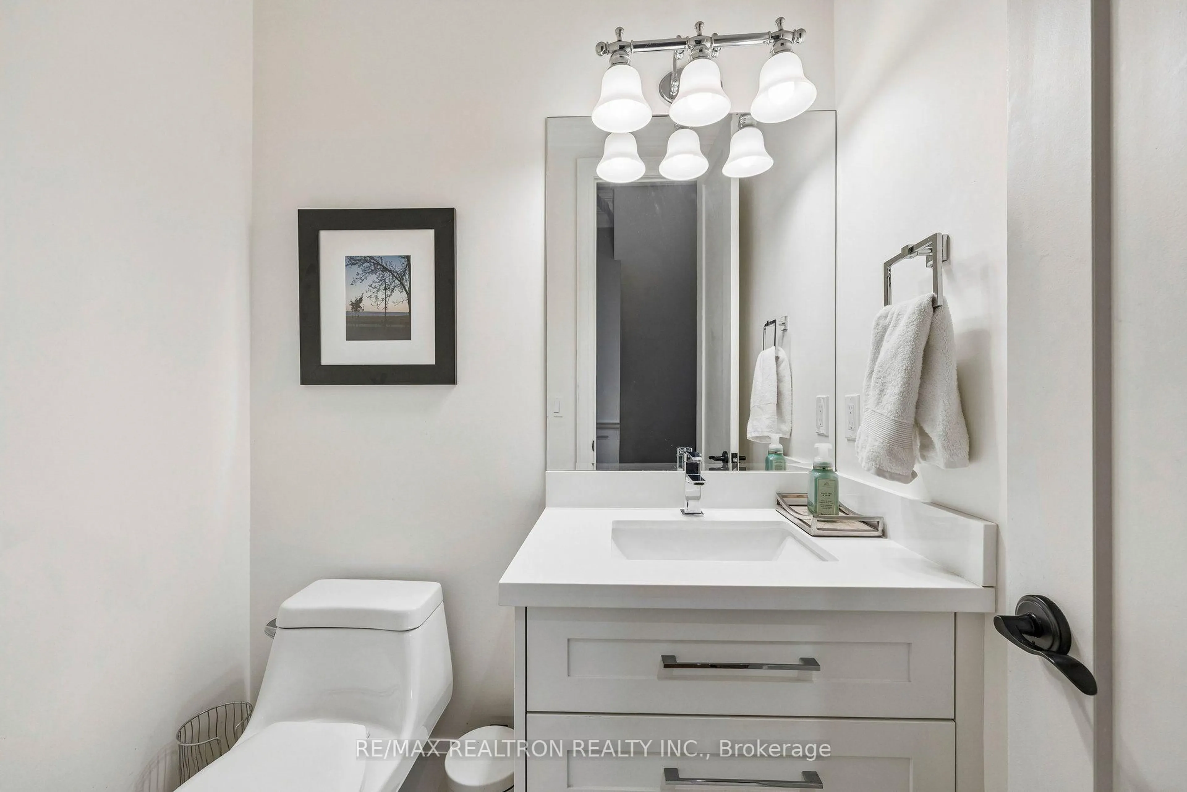
Welcome to this 4+1 bedroom, 2 storey family home in the beautiful Cliffcrest neighbourhood of the Scarborough Bluffs. Warm, inviting and thoughtfully designed, this 2017 home features oak hardwood flooring throughout the main and second floors. The main floor family room is a comfortable gathering space with custom built-in bookcases surrounding a gas fireplace. Large windows throughout the home bring in an abundance of light while a skylight brightens the second floor landing. The spacious kitchen is well suited to both family meals and entertaining. It features a high performance commercial style BlueStar 36"range/oven and a large kitchen island. Doors from the kitchen open to an impressive covered deck and 2 other designated seating areas perfect for relaxing or entertaining. Upstairs, two bedrooms are furnished with built-in desk and cabinetry and share a Jack and Jill bathroom . The generous primary bedroom includes a walk-in closet and spacious 5 piece en-suite plus a Juliet balcony. The 4th bedroom is currently used as an office. Convenient 2nd floor laundry and a 3rd full bathroom complete the upper level. A fully finished lower lever adds flexible living space with a 5th bedroom, full bathroom, ample storage and a large recreation room ideal for a home gym or media space. This home is especially close to schools, the Bluffs, Marina, Bluffers Park, shopping and transit. * OPEN HOUSE Sat / Sun Sept 19 / 20th 2:00 - 4:00pm. *
Upcoming Open House
Property Details
Interior
Features
2nd Floor
Primary
5.61 x 4.9hardwood floor / 5 Pc Ensuite / Juliette Balcony
2nd Br
5.03 x 3.02hardwood floor / Double Closet
3rd Br
4.24 x 3.18hardwood floor / Double Closet / Semi Ensuite
4th Br
4.22 x 3.76hardwood floor / Double Closet / Semi Ensuite
Exterior
Features
Parking
Garage spaces 1
Garage type Built-In
Other parking spaces 2
Total parking spaces 3
Property History
 50
50