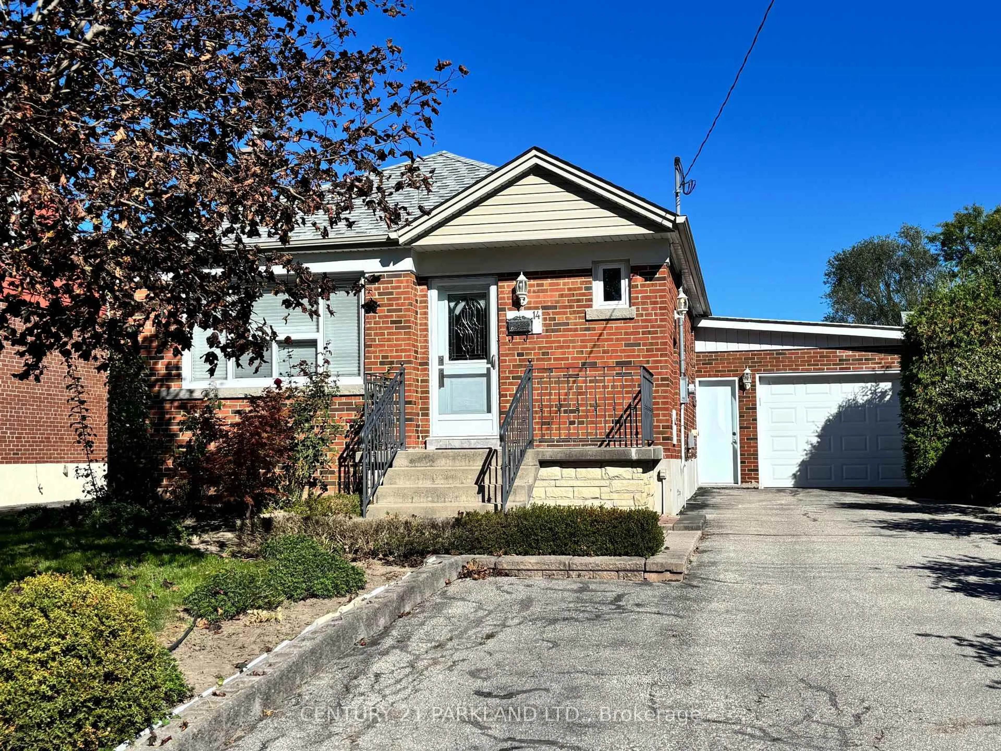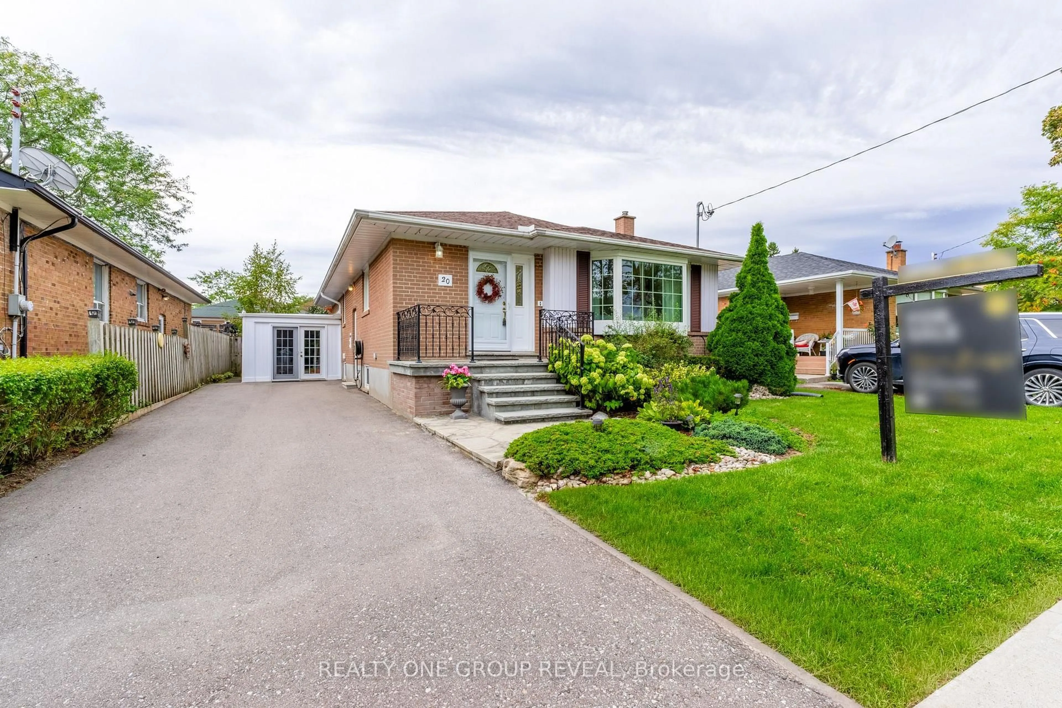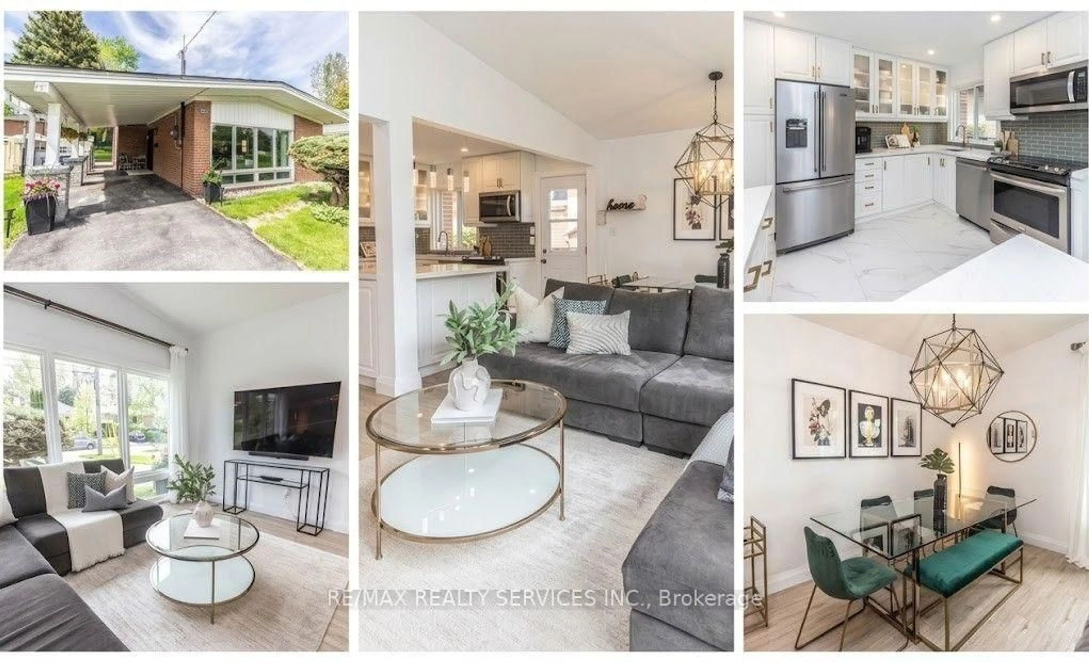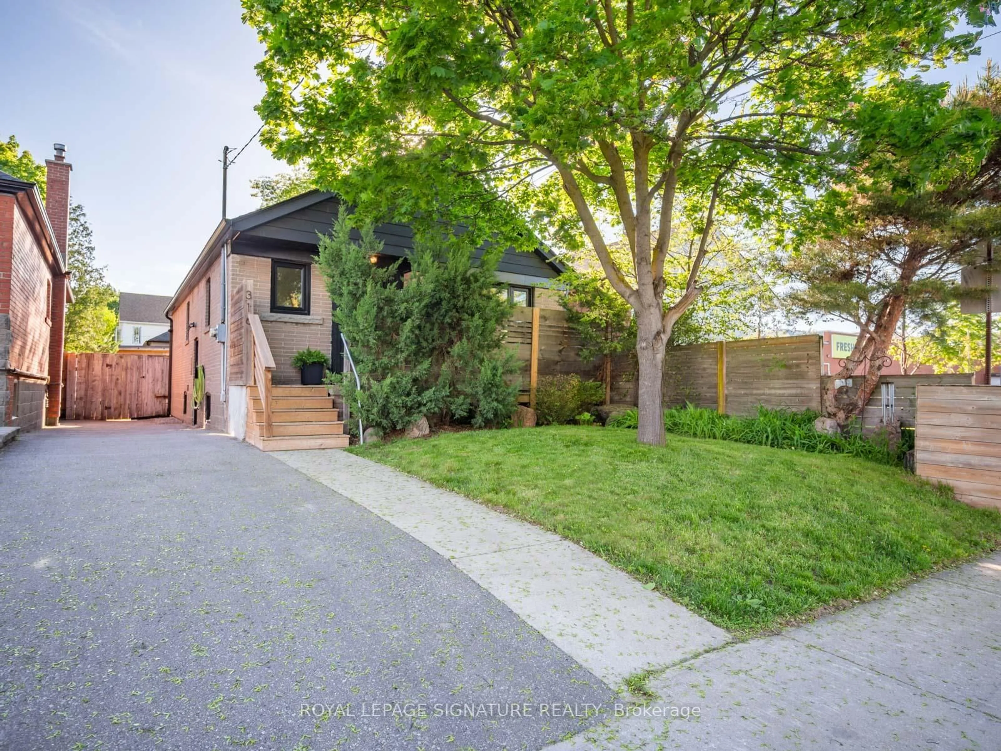
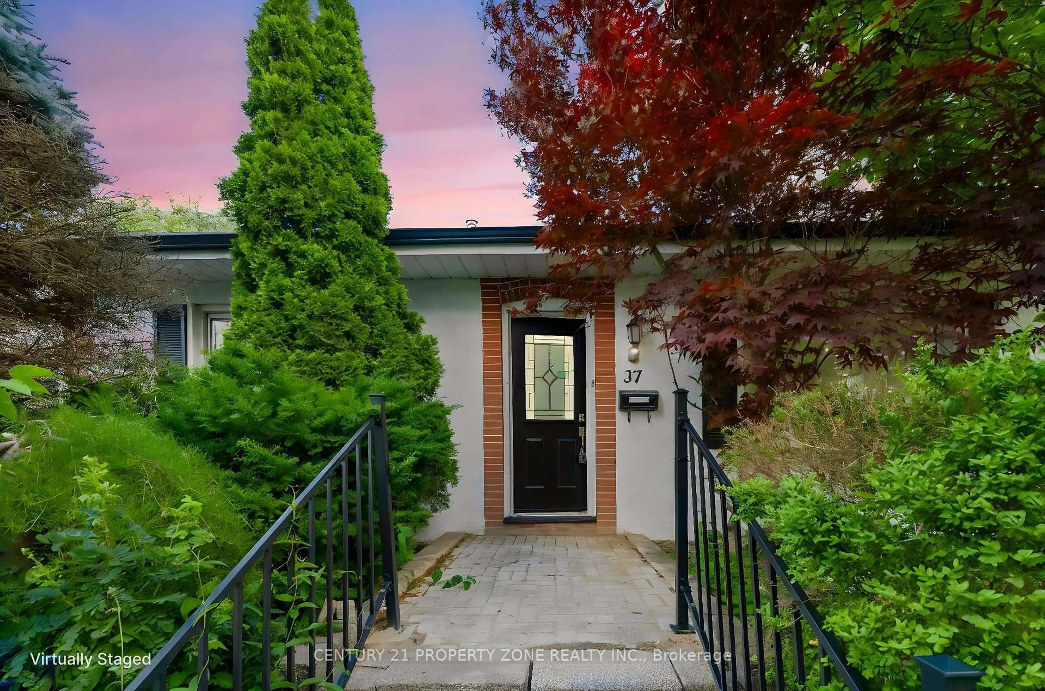
37 Adanac Dr, Toronto, Ontario M1M 2E5
Contact us about this property
Highlights
Estimated valueThis is the price Wahi expects this property to sell for.
The calculation is powered by our Instant Home Value Estimate, which uses current market and property price trends to estimate your home’s value with a 90% accuracy rate.Not available
Price/Sqft$1,098/sqft
Monthly cost
Open Calculator
Description
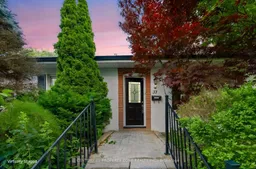
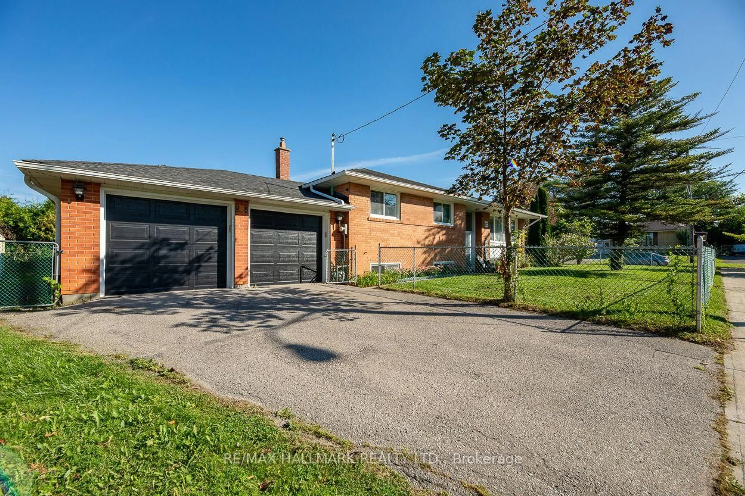
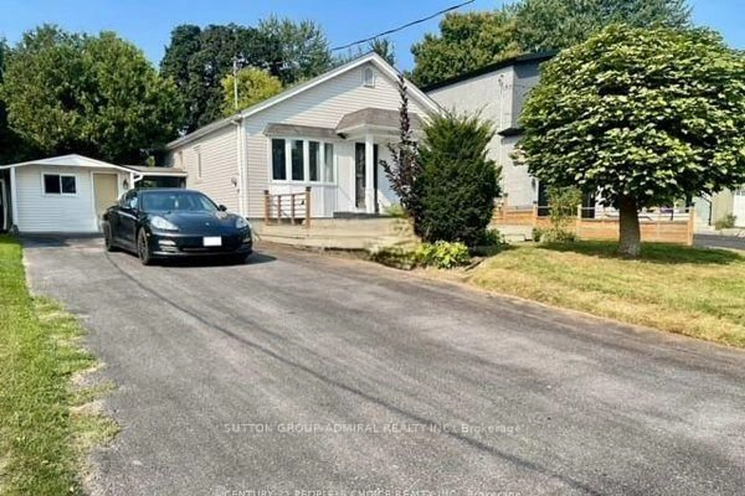
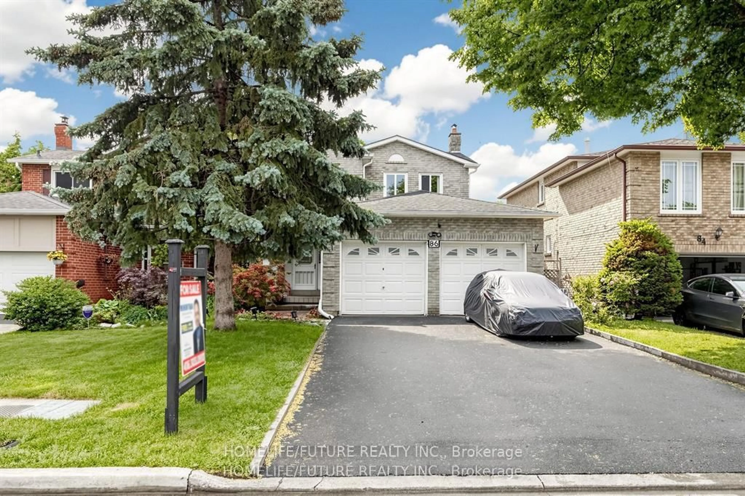
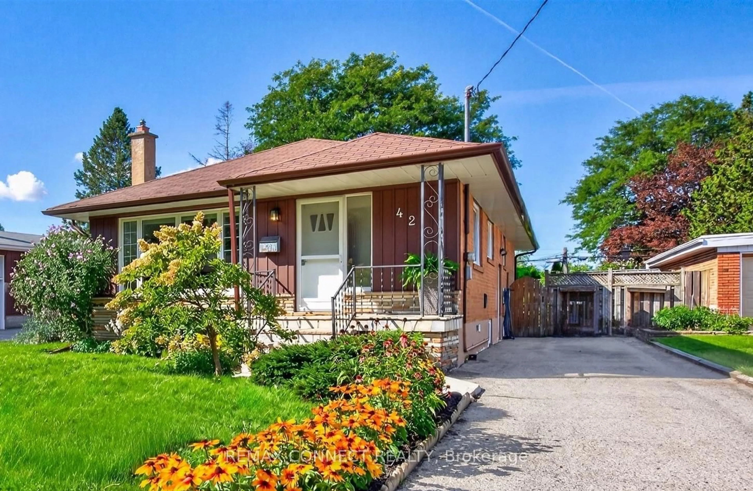
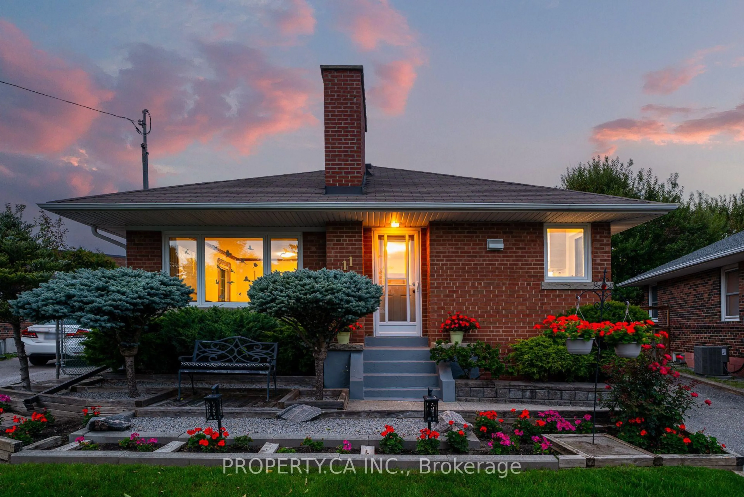
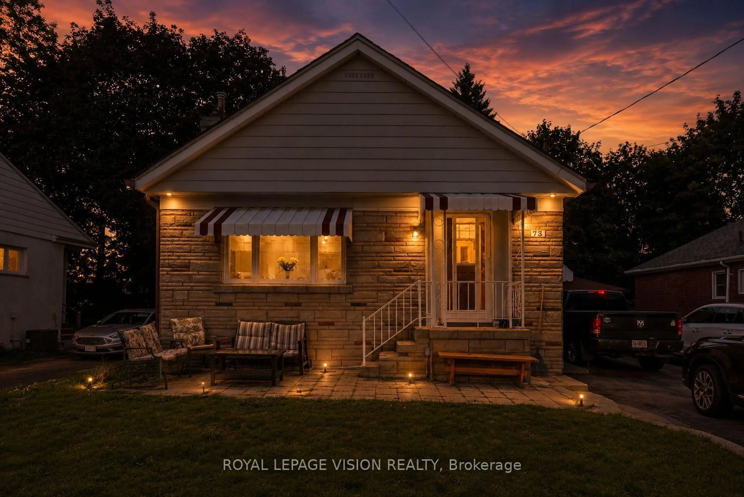
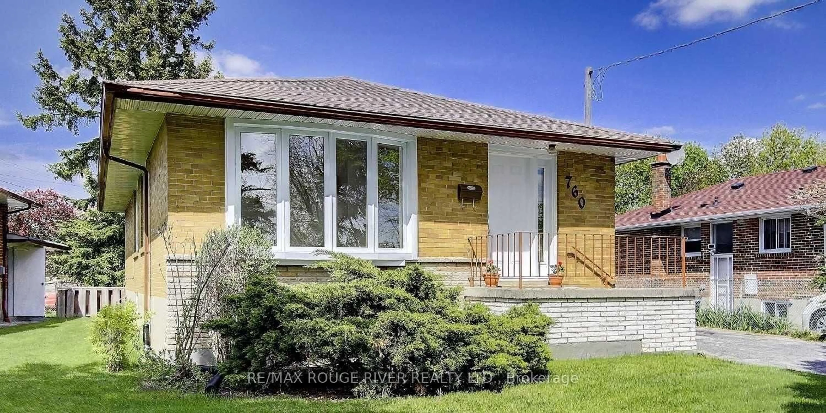
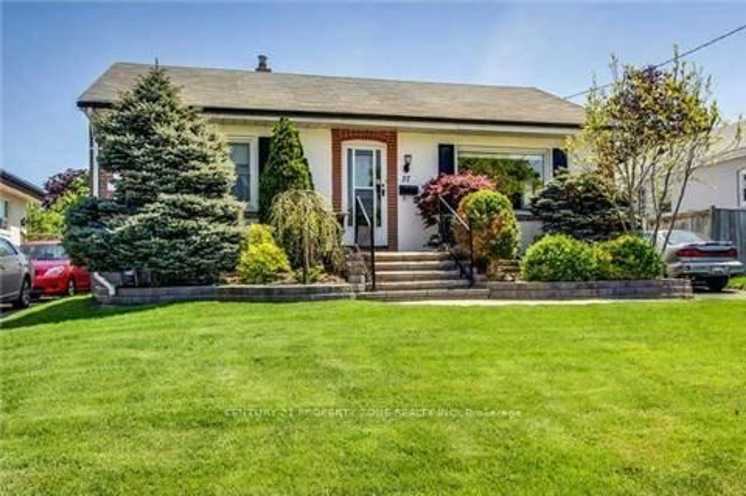
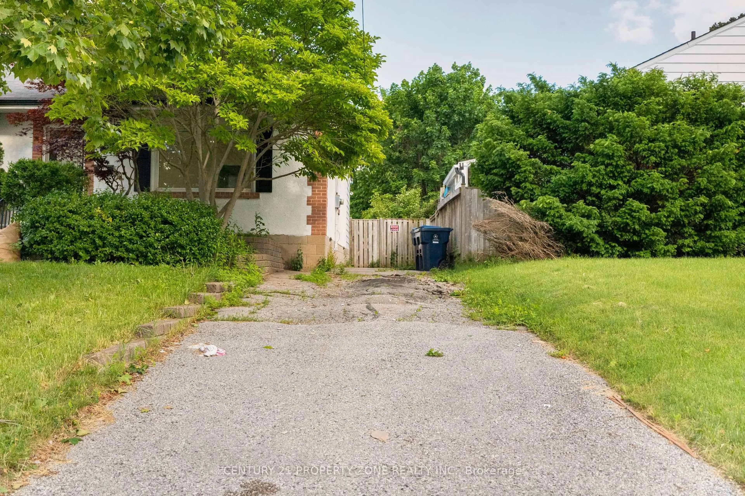
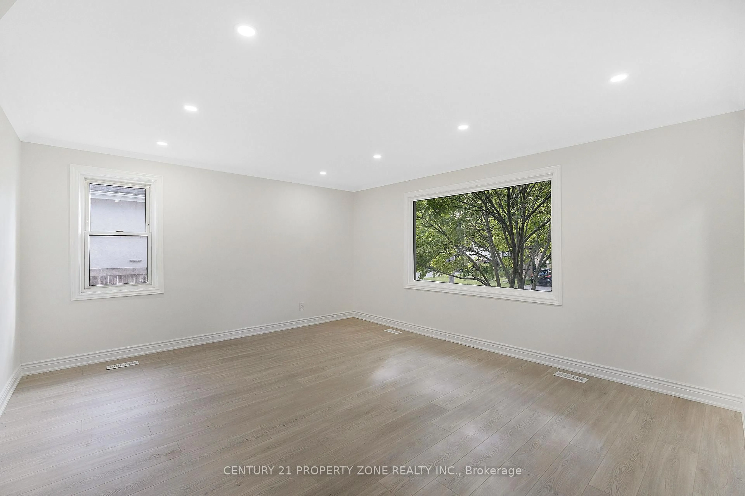
Welcome To This Beautifully Fully Renovated Cliff crest Bungalow Situated On A Premium 50 x 150 Ft. Private Lot In The Highly Sought-After Upper Bluffs Community. This Move-In Ready Home Features A Spacious Eat-In Kitchen With Quality Oak Cabinetry, Hardwood Floors, And A Walk-Out To A Large Sun Deck Overlooking The Landscaped Backyard And Inground Pool. The Pool Is Currently Undergoing Professional Service. The Main Floor Offers Three Generously Sized Bedrooms, While The Finished Basement Includes A Large Recreation Room And An Additional Bedroom, Ideal For Guests, Extended Family, Or A Teen Retreat. Interlock Walkways, Updated Windows & Mechanical Systems Add To The Home's Appeal. Conveniently Located Close To TTC, GO Station, Excellent Schools, Parks, Shopping, And All Major Amenities. A Rare Opportunity To Own A Fully Renovated Home On A Premium Lot In One Of Cliff crest's Most Desirable Neighbourhoods!
Property Details
Interior
Features
Main Floor
Living
4.91 x 4.36Broadloom / Combined W/Dining
Dining
4.91 x 4.35Broadloom / Combined W/Living
Kitchen
4.65 x 3.96hardwood floor / W/O To Deck / O/Looks Pool
Primary
3.66 x 3.18hardwood floor / Closet
Exterior
Features
Parking
Garage spaces -
Garage type -
Total parking spaces 4
Property History
 27
27