10 Mendip Cres, Toronto, Ontario M1P 1Y4
Contact us about this property
Highlights
Estimated valueThis is the price Wahi expects this property to sell for.
The calculation is powered by our Instant Home Value Estimate, which uses current market and property price trends to estimate your home’s value with a 90% accuracy rate.Not available
Price/Sqft$876/sqft
Monthly cost
Open Calculator
Description
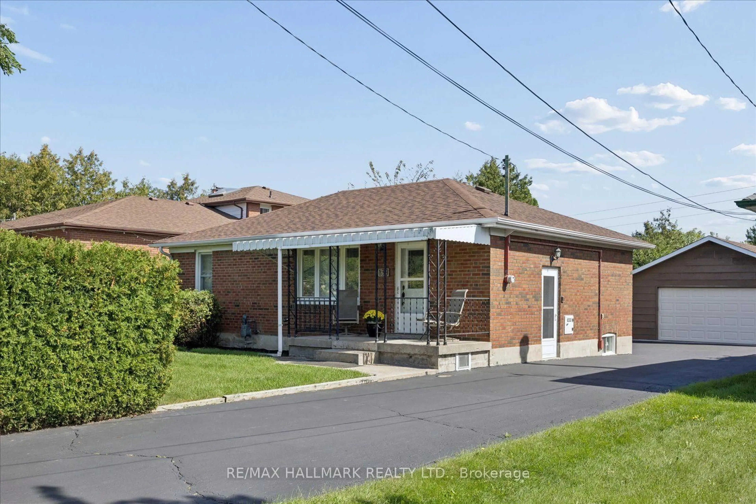
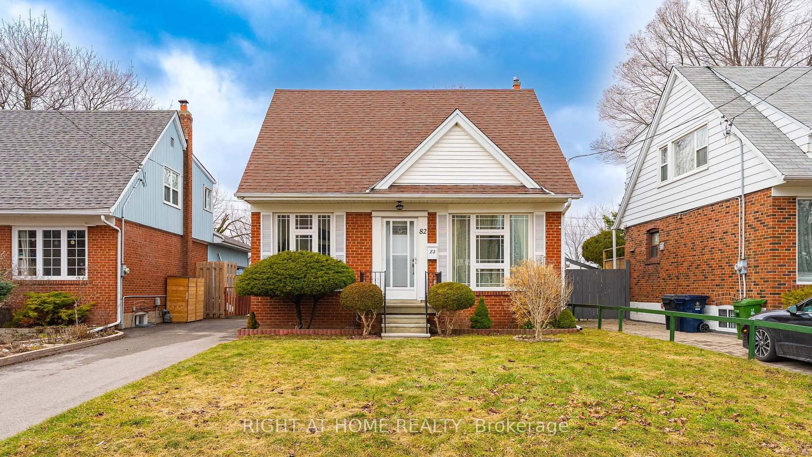
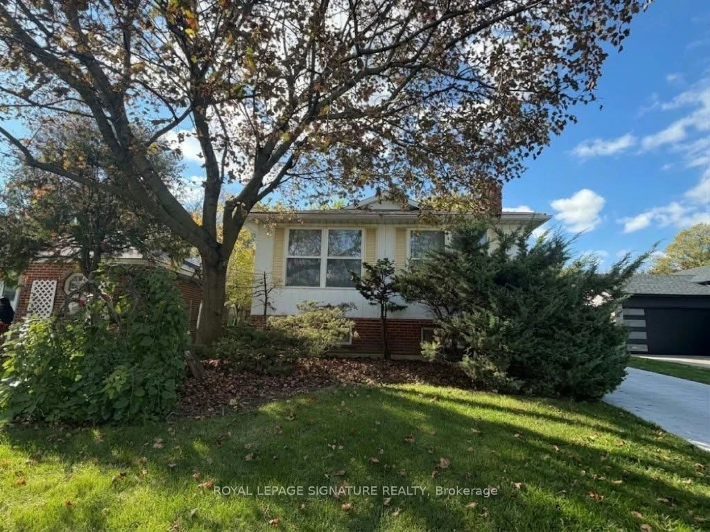
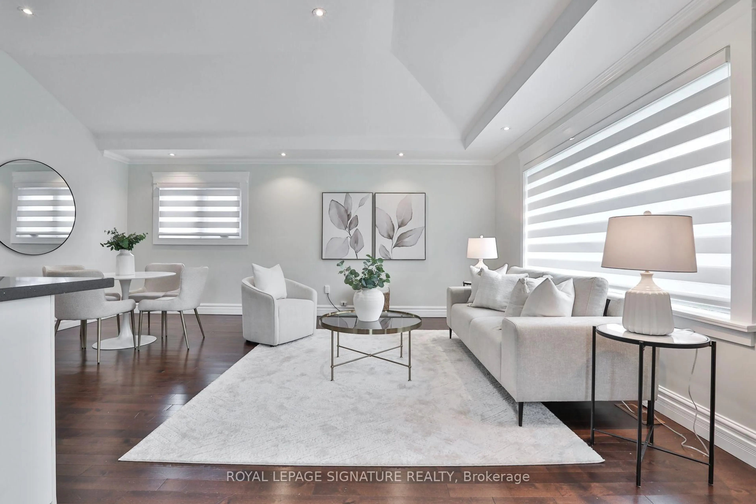
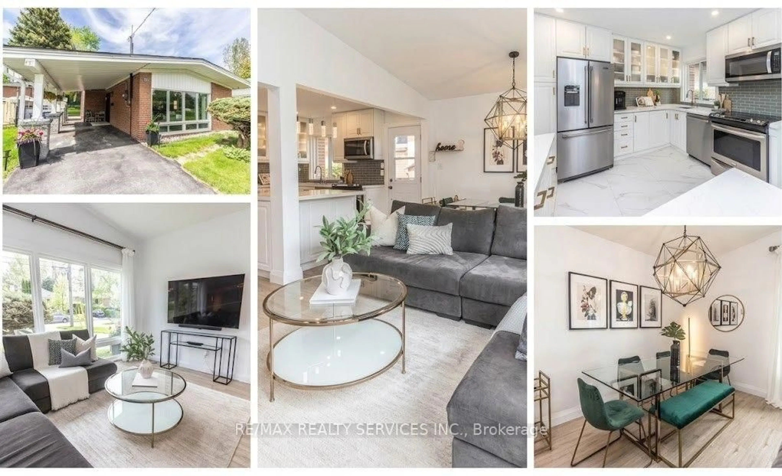
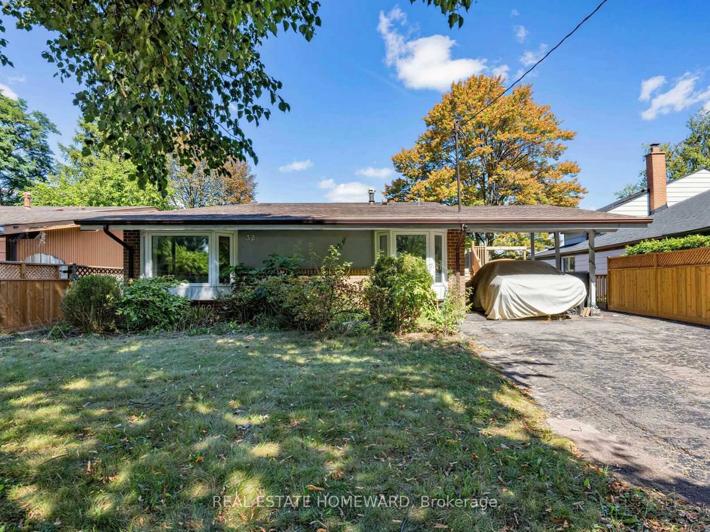
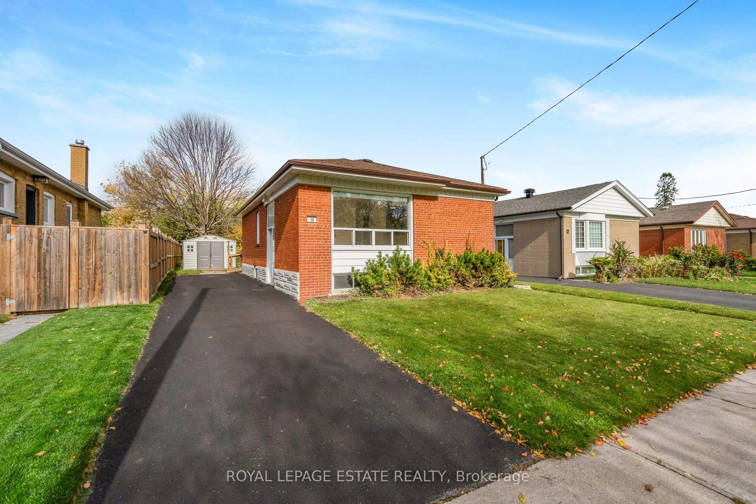
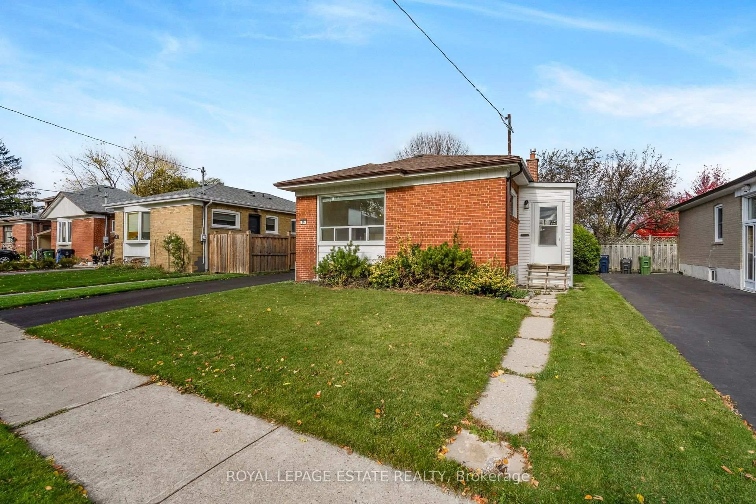
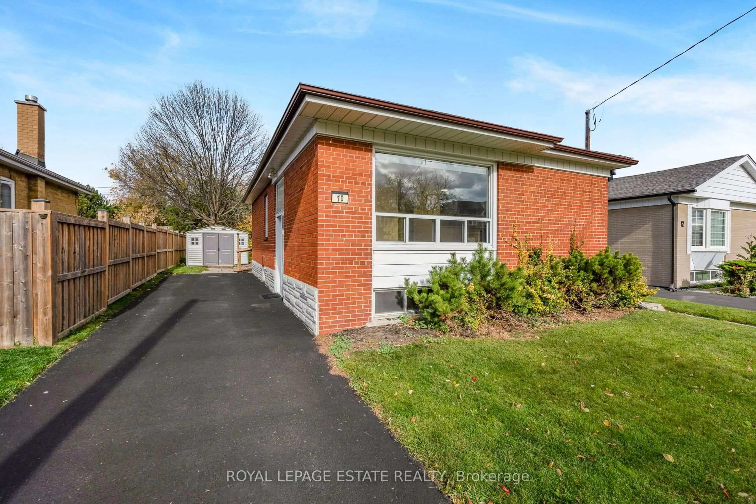
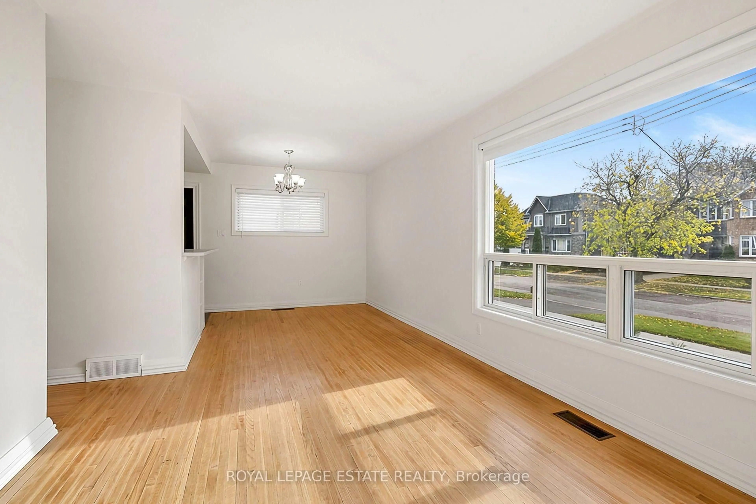
Charming Bungalow On A Generous Lot Backing Onto A Park In Desirable Dorset Park! Situated On A 45 x 120 Ft Lot, This Well-Maintained 3+1 Bedroom Home Offers An Inviting Combination Of Comfort, Functionality And Privacy. The Bright Main Floor Features Hardwood Floors Throughout, Fresh Paint And An Open Concept Living And Dining Area Ideal For Everyday Family Living And Entertaining. The Updated Kitchen Features New Countertops, New Flooring And A Convenient Breakfast Bar Overlooking The Dining Area. Three Spacious Main Floor Bedrooms Offer Comfortable Accommodations And Versatility, Complemented By A Beautifully Upgraded Main Bathroom. A Walk-Out Leads To A Brand New Deck Overlooking The Backyard, Providing A Peaceful Setting To Relax And Enjoy The Park Views. The Finished Basement Offers An Abundance Of Additional Living Space, Complete With A Generous Recreation Room, Additional Bedroom, Flexible Area Ideal For A Home Office Or Den, And New Flooring Throughout. A Private Driveway With Parking For Three Vehicles Adds Everyday Convenience. Ideally Located In The Heart Of Dorset Park, Just Minutes From Schools, Shopping, Public Transit, Hospitals, Golf Courses, Parks And Other Essential Amenities. An Excellent Opportunity For First-Time Buyers, Growing Families, Downsizers Or Investors!
Property Details
Interior
Features
Main Floor
Living
4.01 x 3.23hardwood floor / Large Window / Open Concept
Dining
2.69 x 2.64hardwood floor / Window / Open Concept
Kitchen
2.92 x 2.69Stainless Steel Appl / Backsplash / Tile Floor
Primary
3.61 x 2.92hardwood floor / Window / Closet
Exterior
Features
Parking
Garage spaces -
Garage type -
Total parking spaces 3
Property History
 40