137 Mike Myers Dr, Toronto, Ontario M1P 5G4
Contact us about this property
Highlights
Estimated valueThis is the price Wahi expects this property to sell for.
The calculation is powered by our Instant Home Value Estimate, which uses current market and property price trends to estimate your home’s value with a 90% accuracy rate.Not available
Price/Sqft$495/sqft
Monthly cost
Open Calculator
Description
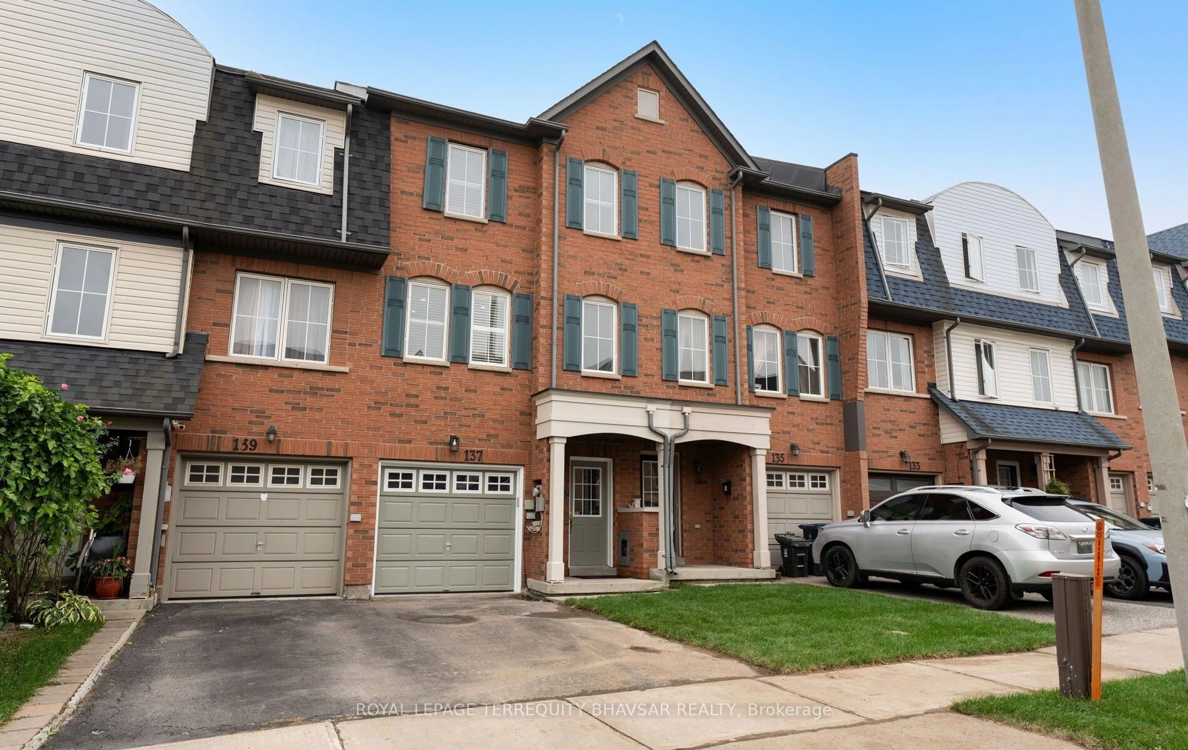
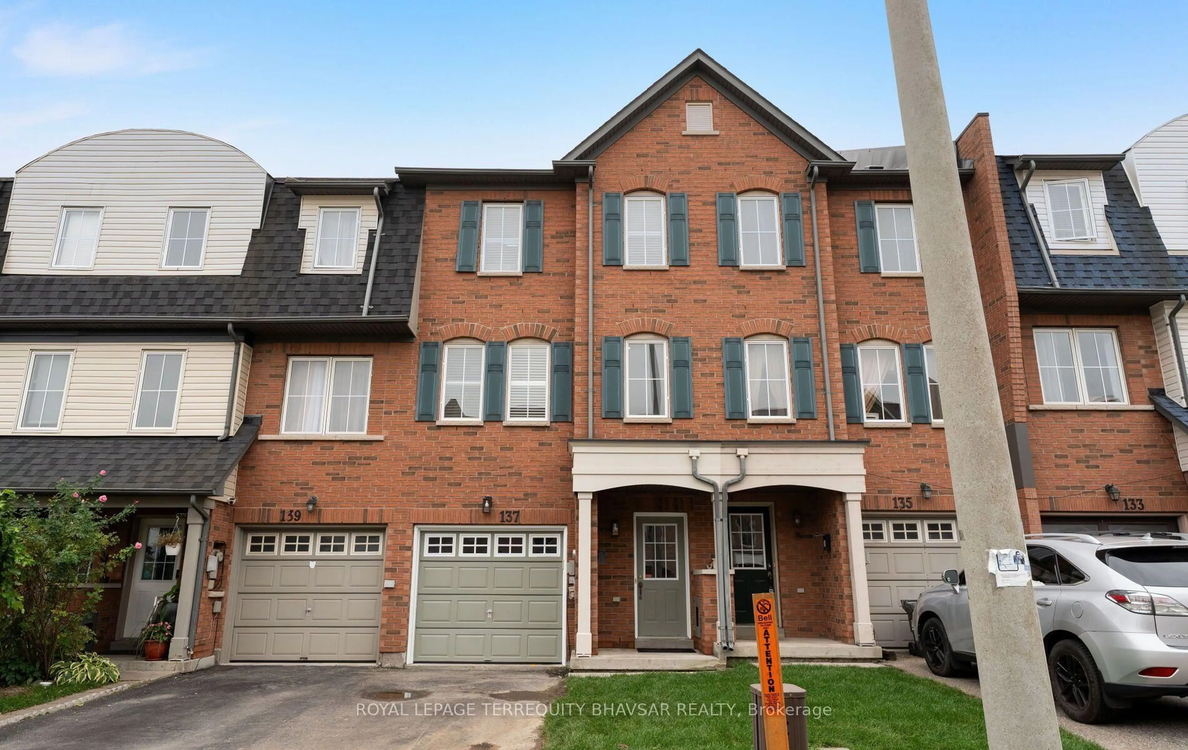
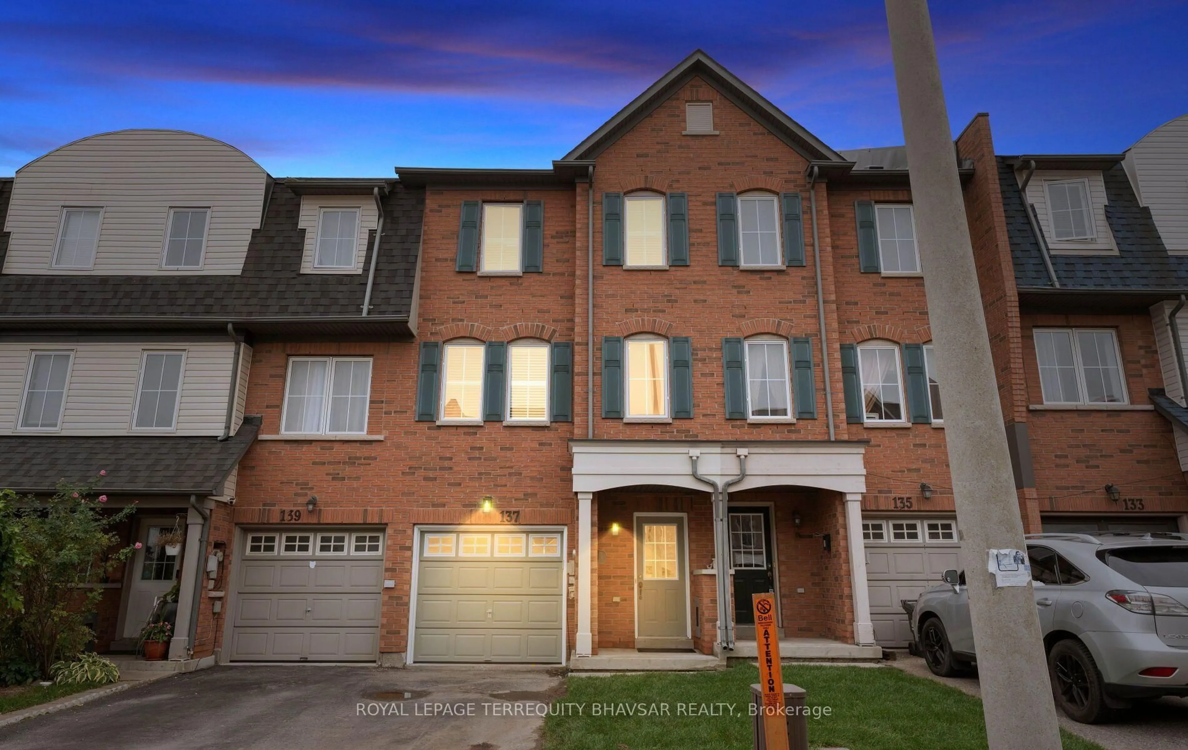
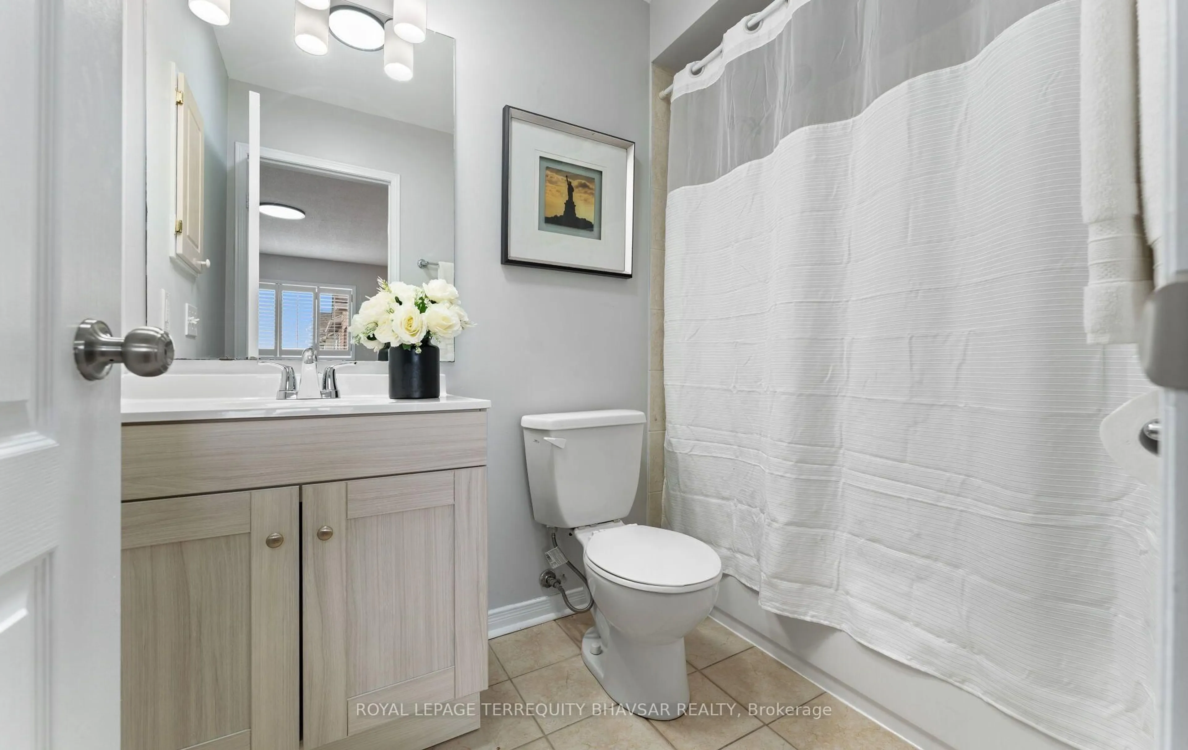
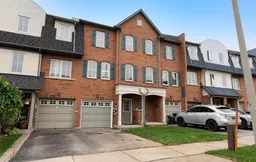
Extensively Updated & Thoughtfully Designed. A Home That Offers Style, Space & Versatility! This beautifully upgraded Freehold Townhome combines modern finishes, exceptional functionality and a layout designed to accommodate today's family needs. Freshly painted from top to bottom, the home features a brand new kitchen with quartz countertops, stylish backsplash & brand new S/S Fridge, S/S Stove, S/S B/I Dishwasher (2024) & S/S Hood (2024), complemented by an abundance of pot lights, new light fixtures & elegant crown moulding throughout. All full bathrooms have been enhanced with new vanities & vanity lighting, while new door handles & brand new carpeting on all stairs add to the fresh, refined feel. The main floor offers a rare & highly versatile setup with a separate bedroom, 4 piece ensuite & a brand-new mini kitchen featuring quartz countertop, cabinetry & a striking gold-tone faucet, along with a walkout to the backyard. This flexible space offers excellent potential for extended family, guests, a private home office/guest suite or additional rental income, subject to applicable requirements. The main floor also features the convenience of direct access from the garage. Upstairs, three generously sized bedrooms provide a private retreat for the family. The 2nd floor showcases a rare and highly desirable layout with separate living, dining and family rooms, offering exceptional flexibility for both formal entertaining and relaxed everyday living. California shutters throughout add a sophisticated finishing touch. Step outside to enjoy brand-new grass in both the front and back yards, creating a fresh and inviting outdoor space. Ideally located with everyday conveniences just minutes away, including shopping, schools, restaurants, parks, transit and major amenities. A truly versatile home offering extensive updates, multiple living spaces and a unique main-floor setup with income potential, move-in ready and designed to suit a variety of lifestyles.
Upcoming Open Houses
Property Details
Interior
Features
Main Floor
4th Br
4.27 x 3.23Granite Floor / 4 Pc Ensuite / W/O To Yard
Exterior
Features
Parking
Garage spaces 1
Garage type Attached
Other parking spaces 1
Total parking spaces 2
Property History
 50
50

