1377 Birchmount Rd, Toronto, Ontario M1P 2E2
Contact us about this property
Highlights
Estimated valueThis is the price Wahi expects this property to sell for.
The calculation is powered by our Instant Home Value Estimate, which uses current market and property price trends to estimate your home’s value with a 90% accuracy rate.Not available
Price/Sqft$518/sqft
Monthly cost
Open Calculator
Description
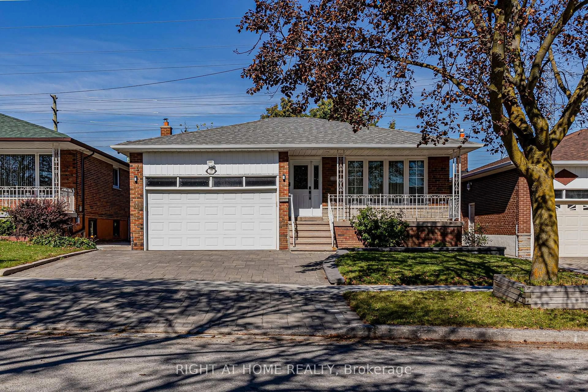
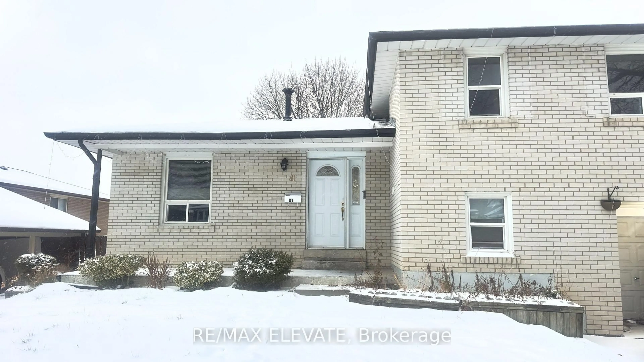
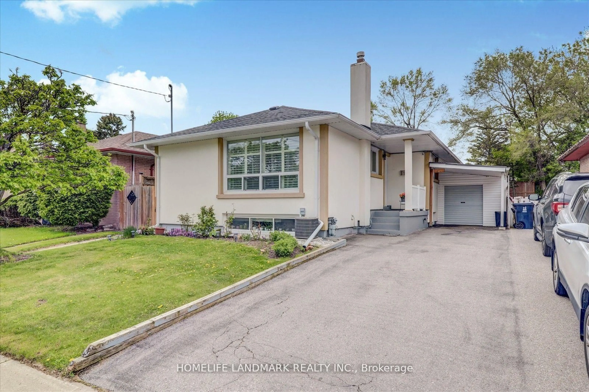
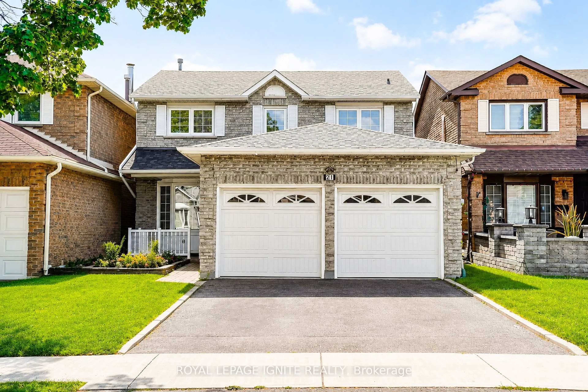
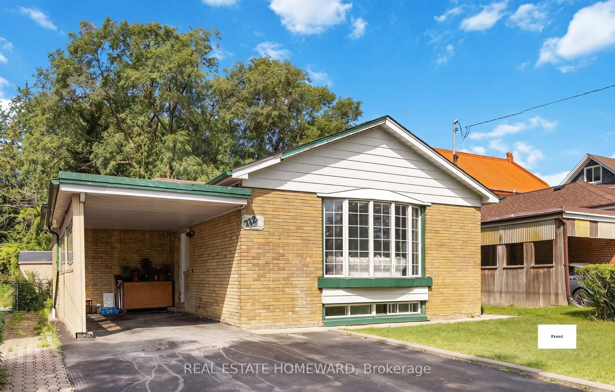
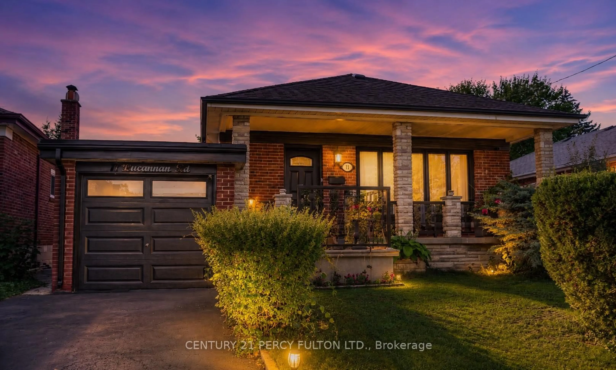
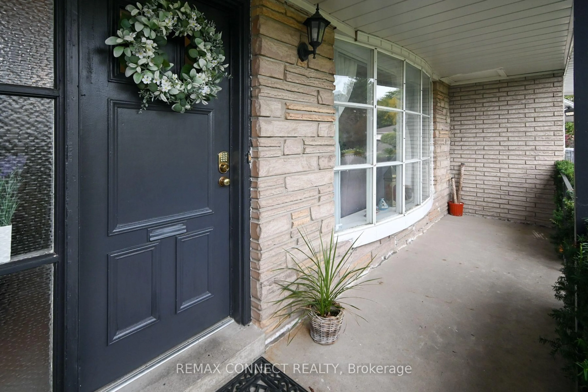
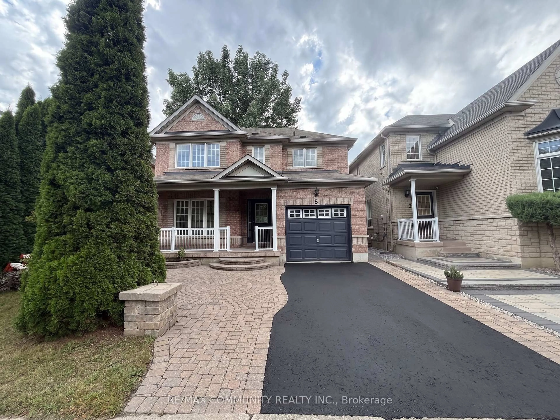
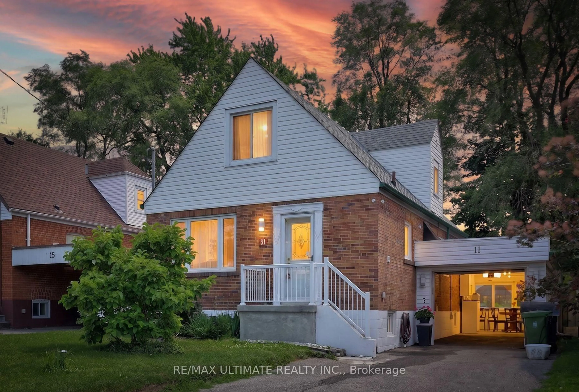
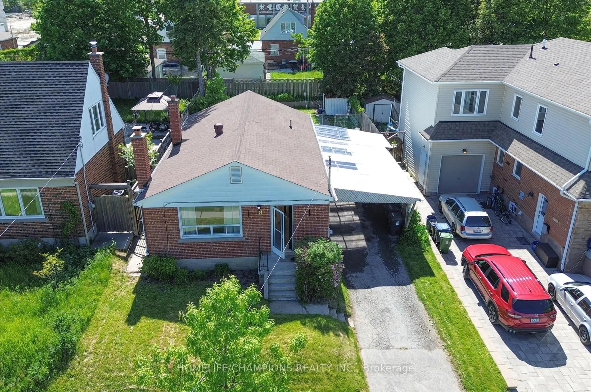
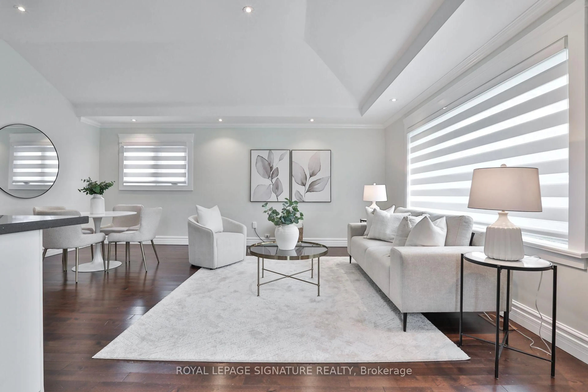
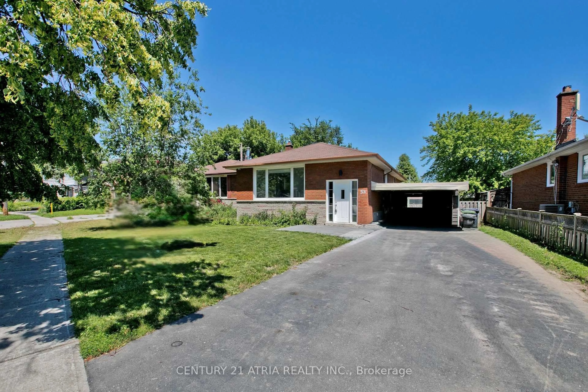
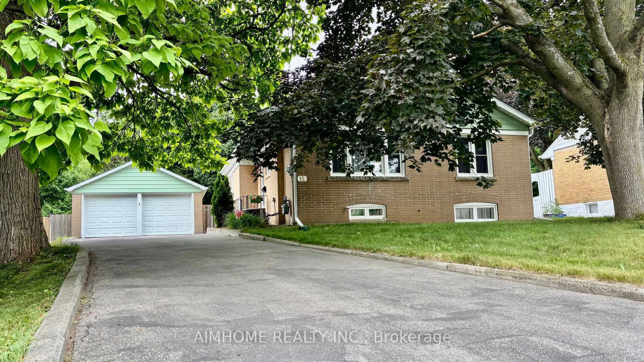
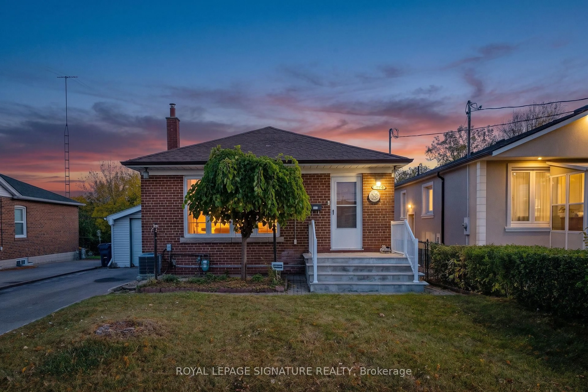
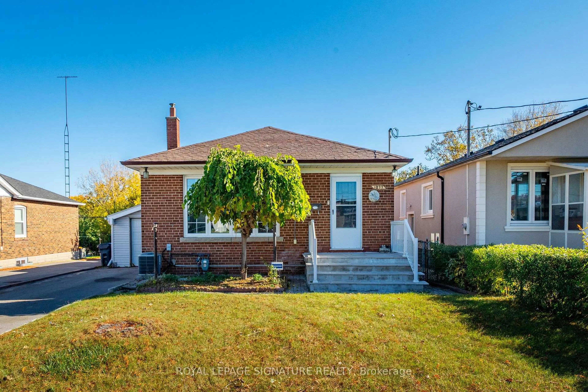
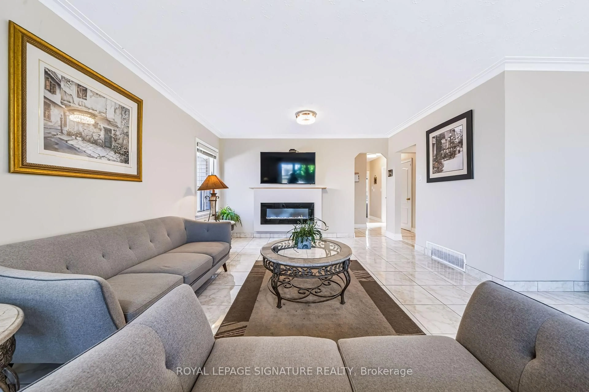
Welcome to this spacious bungalow on a generous 120-foot-deep lot in the established Dorset Park neighbourhood! After 60 cherished years with the same owners, this home is ready for its next chapter. Offering over 1,200 sq. ft. of above-grade living space, it features 3 generously sized bedrooms on the main floor, a large eat-in kitchen, and a spacious living and dining area with an electric fireplace. Mechanically sound and complete with a garage, the home also boasts a finished basement with a separate side entrance, second kitchen, den,additional living area, washroom and large windows, providing extra living space. A charming cantina offers convenient additional storage. An excellent opportunity for first-time home buyers, investors or downsizers who appreciate comfortable main-floor living. Enjoy convenient access to Highway 401, with connections to the DVP and Highway 404, along with nearby grocery stores, shopping centres, public transit, restaurants, schools, parks and recreation. A home offering space, versatility and exciting possibilities in a well-connected,established neighbourhood!
Property Details
Interior
Features
Main Floor
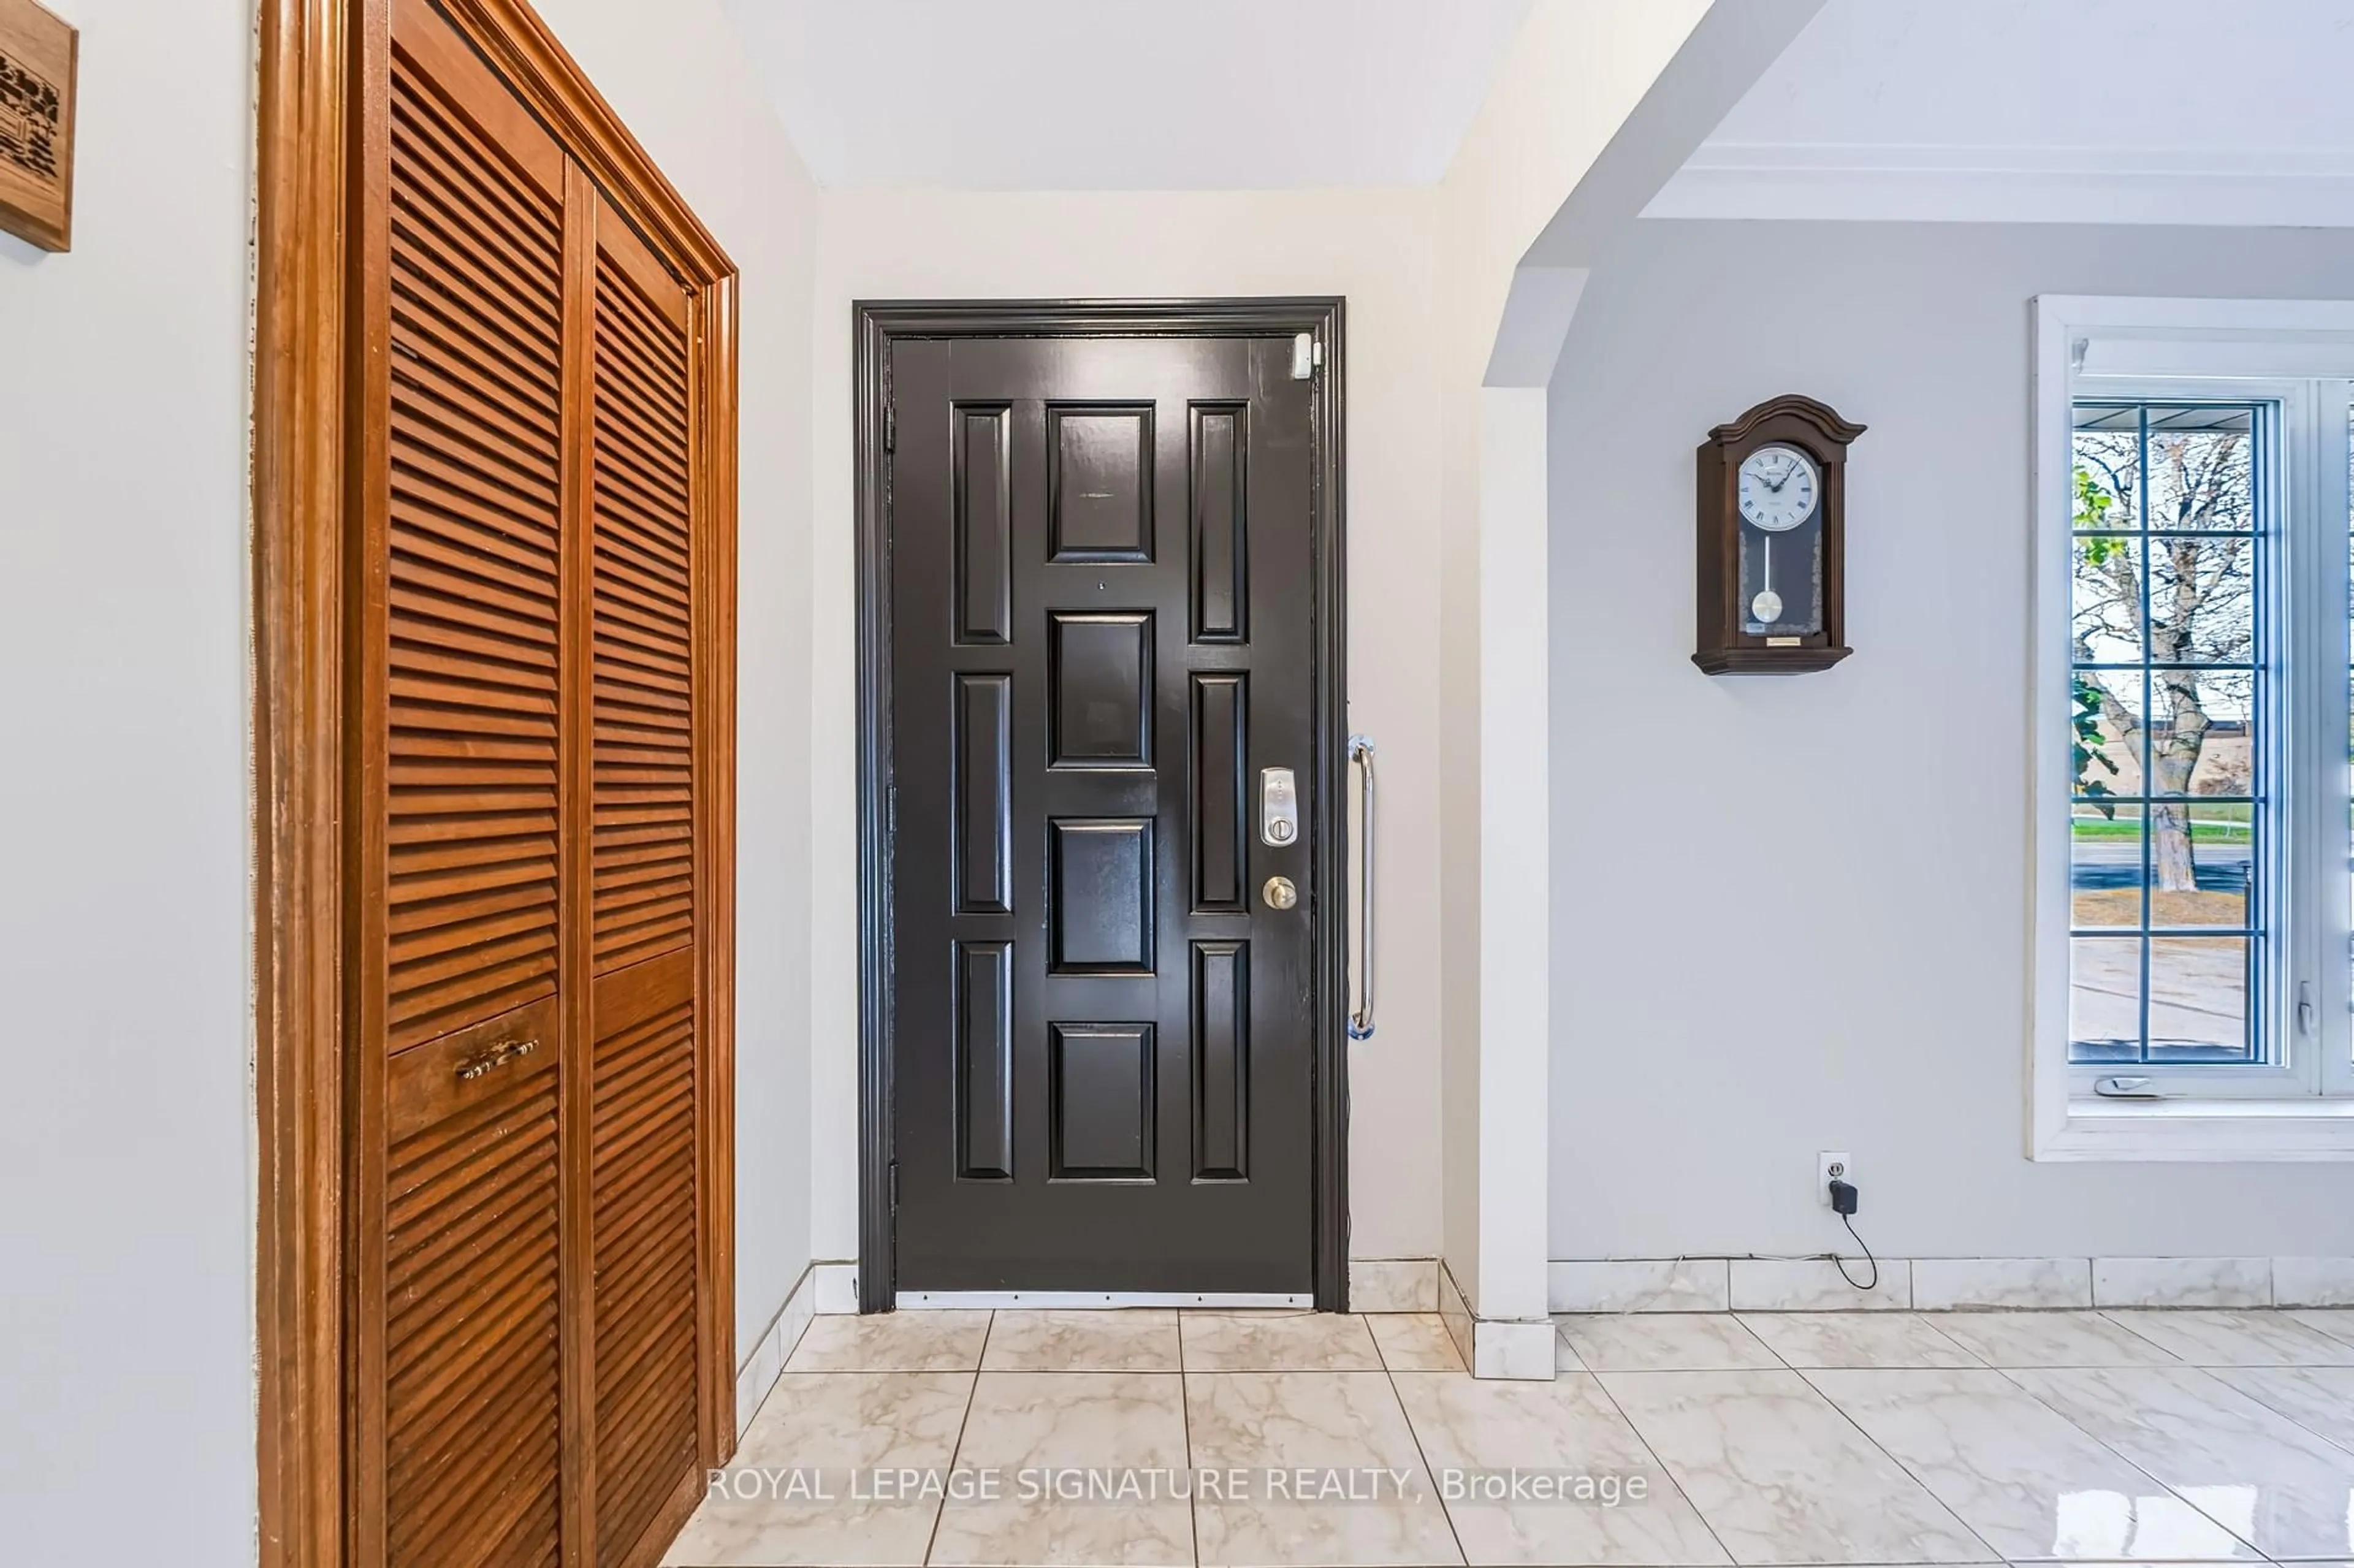
Foyer
0.0 x 0.0Closet
Kitchen
4.51 x 3.16Eat-In Kitchen / Ceramic Floor / Ceiling Fan
Dining
6.02 x 5.32Combined W/Living / Ceramic Floor / Electric Fireplace
Living
6.02 x 5.32Combined W/Dining / Ceramic Floor / Window
Exterior
Features
Parking
Garage spaces 1
Garage type Attached
Other parking spaces 3
Total parking spaces 4
Property History
 50