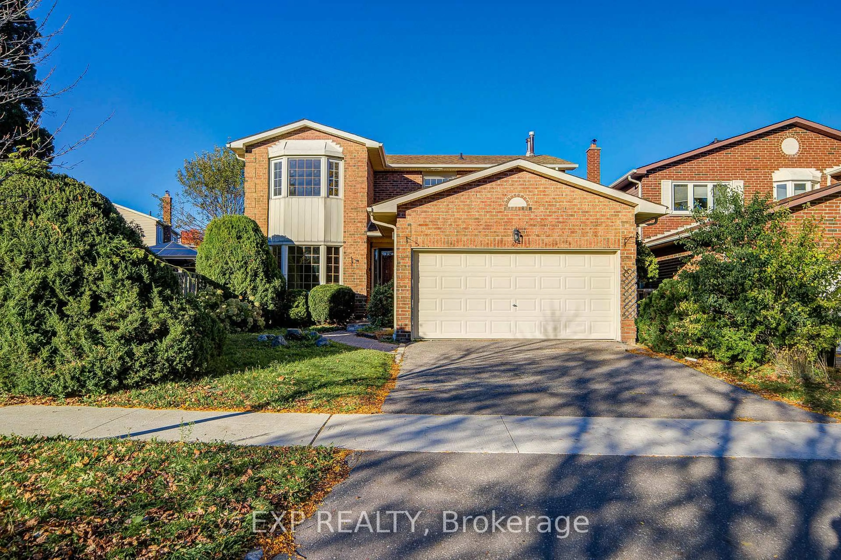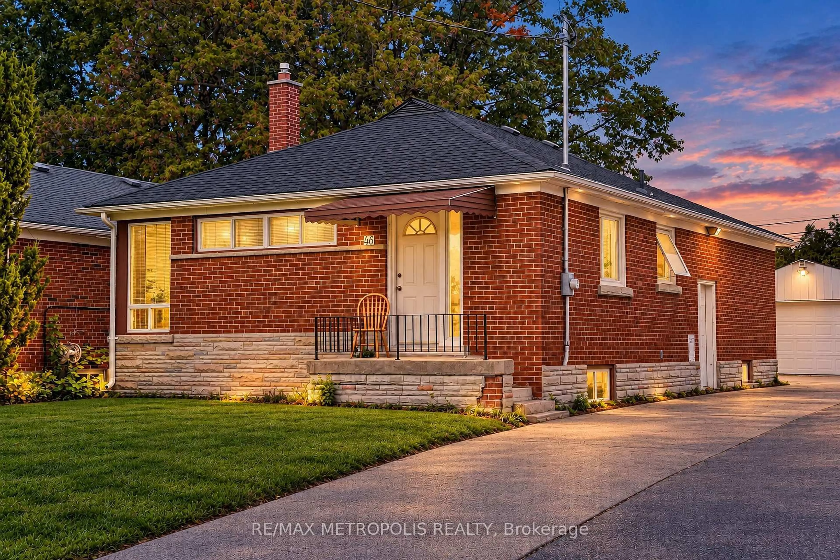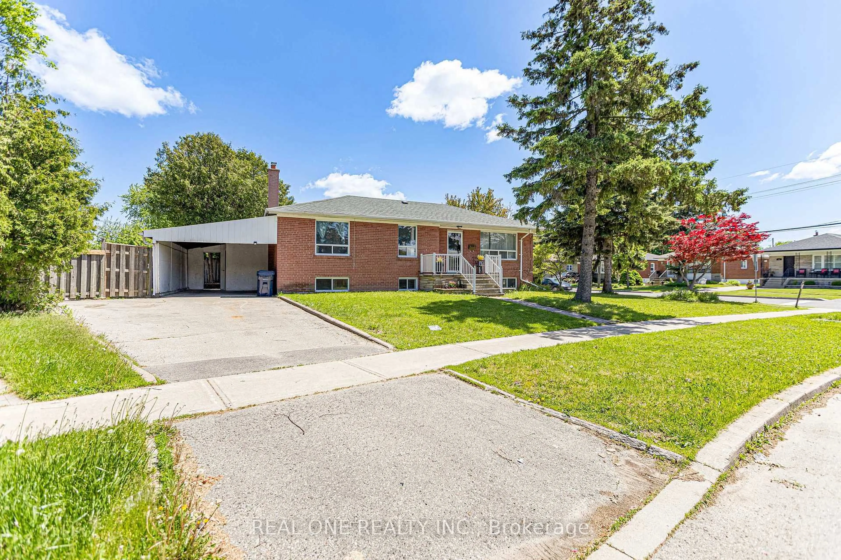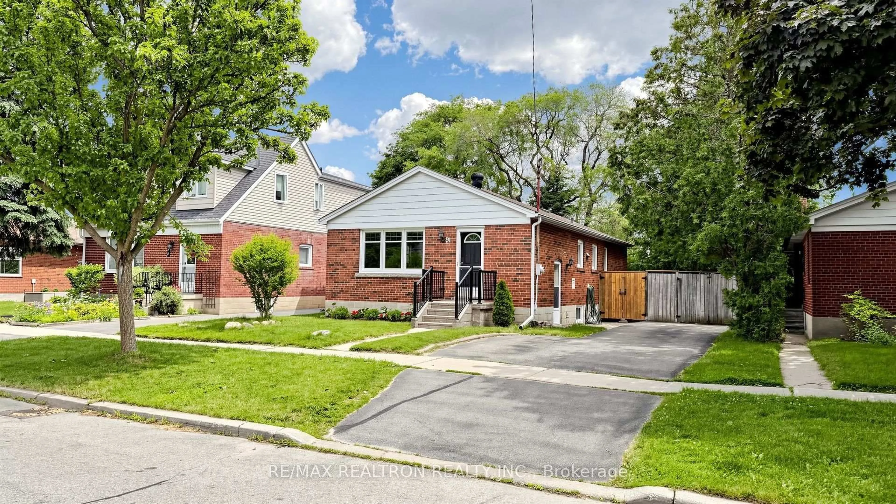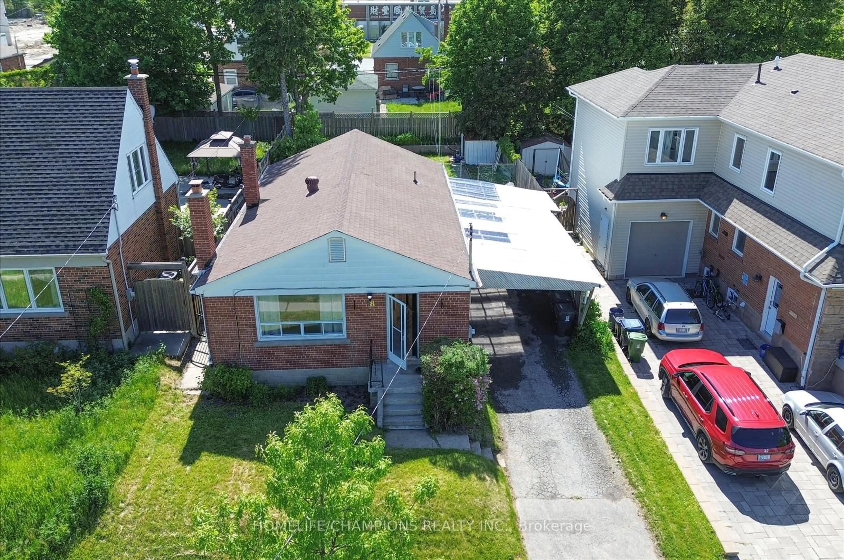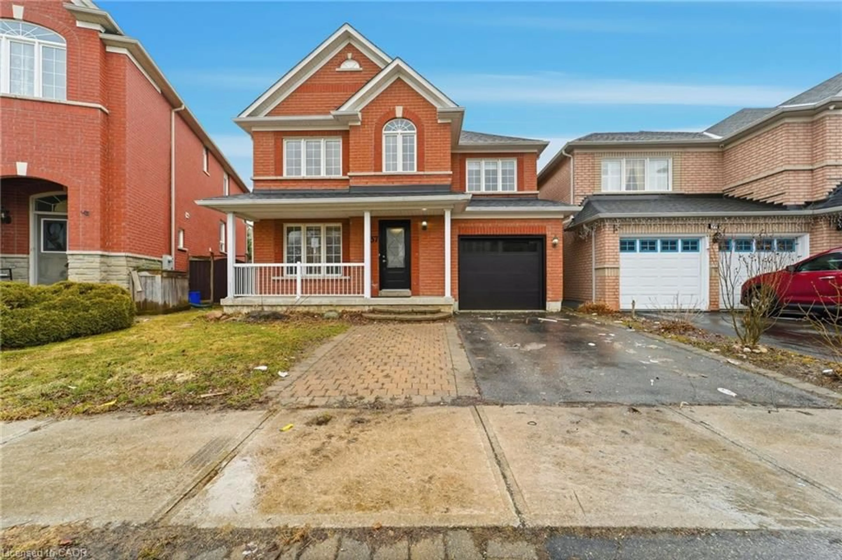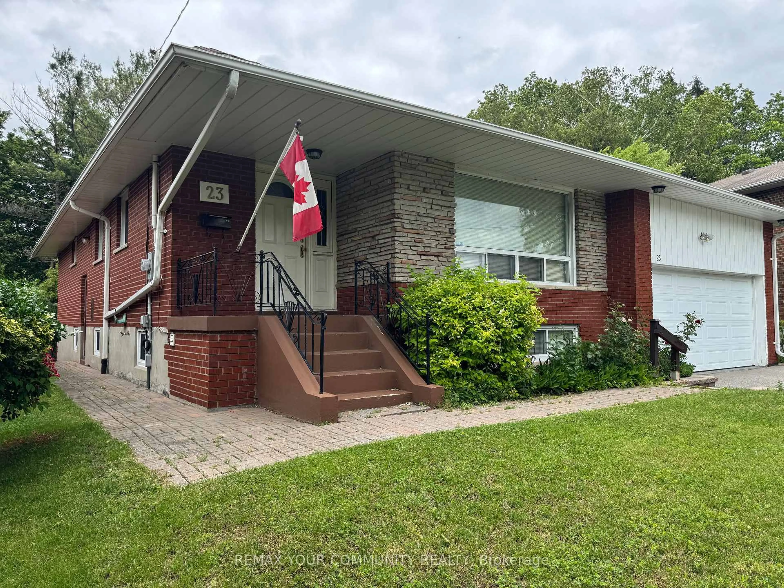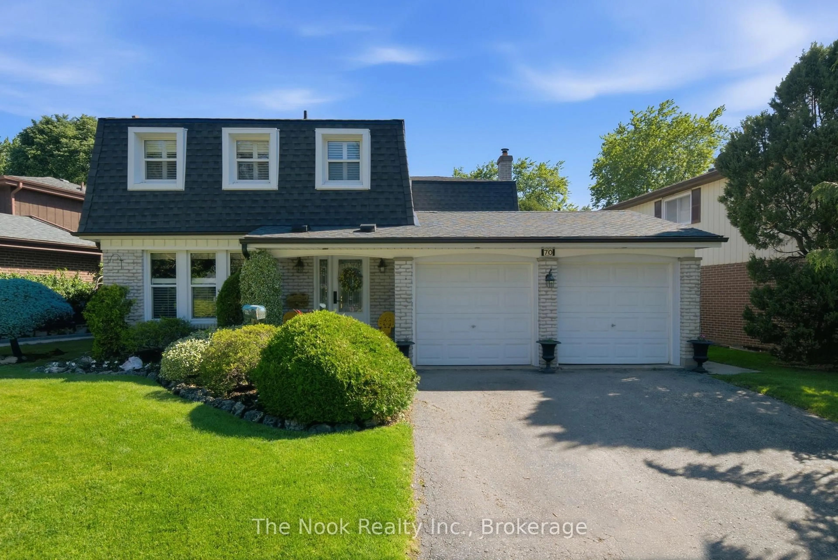
53 Flora Dr, Toronto, Ontario M1P 1A1
Contact us about this property
Highlights
Estimated valueThis is the price Wahi expects this property to sell for.
The calculation is powered by our Instant Home Value Estimate, which uses current market and property price trends to estimate your home’s value with a 90% accuracy rate.Not available
Price/Sqft$700/sqft
Monthly cost
Open Calculator
Description
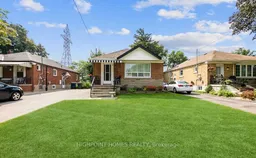
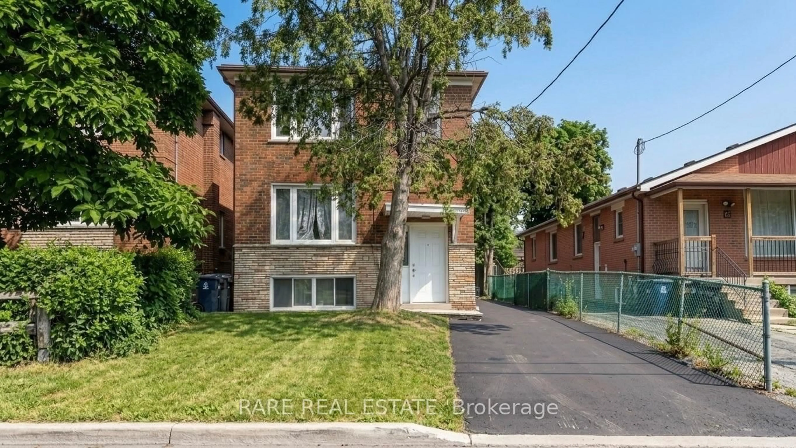
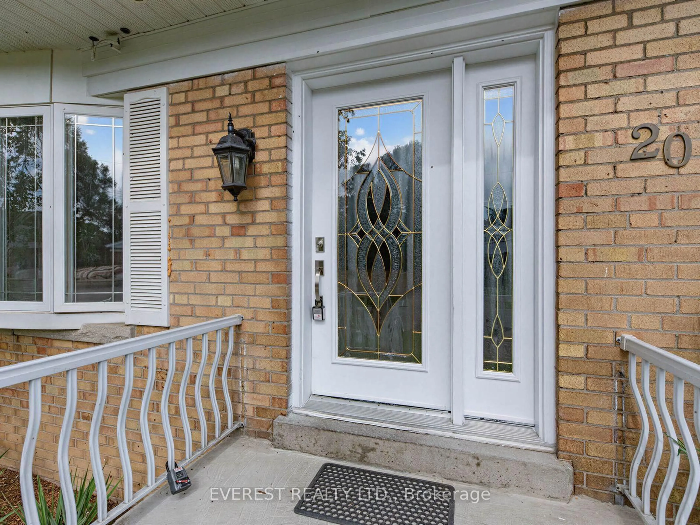
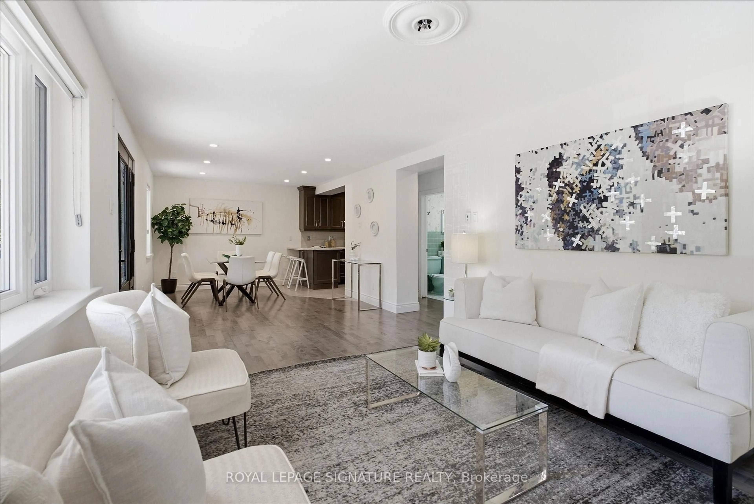
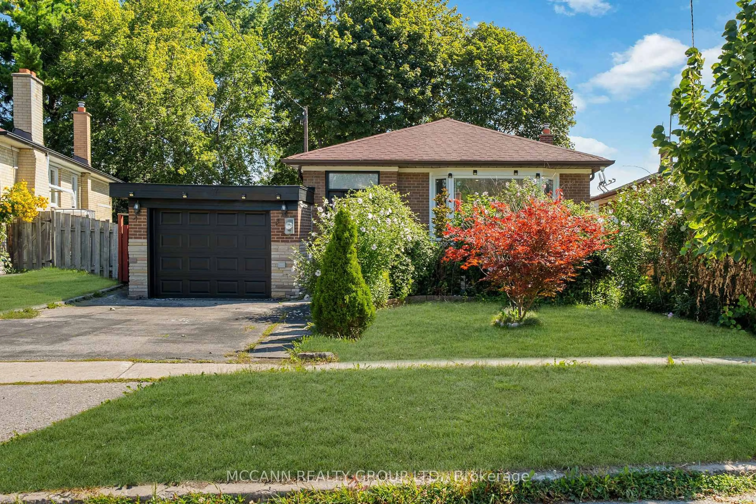
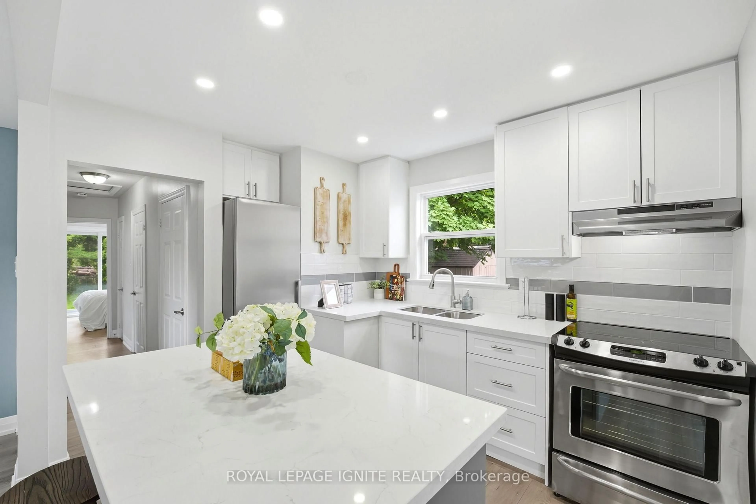
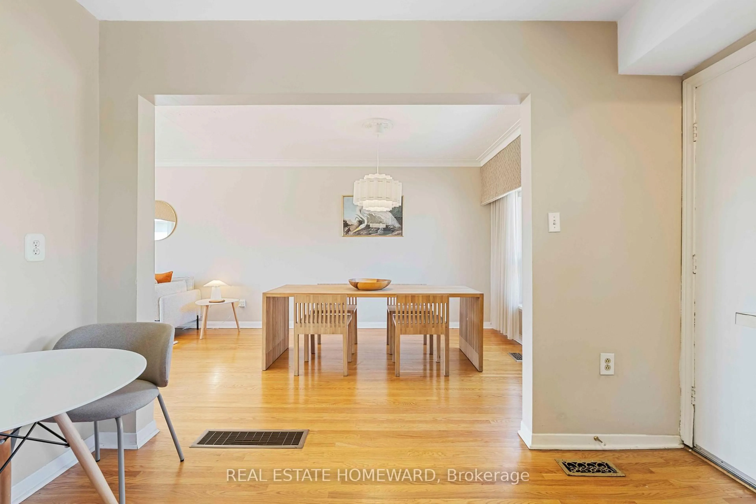
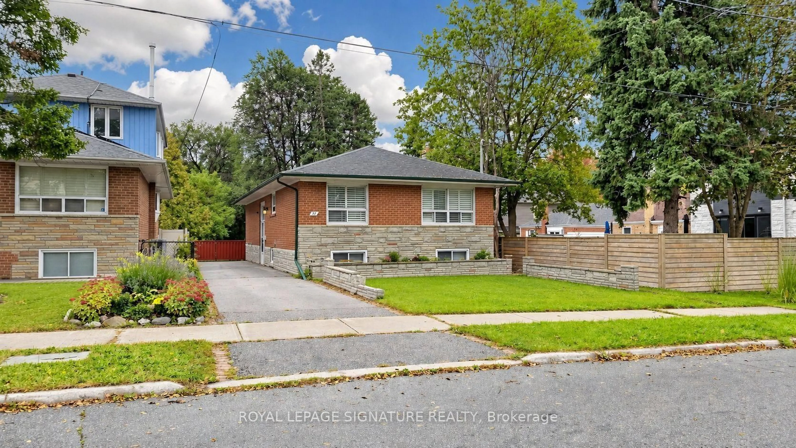
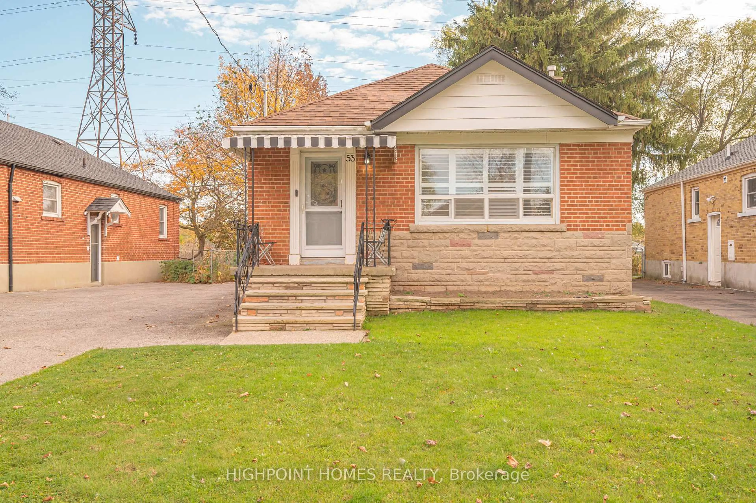
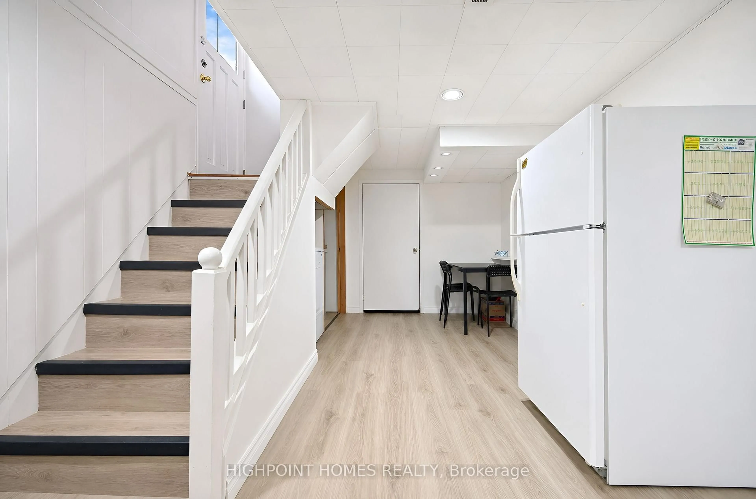
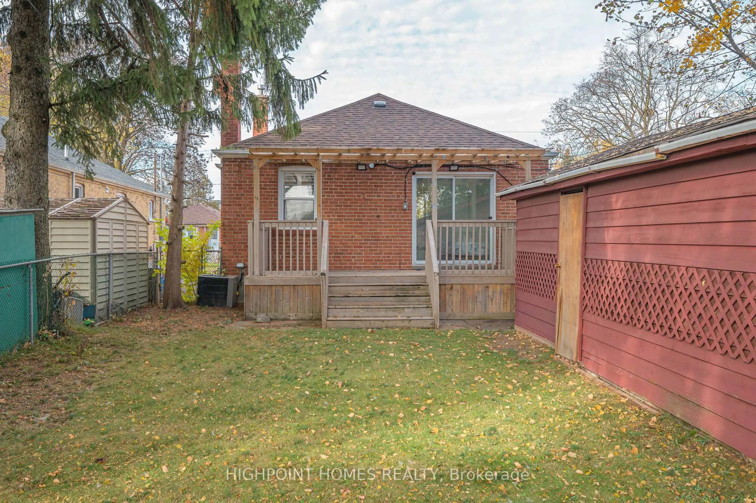
Welcome to 53 Flora Drive, a charming classic detached bungalow nestled on a beautiful tree-lined street in the desirable Dorset Park neighbourhood! Situated on a generous 40 x 125 ft lot, this well-maintained home features 3 spacious bedrooms on the main floor, beautiful hardwood flooring, and a bright living and dining area. The updated kitchen showcases custom-made cabinetry, built-in stainless steel appliances, including a built-in oven and microwave, and a gas stove, offering both style and functionality, along with a convenient eat-in area. A unique feature of the home is the direct walkout from one of the main-floor bedrooms to the backyard, providing added convenience and easy outdoor access. The finished basement features a separate entrance, an additional bedroom, a 3-piece bathroom, and a spacious recreation room complete with a cozy gas fireplace, offering excellent potential for an in-law suite, extended family living, or a home office. Enjoy the convenience of a detached tandem garage with 2 parking spaces, plus a private driveway with ample parking. Step outside to a lovely deck and fenced backyard, perfect for relaxing or entertaining. Ideally located close to McGregor Park, schools, shopping, public transit, libraries, and major highways, including Highway 401. An excellent opportunity for families, investors, or those looking to enjoy comfortable living in a mature, established community!
Upcoming Open Houses
Property Details
Interior
Features
Main Floor
Living
3.1 x 4.9hardwood floor / Window / Pot Lights
Dining
2.3 x 3.9hardwood floor / Window / Pot Lights
Kitchen
2.5 x 3.0Ceramic Floor / Custom Counter / B/I Oven
Primary
2.9 x 3.6hardwood floor / Window / W/O To Deck
Exterior
Features
Parking
Garage spaces 2
Garage type Detached
Other parking spaces 4
Total parking spaces 6
Property History
 45