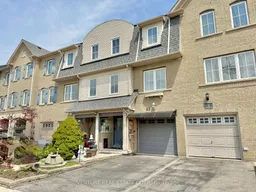
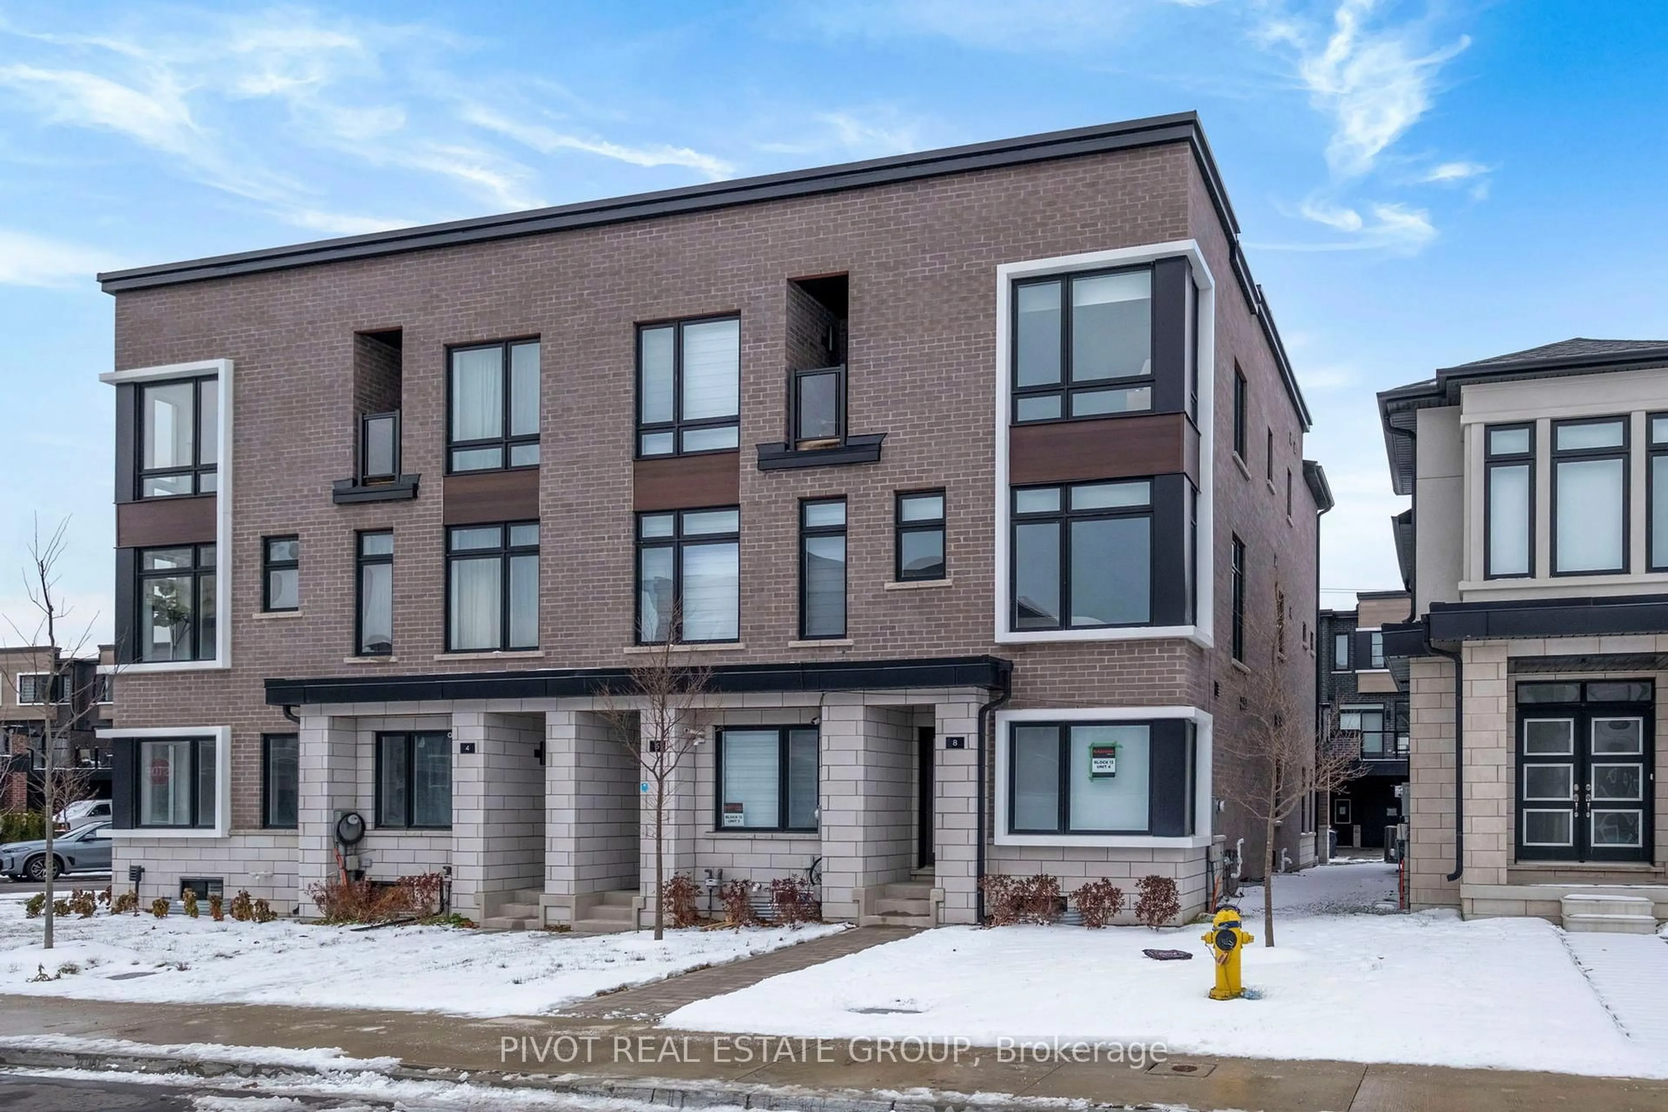
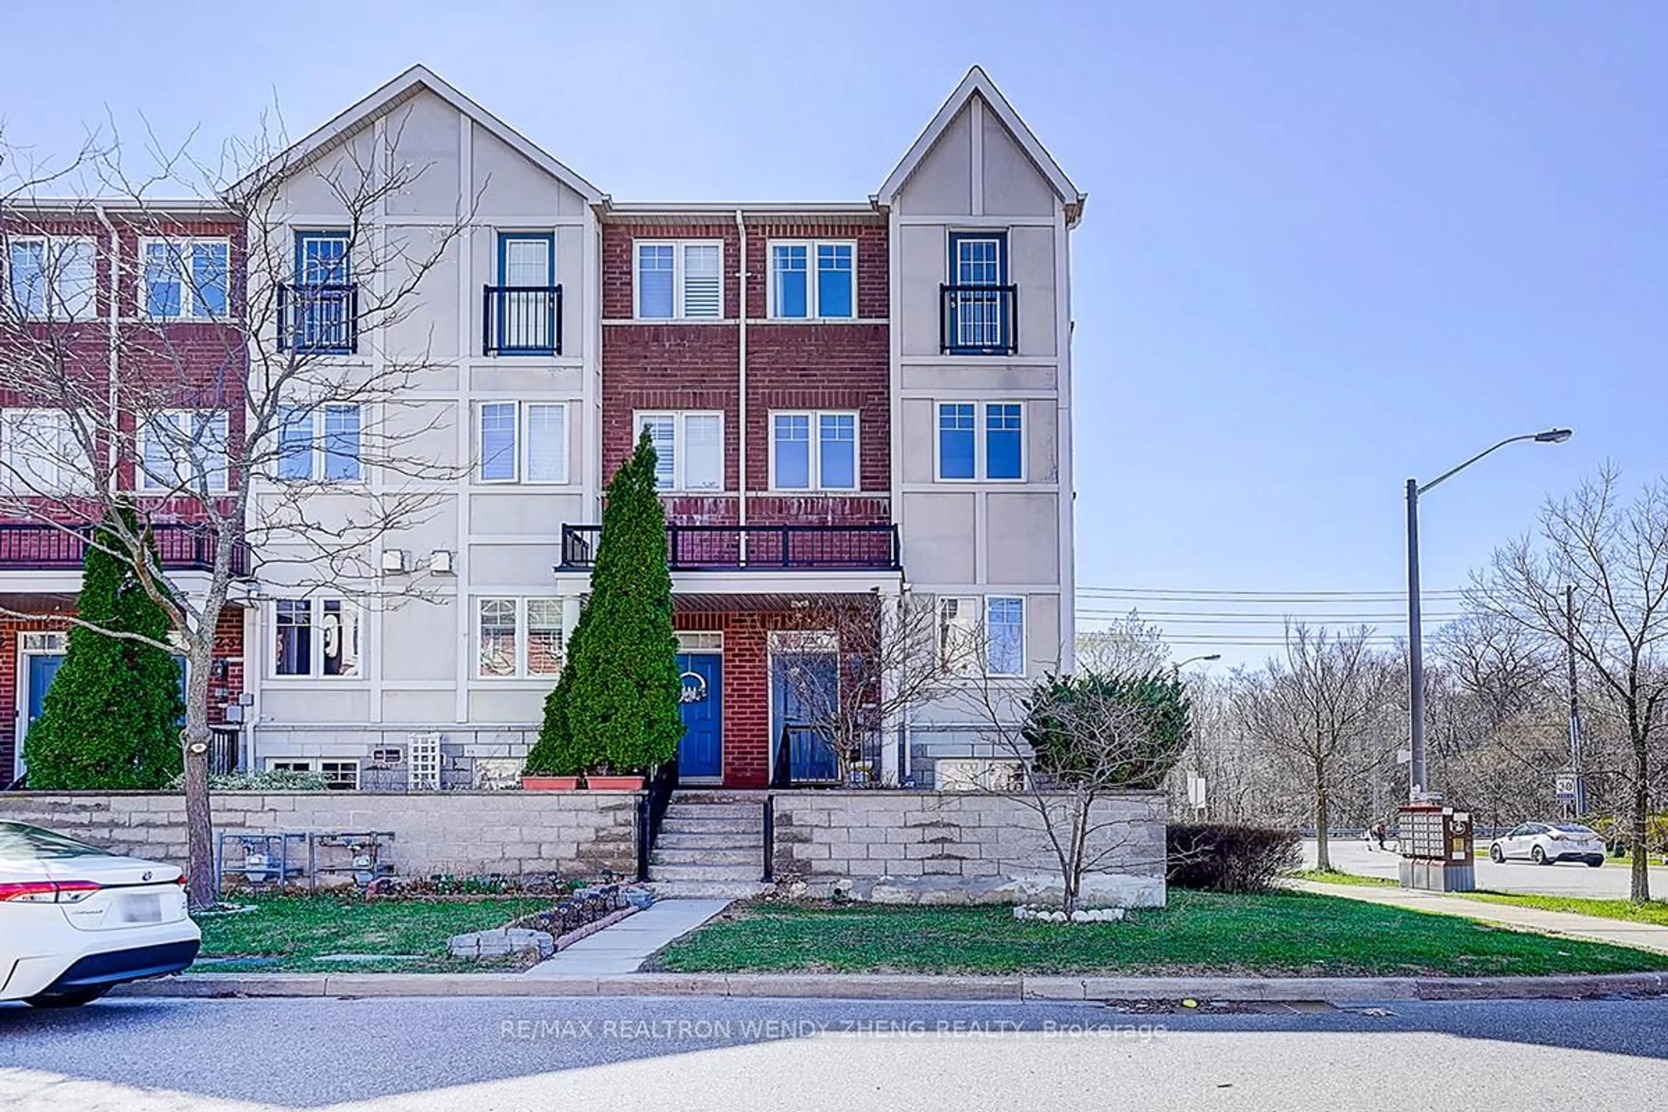
A pic from outside/outdoor area/front of a property/back of a property/a pic from drone, street for 65 Mike Myers Dr, Toronto Ontario M1P 5G4
Re-listed 16 hours ago

65 Mike Myers Dr, Toronto, Ontario M1P 5G4

Townhouse
3
3
~1500-2000 sqft
$•••,•••
$888,888
Get pre-qualifiedPowered by nesto
Townhouse
3
3
~1500-2000 sqft

Contact us about this property

Call

Highlights

Property Estimate

Days on market16 hours

Total days on market
16 days

Estimated valueNot available

Price/Sqft$518/sqft

Monthly cost

Open Calculator

Description

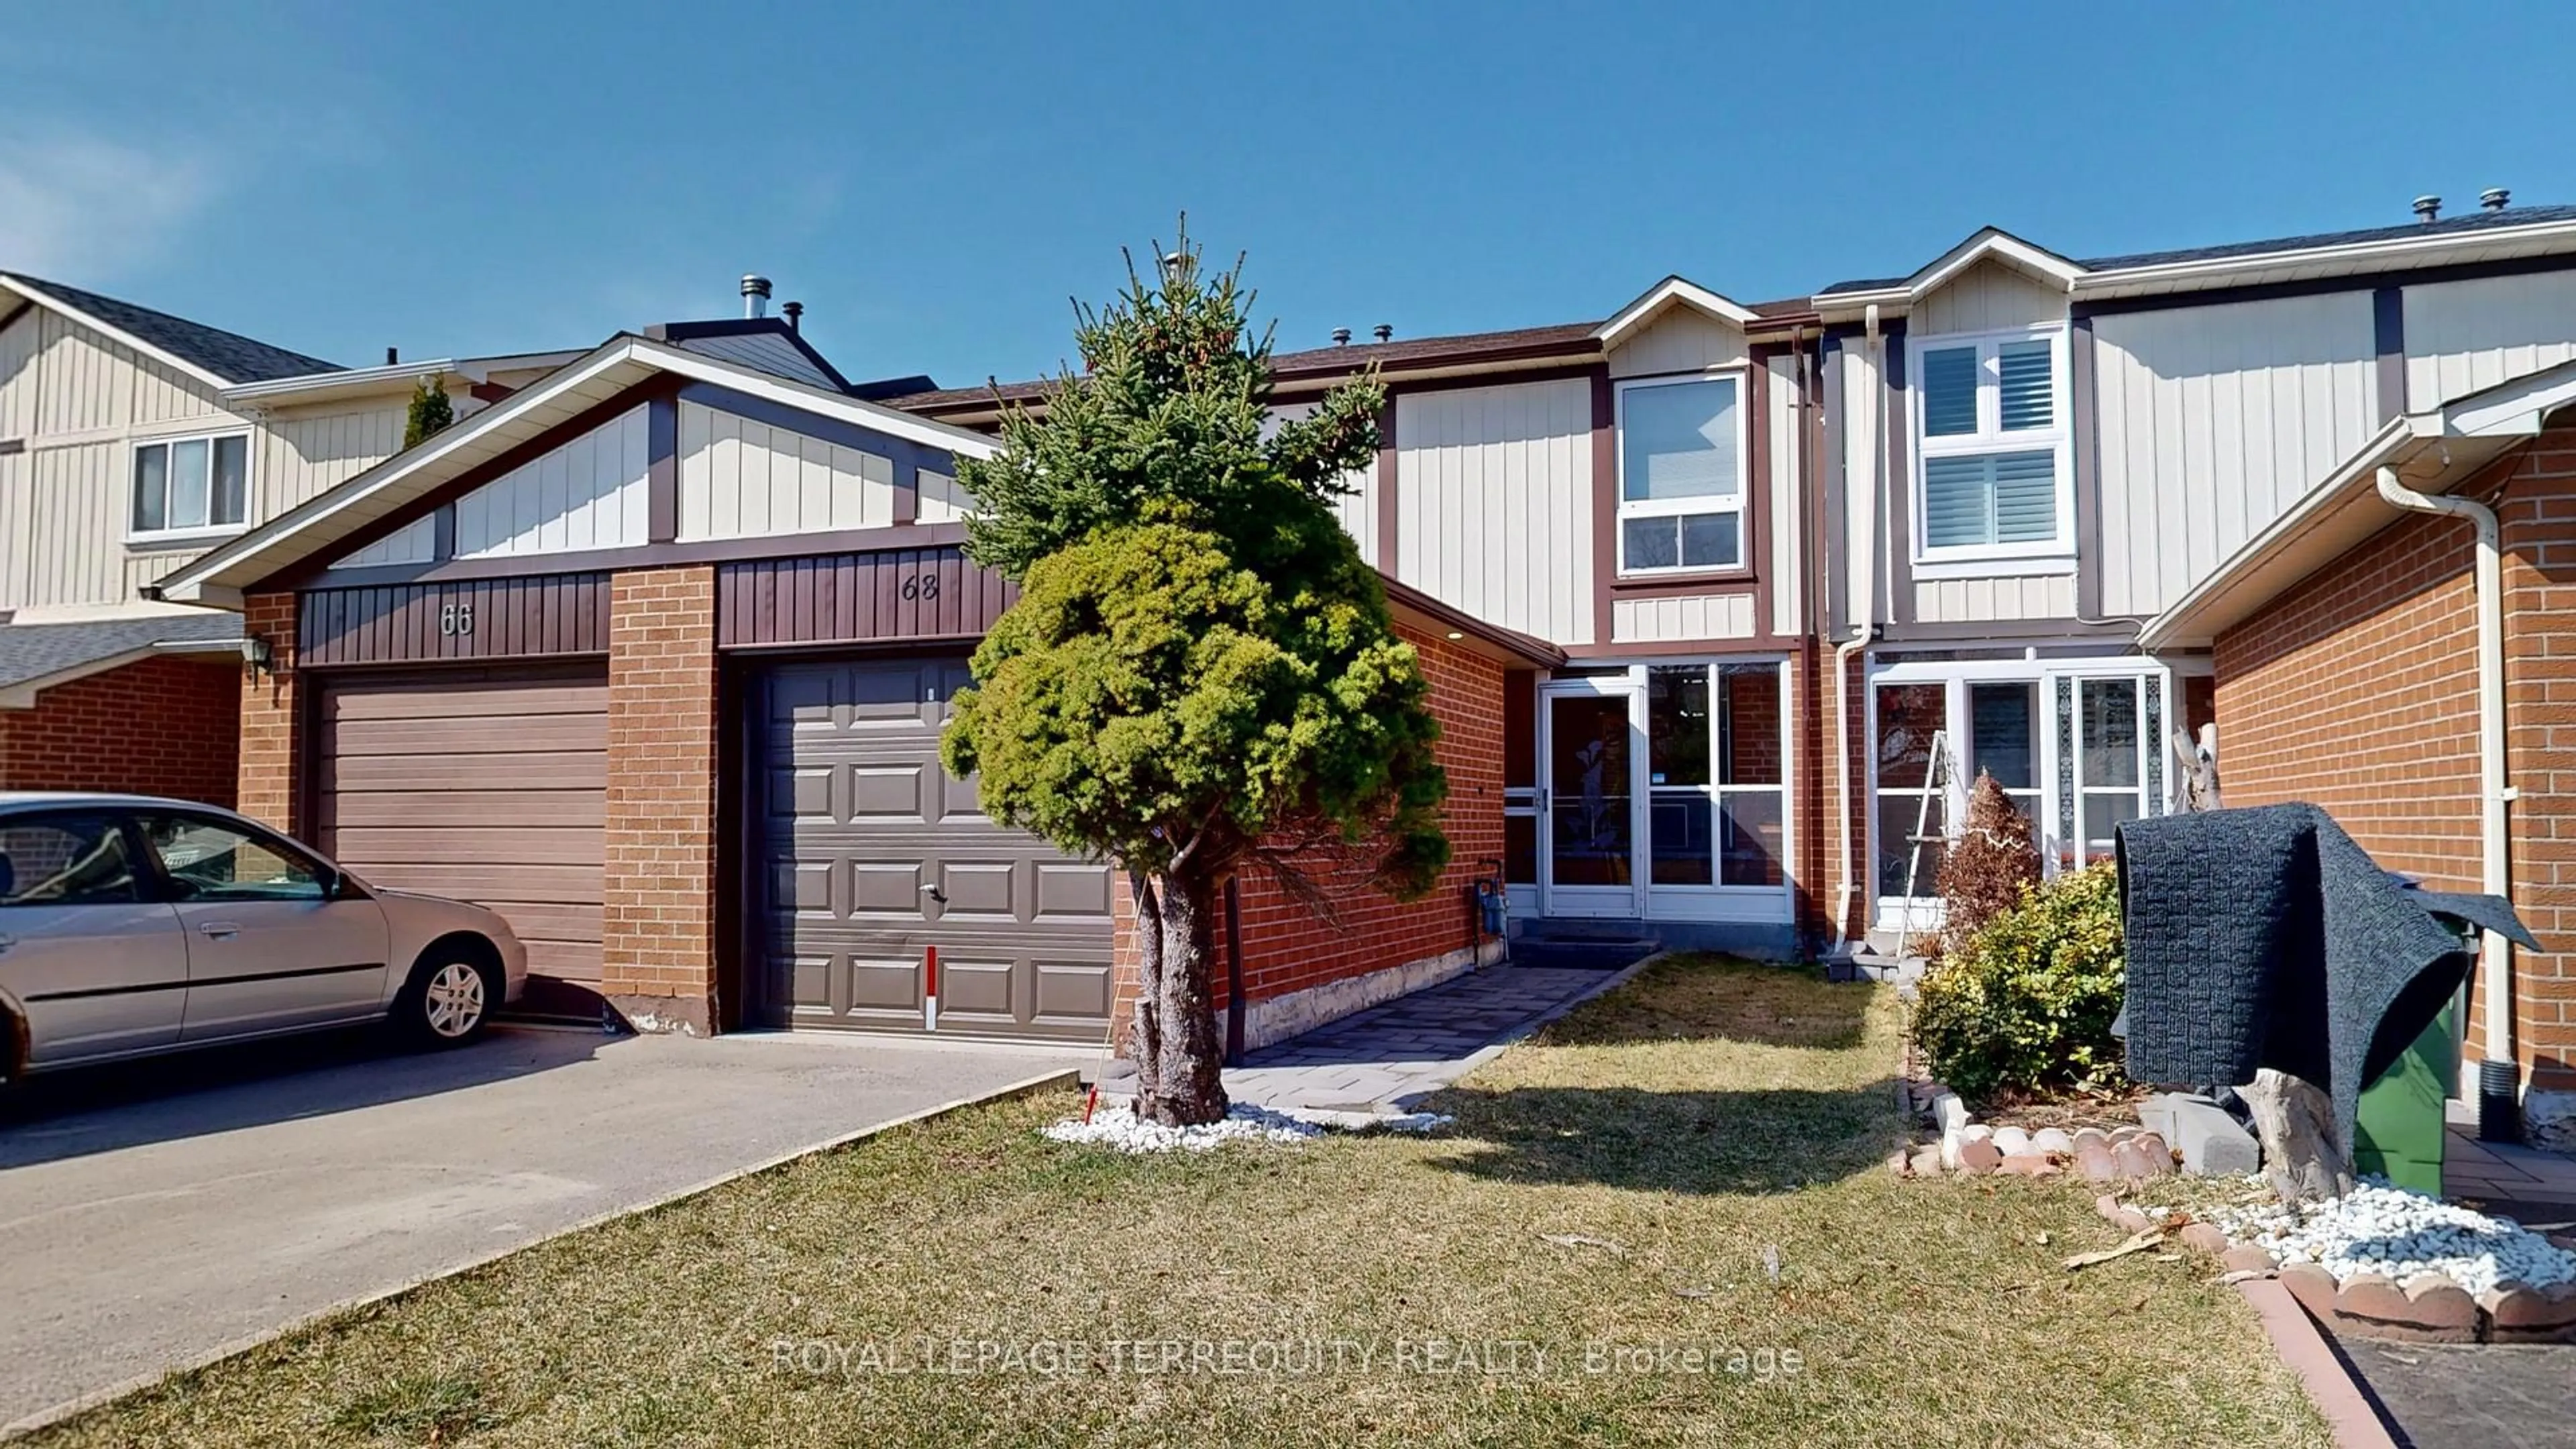
Discover your dream home at 65 Mike Myers, where luxury meets convenience in this beautifully renovated freehold townhouse featuring thousands worth in upgrades! This stunning property has been meticulously revamped from top to bottom, a welcoming environment that's move-in ready. As you step inside, you're welcomed by an inviting atmosphere enhanced by sleek LED lights, elegant ceramic tile walls, which provide a modern yet warm ambiance throughout the home, making every room unique and welcoming.This townhouse boasts an impressive exterior, complemented by beautifully landscaped front and rear yards featuring maintenance-free interlock, a charming built-in swing, and garden box, perfect for your urban garden. A captivating fountain at the front adds a lovely touch. The interior showcases upgraded flooring, ensuring a clean and sleek look, while the LED lighting and accent walls provide a contemporary flair. The updated bathrooms exude style & sophistication, with glass enclosures and massage shower system with body jets in the ensuite bath. The kitchen is a standout feature, equipped with a walk-in pantry featuring pullout drawers for maximum organization, along with ample storage options in customized cabinets and convenient built-in seating in the kitchen. This culinary haven is perfect for those who love to cook and entertain, ensuring both functionality and elegance.Located in a prime location, this property is completely freehold. Enjoy easy access to Kennedy and Lawrence, with a short walk to TTC. Experience picturesque views from the front of the home in this rare, sought-after area within an exclusive separate row of only a few homes. This well-maintained walk-out features three spacious bedrooms and 2 1/2 baths, plus potential for an enclosed family room to serve as a fourth bedroom if needed. Pride of ownership shines through in every detail. This is more than just a house; it's a home that invites you to simply move in and start living your best life!


Property Details

Style3-Storey
View-
Age of property16-30
SqFt~1500-2000 SqFt
Lot Size1,433 SqFt(85.56 x 16.75)
Parking Spaces2
MLS ®NumberE13167170
Community NameDorset Park
Data SourceTRREB
Listing byRE/MAX REALTRON PROPERTY GROUP REALTY INC.

Features

Heating: Forced Air
Cooling: Central Air
Basement: Finished, W/O

Main Floor

Living

5.0 x 4.88

Laminate / 2 Pc Bath / Window

Kitchen

2.7 x 2.65

Ceramic Floor / Breakfast Bar / Stainless Steel Appl

Dining

4.63 x 2.91

Ceramic Floor / Window / Combined W/Office


Features

Lot size: 1,433 SqFt

Parking

Garage spaces 1

Garage type Built-In

Other parking spaces 1

Total parking spaces 2


Property History

Login required
Price changeActive
$•••,•••
Login required
Re-listed
$•••,•••
16 hours on market
history photo preview37
Listing by trreb®
Property listed by RE/MAX REALTRON PROPERTY GROUP REALTY INC., Brokerage
Agent Banner Image
Interested in this property?Get in touch to get the inside scoop.
Market Data - Dorset Park

Geo Zone Map ThumbnailDorset Park

Strong Buyer's Market

View Market Data

Townhouse - for the past 30 days

Buyer's market Seller's market

Avg. Days on Market

Past 30 days

43 days

Compared to

2025

0 day

2024

42 days

New Listings

Past 30 days

6 listings

Compared to

2025

2 listings

2024

4 listings

Units sold

Past 30 days

1 unit

Compared to

2025

0 unit

2024

1 unit

Median Sold Price

Past 30 days

$895,000

Compared to

2024

$905,000


Population and Demographics

Overview

Total population 21925
Average household income $101,145

Age (%)

0 to 19
21%
20 to 34
22%
35 to 49
19%
50 to 64
21%
65 and plus
17%

Household composition (%)

Single family
66%
Single person
26%
Multi person
7%
Multi family
1%

Mother tongue (%)

English
48%
Tamil
9%
Tagalog (Pilipino, Filipino)
9%
Yue (Cantonese)
5%
Mandarin
5%
Arabic
4%
Urdu
3%
Bengali
3%
Gujarati
2%
Greek
1%
Dari
1%
Others
1%

House tenancy (%)

Owners
60%
Renters
40%

What’s nearby?Essentials within 5 km

Local Logic

Transportation Scores

Estimated Budget