12 days on Market

1081 Danforth Rd #129, Toronto, Ontario M1J 0B2

In the same building:
-
Condo
2
2
~900-999 sqft
$399,000
Get pre-qualifiedPowered by nesto
Condo
2
2
~900-999 sqft

Contact us about this property

Call

Highlights

Property Estimate

Days on market12 days

Estimated valueNot available

Price/Sqft$421/sqft

Monthly cost

Open Calculator

Description

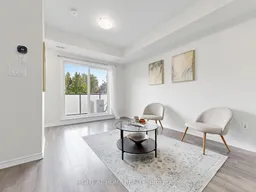
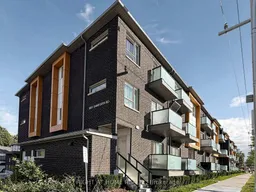


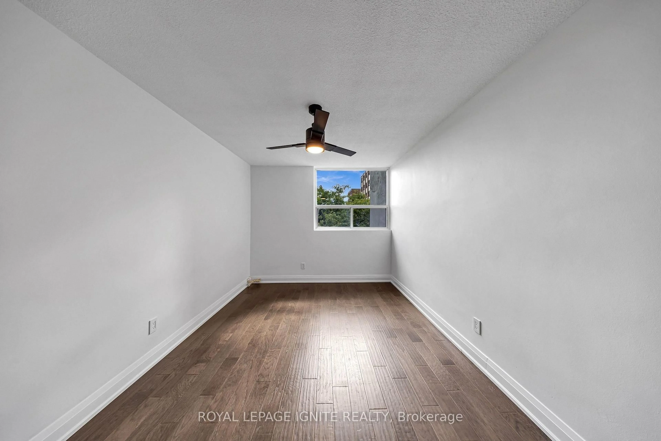
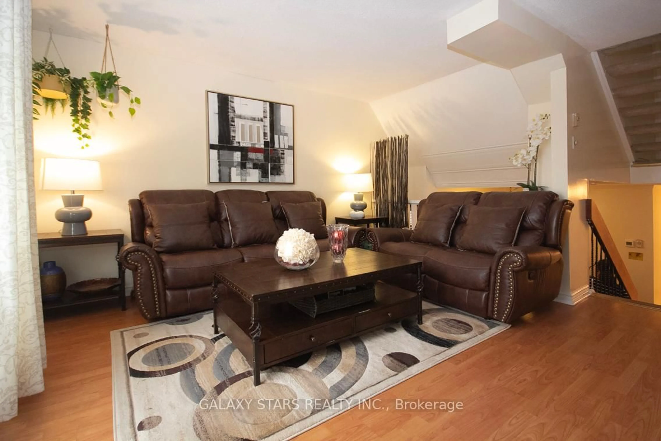
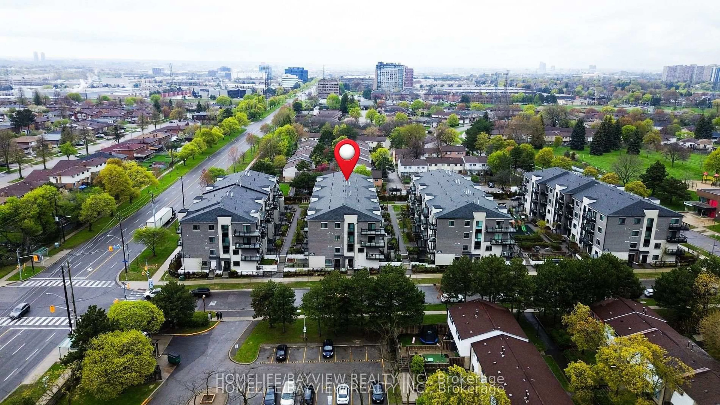
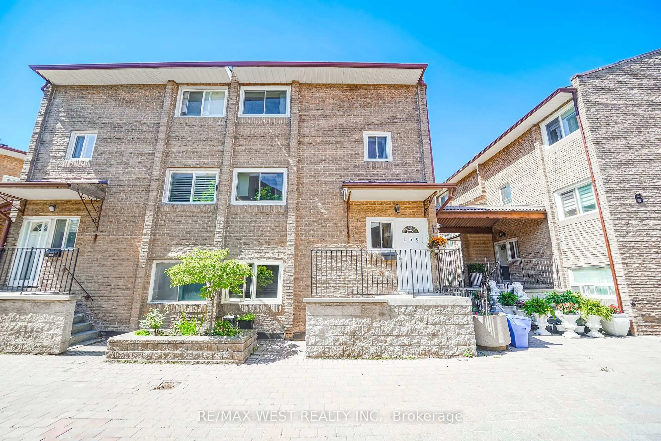
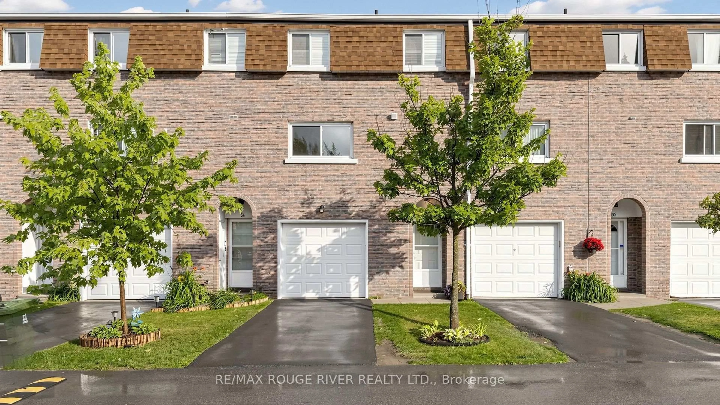
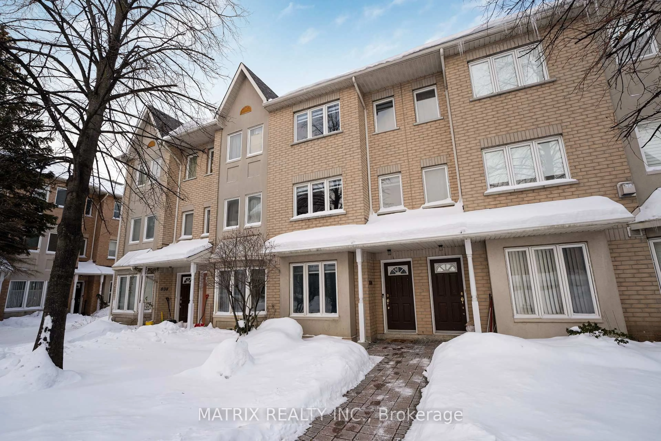
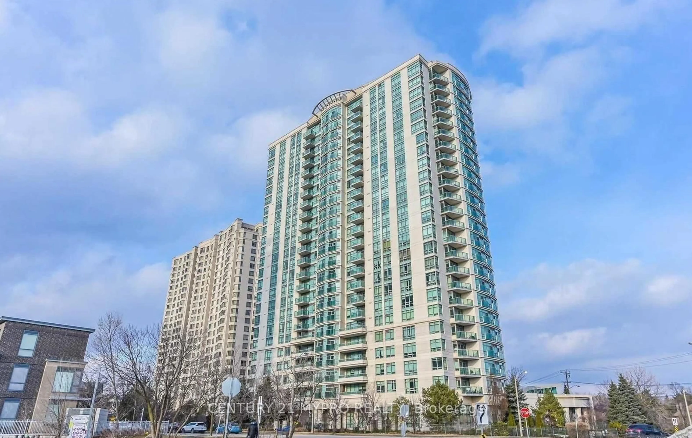
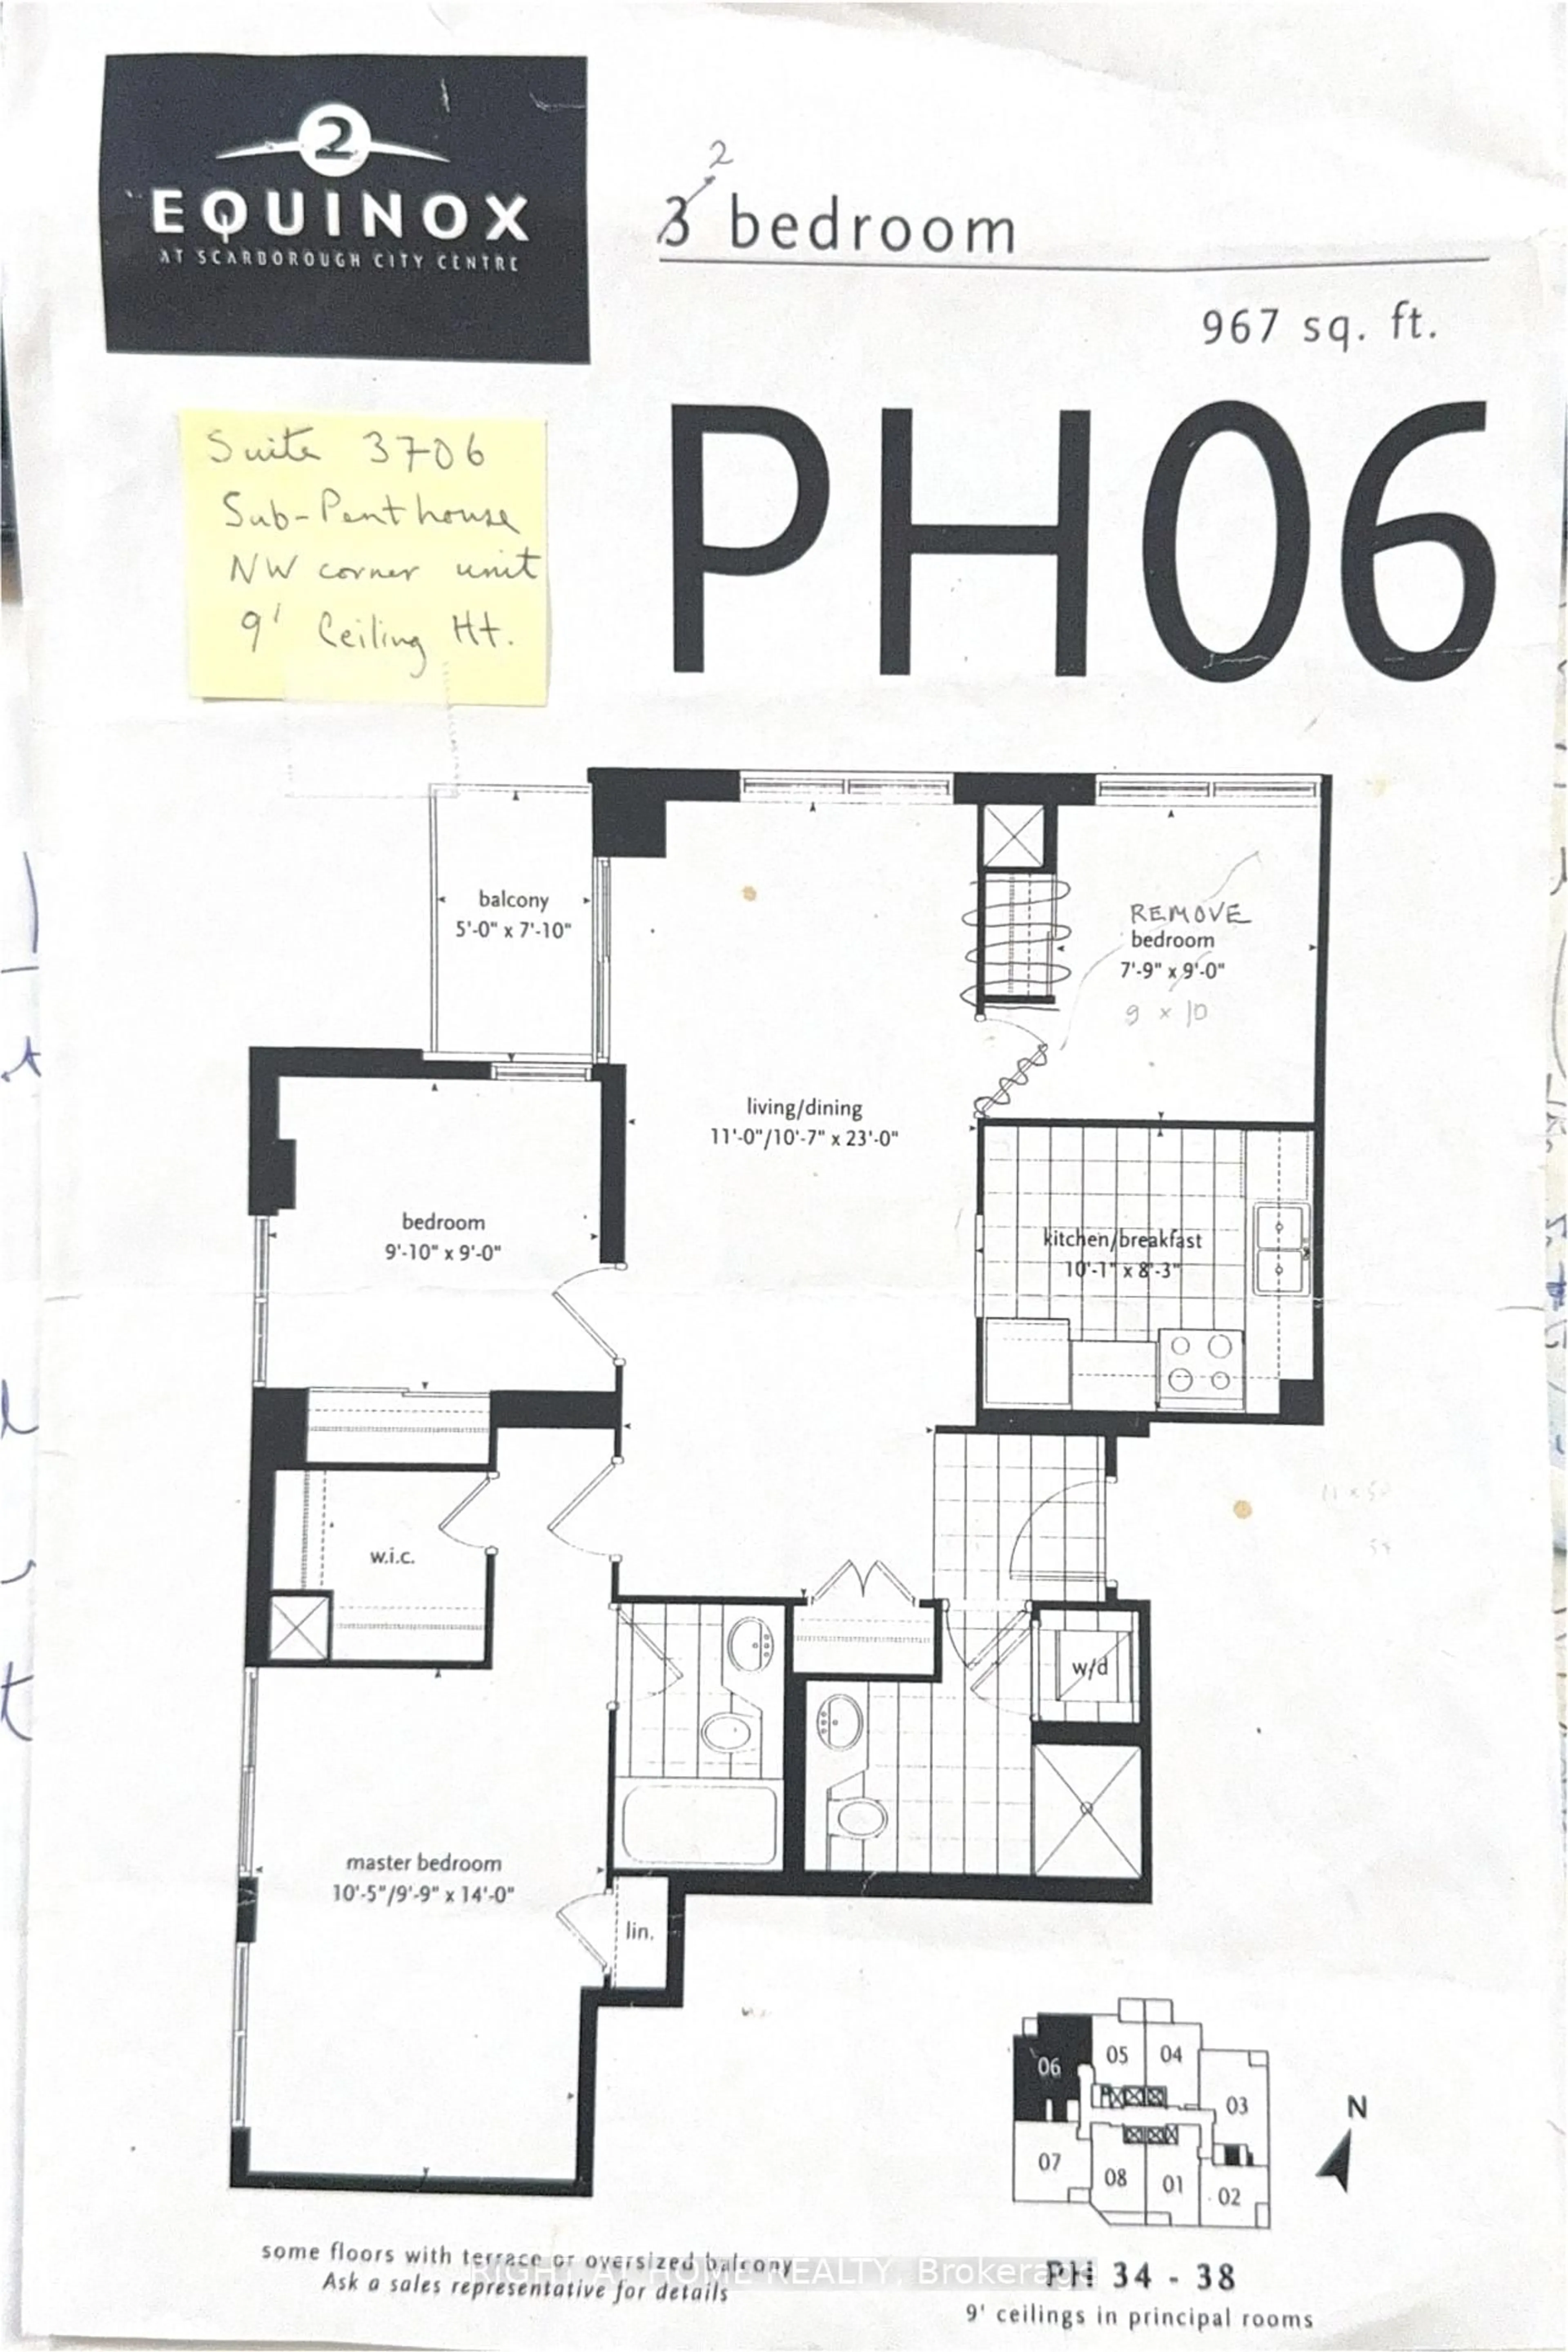
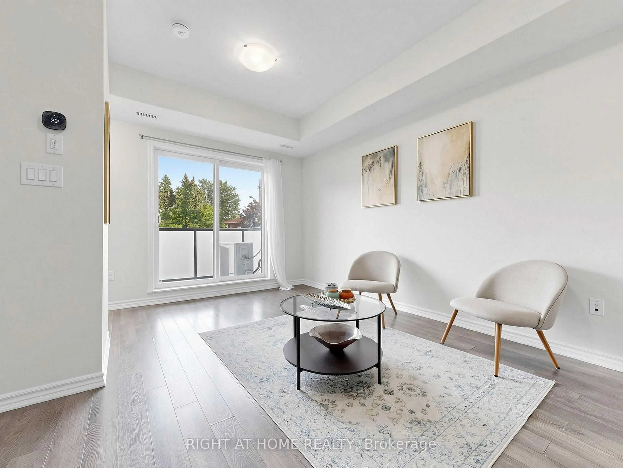
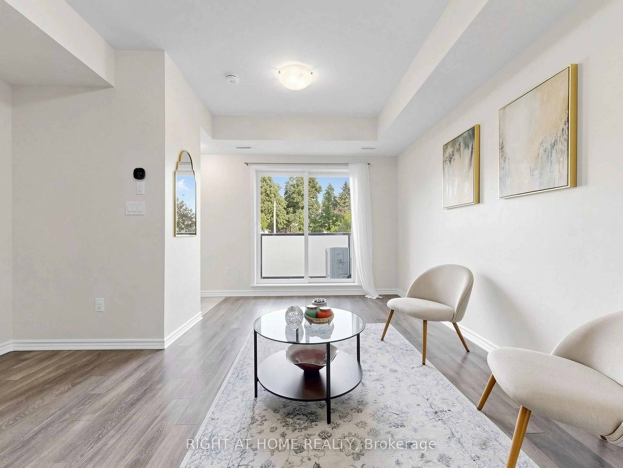
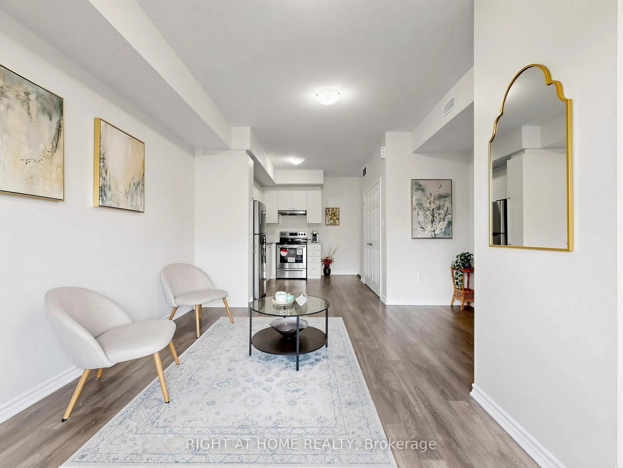
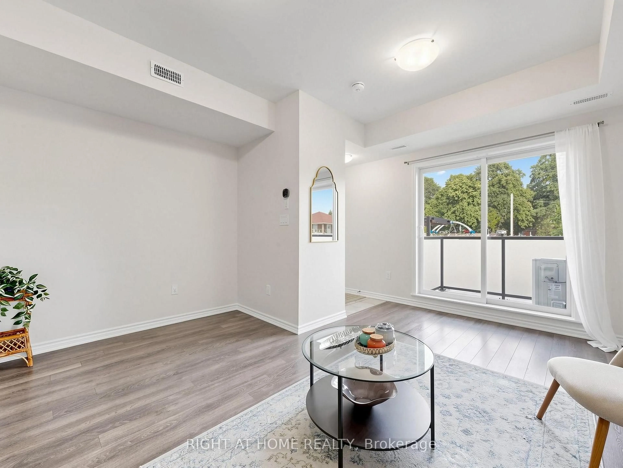
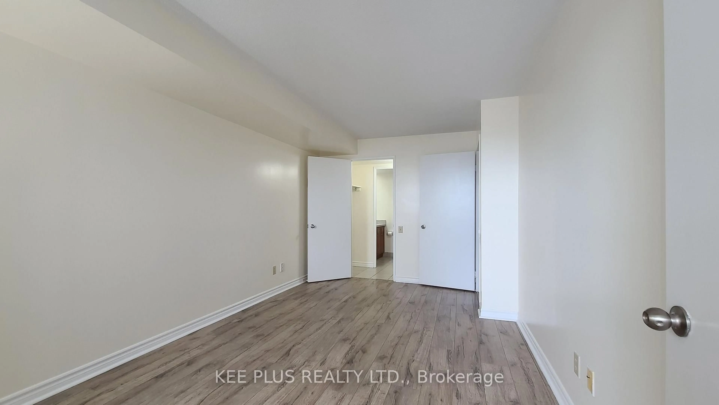
Welcome to this bright and spacious Mattamy-built stacked townhome offering approximately 956 sq. ft. of modern, thoughtfully designed living space with a peaceful park and green-space view. The open-concept main level features a generous living and dining area, a contemporary kitchen with quartz countertops and stainless steel appliances, and a walkout to a private balcony, perfect for morning coffee or relaxing outdoors. The lower level offers two comfortable bedrooms and two full bathrooms, including a primary bedroom with a four-piece ensuite and double closet, plus convenient ensuite laundry. One owned underground parking space is included. Ideally located close to TTC service, Kennedy Station, shopping, schools, restaurants, parks, Scarborough Town Centre and everyday amenities. An excellent opportunity for first-time buyers, young families, downsizers or investors seeking space, comfort and convenience in a newer community. Offers if any will be presented on Thursday September 3, 2026 at 6:00 PM


Property Details

StyleStacked Townhouse
ViewPark/Greenbelt
Age of property0-5
SqFt~900-999 SqFt
Lot Size-
Parking Spaces1
MLS ®NumberE13712830
Community NameEglinton East
Data SourceTRREB
Listing byRIGHT AT HOME REALTY

Features

Heating: Forced Air
Cooling: Central Air

Main Floor

Living

4.27 x 4.27

Laminate / Combined W/Dining / W/O To Balcony

Dining

4.27 x 4.27

Laminate / Combined W/Living / Open Concept

Kitchen

3.25 x 2.8

Laminate / Stainless Steel Appl / Open Concept


Features

Patio: Open
Balcony: Open

Parking

Garage spaces 1

Garage type Underground

Other parking spaces 0

Total parking spaces 1


2Story
Amenities

Visitor Parking, Playground

Inclusions
Hydro
Water
Parking
Cable
Heat

Property History

Aug 26, 2026
ListedActive
$399,000
12 days on market
history photo preview43
Listing by trreb®
Property listed by RIGHT AT HOME REALTY, Brokerage

Agent Banner Image
Interested in this property?Get in touch to get the inside scoop.
Market Data - Eglinton East

Geo Zone Map ThumbnailEglinton East

Buyer's Market

View Market Data

Condo - for the past 30 days

Buyer's market Seller's market

Avg. Days on Market

Past 30 days

45 days

Compared to

2025

11 days

2024

54 days

2023

25 days

New Listings

Past 30 days

15 listings

Compared to

2025

17 listings

2024

15 listings

2023

17 listings

Units sold

Past 30 days

6 units

Compared to

2025

3 units

2024

2 units

2023

9 units

Median Sold Price

Past 30 days

$400,000

Compared to

2025

$575,000

2024

$450,495

2023

$525,100


Population and Demographics

Overview

Total population 23565
Average household income $102,419

Age (%)

0 to 19
22%
20 to 34
22%
35 to 49
19%
50 to 64
20%
65 and plus
17%

Household composition (%)

Single family
65%
Single person
26%
Multi person
7%
Multi family
2%

Mother tongue (%)

English
57%
Tamil
10%
Tagalog (Pilipino, Filipino)
9%
Bengali
5%
Others
5%
Urdu
1%
Nepali
1%
Greek
1%
Yue (Cantonese)
1%

House tenancy (%)

Owners
53%
Renters
47%

What’s nearby?Essentials within 5 km

Local Logic

Transportation Scores

Estimated Budget