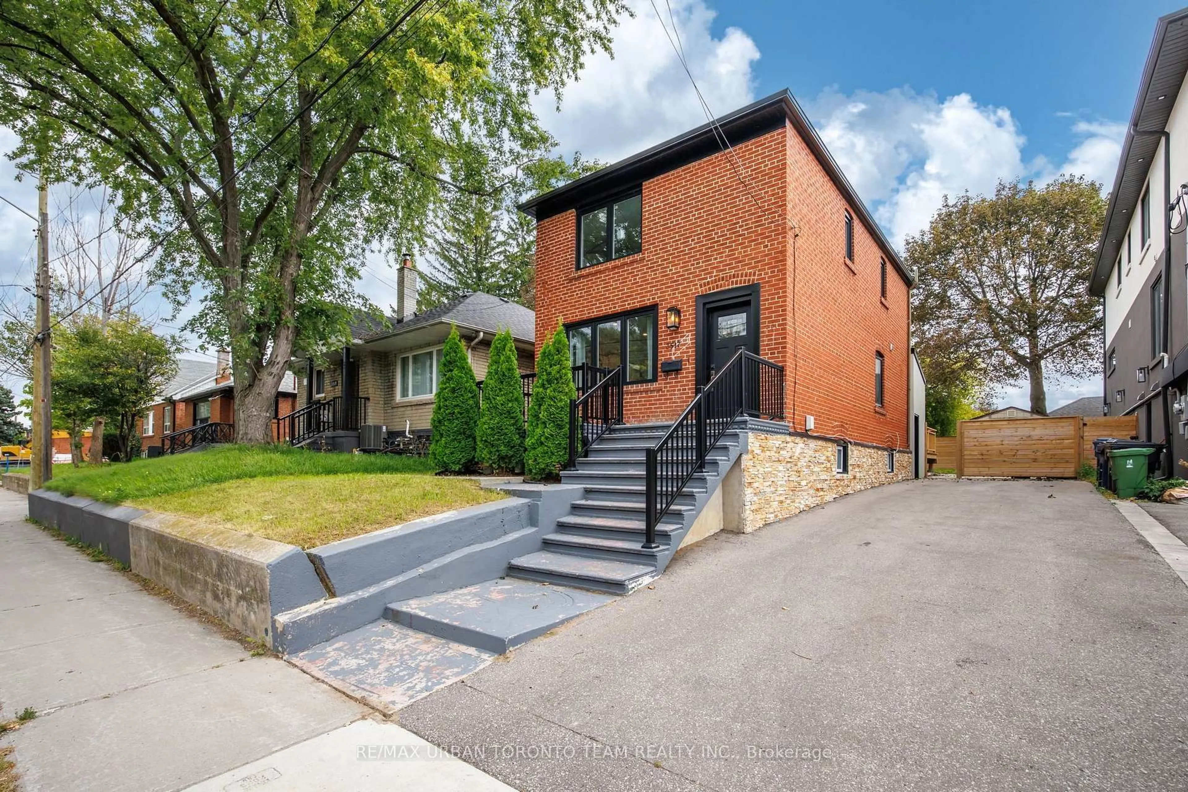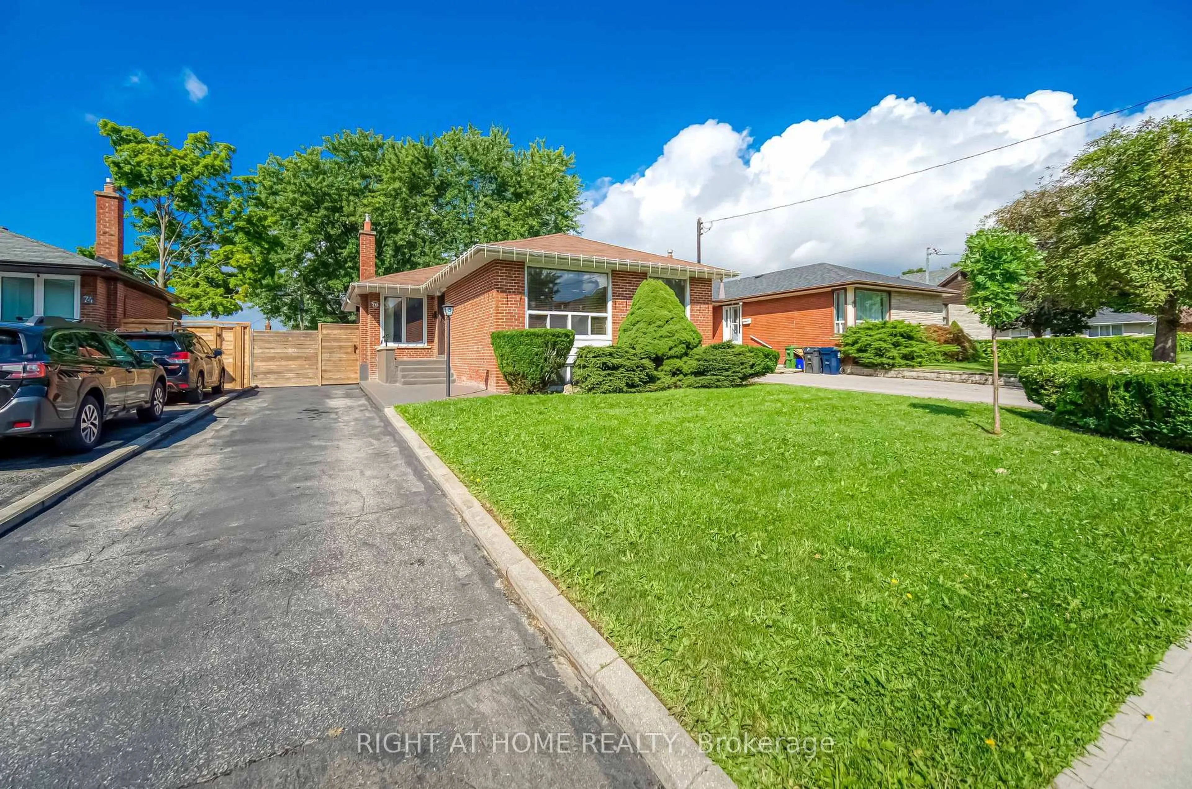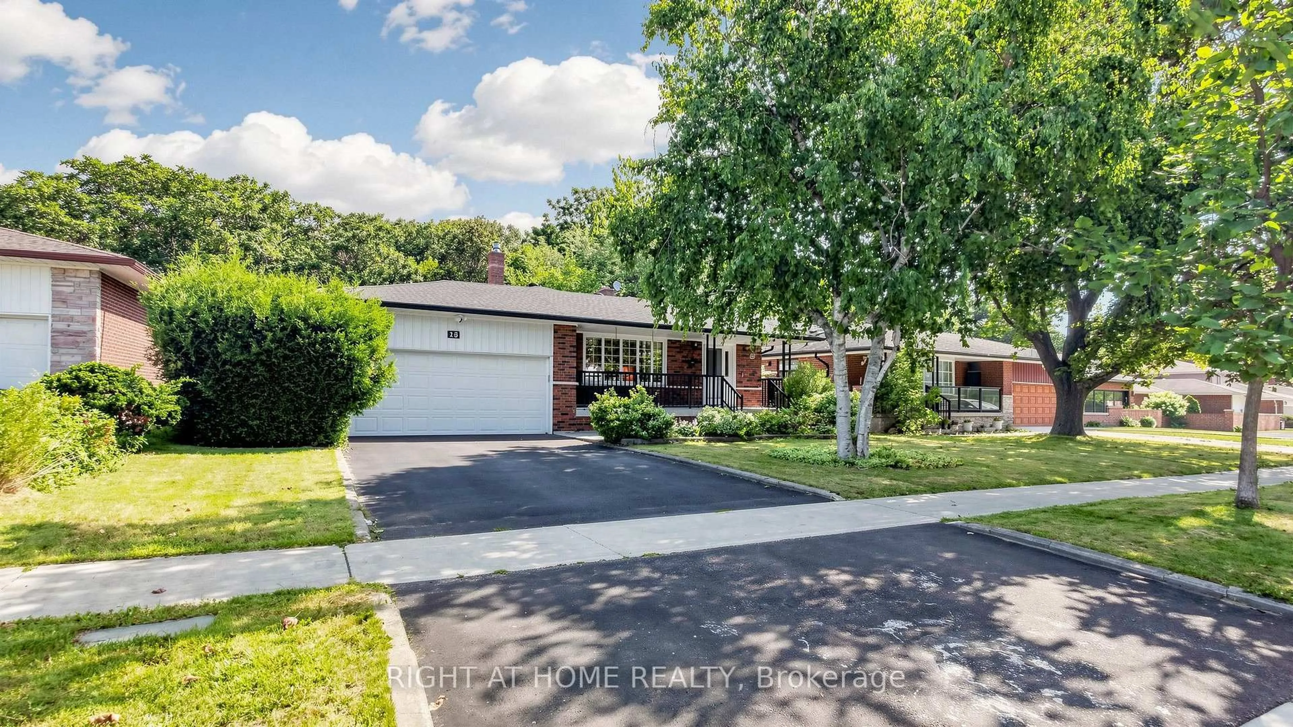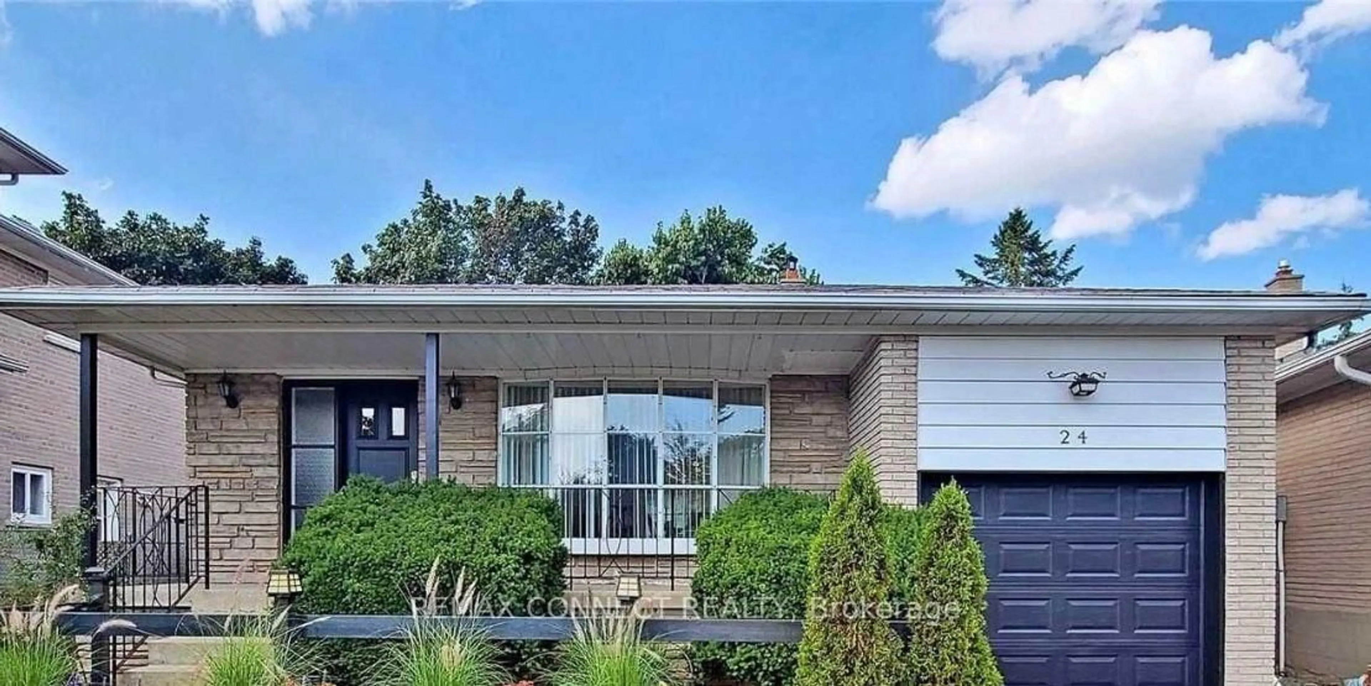
4 days on Market

48 Chillery Ave, Toronto, Ontario M1K 4S9

Detached
3
3
~2000-2500 sqft
$1,159,900
Get pre-qualifiedPowered by nesto
Detached
3
3
~2000-2500 sqft

Contact us about this property

Call

Highlights

Property Estimate

Days on market4 days

Estimated valueNot available

Price/Sqft$521/sqft

Monthly cost

Open Calculator

Description

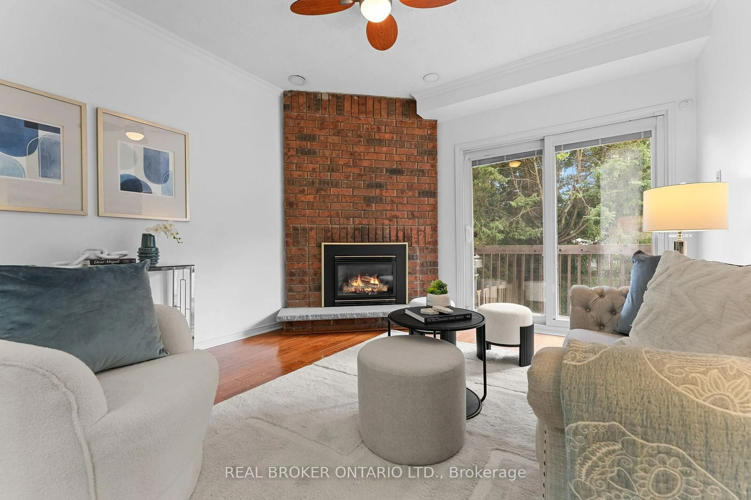
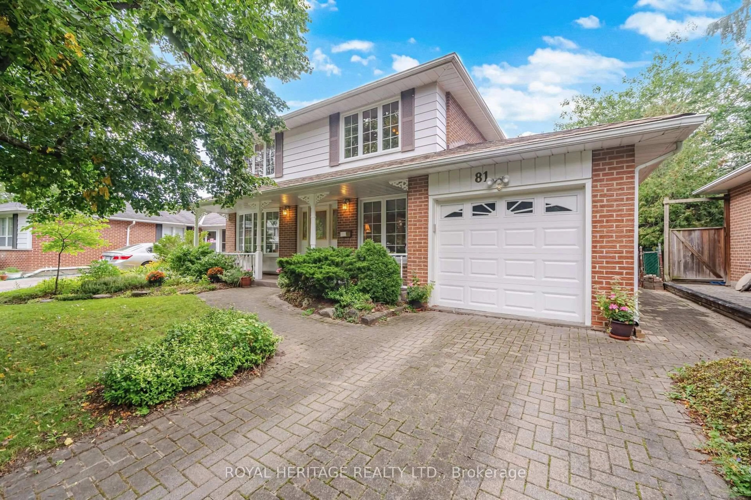
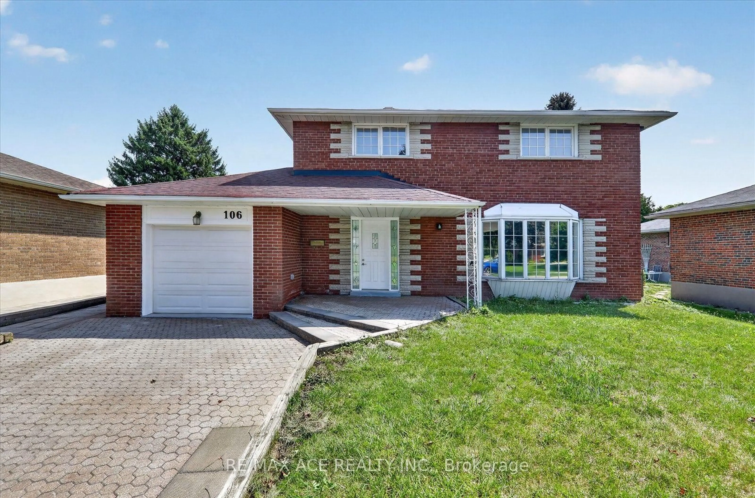
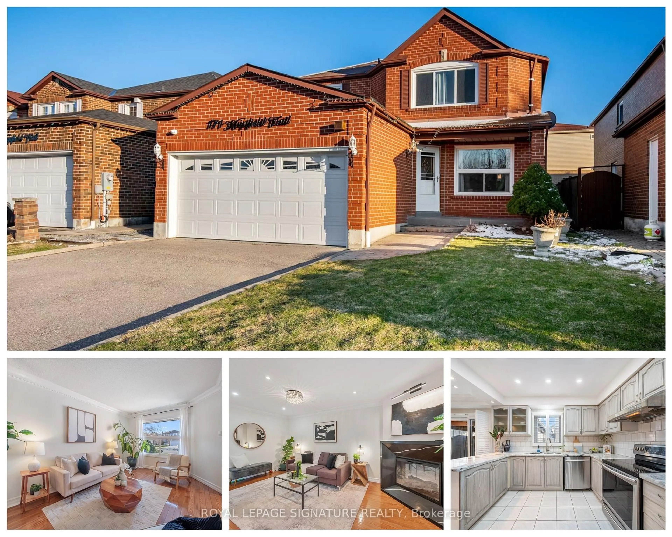
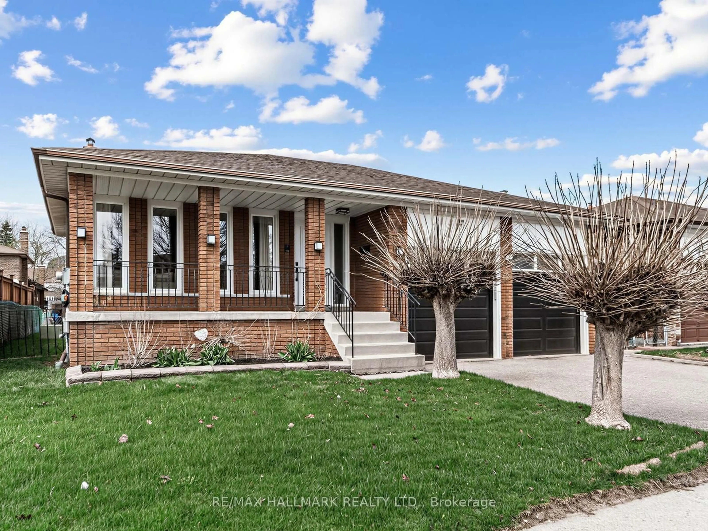
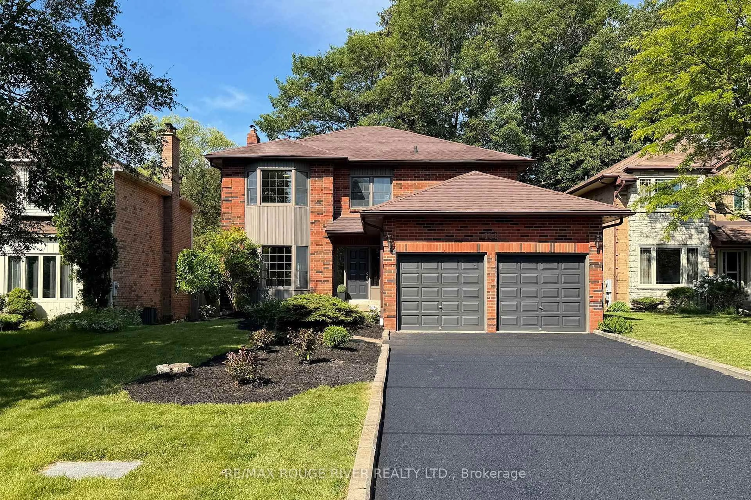
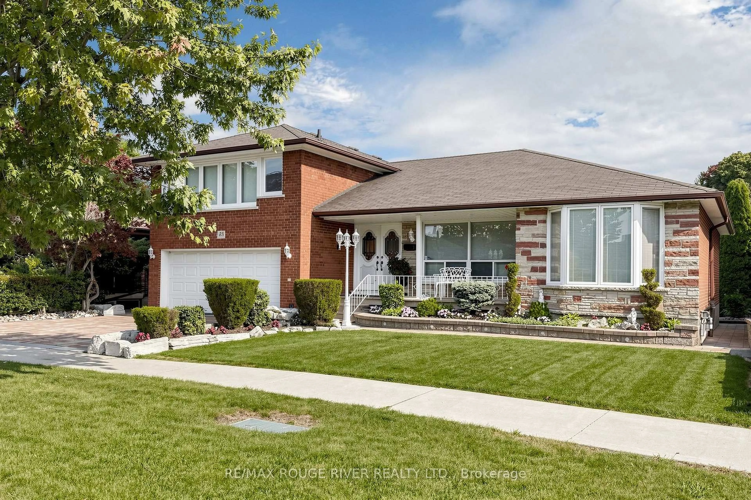
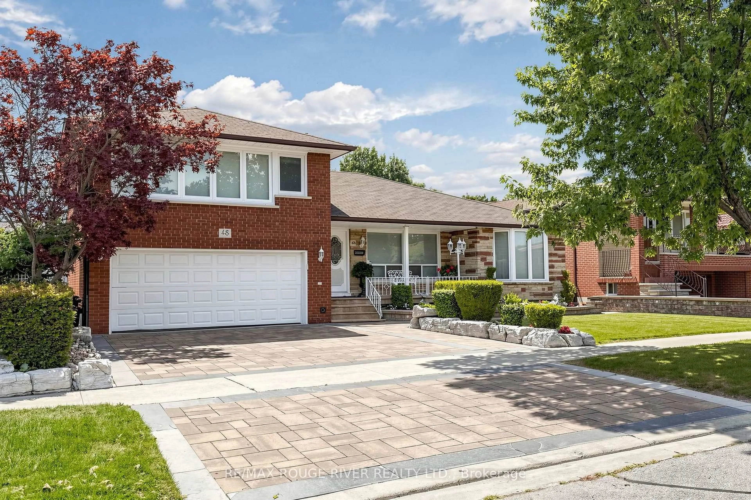
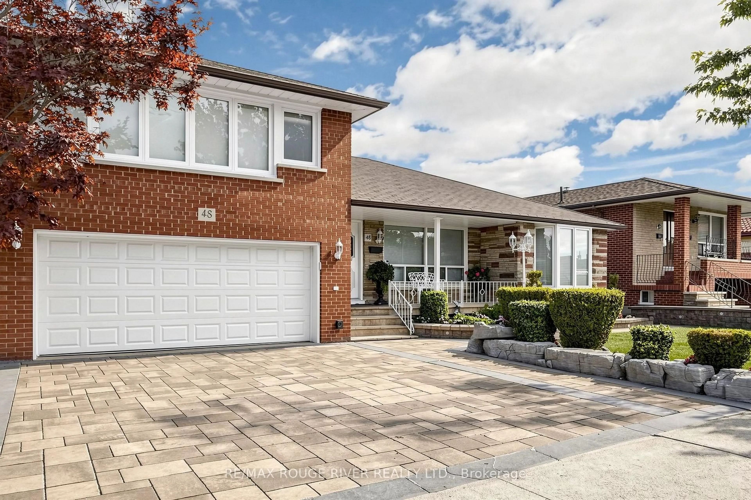
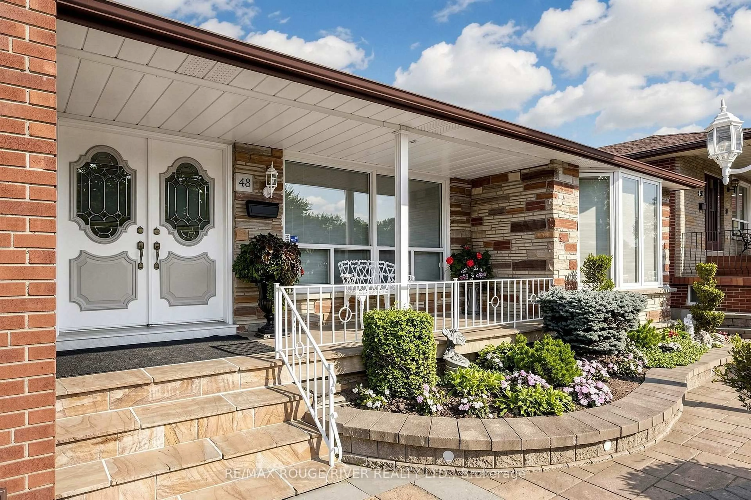
Welcome to 48 Chillery Ave. in this beautiful East Eglinton neighbourhood! This home has been lovingly maintained by the same family for many, many years and bursts with pride of ownership. This 2,226 square foot above grade home boasts a massive renovated eat-in kitchen with walkout to deck, huge principle rooms, incredible solarium with walkout to patio, primary bedroom with walk-in closet plus 2-pc ensuite, hardwood floors, loads of crown moulding, porcelain and ceramic tiles, ample sized games room and recreation room, 2nd kitchen in the basement, 2 entries to the basement (1 on either side), very large cantina, 3 washrooms, including a 3-pc with shower in the basement, central air, central vac., full double garage with private double drive and featuring spectacular landscaping front and back. Enjoy your tour through this fine home!


Property Details

StyleSidesplit 4
View-
Age of property51-99
SqFt~2000-2500 SqFt
Lot Size5,791 SqFt(93.57 x 61.89)
Parking Spaces4
MLS ®NumberE13847778
Community NameEglinton East
Data SourceTRREB
Listing byRE/MAX ROUGE RIVER REALTY LTD.

Features

Heating: Forced Air
Cooling: Central Air
Basement: Crawl Space, Half

Upper Floor

2nd Br

3.35 x 2.67

hardwood floor / Large Closet

3rd Br

3.23 x 3.03

hardwood floor / Large Closet

Primary

4.1 x 3.94

hardwood floor / 2 Pc Ensuite / W/I Closet


Features

Lot size: 5,791 SqFt

Parking

Garage spaces 2

Garage type Built-In

Other parking spaces 2

Total parking spaces 4


Property History
Oct 1, 2026
ListedActive
$1,159,900
4 days on market
history photo preview49
Listing by trreb®
Property listed by RE/MAX ROUGE RIVER REALTY LTD., Brokerage
Agent Banner Image
Interested in this property?Get in touch to get the inside scoop.

Market Data - Eglinton East

Geo Zone Map ThumbnailEglinton East

Strong Buyer's Market

View Market Data

Detached house - for the past 30 days

Buyer's market Seller's market

Avg. Days on Market

Past 30 days

85 days

Compared to

2025

18 days

2024

14 days

2023

4 days

New Listings

Past 30 days

12 listings

Compared to

2025

25 listings

2024

16 listings

2023

13 listings

Units sold

Past 30 days

3 units

Compared to

2025

8 units

2024

7 units

2023

4 units

Median Sold Price

Past 30 days

$700,000

Compared to

2025

$1,025,000

2024

$1,066,100

2023

$1,029,000


Population and Demographics

Overview

Total population 23565
Average household income $102,419

Age (%)

0 to 19
22%
20 to 34
22%
35 to 49
19%
50 to 64
20%
65 and plus
17%

Household composition (%)

Single family
65%
Single person
26%
Multi person
7%
Multi family
2%

Mother tongue (%)

English
57%
Tamil
10%
Tagalog (Pilipino, Filipino)
9%
Bengali
5%
Others
5%
Urdu
1%
Nepali
1%
Greek
1%
Yue (Cantonese)
1%

House tenancy (%)

Owners
53%
Renters
47%

What’s nearby?Essentials within 5 km

Local Logic

Transportation Scores

Estimated Budget