1100 Kingston Rd #410, Toronto, Ontario M1N 0B3
Contact us about this property
Highlights
Estimated valueThis is the price Wahi expects this property to sell for.
The calculation is powered by our Instant Home Value Estimate, which uses current market and property price trends to estimate your home’s value with a 90% accuracy rate.Not available
Price/Sqft$936/sqft
Monthly cost
Open Calculator
Description
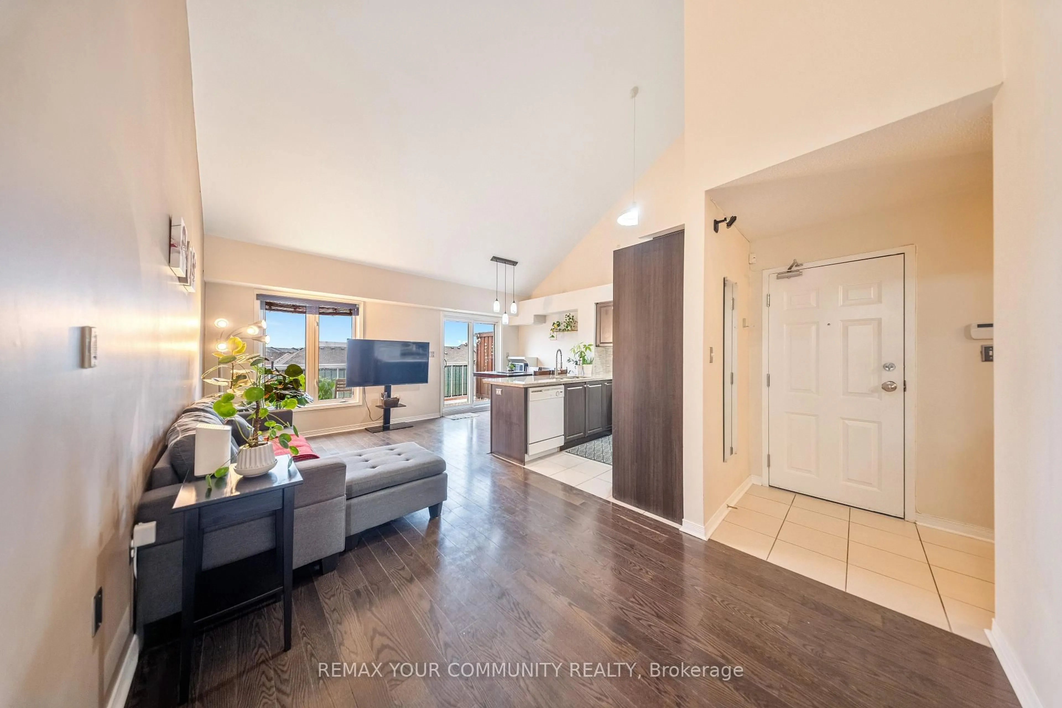
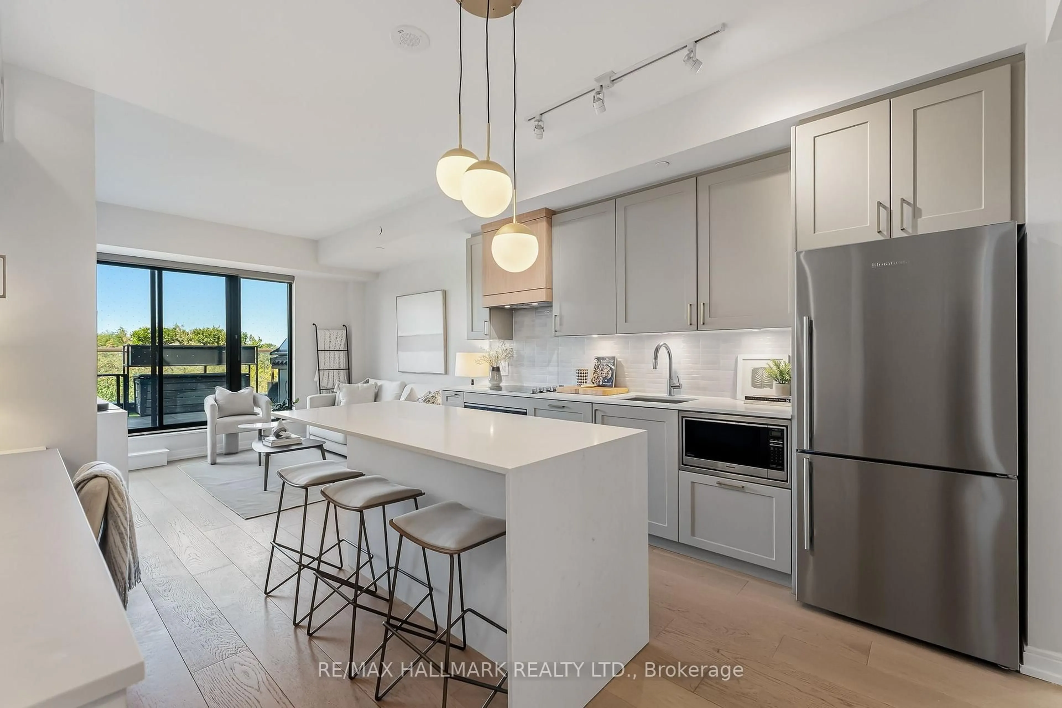
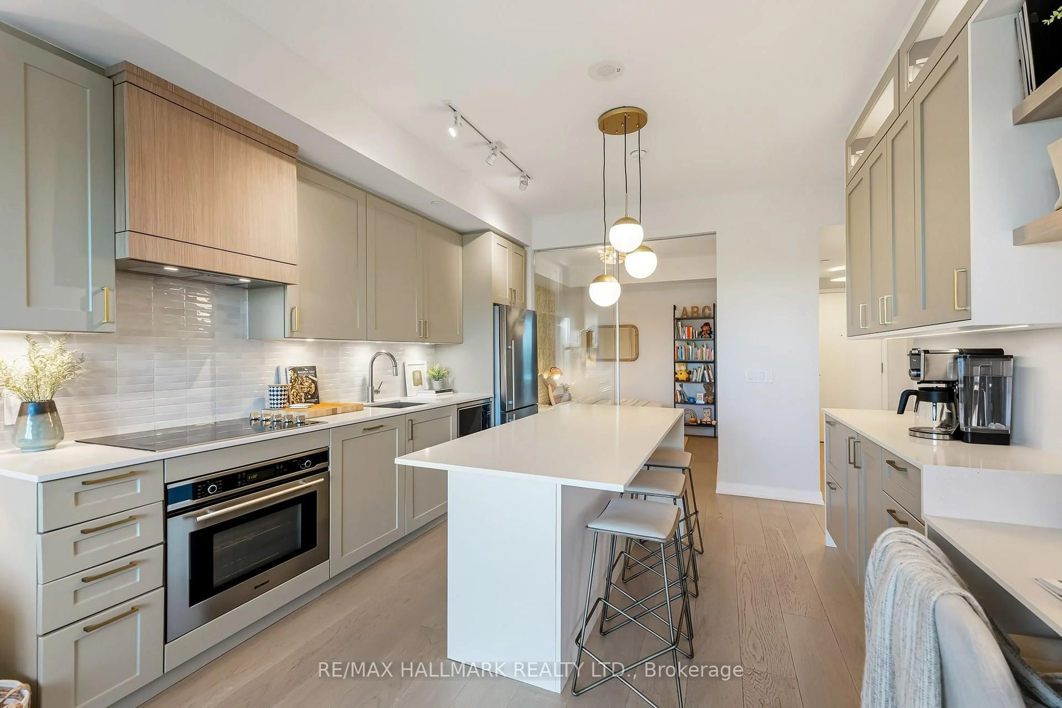
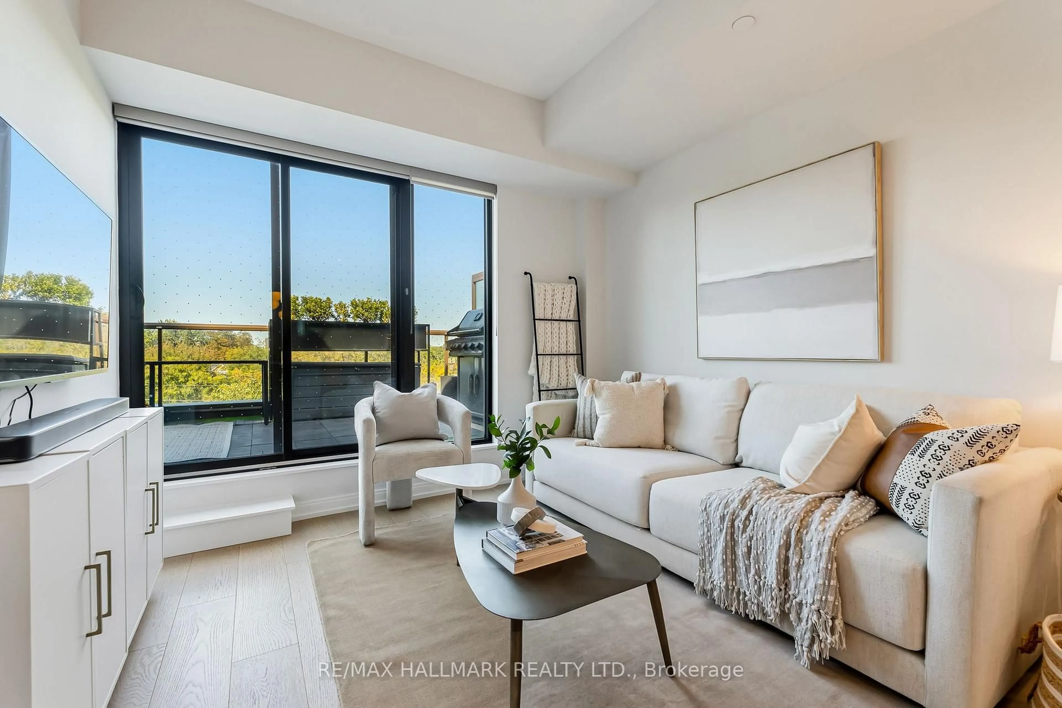
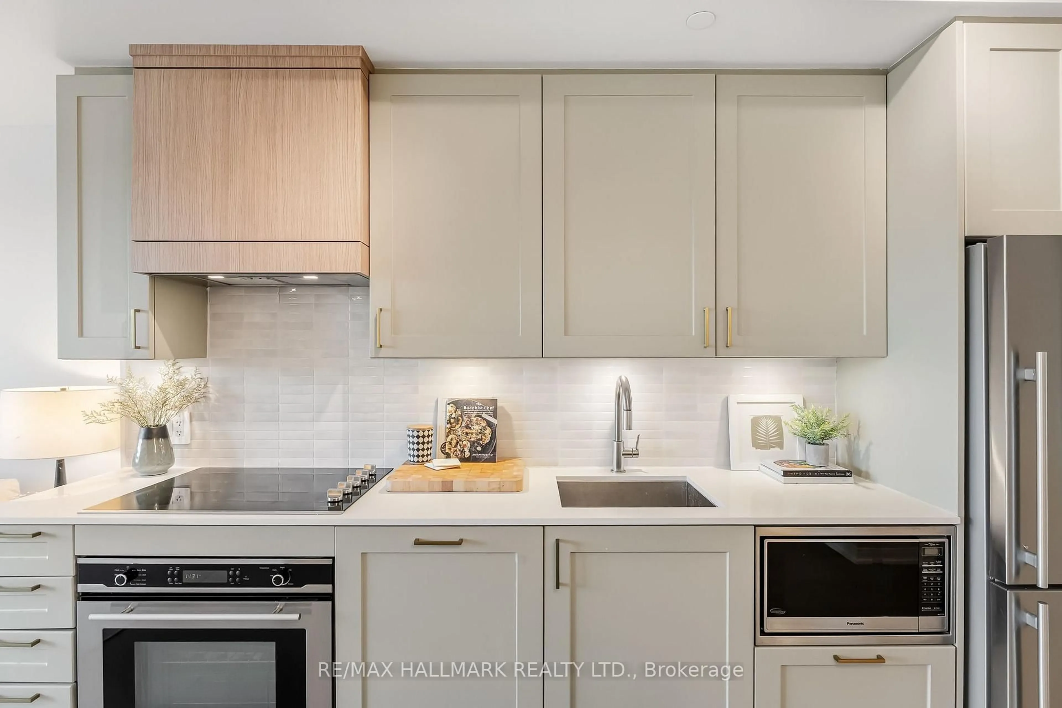
In the heart of Kingston Road Village, welcome to Kingston & Co.! This premium building is chalked full of amenities but when you move into Suite 410, you may find you don't leave your new home! With an oversized terrace featuring a gas BBQ line, tile & turf flooring, custom planter boxes and a quiet & unobstructed view, this one stands out from the crowd. But, that's just the beginning. The gorgeous kitchen is fit for entertaining, with a large centre island featuring a waterfall quartz counter, high end appliances, shaker cabinetry and the secondary wall of cabinets expanding the available storage, increasing countertop space and offering a work from home station! Two generous sized bedrooms, custom closet built-ins, two renovated bathrooms and wide plank floor... Really, what else is there to ask for? Book your private showing before this one is gone!
Upcoming Open House
Property Details
Interior
Features
Main Floor
Living
3.17 x 3.17hardwood floor / Combined W/Dining / W/O To Terrace
Dining
3.9 x 3.39hardwood floor / Combined W/Kitchen / Open Concept
Kitchen
3.9 x 3.39hardwood floor / Combined W/Dining / Stainless Steel Appl
Primary
3.14 x 2.96hardwood floor / Ensuite Bath / W/I Closet
Exterior
Features
Parking
Garage spaces 1
Garage type Underground
Other parking spaces 0
Total parking spaces 1
Condo Details
Amenities
Bbqs Allowed, Bike Storage, Car Wash, Gym, Party/Meeting Room, Rooftop Deck/Garden
Inclusions
Property History
 36
36