1161 Kingston Rd #502, Toronto, Ontario M1N 1P2
Contact us about this property
Highlights
Estimated valueThis is the price Wahi expects this property to sell for.
The calculation is powered by our Instant Home Value Estimate, which uses current market and property price trends to estimate your home’s value with a 90% accuracy rate.Not available
Price/Sqft$1,065/sqft
Monthly cost
Open Calculator
Description
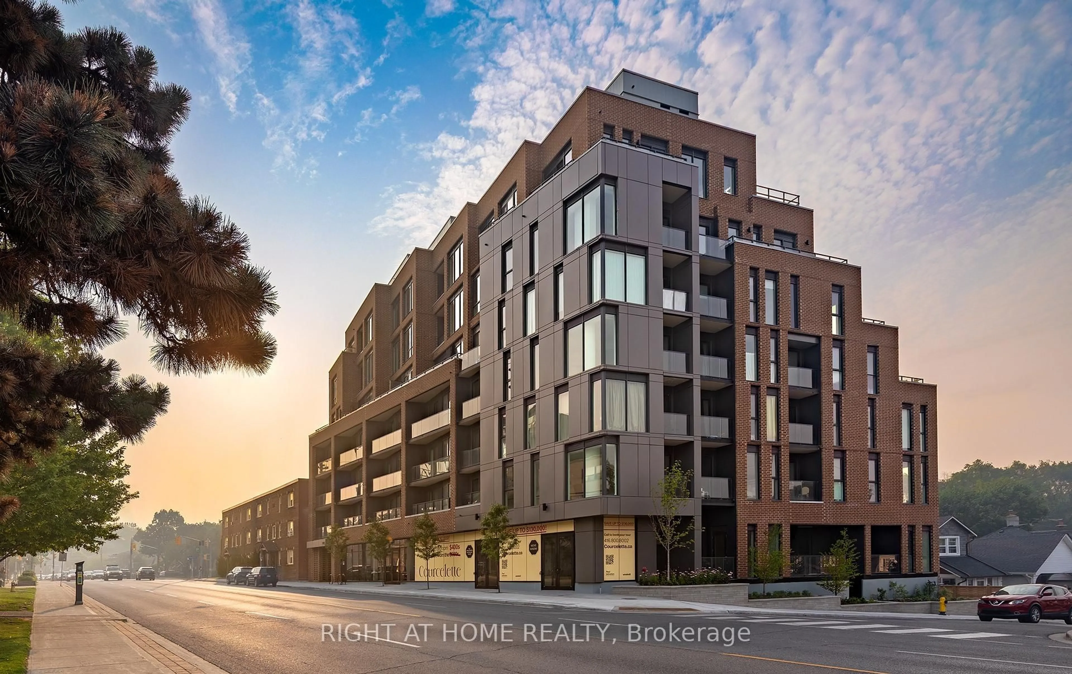
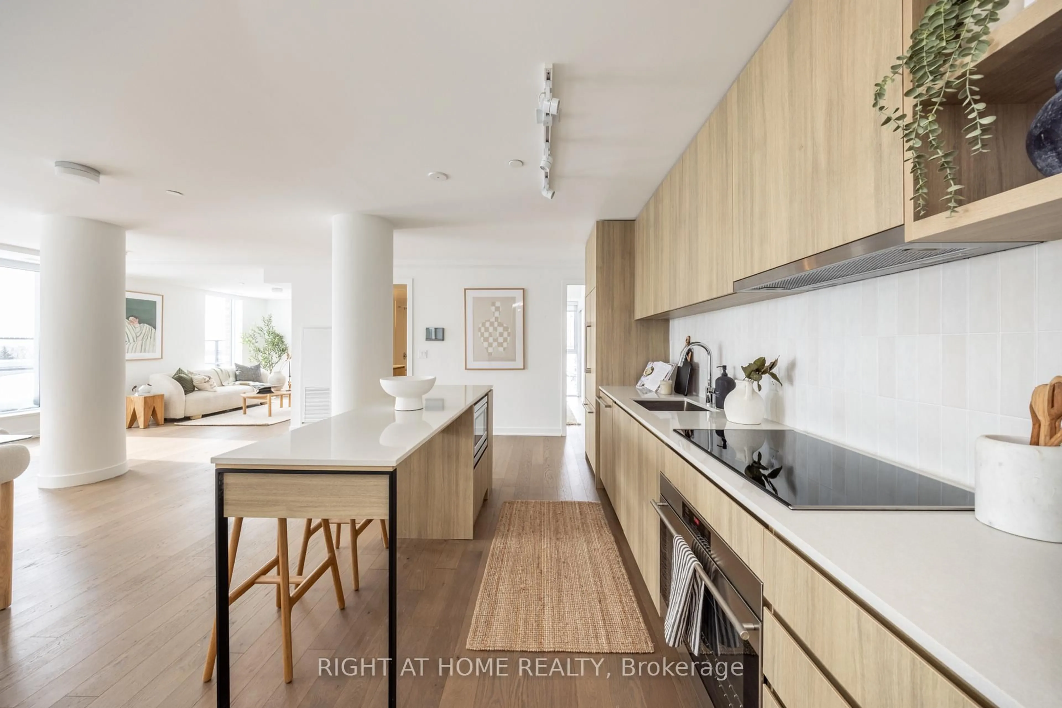
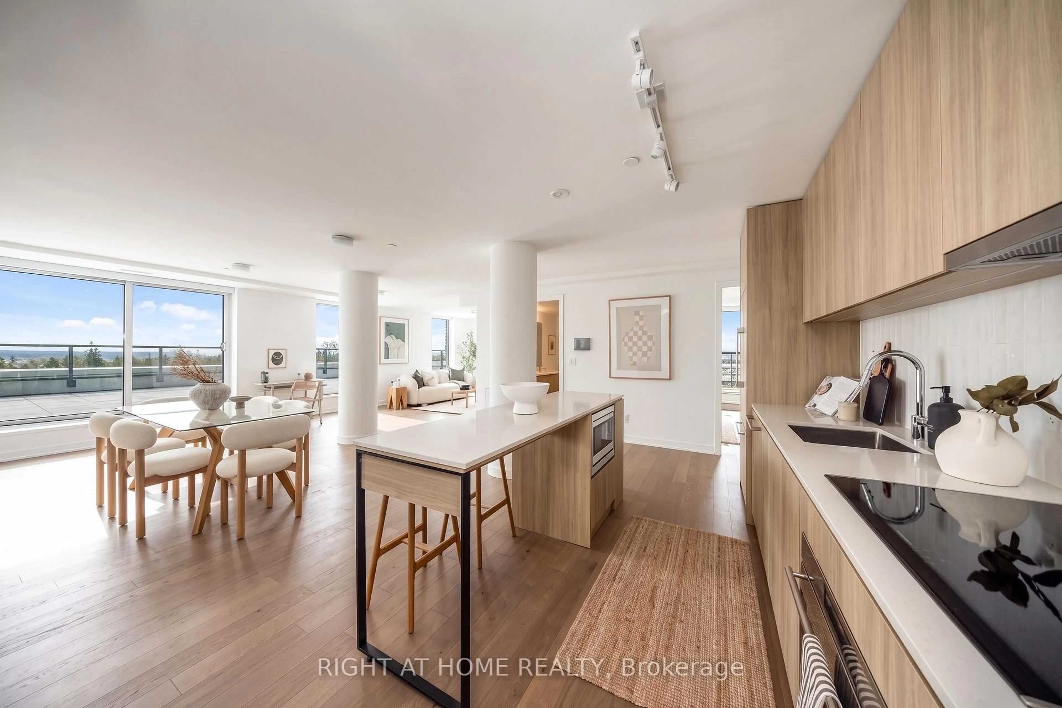
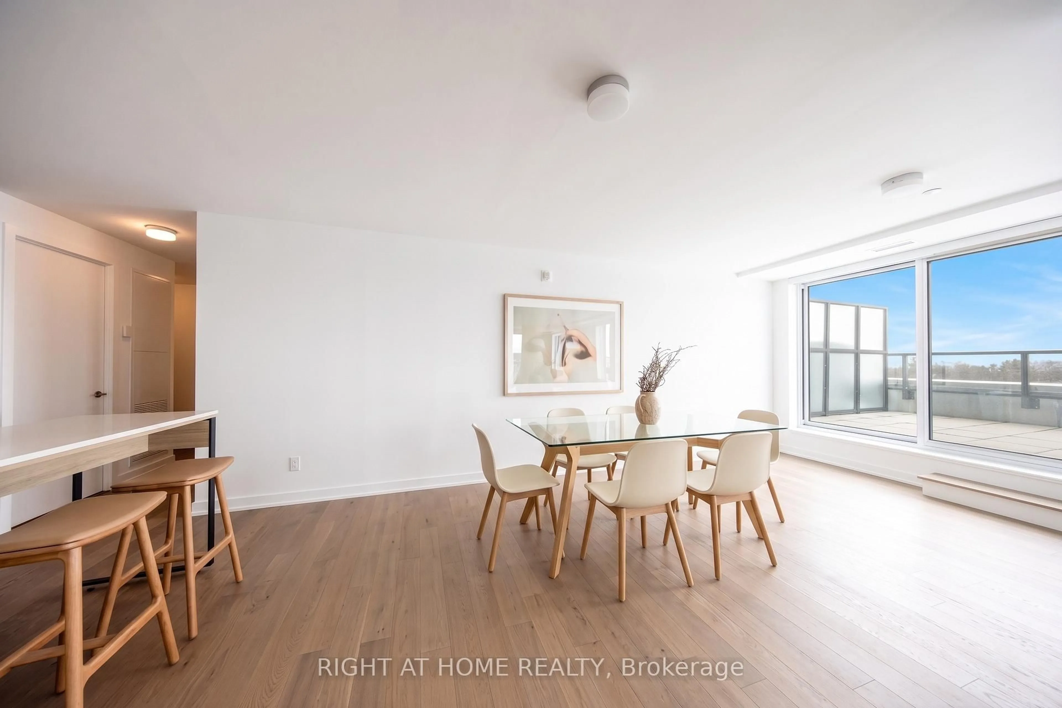
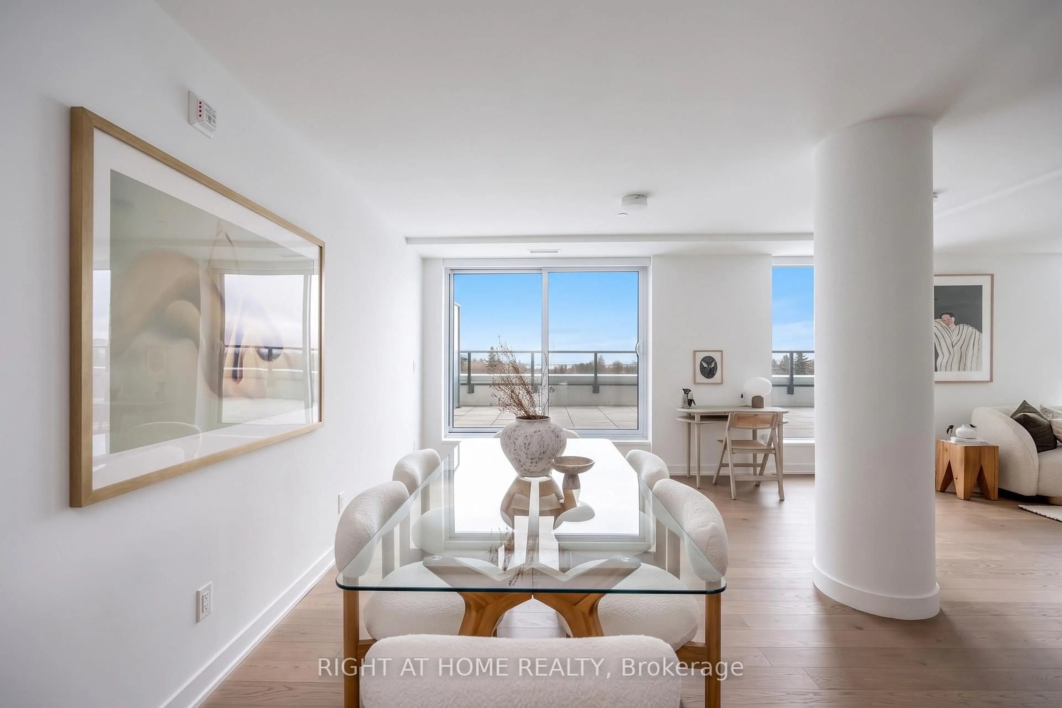
* Huge savings - builder suite subject to HST rebate! * A bright and spacious corner 2 bedroom / 2 bath suite with sweeping south and west views from your own private terrace! Welcome to Courcelette Condos and suite 502, a suite with tremendous living space inside and out, including a lake-facing terrace spanning of 283 square feet with views over the neighbourhood and towards the city skyline. Hardwood floors throughout, a large kitchen with island, separate laundry room, a primary suite with its own west-facing balcony plus a full second bedroom with west views. Floor to ceiling windows introduce spectacular light throughout. Under Tarion warranty. Courcelette is a new boutique development of just 58 suites, with superb amenities including a full gym, party room, outdoor garden terrace and a rooftop terrace with kitchenette. A community of the perfect scale, perfectly located just moments to shops, restaurants, cafes, transit and the water's edge. Parking and locker available.
Upcoming Open Houses
Property Details
Interior
Features
Main Floor
Living
8.66 x 3.08hardwood floor / South View / W/O To Terrace
Dining
5.4 x 5.03Open Concept / hardwood floor / California Shutters
Kitchen
2.62 x 16.5Modern Kitchen / B/I Appliances / Centre Island
Primary
2.9 x 3.51West View / 3 Pc Ensuite / hardwood floor
Exterior
Features
Condo Details
Inclusions
Property History
 30
30

