Re-listed 9 days ago

154 Blantyre Ave, Toronto, Ontario M1N 2R5

Semi-Detached
3
2
~1500-2000 sqft
$•••,•••
$1,160,000
Get pre-qualifiedPowered by nesto
Semi-Detached
3
2
~1500-2000 sqft

Contact us about this property

Call

Highlights

Property Estimate

Days on market9 days

Total days on market
66 days

Estimated valueNot available

Price/Sqft$677/sqft

Monthly cost

Open Calculator

Description

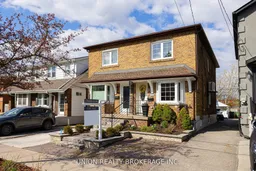
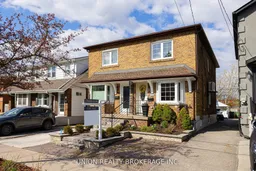
Prime Courcelette School District! This solid brick two-storey, three bedroom family home offers two bathrooms, a finished basement, private parking plus detached garage. A welcoming front foyer with original wood trim and classic detailing leads into bright living spaces with hardwood flooring and plenty of natural light, with a large front bay window that adds to the home's character. The main floor offers a layout with a natural flow between living and dining spaces, complemented by timeless architectural details including wood wainscoting and archways throughout. The kitchen sits at the rear of the home and flows directly out to a private backyard deck, surrounded by beautifully maintained perennial gardens, perfect for outdoor dining or relaxing. Additional features include custom made blinds throughout, hardwood floors on the main and upper levels, and a recently renovated basement featuring high quality broadloom carpet. The lower level also includes a cold room complete with custom pine shelving and three large closets for clothes, shoes, and boots, along with additional shelving for food, supplies, and appliances.The finished basement adds additional living space, offering flexibility for a rec room, home office, or guest area. With the rare convenience of two car parking, this home is ideally located on a quiet, tree-lined street, just steps to top-rated schools, parks, local shops, and transit, with easy access to the Beach, Danforth Village, and downtown Toronto.


Property Details

Style2-Storey
View-
Age of property-
SqFt~1500-2000 SqFt
Lot Size1,753 SqFt(100.09 x 17.52)
Parking Spaces2
MLS ®NumberE13500436
Community NameFallingbrook
Data SourceTRREB
Listing byUNION REALTY BROKERAGE INC.

Features

Heating: Water
Cooling: Wall Unit
Basement: Finished

Lower Floor

Family

4.61 x 4.11

Open Concept / B/I Shelves

Office

3.44 x 3.11

Open Concept / B/I Shelves / Combined W/Laundry

Bathroom

1.29 x 1.33

2 Pc Bath


Features

Lot size: 1,753 SqFt

Parking

Garage spaces 1

Garage type Detached

Other parking spaces 1

Total parking spaces 2


Property History

Login required
Price changeActive
$•••,•••
Login required
Re-listed
$•••,•••
9 days on market
history photo preview34
Listing by trreb®
Property listed by UNION REALTY BROKERAGE INC., Brokerage

Agent Banner Image
Interested in this property?Get in touch to get the inside scoop.

Market Data - Fallingbrook

Geo Zone Map ThumbnailFallingbrook

Strong Seller's Market

View Market Data

Semi-Detached house - for the past 30 days

Buyer's market Seller's market

Avg. Days on Market

Past 30 days

6 days

Compared to

2025

8 days

2024

6 days

2023

2 days

New Listings

Past 30 days

5 listings

Compared to

2025

2 listings

2024

3 listings

2023

2 listings

Units sold

Past 30 days

2 units

Compared to

2025

1 unit

2024

1 unit

2023

3 units

Median Sold Price

Past 30 days

$955,000

Compared to

2025

$920,000

2024

$1,165,000

2023

$1,275,000


Population and Demographics

Overview

Total population 8251
Average household income $192,980

Age (%)

0 to 19
22%
20 to 34
15%
35 to 49
22%
50 to 64
23%
65 and plus
18%

Household composition (%)

Single family
63%
Single person
33%
Multi person
4%
Multi family
0%

Mother tongue (%)

English
86%
Others
4%
Bengali
2%
French
2%
Yue (Cantonese)
2%
Spanish
1%
Tagalog (Pilipino, Filipino)
1%

House tenancy (%)

Owners
69%
Renters
31%

What’s nearby?Essentials within 5 km

Local Logic

Transportation Scores

Estimated Budget