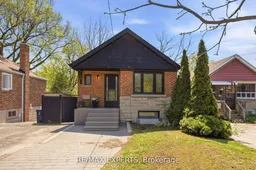
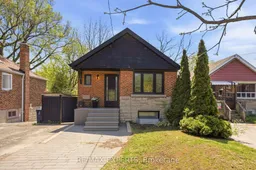
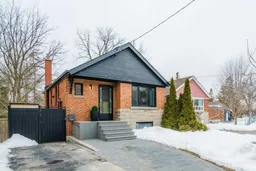
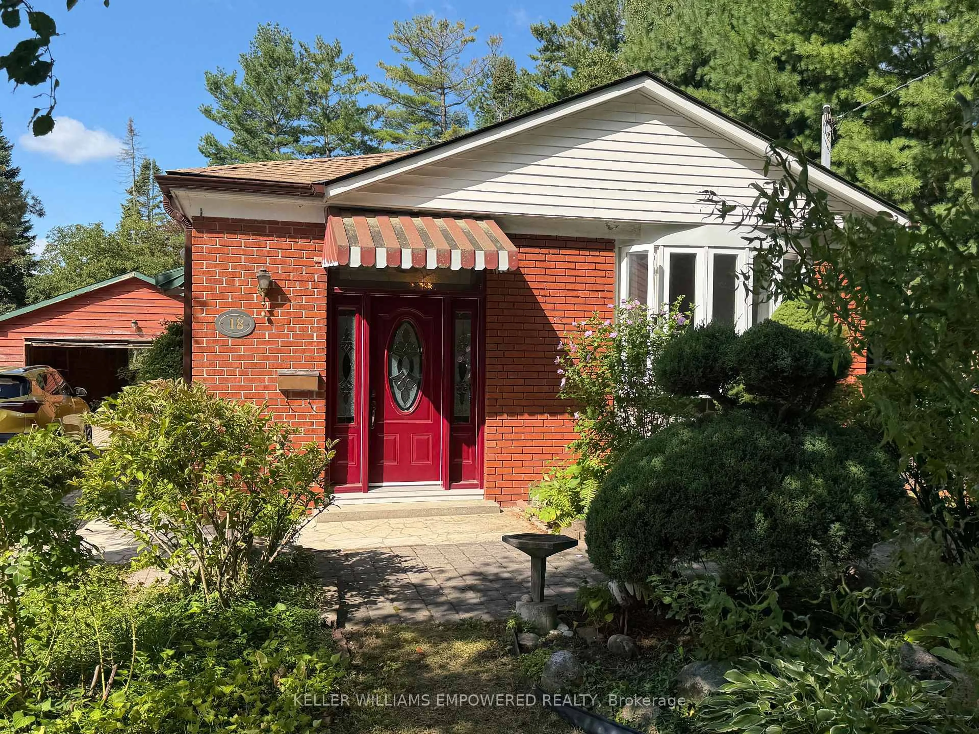
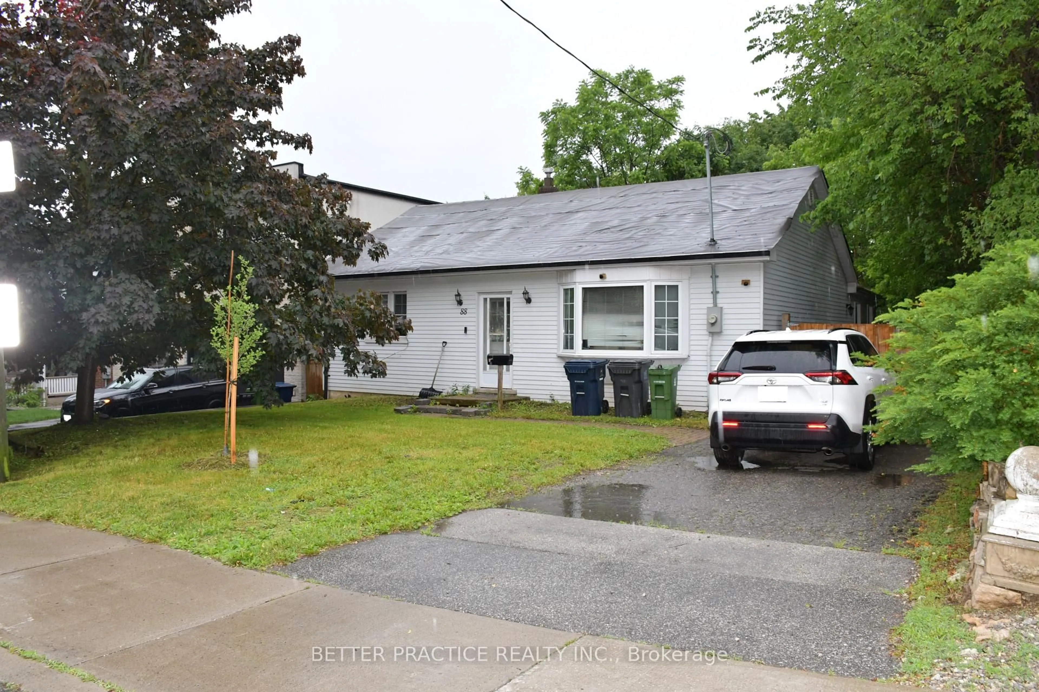
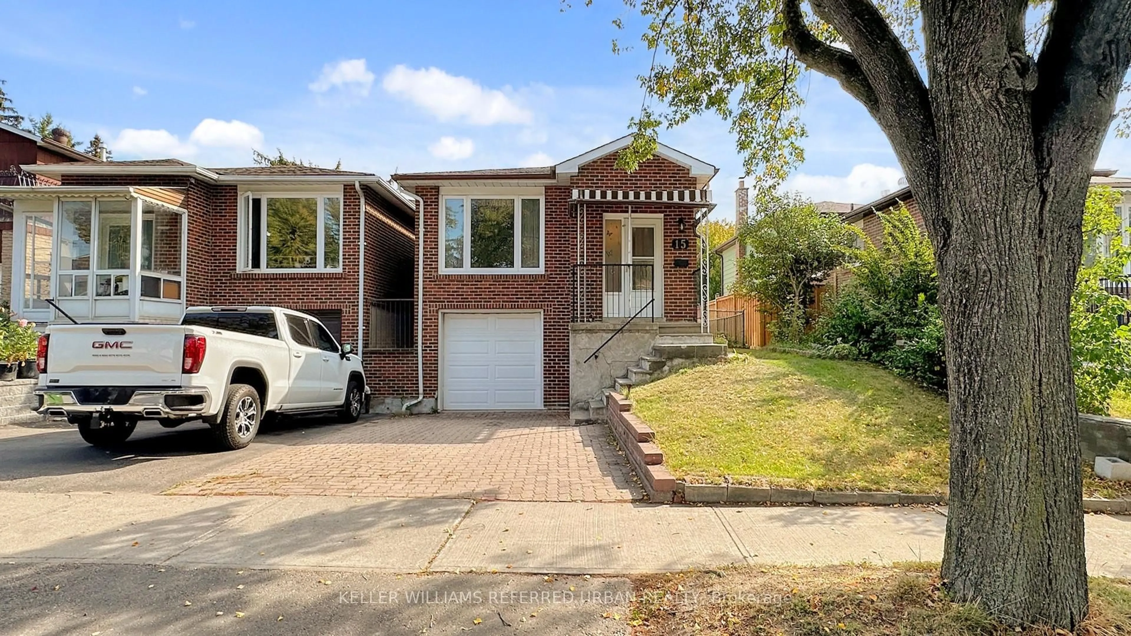
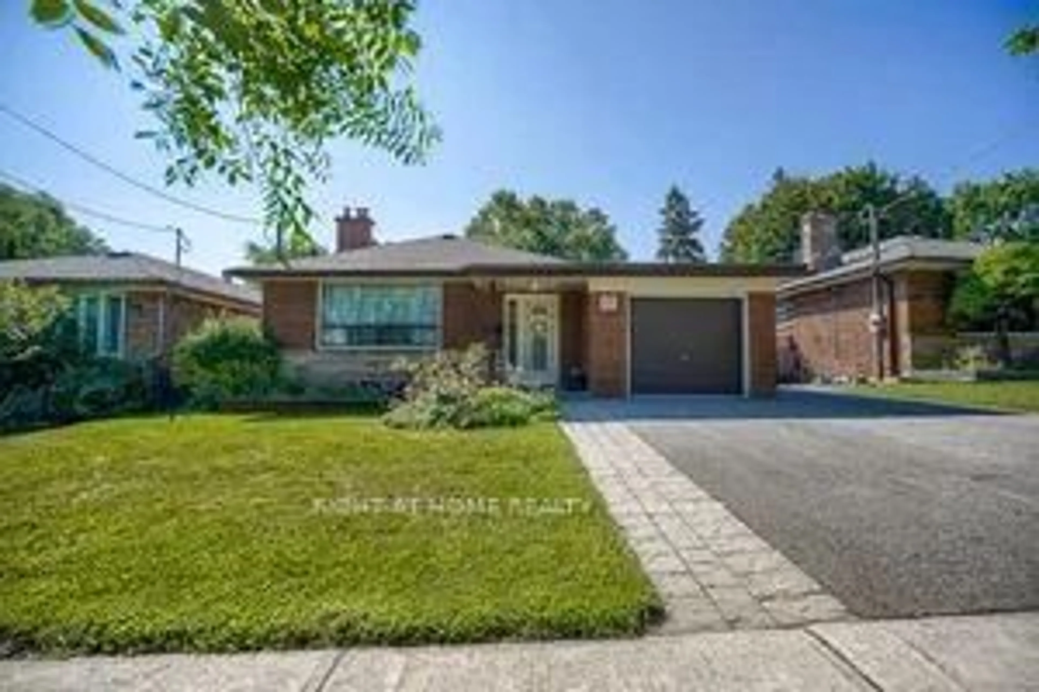
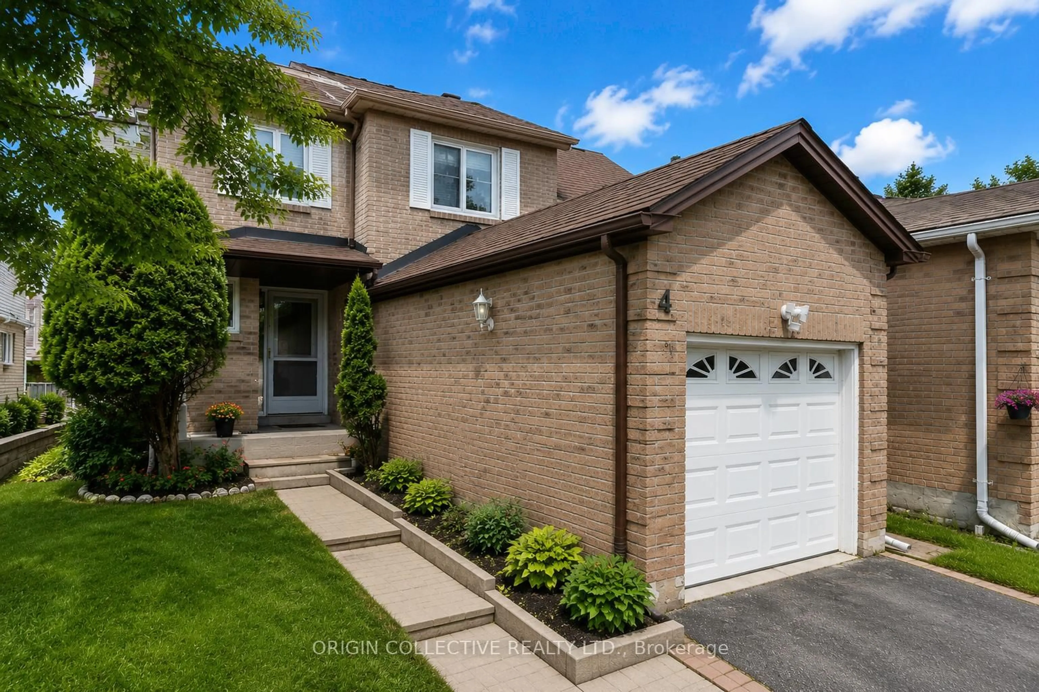
Home with brick exterior material, street for 221 Clonmore Dr, Toronto Ontario M1N 1Y4
Re-listed 13 days ago

221 Clonmore Dr, Toronto, Ontario M1N 1Y4

Detached
2 + 1
2
~700-1100 sqft
$•••,•••
$780,000
Get pre-qualifiedPowered by nesto
Detached
2 + 1
2
~700-1100 sqft

Contact us about this property

Call

Highlights

Property Estimate

Days on market13 days

Total days on market
51 days

Estimated valueNot available

Price/Sqft$912/sqft

Monthly cost

Open Calculator

Description

Beautifully Renovated Bungalow Situated On A Large Lot! This Charming Home Features A Bright Open-Concept Main Floor With Front Hall Closet, Stylish Renovated Kitchen Complete With Stone Countertops & Centre Island, Two Spacious Bedrooms With Closets.The Bright & Spacious Lower-Level Suite Offers A Separate Side Entrance And Walk-Out, Plus Access To A Large Laundry Area With Ample Storage. Basement Is Currently Tenanted And Generating $1,800 Per Month, With Tenant Willing To Stay - An Excellent Income Opportunity For Investors Or End Users. Vacant Possession Is Also Available. Enjoy A Large Private Fenced Backyard In A Fantastic Family-Friendly Neighbourhood And School District. Conveniently Located Close To Schools, Parks, Shopping, TTC, Subway, The Beach, And The Vibrant Shops & Restaurants Along Danforth, Kingston Rd & Queen St. A Turnkey Home With Excellent Income Potential In A Highly Desirable Location!


Property Details

StyleBungalow
View-
Age of property-
SqFt~700-1100 SqFt
Lot Size4,542 SqFt(130 x 34.94)
Parking Spaces2
MLS ®NumberE13494762
Community NameFallingbrook
Data SourceTRREB
Listing byRE/MAX EXPERTS

Features

Heating: Water
Basement: Apartment, W/O

Main Floor

Living

4.14 x 3.16

Open Concept / Large Window / Laminate

Dining

2.24 x 2.98

Open Concept / Window / Laminate

2nd Br

3.19 x 2.79

O/Looks Garden / Closet

Kitchen

2.73 x 2.76

Renovated / Stone Counter / Window


Features

Lot size: 4,542 SqFt

Parking

Garage spaces -

Garage type -

Total parking spaces 2


Property History

Login required
Price changeActive
$•••,•••
Login required
Re-listed
$•••,•••
13 days on market
history photo preview25
Listing by trreb®
Property listed by RE/MAX EXPERTS, Brokerage

Agent Banner Image
Interested in this property?Get in touch to get the inside scoop.

Market Data - Fallingbrook

Geo Zone Map ThumbnailFallingbrook

Strong Seller's Market

View Market Data

Detached house - for the past 30 days

Buyer's market Seller's market

Avg. Days on Market

Past 30 days

16 days

Compared to

2025

10 days

2024

14 days

2023

9 days

New Listings

Past 30 days

16 listings

Compared to

2025

9 listings

2024

15 listings

2023

14 listings

Units sold

Past 30 days

14 units

Compared to

2025

4 units

2024

11 units

2023

12 units

Median Sold Price

Past 30 days

$973,000

Compared to

2025

$1,212,500

2024

$1,499,900

2023

$1,431,500


Population and Demographics

Overview

Total population 8251
Average household income $192,980

Age (%)

0 to 19
22%
20 to 34
15%
35 to 49
22%
50 to 64
23%
65 and plus
18%

Household composition (%)

Single family
63%
Single person
33%
Multi person
4%
Multi family
0%

Mother tongue (%)

English
86%
Others
4%
Bengali
2%
French
2%
Yue (Cantonese)
2%
Spanish
1%
Tagalog (Pilipino, Filipino)
1%

House tenancy (%)

Owners
69%
Renters
31%

What’s nearby?Essentials within 5 km

Local Logic

Transportation Scores

Estimated Budget