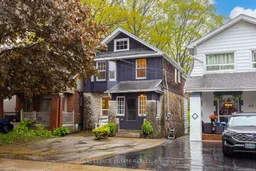
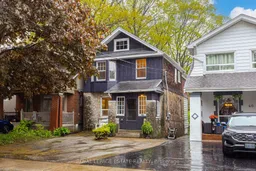
38 Queensbury Ave, Toronto, Ontario M1N 2X7

Detached
4
2
~1100-1500 sqft
$999,000
Get pre-qualifiedPowered by nesto
Detached
4
2
~1100-1500 sqft

Contact us about this property

Call

Highlights

Property Estimate

Estimated valueNot available

Price/Sqft$787/sqft

Monthly cost

Open Calculator

Description

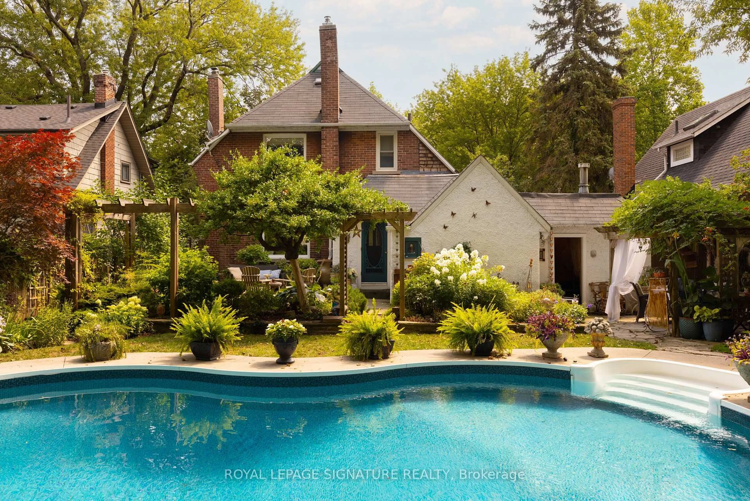
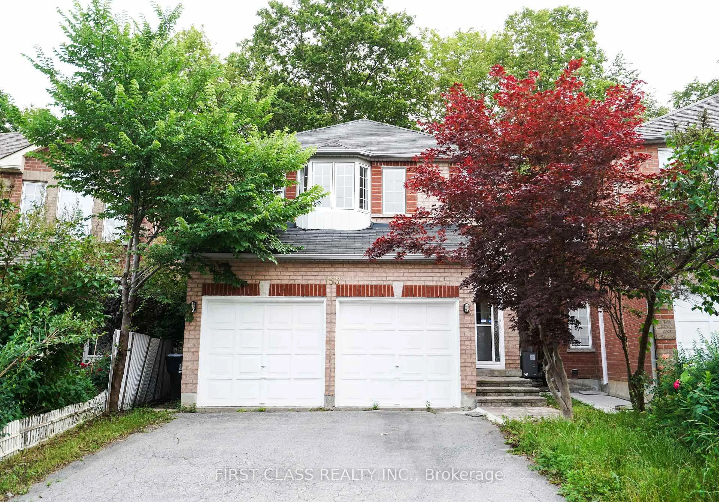
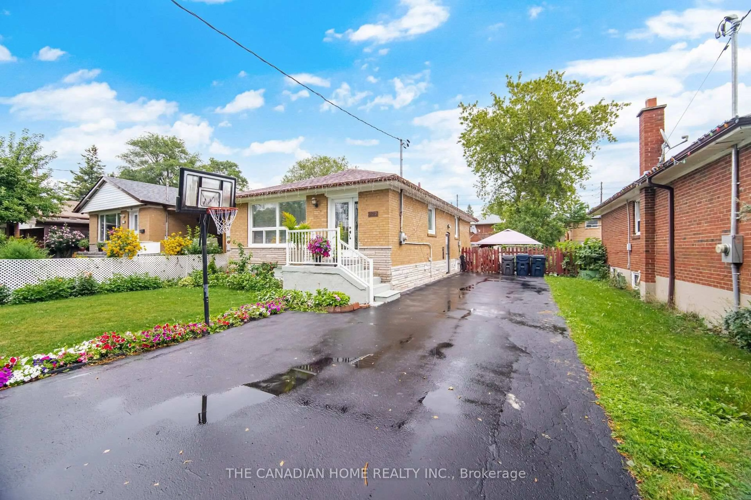
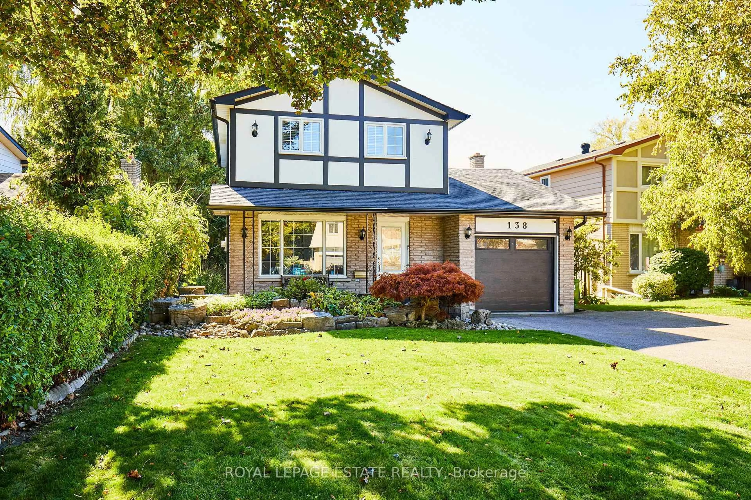

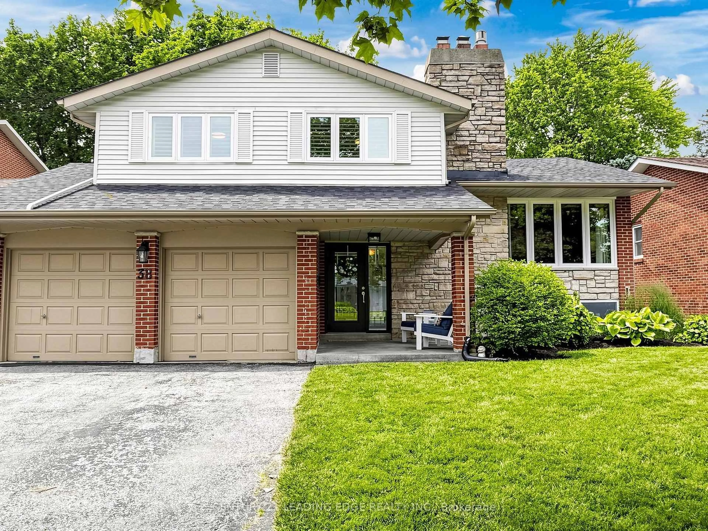
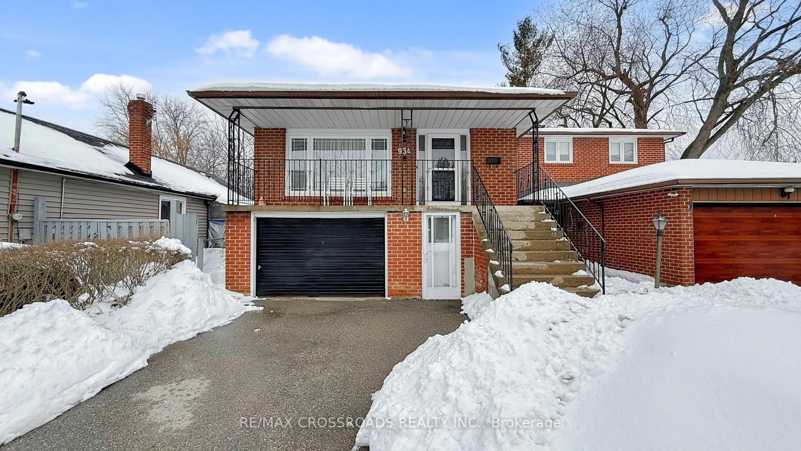
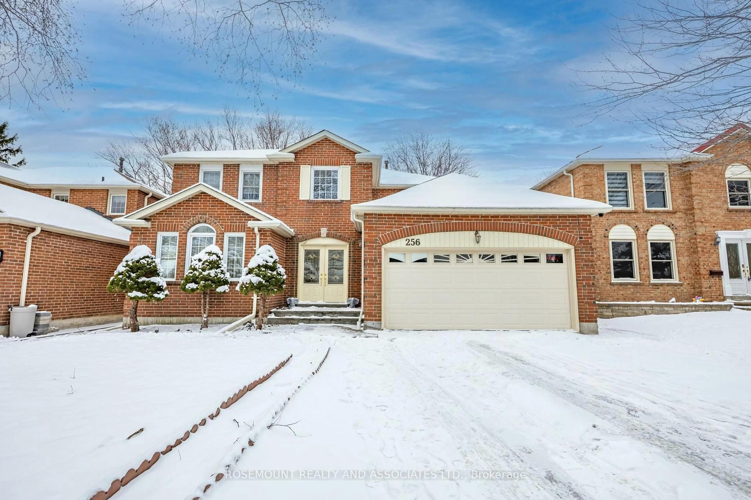
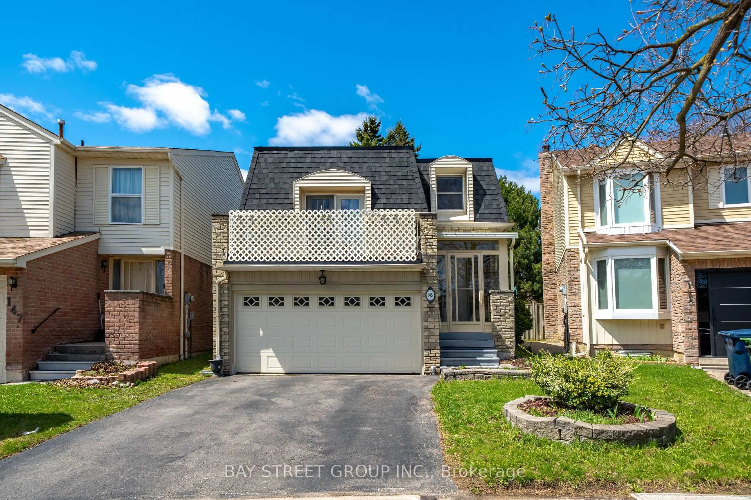
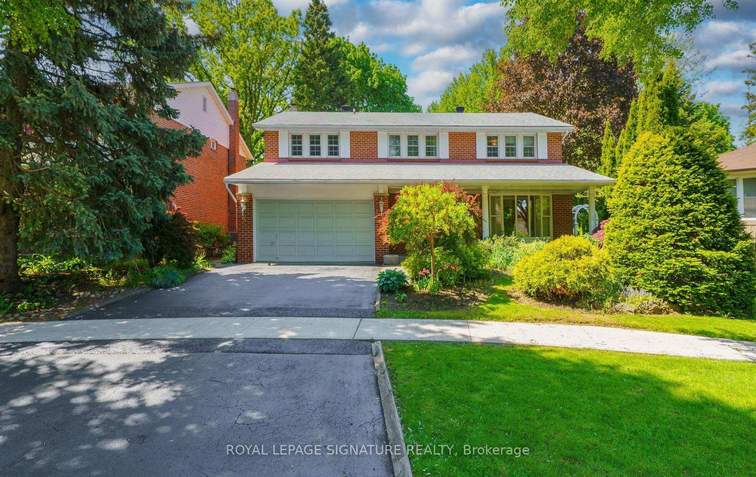
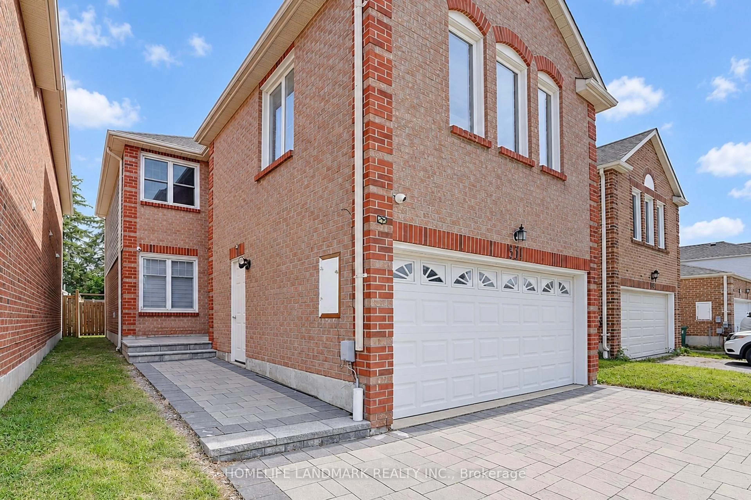
Welcome to this charming 4-bedroom, two-storey detached home on Queensbury, set on an impressive 181-foot deep lot and framed by a beautiful cherry blossom tree. Inside, you'll find a spacious and functional layout featuring a large living and dining areas, and a bonus mudroom when you enter and a private breakfast nook off the kitchen - the perfect spot to enjoy your morning coffee while overlooking the expansive backyard. Walk-out to a large deck for BBQ nights. The backyard is a true private oasis, ideal for relaxing, entertaining, or enjoying the outdoors with family and friends. Upstairs offers four bedrooms, including a spacious primary bedroom with a double-wide closet.The finished basement provides excellent additional living space, perfect for a recreation room or family area, and features a separate entrance, an additional bathroom, a large laundry and storage room, and a bonus cantina room that could easily serve as a private wine cellar. Complete with two-car private parking, this home offers generous indoor and outdoor space in a wonderful family-friendly neighbourhood - ideal for growing families or anyone seeking comfort, functionality, and room to enjoy.


Property Details

Style2-Storey
View-
Age of property-
SqFt~1100-1500 SqFt
Lot Size4,516 SqFt(180.66 x 25)
Parking Spaces2
MLS ®NumberE13168448
Community NameFallingbrook
Data SourceTRREB
Listing byROYAL LEPAGE ESTATE REALTY

Features

Heating: Radiant
Fireplace
Basement: Fin W/O

Lower Floor

Laundry

3.17 x 2.68

Laminate

Rec

7.5 x 3.0

Laminate / 2 Pc Ensuite

Cold/Cant

2.2 x 2.47

Walk-Out / Tile Floor


Features

Lot size: 4,516 SqFt

Parking

Garage spaces -

Garage type -

Total parking spaces 2


Property History

Date unavailable
ListedActive
$999,000
< 1h on market
history photo preview40
Listing by trreb®
Property listed by ROYAL LEPAGE ESTATE REALTY, Brokerage

Agent Banner Image
Interested in this property?Get in touch to get the inside scoop.
Market Data - Fallingbrook

Geo Zone Map ThumbnailFallingbrook

Seller's Market

View Market Data

Detached house - for the past 30 days

Buyer's market Seller's market

Avg. Days on Market

Past 30 days

15 days

Compared to

2025

18 days

2024

8 days

2023

17 days

New Listings

Past 30 days

14 listings

Compared to

2025

7 listings

2024

11 listings

2023

11 listings

Units sold

Past 30 days

5 units

Compared to

2025

4 units

2024

6 units

2023

7 units

Median Sold Price

Past 30 days

$1,140,000

Compared to

2025

$1,172,500

2024

$1,737,500

2023

$1,800,000


Population and Demographics

Overview

Total population 8251
Average household income $192,980

Age (%)

0 to 19
22%
20 to 34
15%
35 to 49
22%
50 to 64
23%
65 and plus
18%

Household composition (%)

Single family
63%
Single person
33%
Multi person
4%
Multi family
0%

Mother tongue (%)

English
86%
Others
4%
Bengali
2%
French
2%
Yue (Cantonese)
2%
Spanish
1%
Tagalog (Pilipino, Filipino)
1%

House tenancy (%)

Owners
69%
Renters
31%

What’s nearby?Essentials within 5 km

Local Logic

Transportation Scores

Estimated Budget