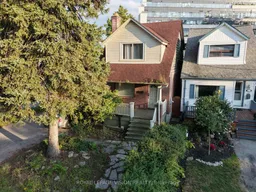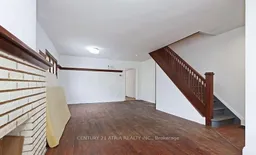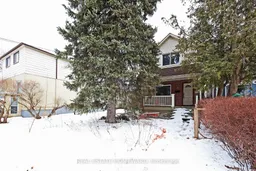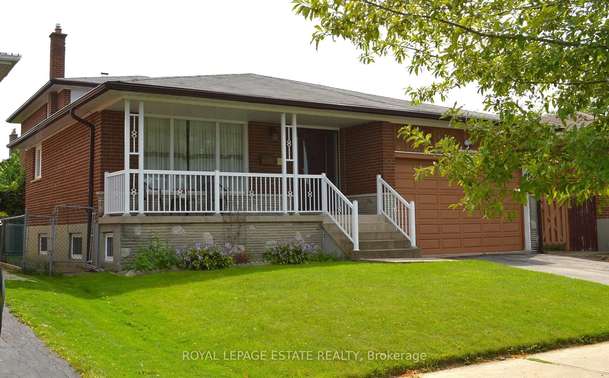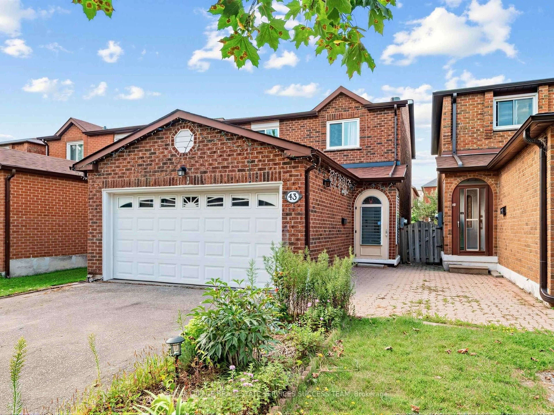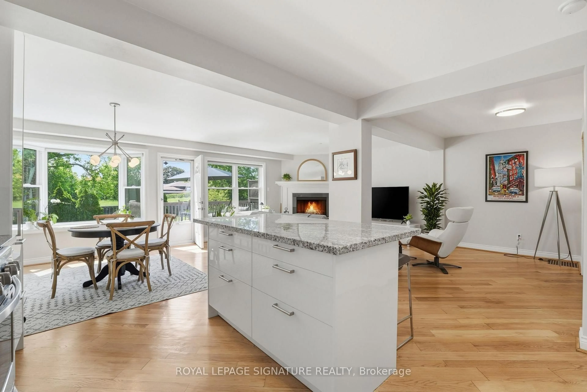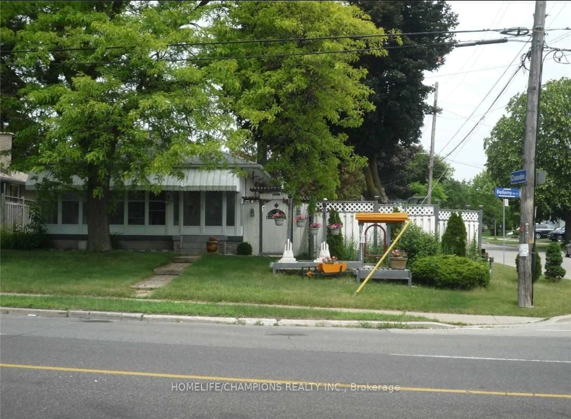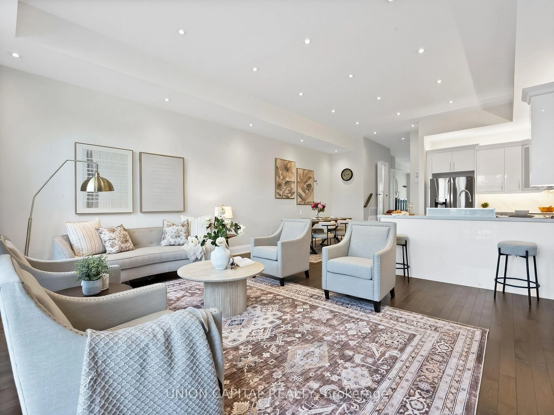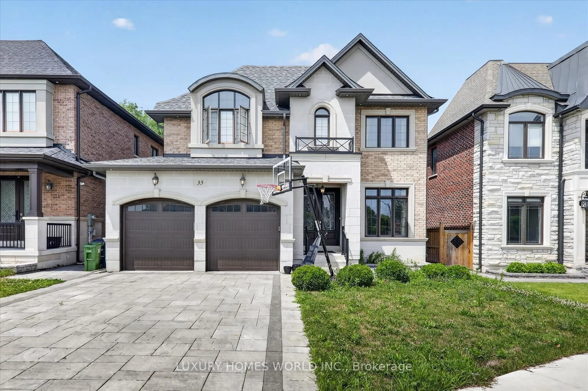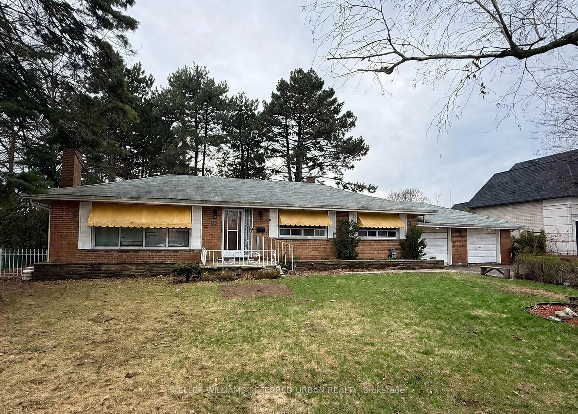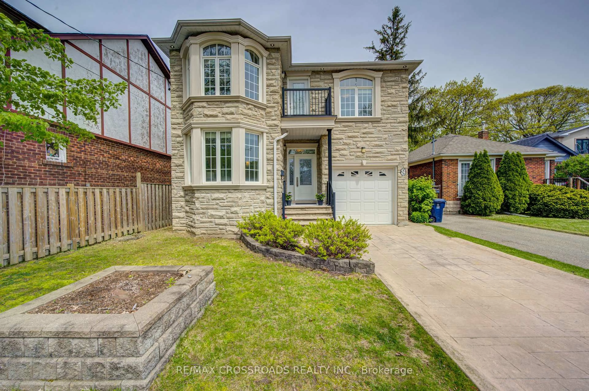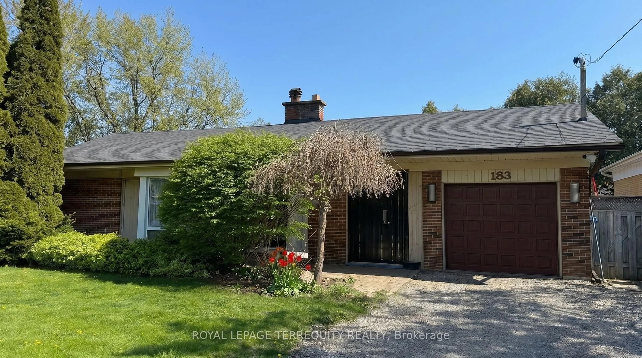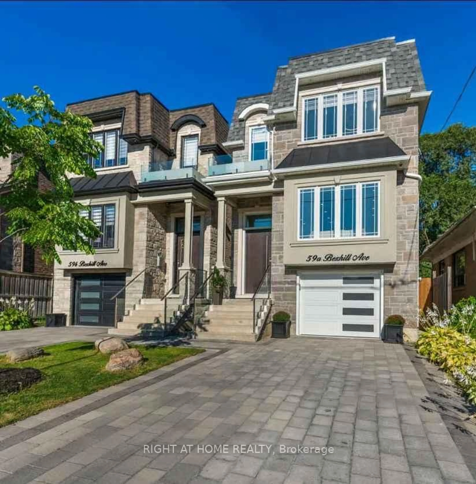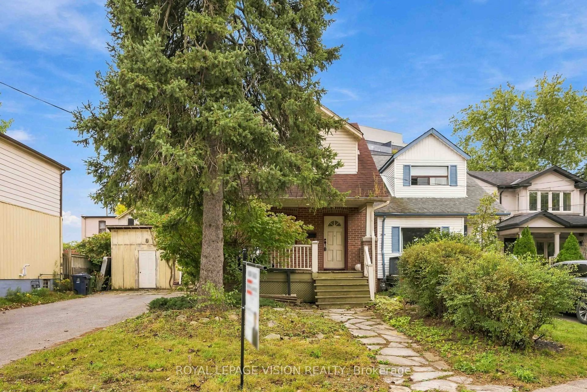
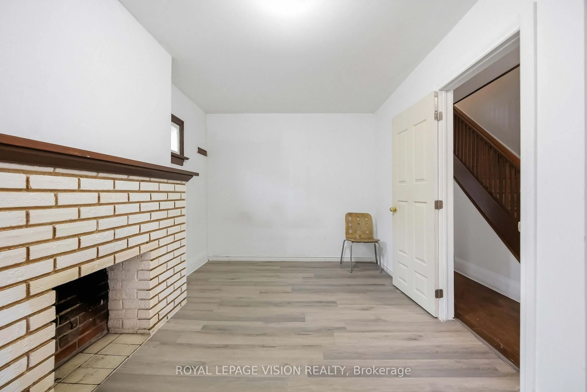
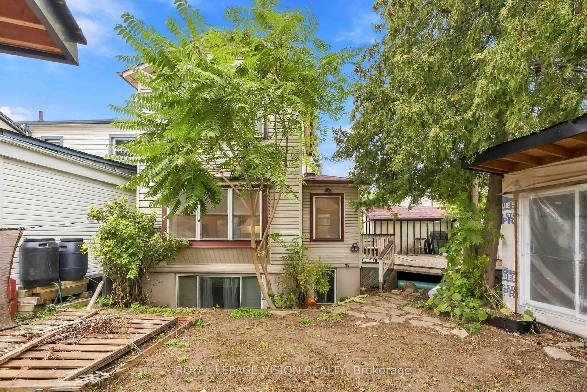
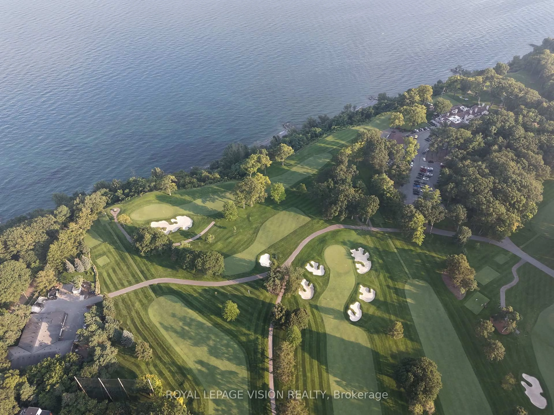
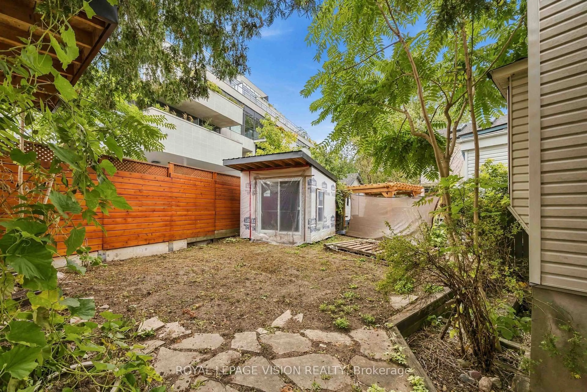
A pic from outside/outdoor area/front of a property/back of a property/a pic from drone, street for 9 East Rd, Toronto Ontario M1N 1Z9
4 hours on Market

9 East Rd, Toronto, Ontario M1N 1Z9

Detached
4 + 2
3
~1500-2000 sqft
$999,900
Get pre-qualifiedPowered by nesto
Detached
4 + 2
3
~1500-2000 sqft

Contact us about this property

Call

Highlights

Property Estimate

Days on market4 hours

Estimated valueNot available

Price/Sqft$583/sqft

Monthly cost

Open Calculator

Description

Attention Investors, Builders & Developers! A once-in-a-lifetime opportunity to acquire a 50' x 100' double lot in the highly sought-after Birch Cliff neighbourhood. This exceptional property offers incredible development potential in an A+ Toronto location. This property had already been approved for two detached homes, providing a clear development path. Explore the potential for two stunning custom-built residences or alternative multi-unit development opportunities, subject to all applicable approvals.With the potential to achieve up to 3 stories, there may be significant opportunity to maximize the site's development potential. Investors and developers can also explore Toronto's Development Charge Reduction Program (DCRP), which may provide substantial savings on applicable development charges, potentially reducing costs by up to 60%, subject to eligibility and current program requirements. Located in one of Toronto's most desirable east-end communities, steps to schools, restaurants, the coveted Toronto Hunt Club, this rare double lot offers an outstanding combination of land, location, flexibility, and upside. The Existing Home Has 4 Bedrooms and a separate basement apartment with 2 bedrooms, currently fully tenanted. With a huge driveway fitting up to 8 cars. Providing a great tool for carrying costs. A rare development opportunity in Birch Cliff that should not be missed!


Property Details

Style2-Storey
View-
Age of property-
SqFt~1500-2000 SqFt
Lot Size5,000 SqFt(100 x 50)
Parking Spaces8
MLS ®NumberE13720126
Community NameFallingbrook
Data SourceTRREB
Listing byROYAL LEPAGE VISION REALTY

Features

Heating: Forced Air
Cooling: Central Air
Fireplace
Basement: Sep Entrance, W/O

Features

Lot size: 5,000 SqFt

Parking

Garage spaces -

Garage type -

Total parking spaces 8


Property History
Aug 28, 2026
ListedActive
$999,900
4 hours on market
history photo preview11
Listing by trreb®
Property listed by ROYAL LEPAGE VISION REALTY, Brokerage
Agent Banner Image
Interested in this property?Get in touch to get the inside scoop.

Market Data - Fallingbrook

Geo Zone Map ThumbnailFallingbrook

Balanced Market

View Market Data

Detached house - for the past 30 days

Buyer's market Seller's market

Avg. Days on Market

Past 30 days

26 days

Compared to

2025

24 days

2024

6 days

2023

10 days

New Listings

Past 30 days

5 listings

Compared to

2025

7 listings

2024

12 listings

2023

4 listings

Units sold

Past 30 days

2 units

Compared to

2025

5 units

2024

7 units

2023

5 units

Median Sold Price

Past 30 days

$988,000

Compared to

2025

$1,717,000

2024

$1,491,000

2023

$1,230,000


Population and Demographics

Overview

Total population 8251
Average household income $192,980

Age (%)

0 to 19
22%
20 to 34
15%
35 to 49
22%
50 to 64
23%
65 and plus
18%

Household composition (%)

Single family
63%
Single person
33%
Multi person
4%
Multi family
0%

Mother tongue (%)

English
86%
Others
4%
Bengali
2%
French
2%
Yue (Cantonese)
2%
Spanish
1%
Tagalog (Pilipino, Filipino)
1%

House tenancy (%)

Owners
69%
Renters
31%

What’s nearby?Essentials within 5 km

Local Logic

Transportation Scores

Estimated Budget