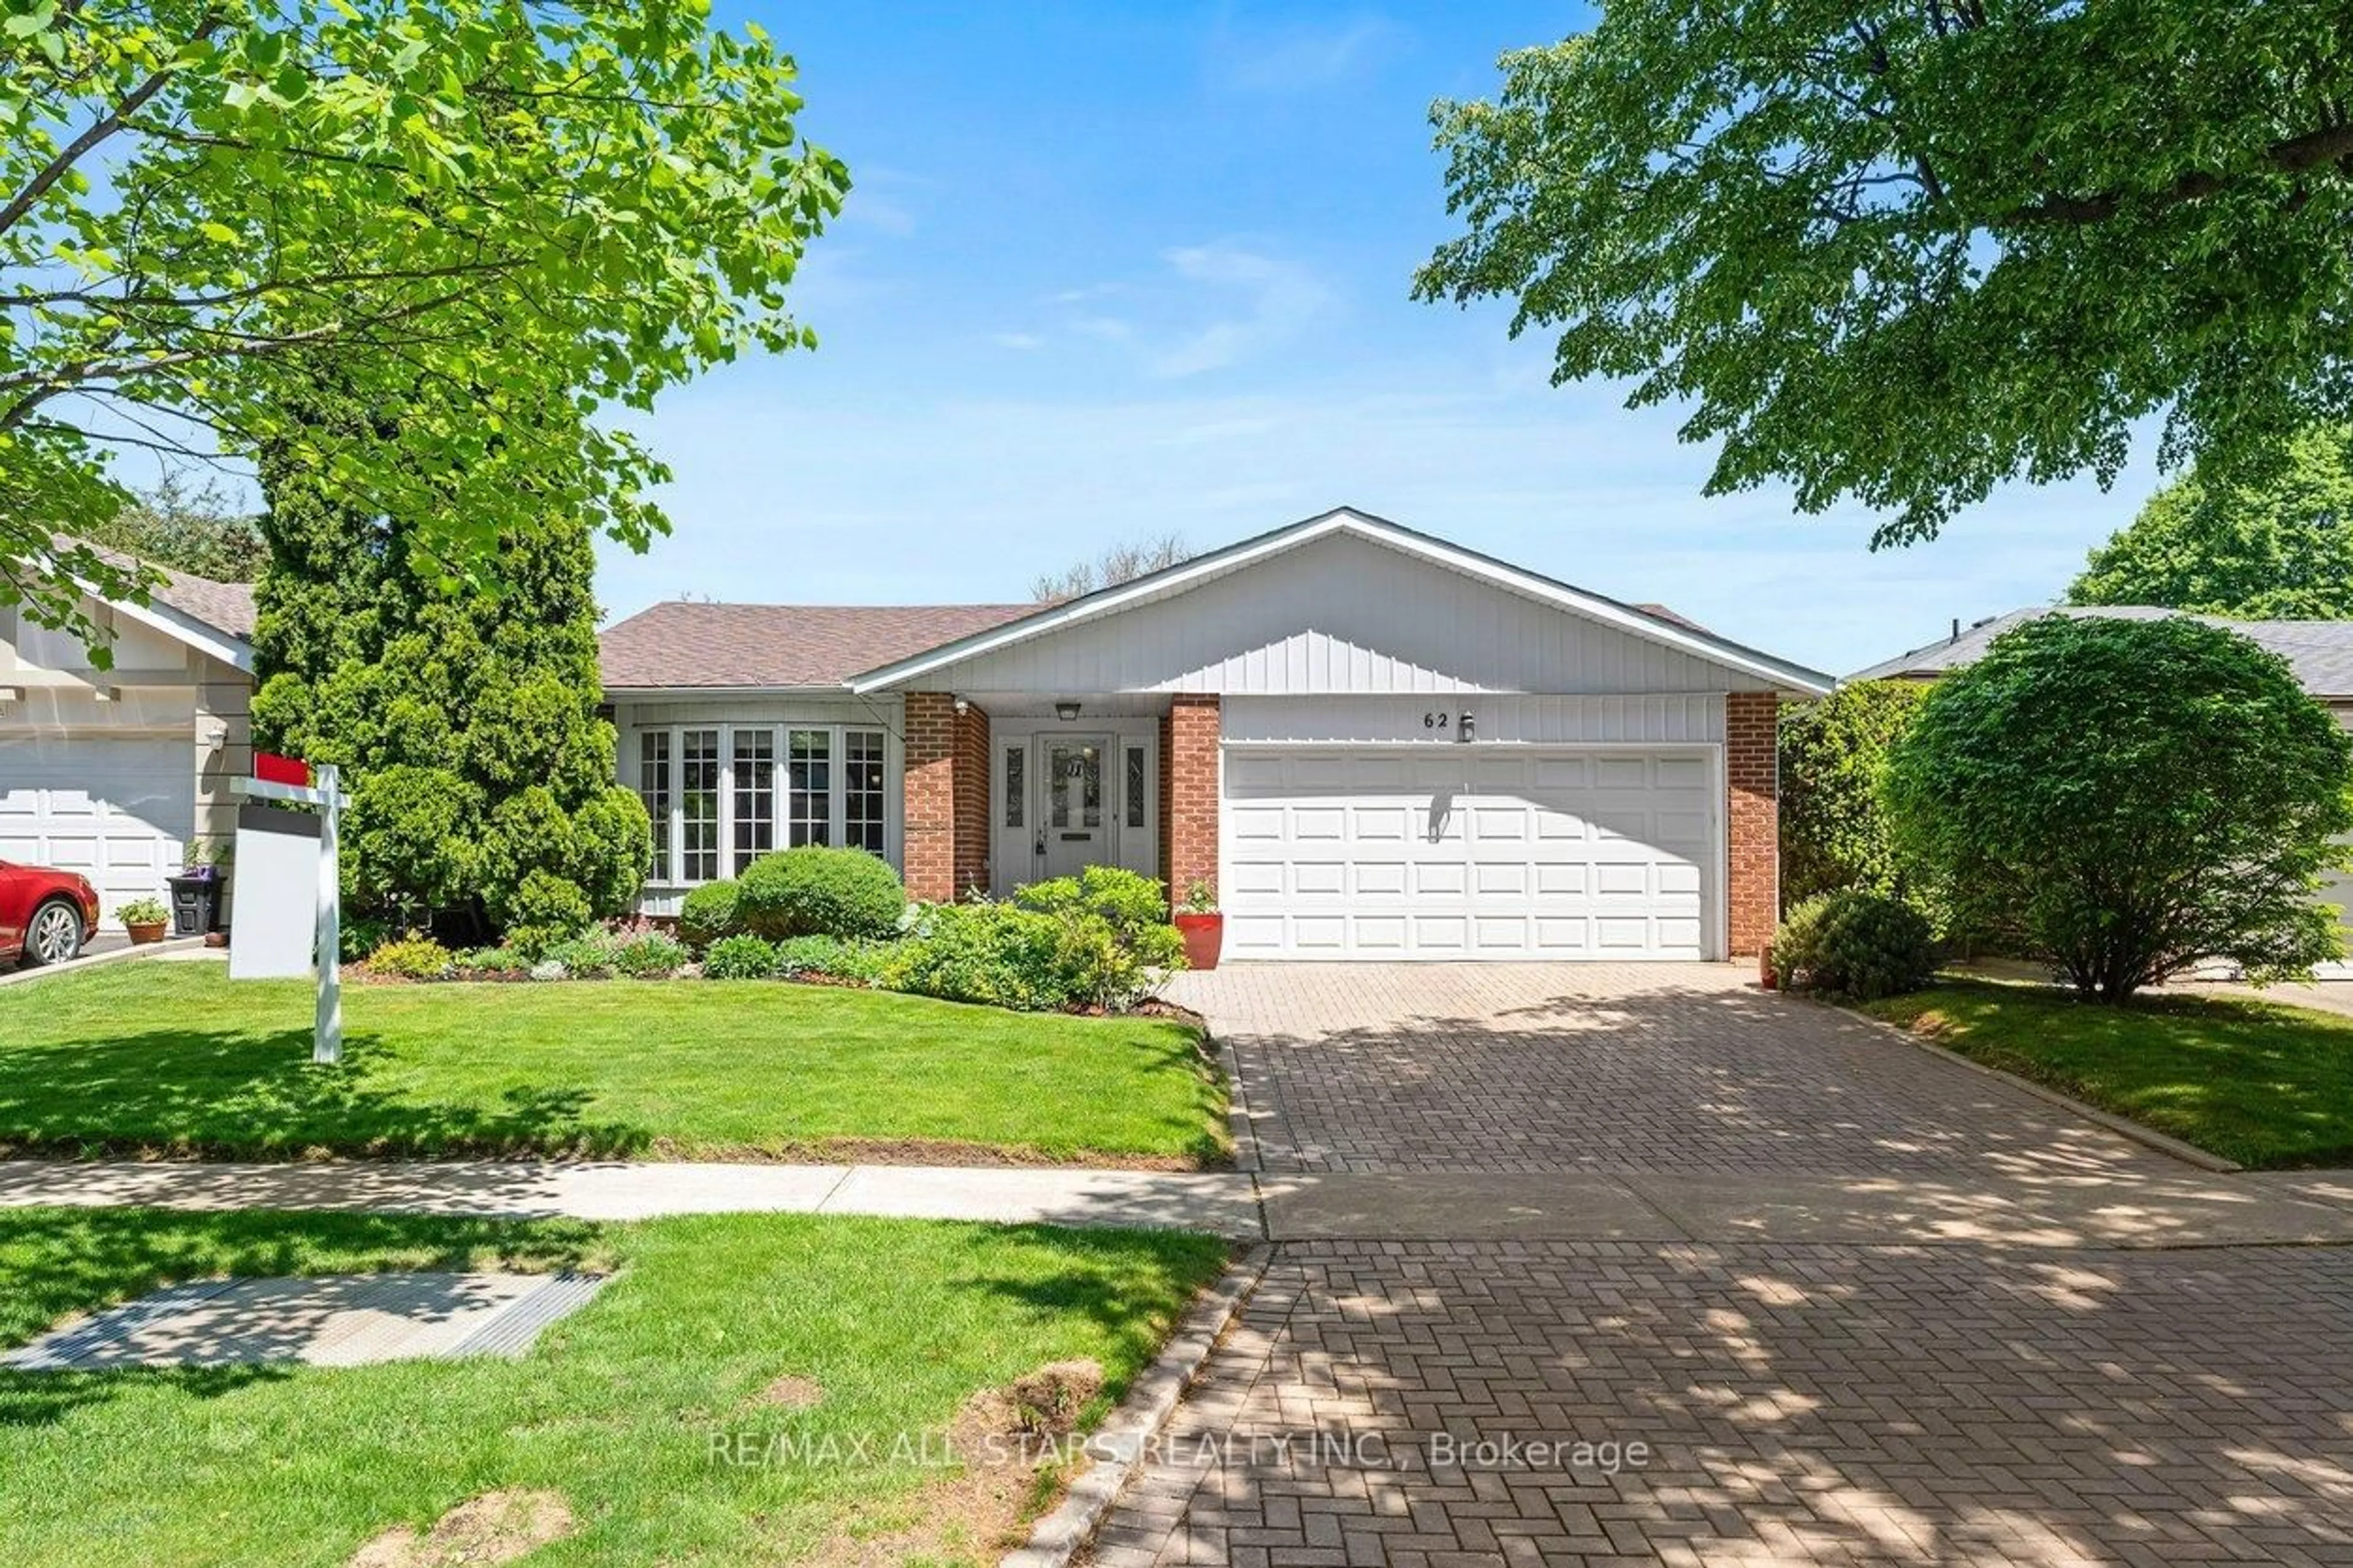
11 Devonridge Cres, Toronto, Ontario M1C 5A5
Contact us about this property
Highlights
Estimated valueThis is the price Wahi expects this property to sell for.
The calculation is powered by our Instant Home Value Estimate, which uses current market and property price trends to estimate your home’s value with a 90% accuracy rate.Not available
Price/Sqft$594/sqft
Monthly cost
Open Calculator
Description
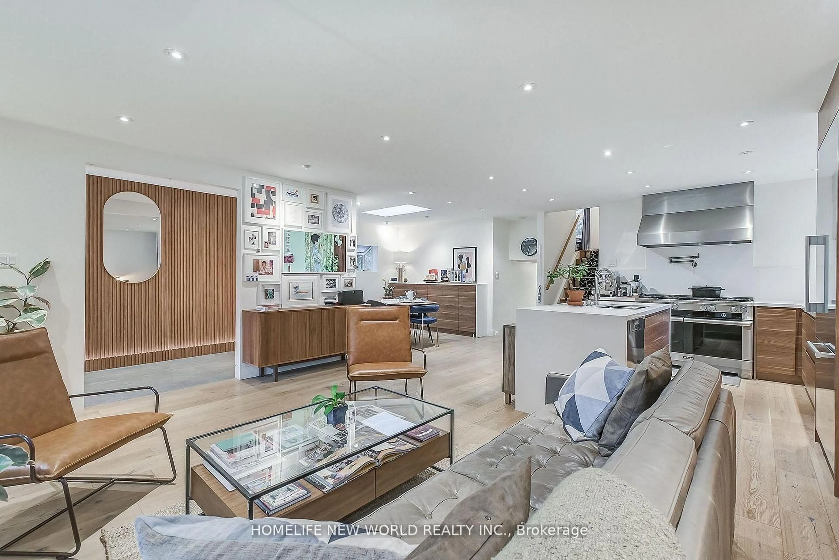
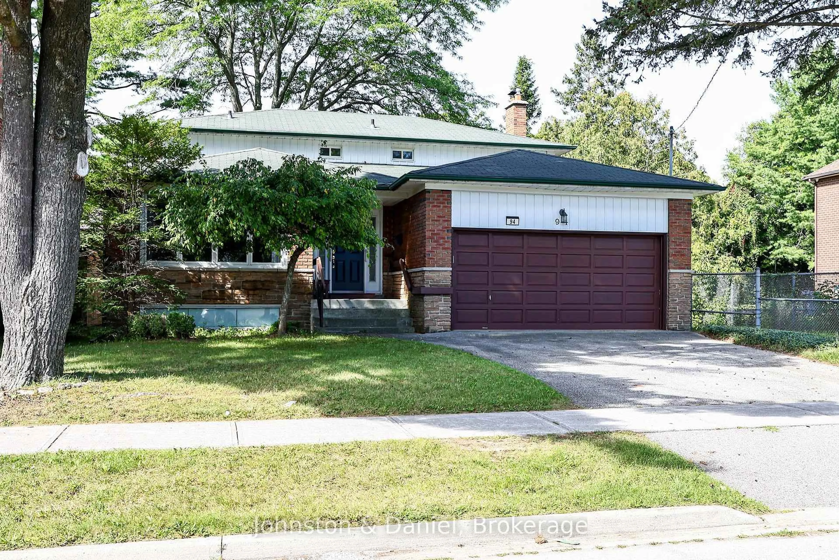
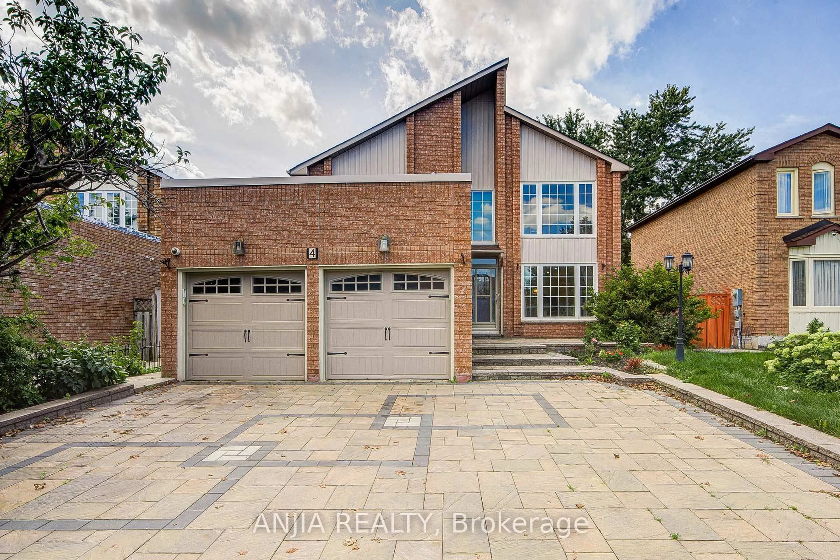
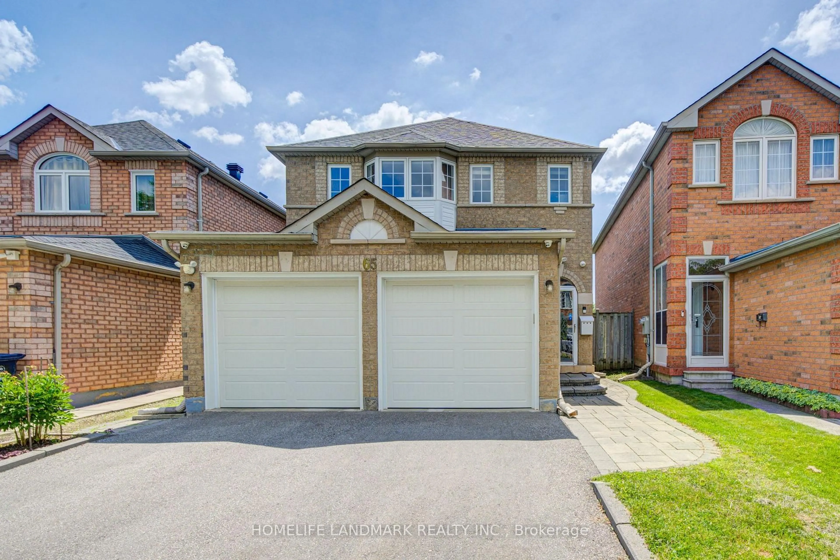
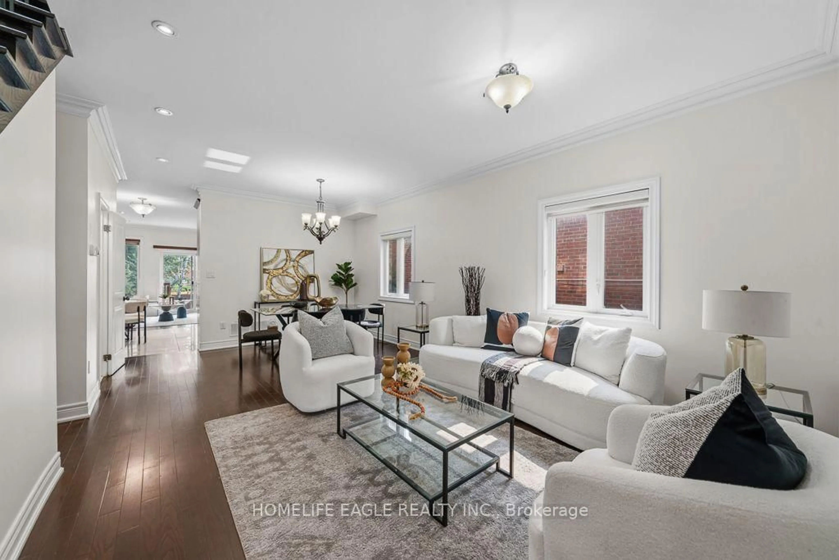
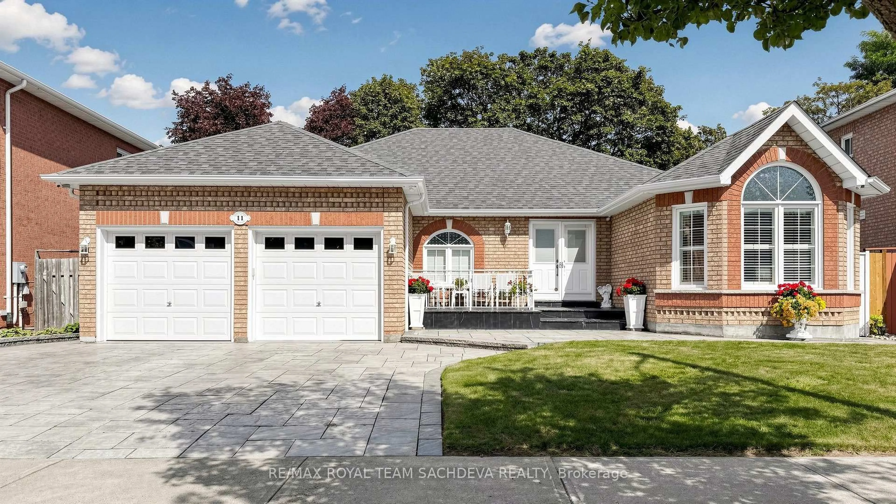
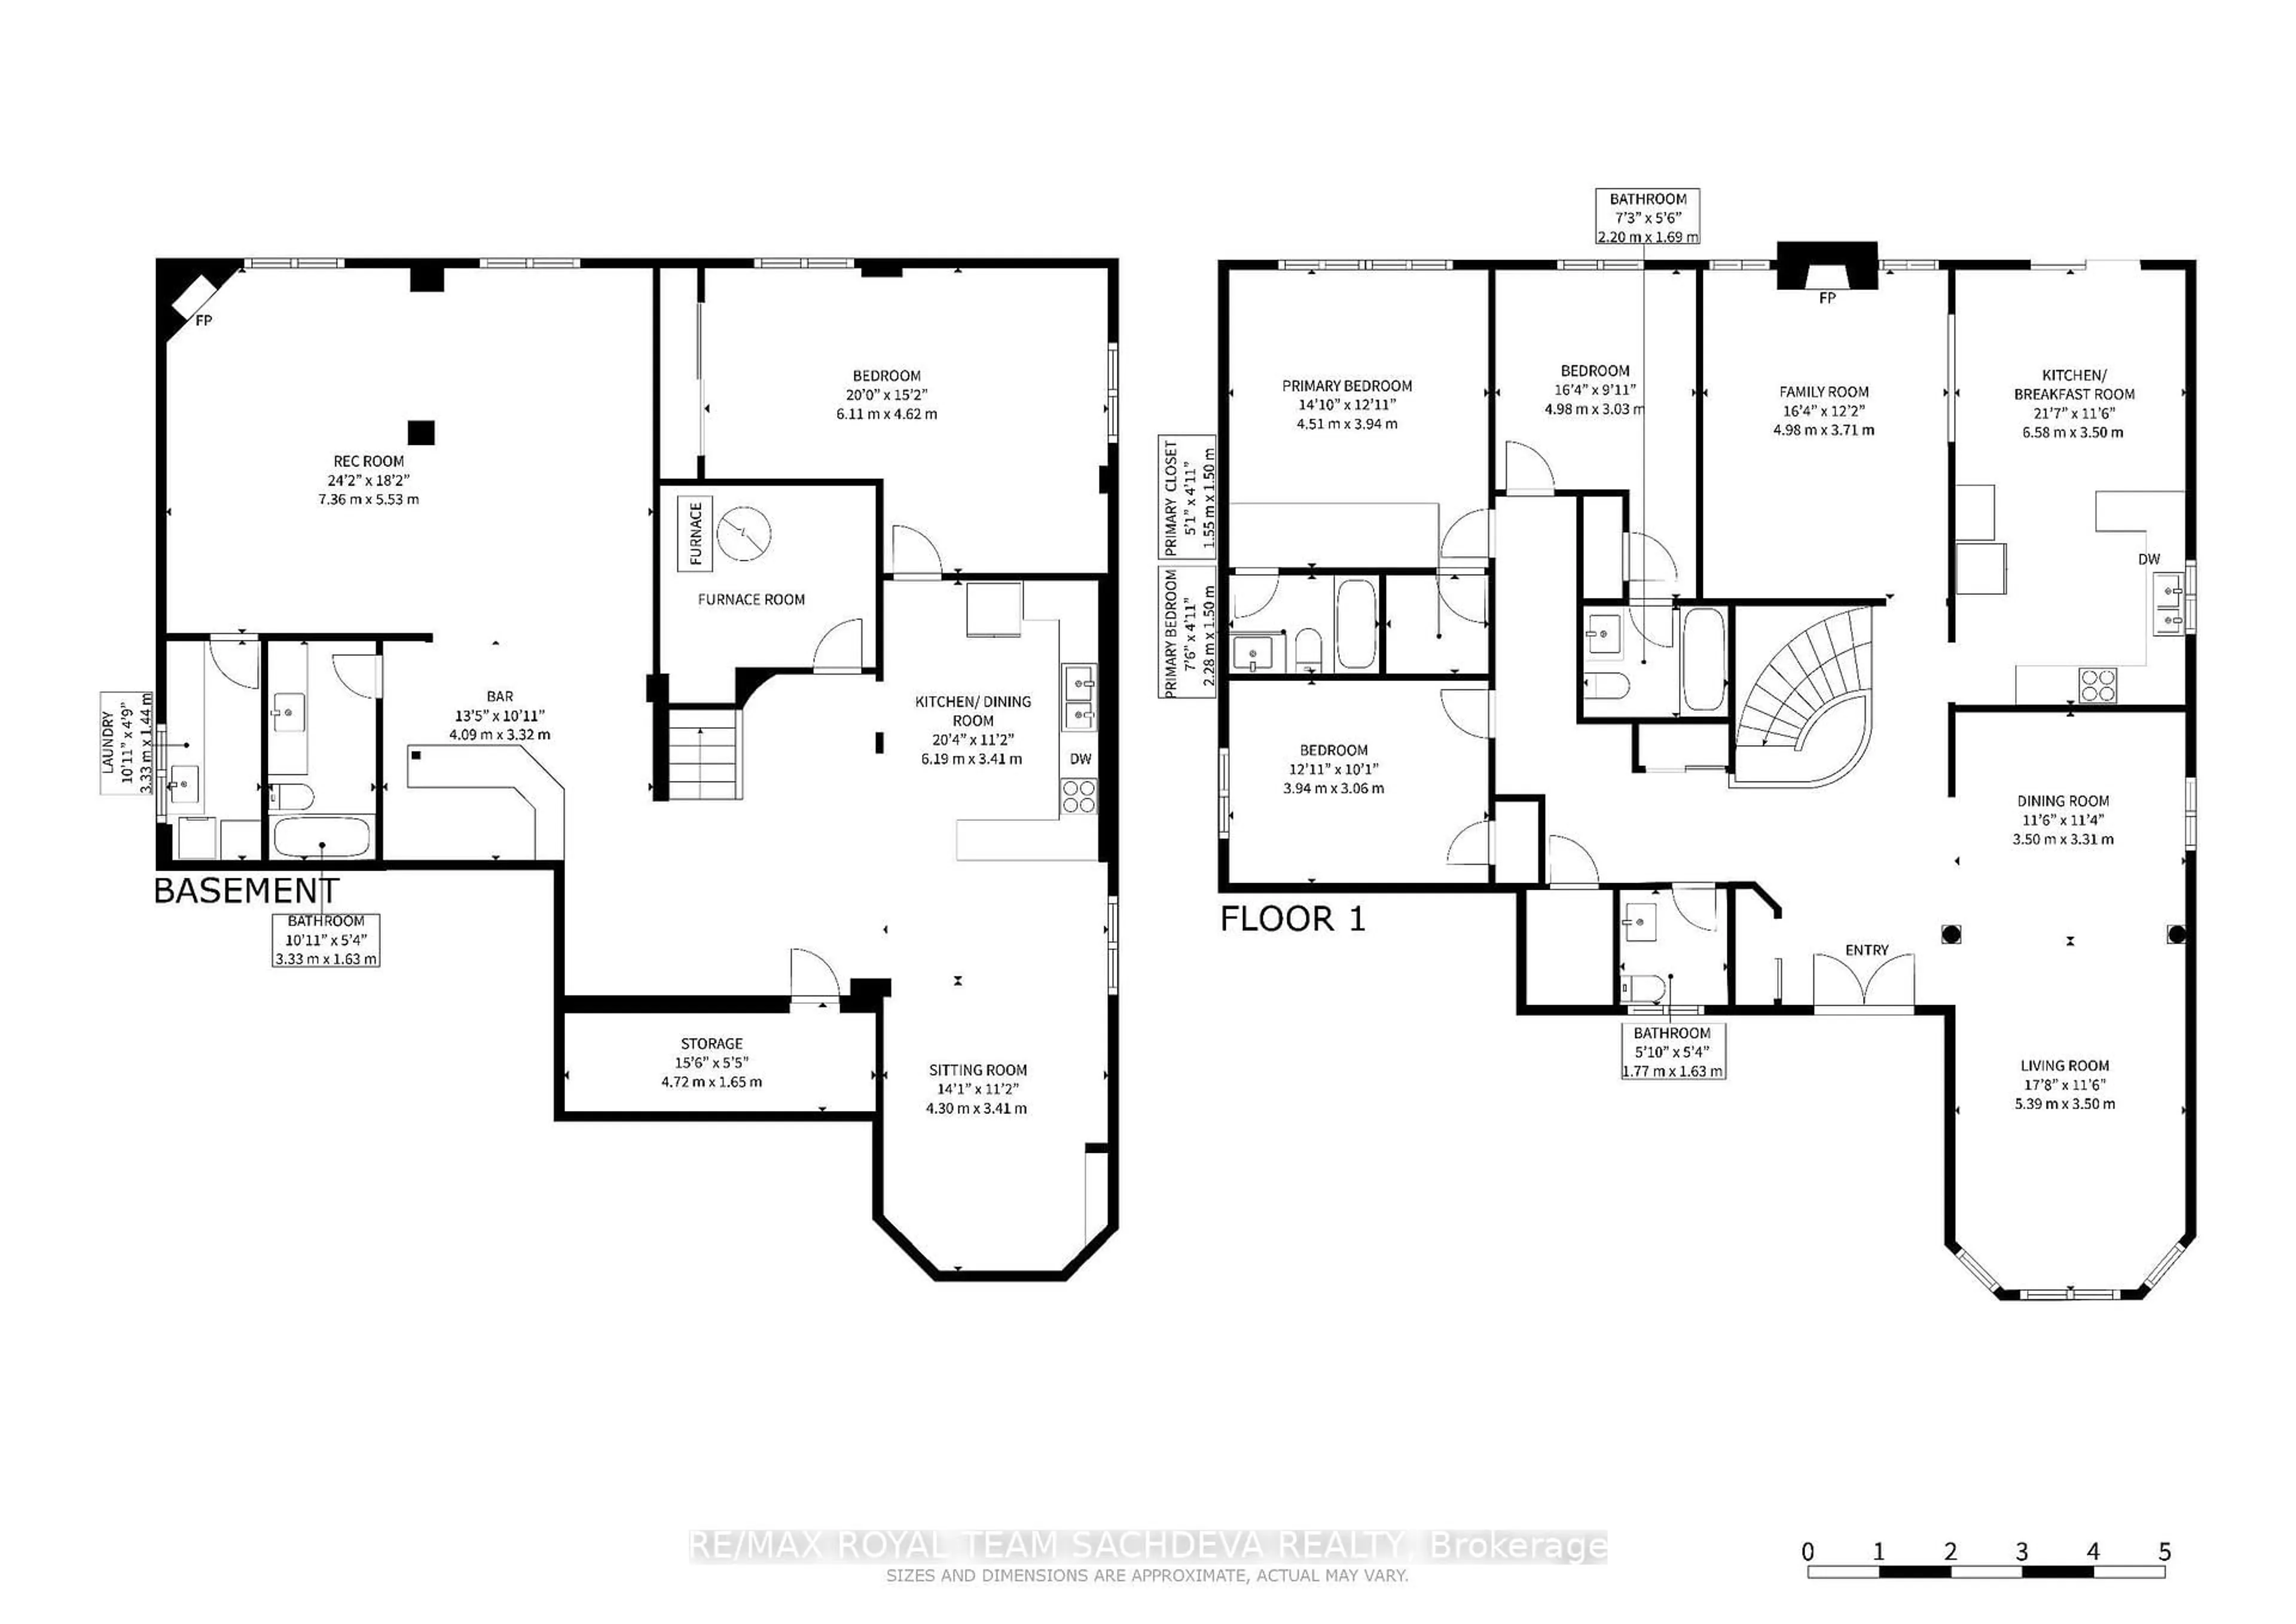
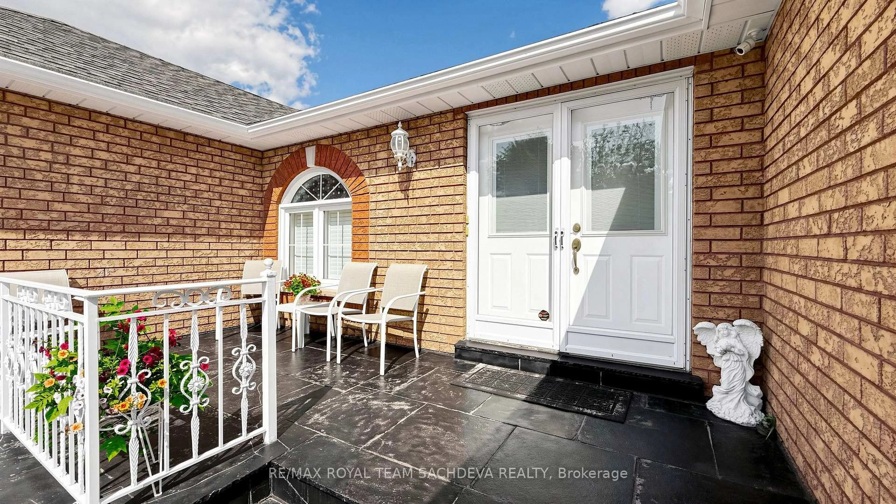
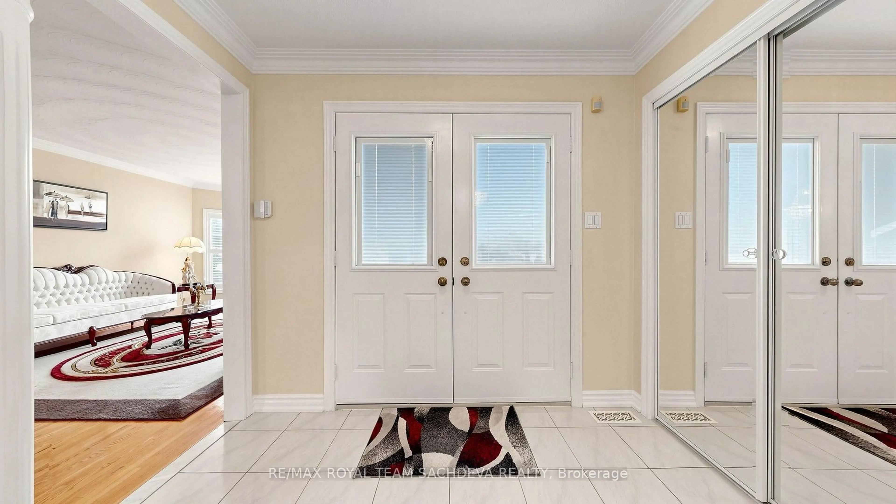
Welcome to this stunning, immaculate, and pristine 1995-built bungalow situated on a premium 57-foot lot in the desirable Highland Creek neighborhood, offered for the very first time by its original owners. Boasting 2,083 square feet ( MPAC) , this home features a convenient double car garage with direct access right into the house. The property opens with a huge foyer leading into a formal living and dining area, and includes a bright kitchen with a breakfast area and a walkout to a covered outdoor deck, a cozy family room with a fireplace, a powder room, and three generous bedrooms-including a primary suite with a walk-in closet and a 4-piece ensuite, alongside a second bedroom with its own ensuite privileges to a 4-piece washroom. The expansive finished lower level extends your living space with a spacious sitting area, a kitchen and dining zone, a massive recreation room complete with a bar and a second gas fireplace, a huge bedroom, a full 4-piece bathroom, a laundry room, a cantina, and a furnace room. Perfectly positioned close to the University of Toronto, Centennial College, the Scarborough Town Centre, and Highway 401, this rare gem combines timeless pride of ownership with an unbeatable location.
Property Details
Interior
Features
Main Floor
Living
5.39 x 3.5Dining
3.31 x 3.5Kitchen
6.58 x 3.5Family
4.98 x 3.71Exterior
Features
Parking
Garage spaces 2
Garage type Attached
Other parking spaces 2
Total parking spaces 4
Property History
 48
48