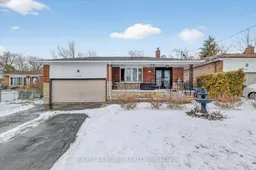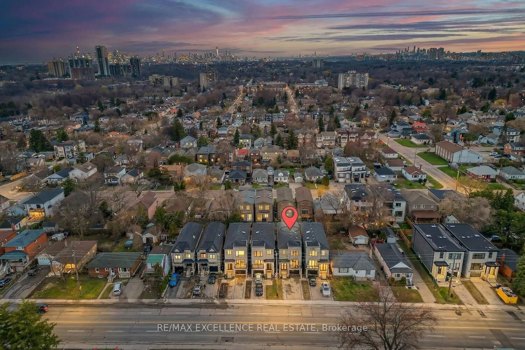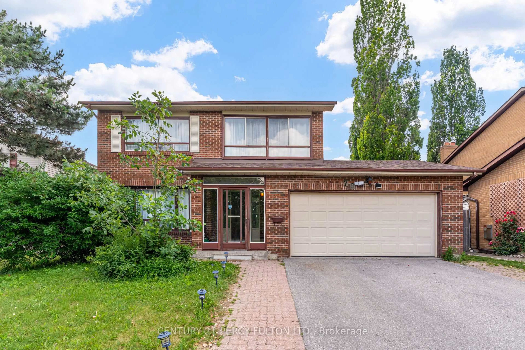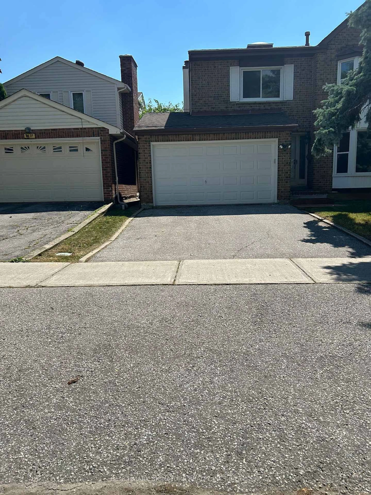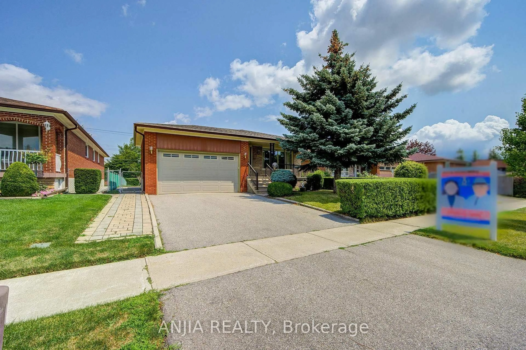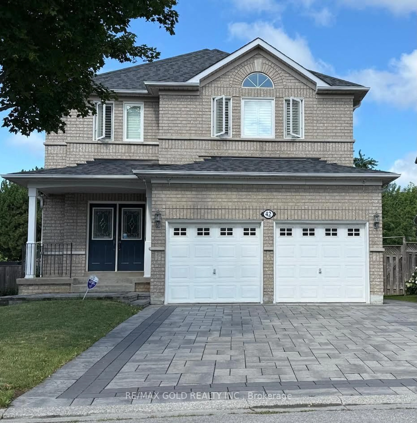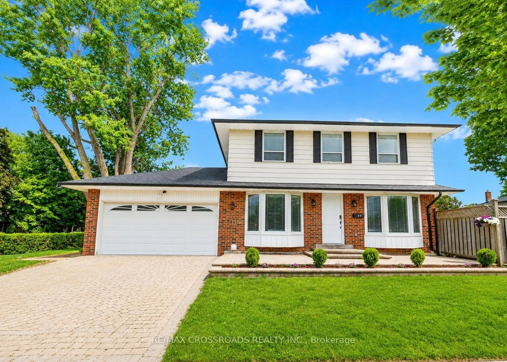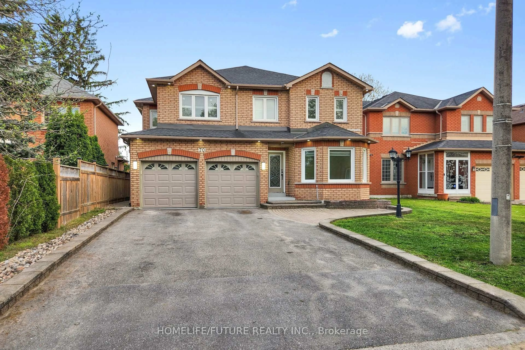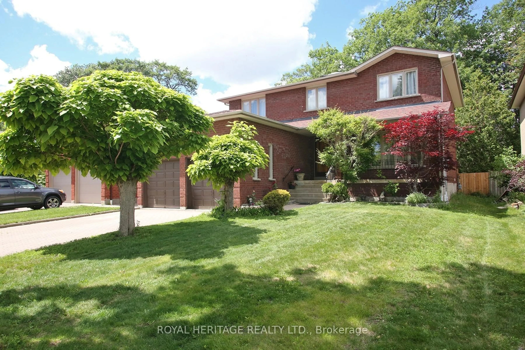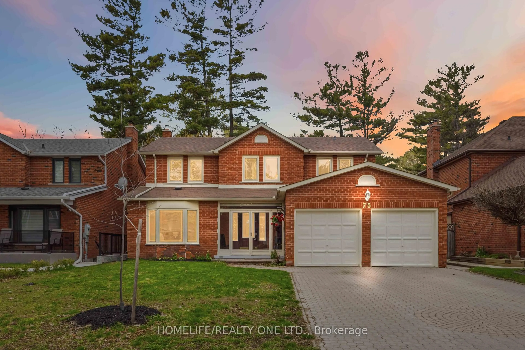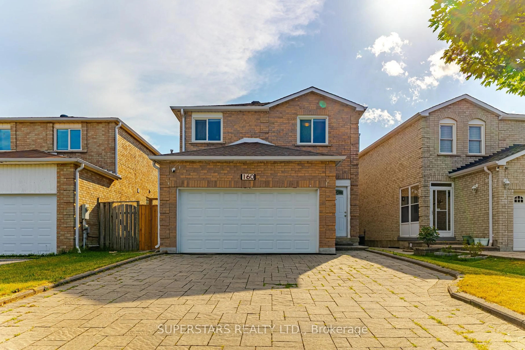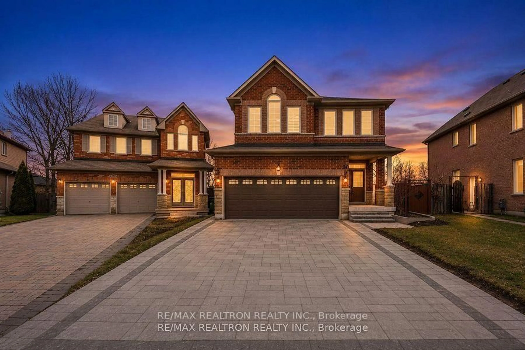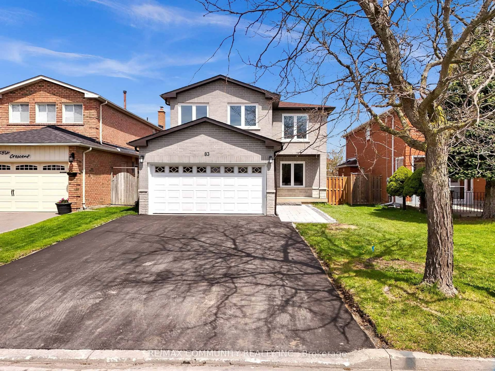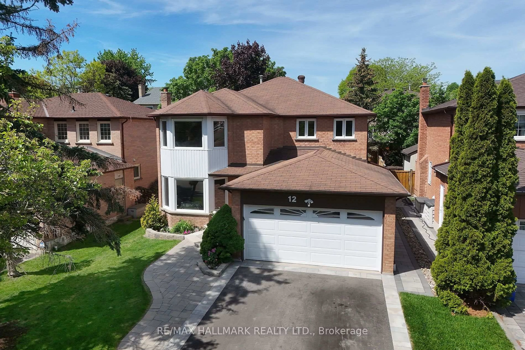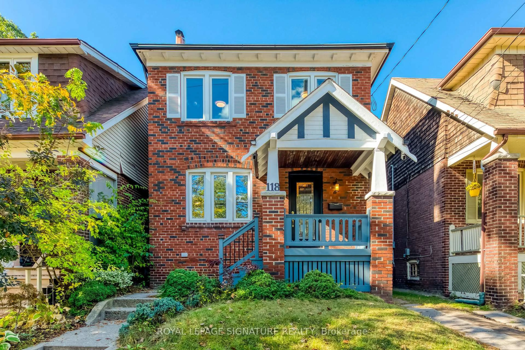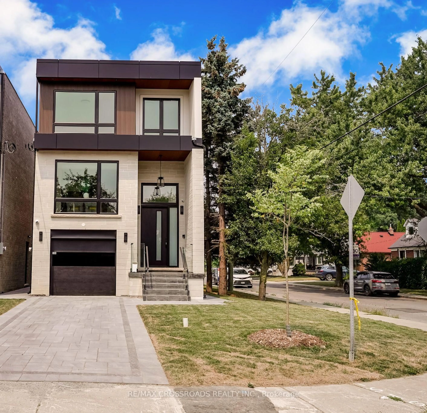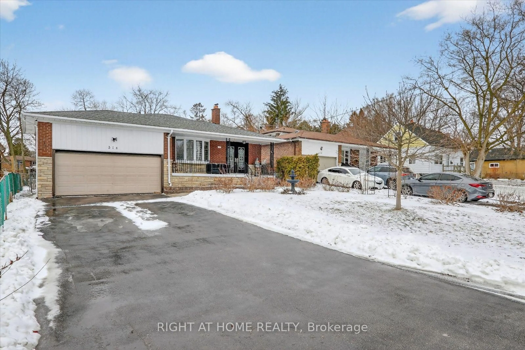
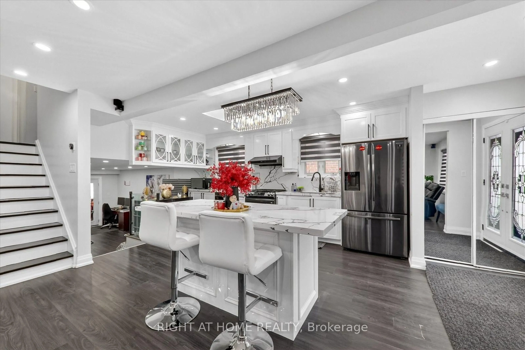
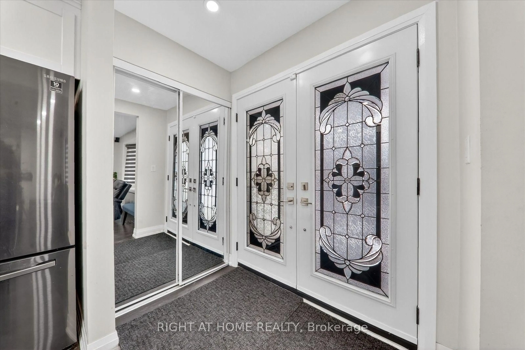
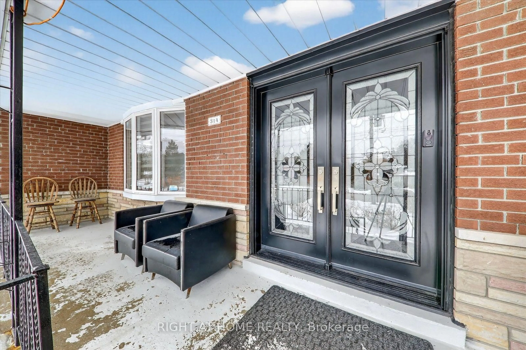
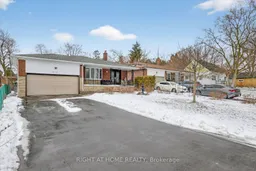
A pic from outside/outdoor area/front of a property/back of a property/a pic from drone, street for 314 Morrish Rd, Toronto Ontario M1C 1G1
Re-listed 4 hours ago

314 Morrish Rd, Toronto, Ontario M1C 1G1

Detached
4 + 1
6
~1500-2000 sqft
$1,199,999
Get pre-qualifiedPowered by nesto
Detached
4 + 1
6
~1500-2000 sqft

Contact us about this property

Call

Highlights

Property Estimate

Days on market4 hours

Total days on market
78 days

Estimated valueNot available

Price/Sqft$699/sqft

Monthly cost

Open Calculator

Description

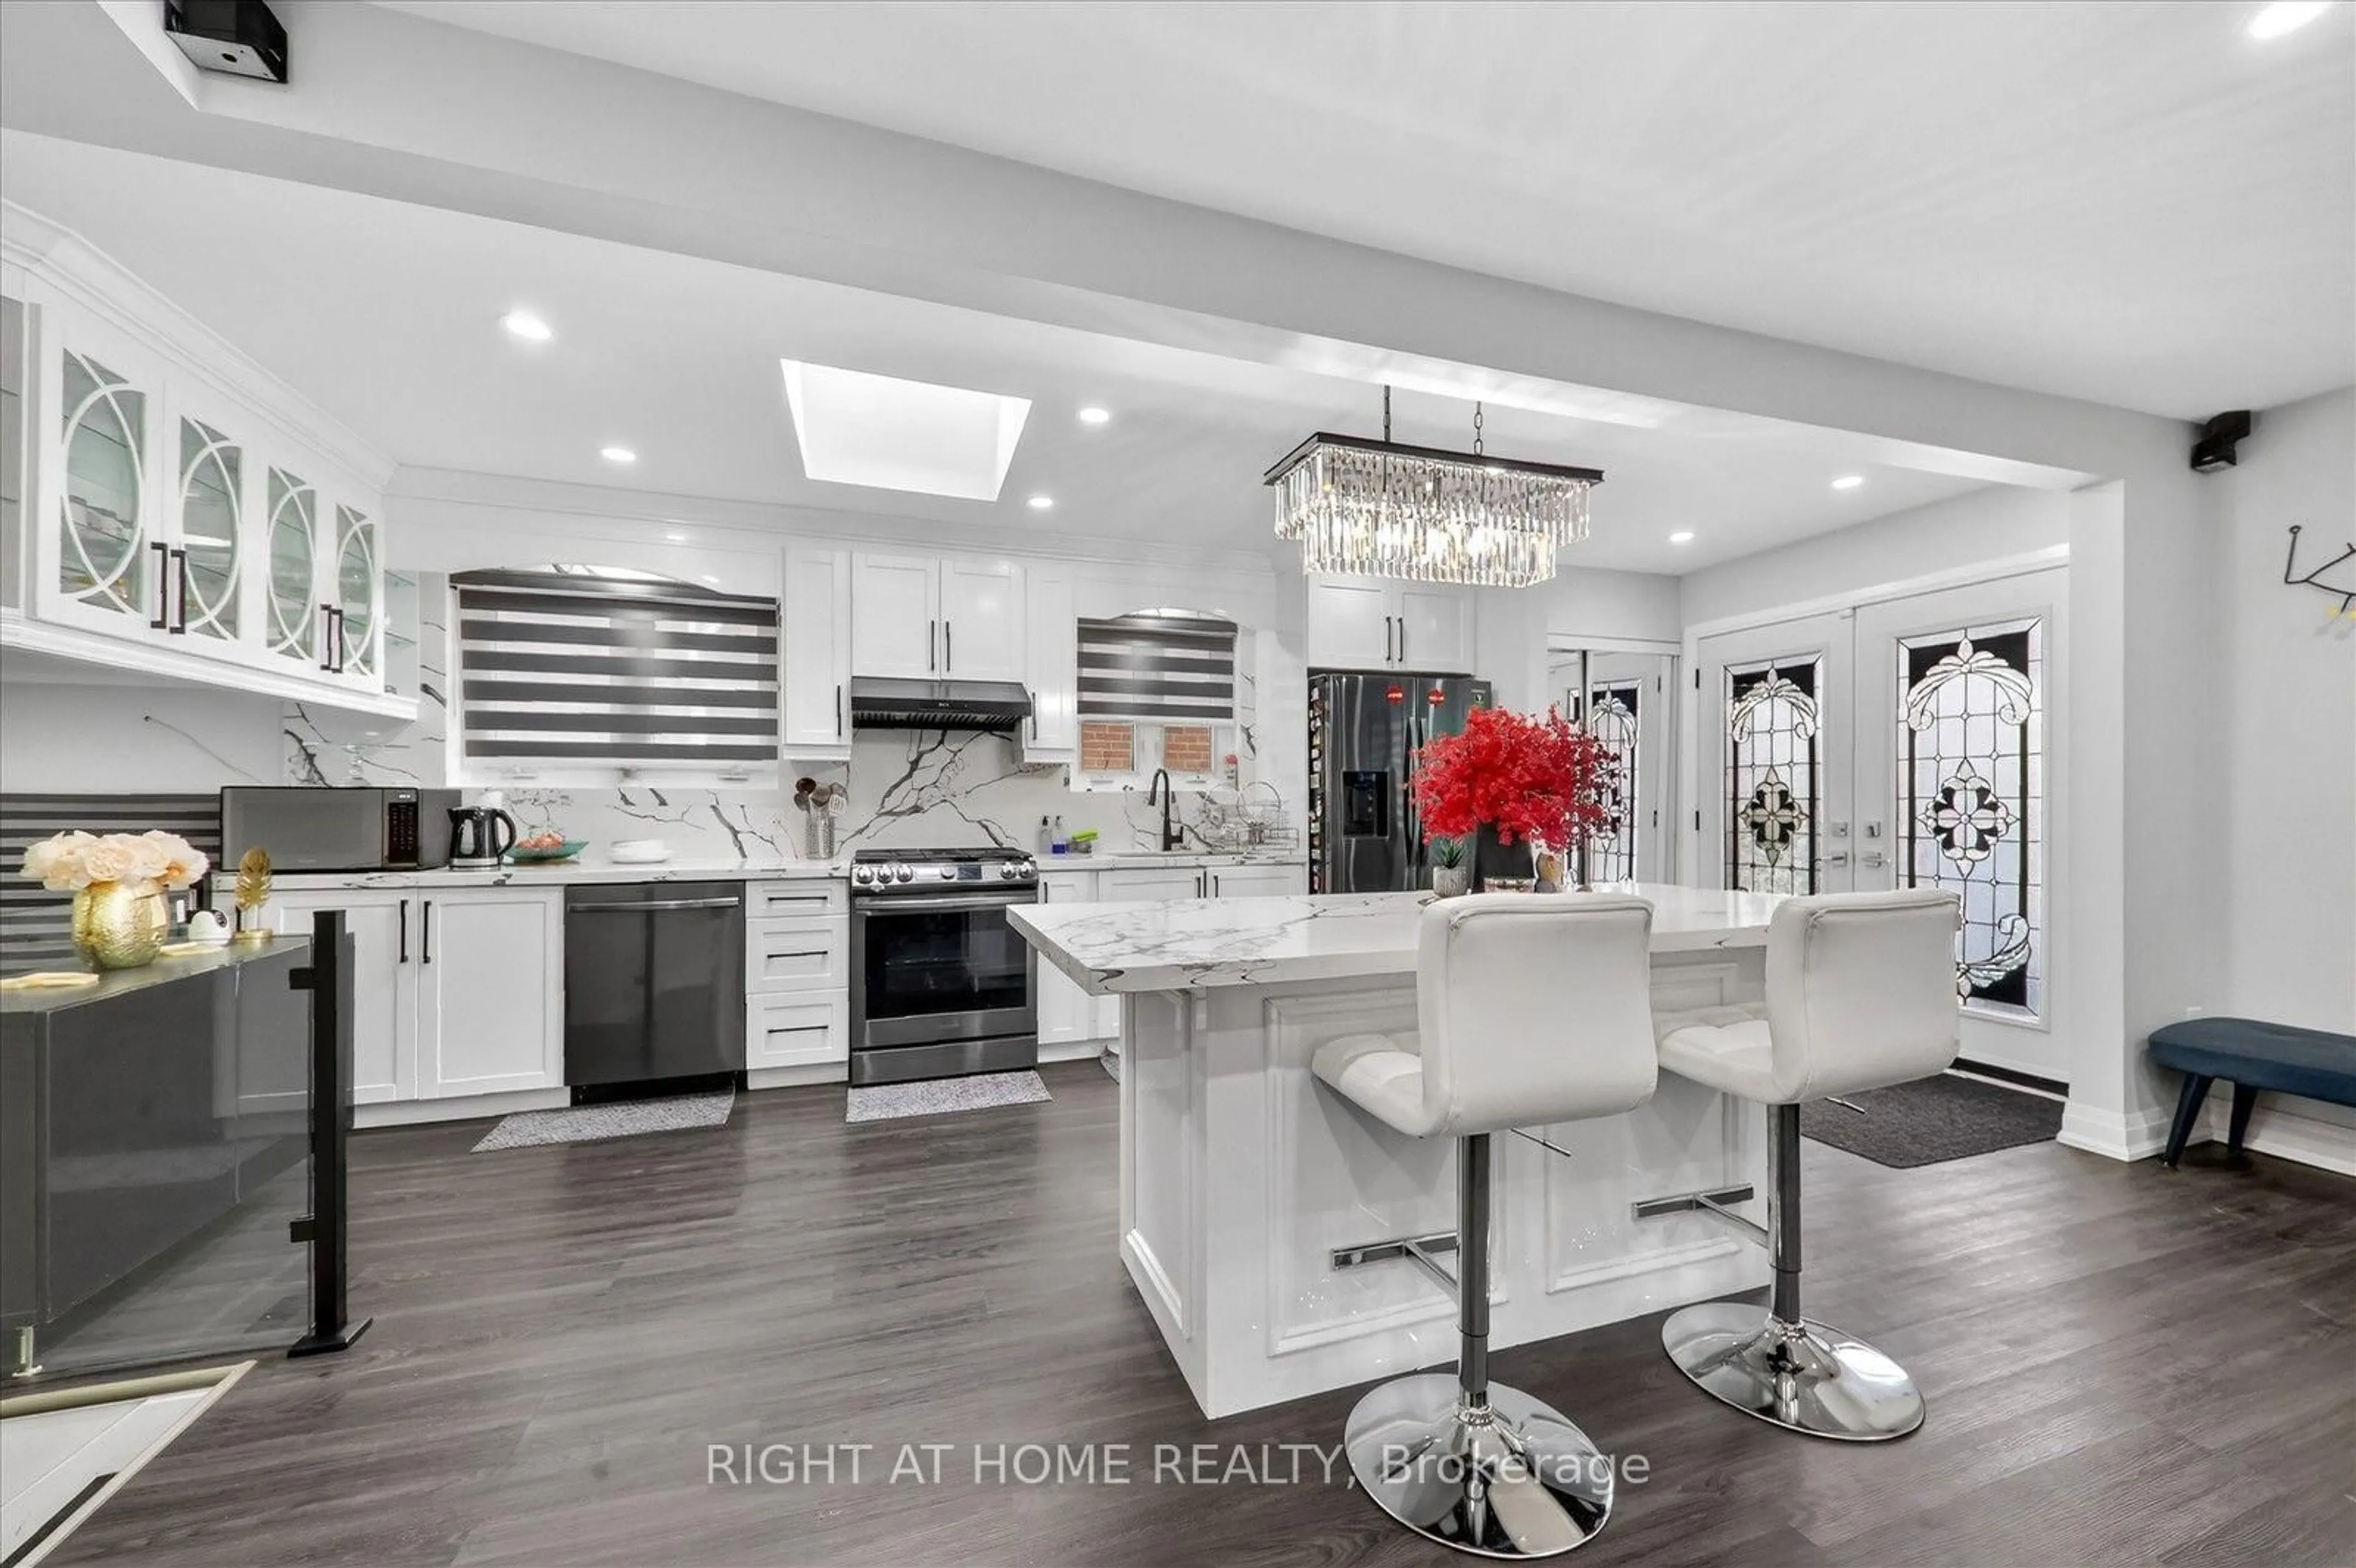
Welcome to a beautifully renovated 4+1 room, 3-bathroom home in the prestigious Highland Creek community. Set on a rare 50 x 278 ft deep lot, this property offers significant long-term value and flexibility for investors, custom home builders, or end-users. Over $100,000 has been invested in renovations, featuring a modern layout with a kitchen that includes an island, gas stove, and black stainless steel appliances. A 360 sq. ft. addition was completed with a permit, providing additional functional living space to the floor plan, complemented by pot lights throughout the interior and exterior. Technical specifications include an upgraded 200 AMP electrical panel and a Lorex security system. A 2023 survey is available for review. The exterior features a double garage and a 4-car driveway with no sidewalk, maximizing the frontage and parking capacity. Given the lot depth, there is potential to explore further renovations, a custom build, or a garden suite. This home is located minutes from the University of Toronto Scarborough campus and is in close proximity to parks, trails, schools, and everyday amenities.


Property Details

StyleBacksplit 3
View-
Age of property-
SqFt~1500-2000 SqFt
Lot Size13,900 SqFt(278 x 50)
Parking Spaces6
MLS ®NumberE13629986
Community NameHighland Creek
Data SourceTRREB
Listing byRIGHT AT HOME REALTY

Features

Heating: Baseboard
Cooling: Central Air
Fireplace
Basement: Apartment, Crawl Space

Upper Floor

Primary

4.84 x 3.42

2nd Br

3.64 x 3.09


Features

Lot size: 13,900 SqFt

Parking

Garage spaces 2

Garage type Attached

Other parking spaces 4

Total parking spaces 6


Property History
Aug 2, 2026
ListedActive
$1,199,999
4 hours on market
history photo preview34
Listing by trreb®
Property listed by RIGHT AT HOME REALTY, Brokerage
Agent Banner Image
Interested in this property?Get in touch to get the inside scoop.

Market Data - Highland Creek

Geo Zone Map ThumbnailHighland Creek

Balanced Market

View Market Data

Detached house - for the past 30 days

Buyer's market Seller's market

Avg. Days on Market

Past 30 days

29 days

Compared to

2025

31 days

2024

28 days

2023

10 days

New Listings

Past 30 days

12 listings

Compared to

2025

12 listings

2024

18 listings

2023

15 listings

Units sold

Past 30 days

7 units

Compared to

2025

6 units

2024

5 units

2023

9 units

Median Sold Price

Past 30 days

$1,120,000

Compared to

2025

$1,230,000

2024

$1,165,000

2023

$1,375,000


Population and Demographics

Overview

Total population 13522
Average household income $134,802

Age (%)

0 to 19
19%
20 to 34
23%
35 to 49
16%
50 to 64
21%
65 and plus
21%

Household composition (%)

Single family
73%
Single person
17%
Multi person
7%
Multi family
3%

Mother tongue (%)

English
59%
Tamil
13%
Others
4%
Tagalog (Pilipino, Filipino)
4%
Mandarin
3%
Yue (Cantonese)
2%
Urdu
2%
Punjabi (Panjabi)
2%
Malayalam
2%
Bengali
2%

House tenancy (%)

Owners
78%
Renters
22%

What’s nearby?Essentials within 5 km

Local Logic

Transportation Scores

Estimated Budget