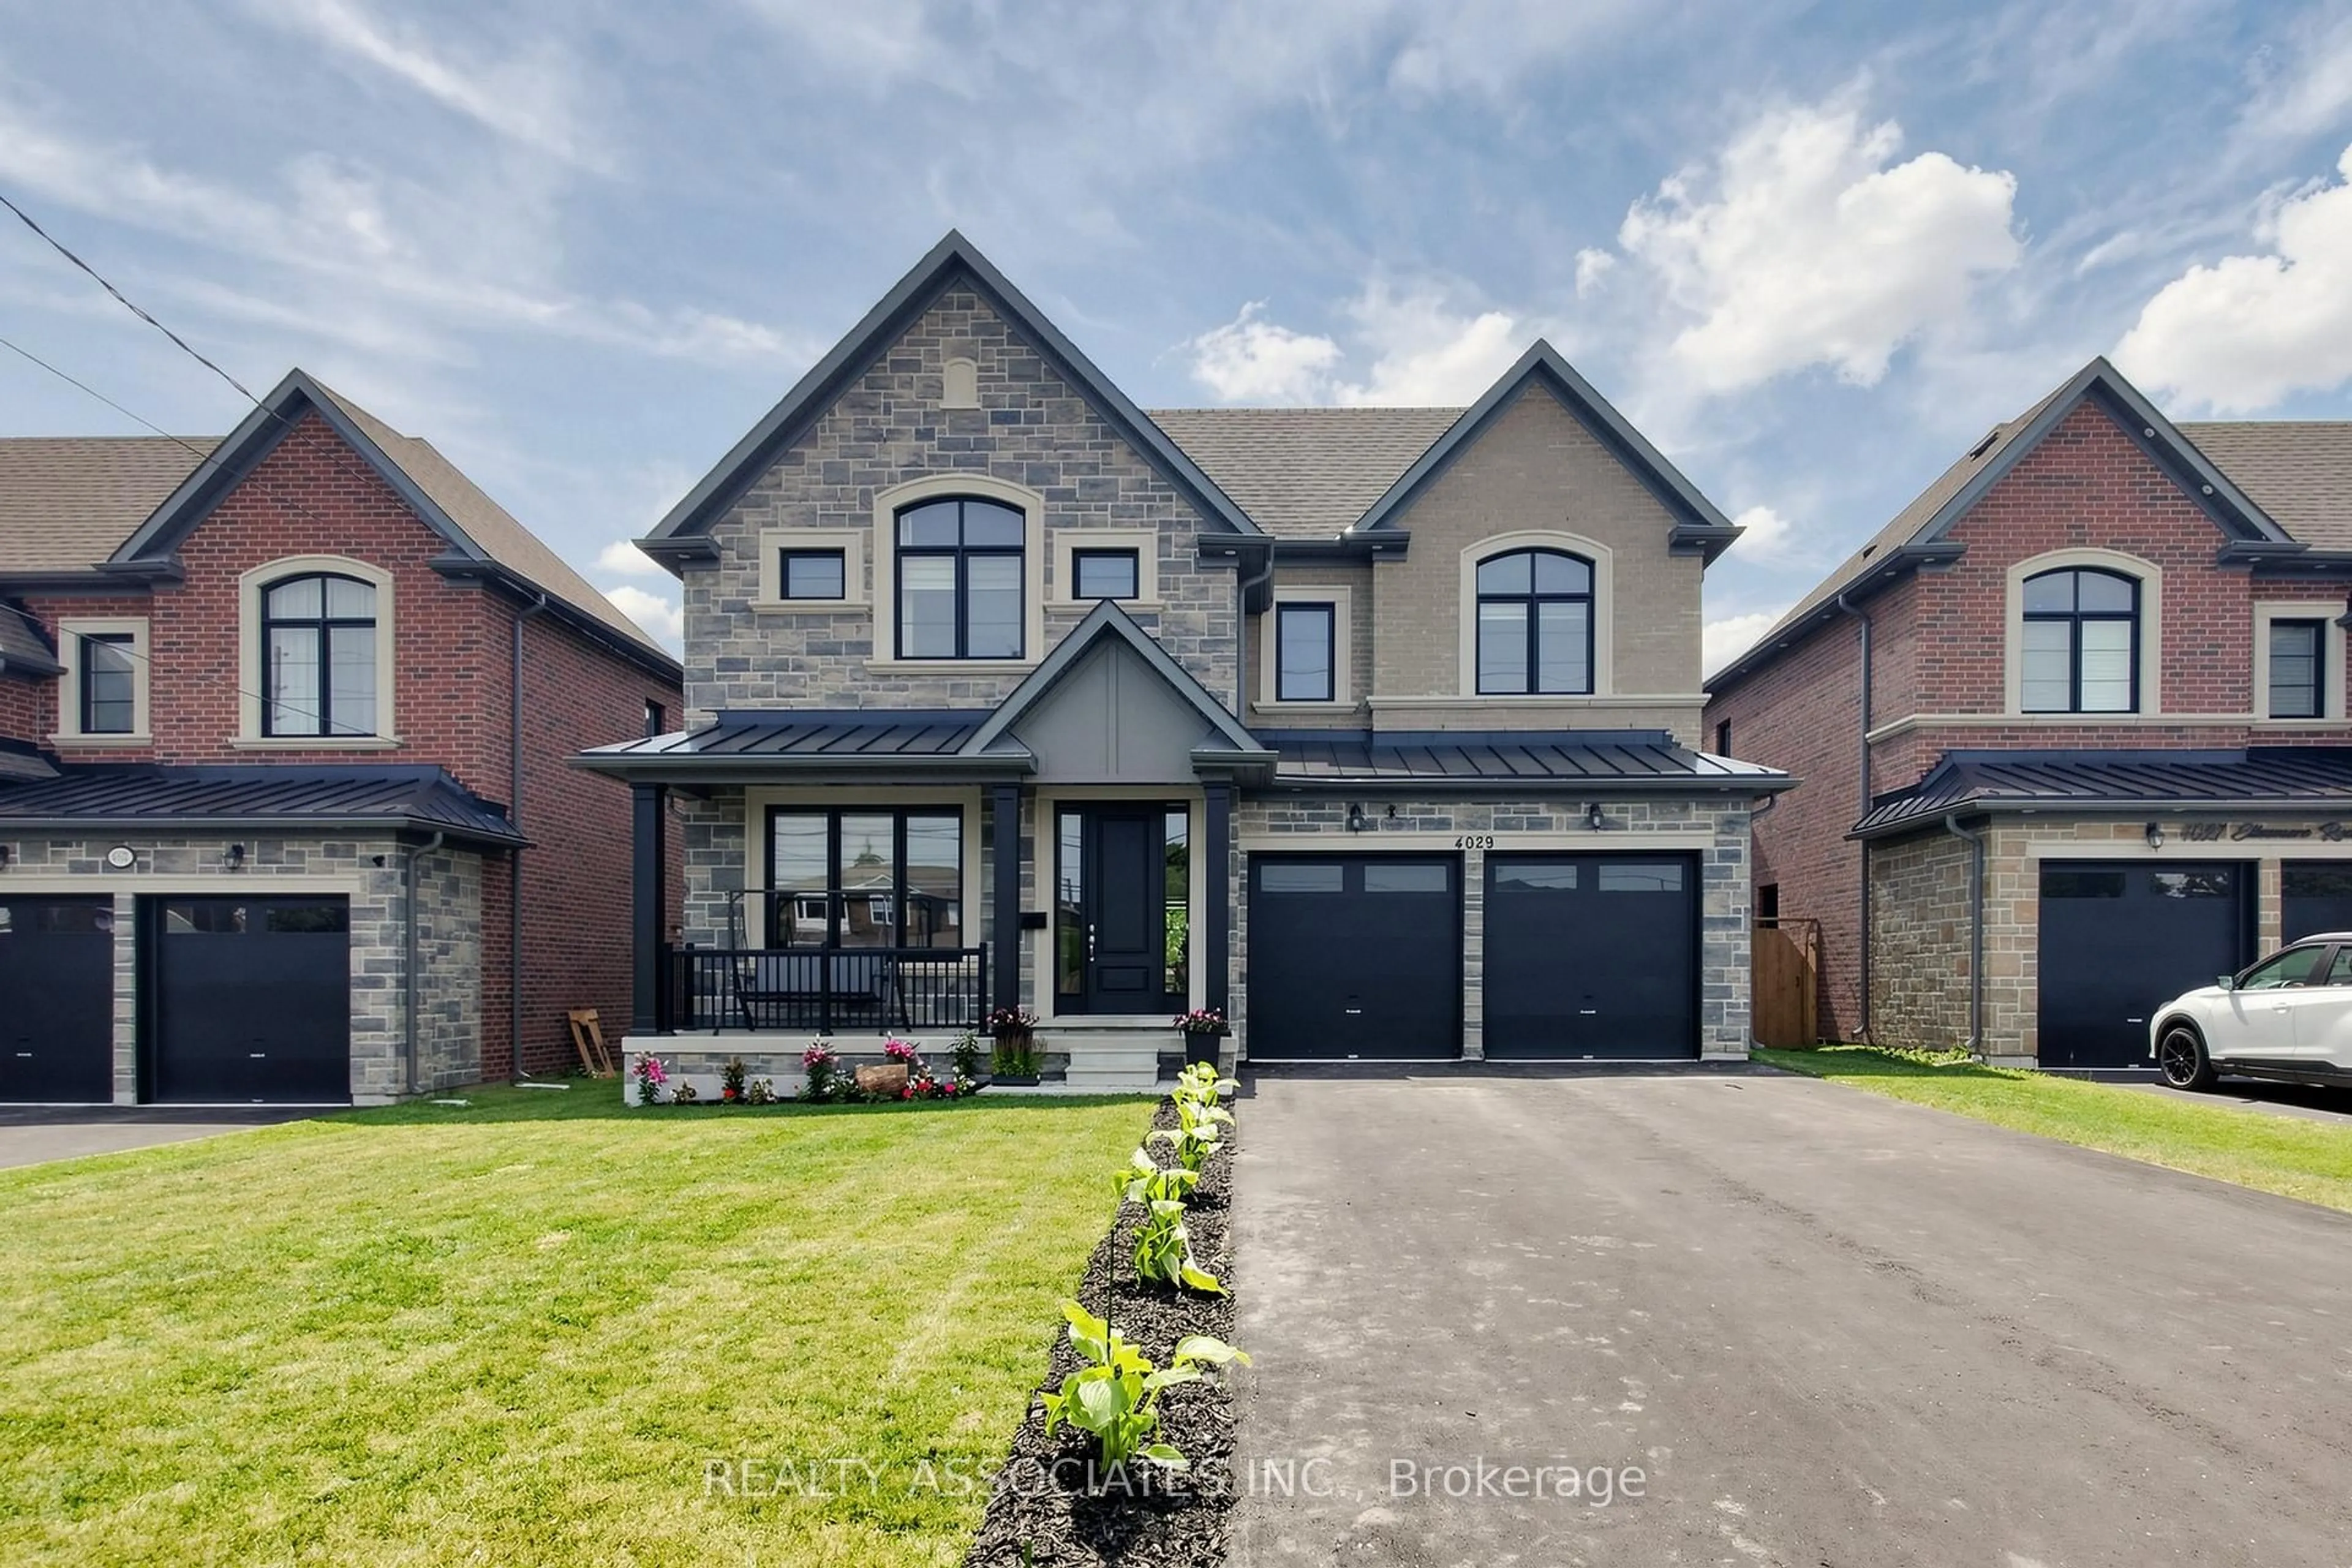
4029 Ellesmere Rd, Toronto, Ontario M1C 1J3
Contact us about this property
Highlights
Estimated valueThis is the price Wahi expects this property to sell for.
The calculation is powered by our Instant Home Value Estimate, which uses current market and property price trends to estimate your home’s value with a 90% accuracy rate.Not available
Price/Sqft$444/sqft
Monthly cost
Open Calculator
Description
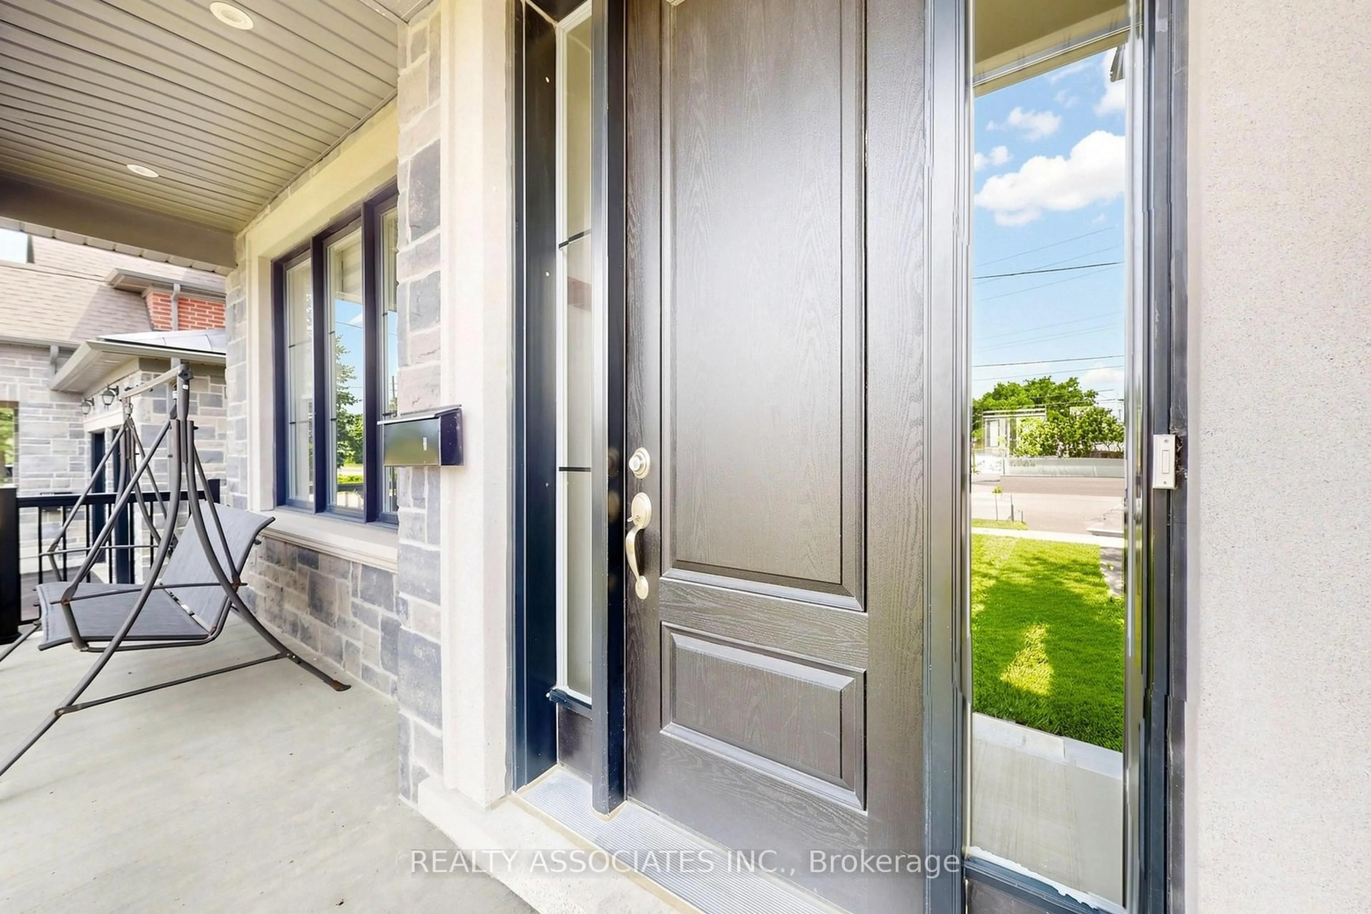
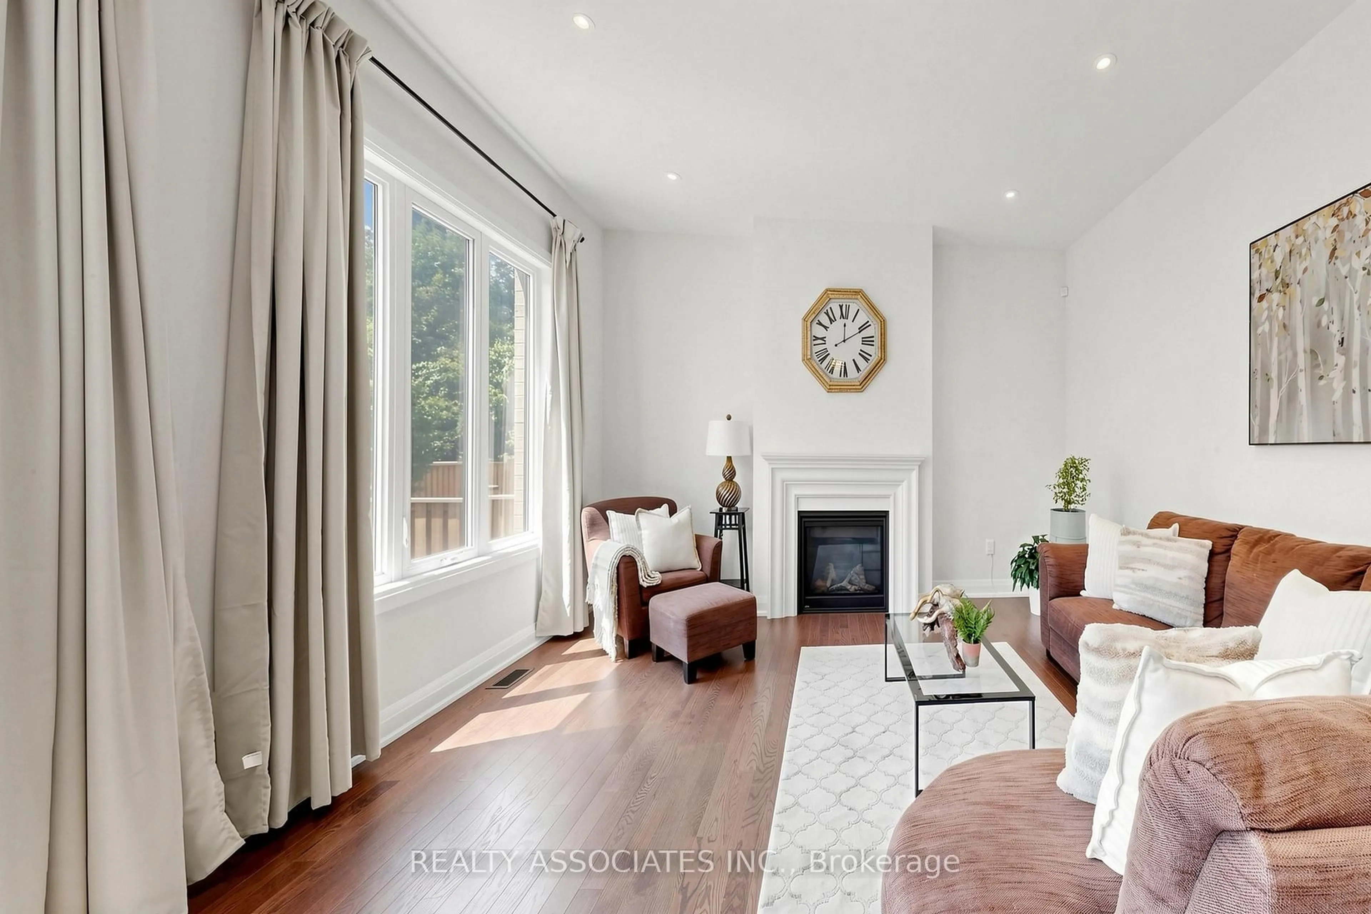
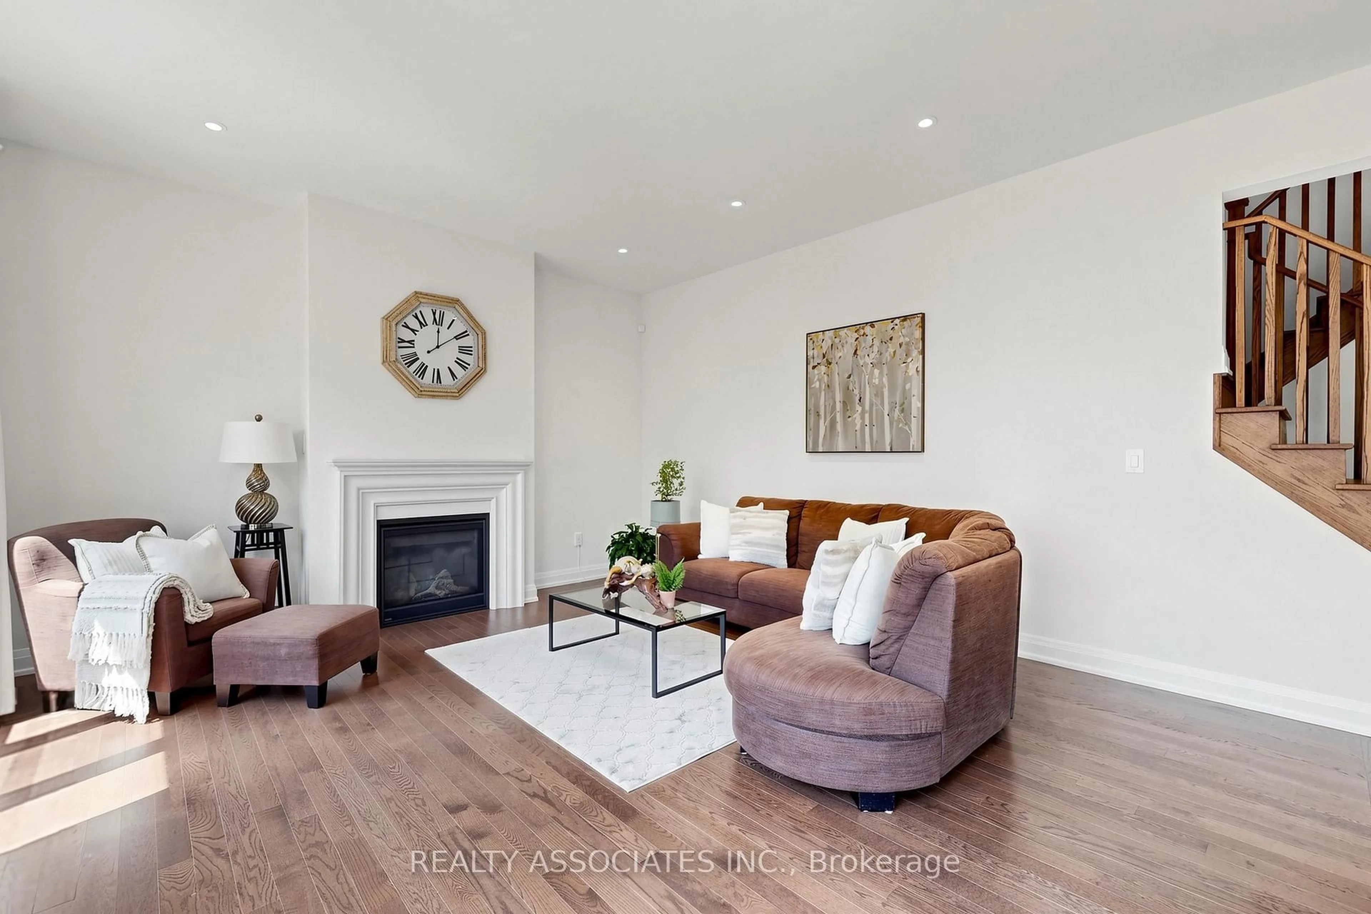
Stunning Custom-Built Home in the Highly Desirable Highland Creek Community! Built just 4 years ago, this exceptional residence offers the perfect blend of luxury, comfort, and convenience. Ideally located just minutes from the University of Toronto Scarborough Campus, Centennial College, Pan Am Sports Centre, scenic Rouge National Urban Park, Guildwood GO Station, Highway 401, public transit, shopping, and everyday amenities.This spacious home features 5 generous bedrooms and 4 modern bathrooms, thoughtfully designed for comfortable family living. Step into a grand foyer with elegant finishes, pot lights, and upgraded lighting throughout. 10 Ft Ceiling on Main Floor. The open-concept main floor is filled with natural light and seamlessly connects the living, dining, and family rooms, highlighted by a cozy fireplace-perfect for both everyday living and entertaining.The gourmet kitchen boasts stainless steel appliances, granite countertops, a centre island, and a walk-in pantry, offering both style and functionality. Additional features include elegant hardwood stairs, a convenient main-floor laundry/mudroom, and a separate entrance to the basement, providing excellent future potential
Upcoming Open Houses
Property Details
Interior
Features
2nd Floor
Primary
4.88 x 4.85Wood Trim / 5 Pc Ensuite / W/I Closet
2nd Br
4.21 x 3.633 Pc Ensuite / B/I Closet / Broadloom
3rd Br
3.47 x 3.66Broadloom / Large Closet / 4 Pc Ensuite
4th Br
4.21 x 3.664 Pc Ensuite / Double Closet / Window
Exterior
Features
Parking
Garage spaces 2
Garage type Attached
Other parking spaces 4
Total parking spaces 6
Property History
 38
38