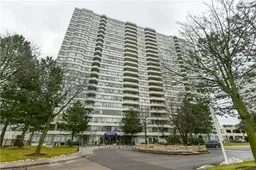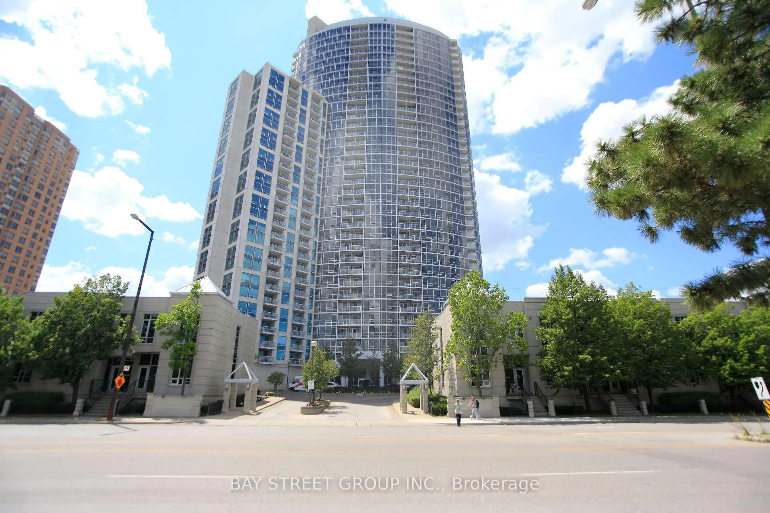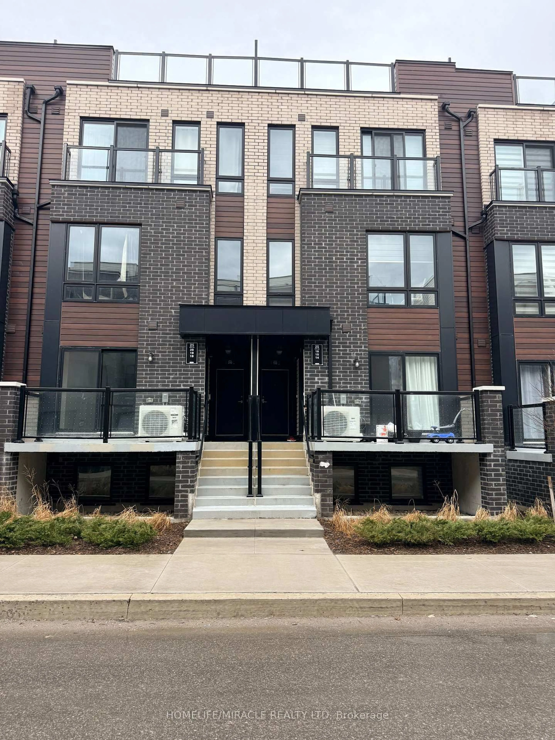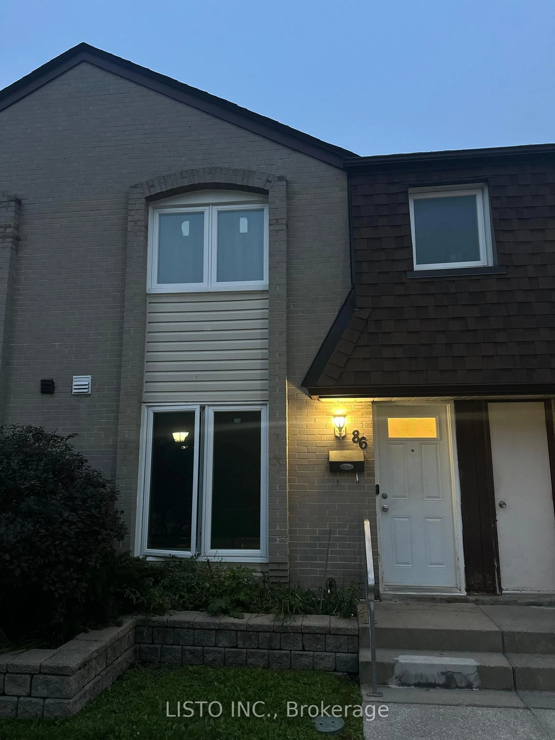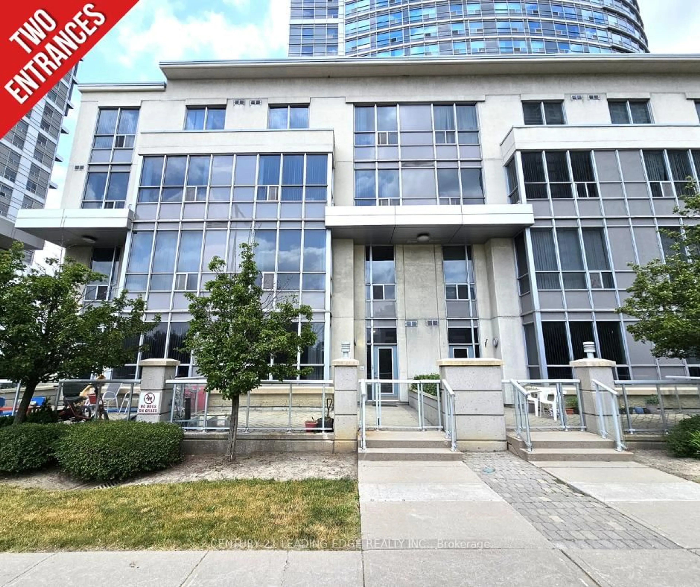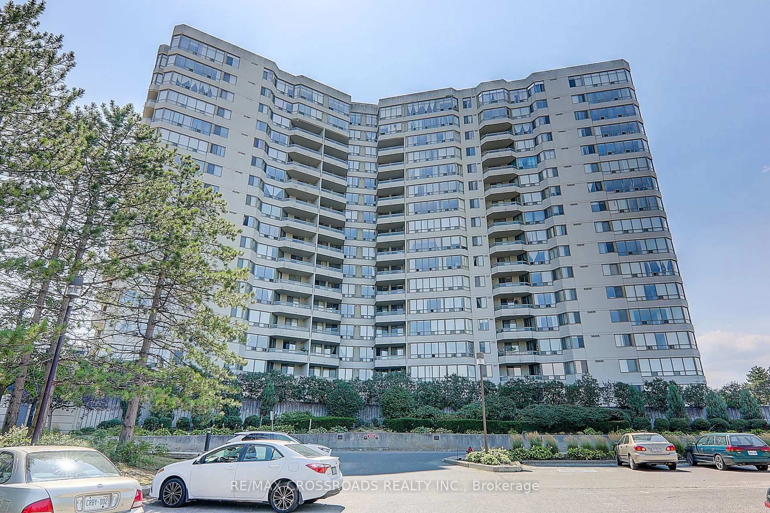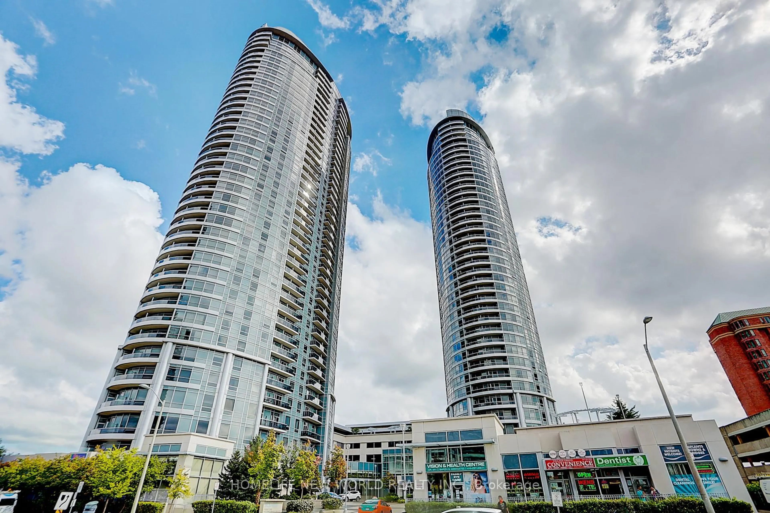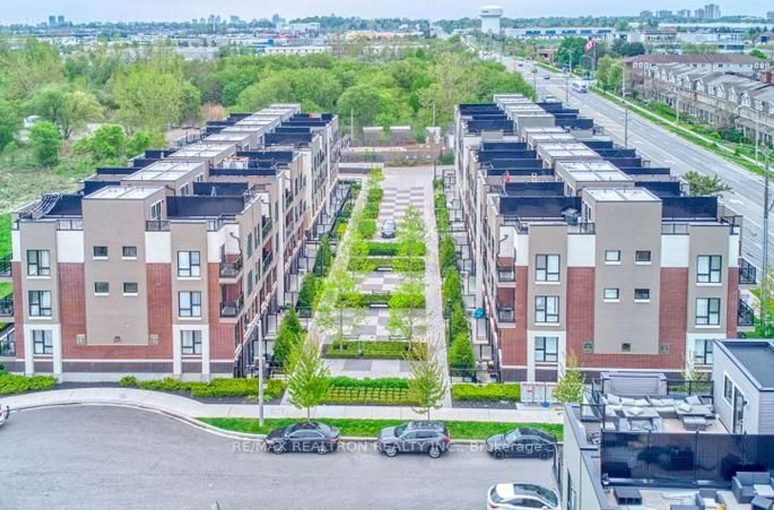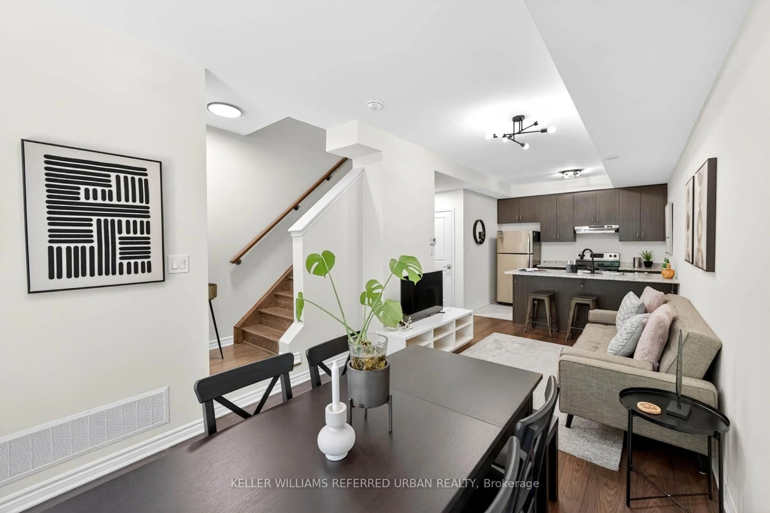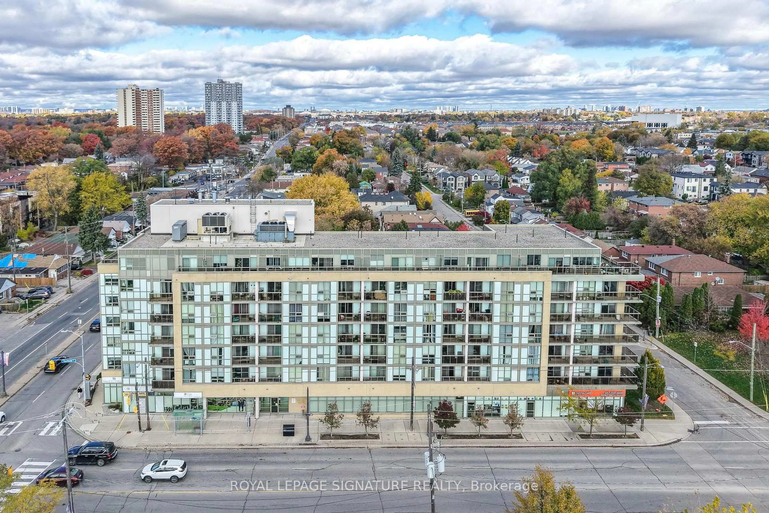
Unknown for 3 Greystone Walk Dr #1421, Toronto Ontario M1K 5J4
6 days on Market

3 Greystone Walk Dr #1421, Toronto, Ontario M1K 5J4

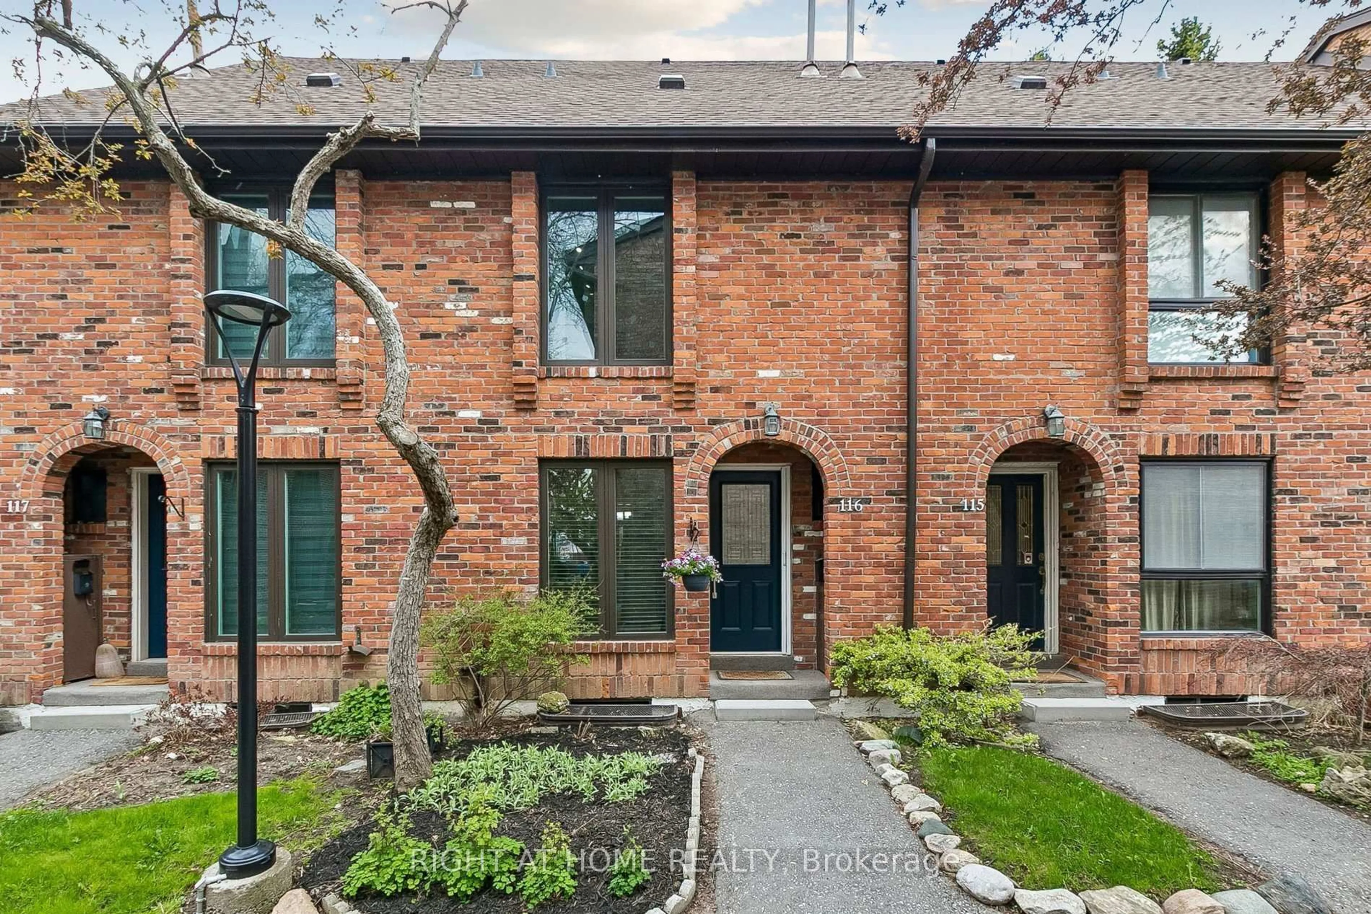
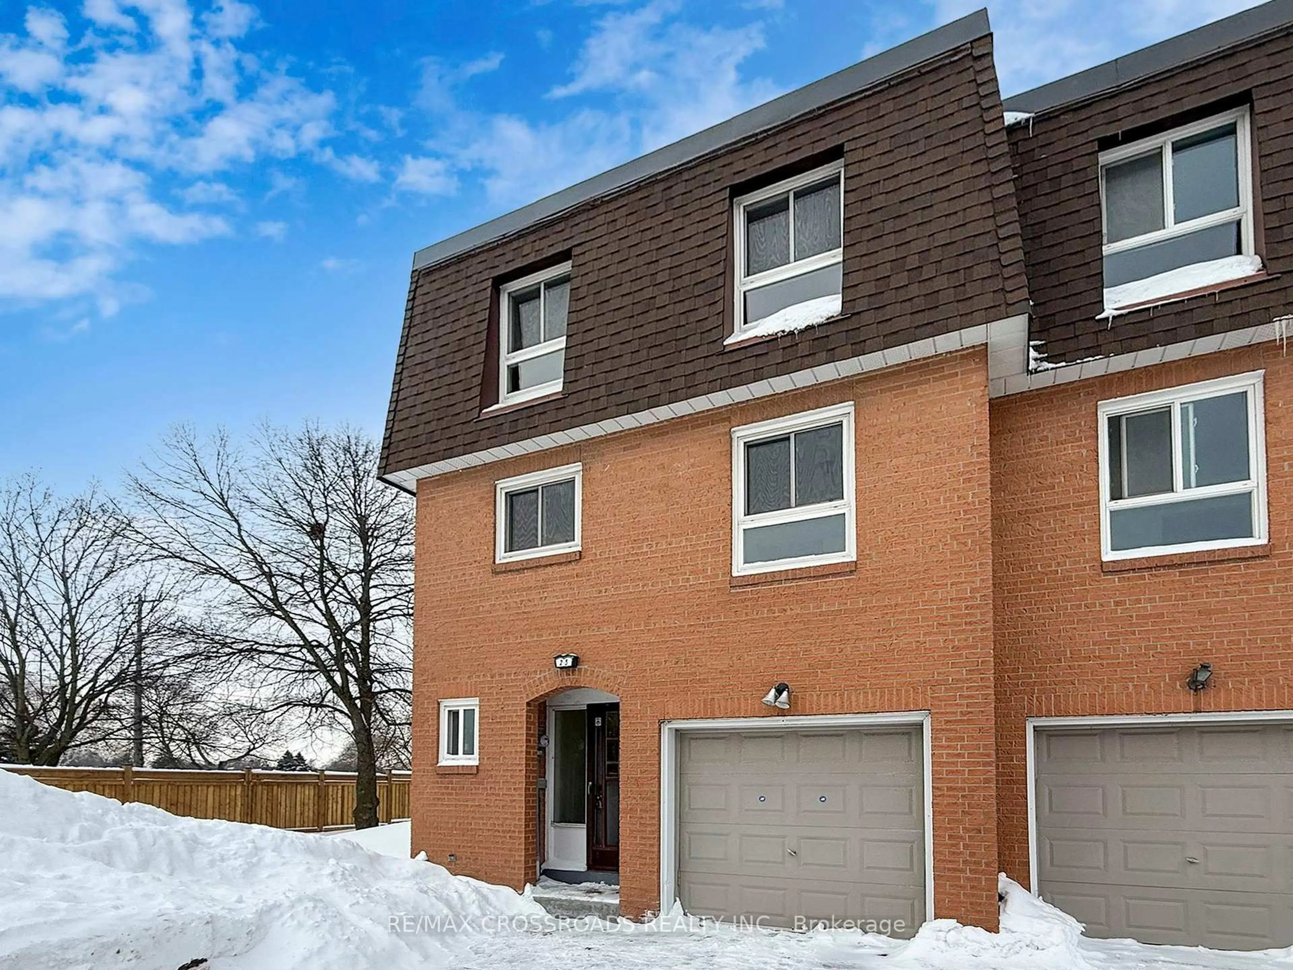
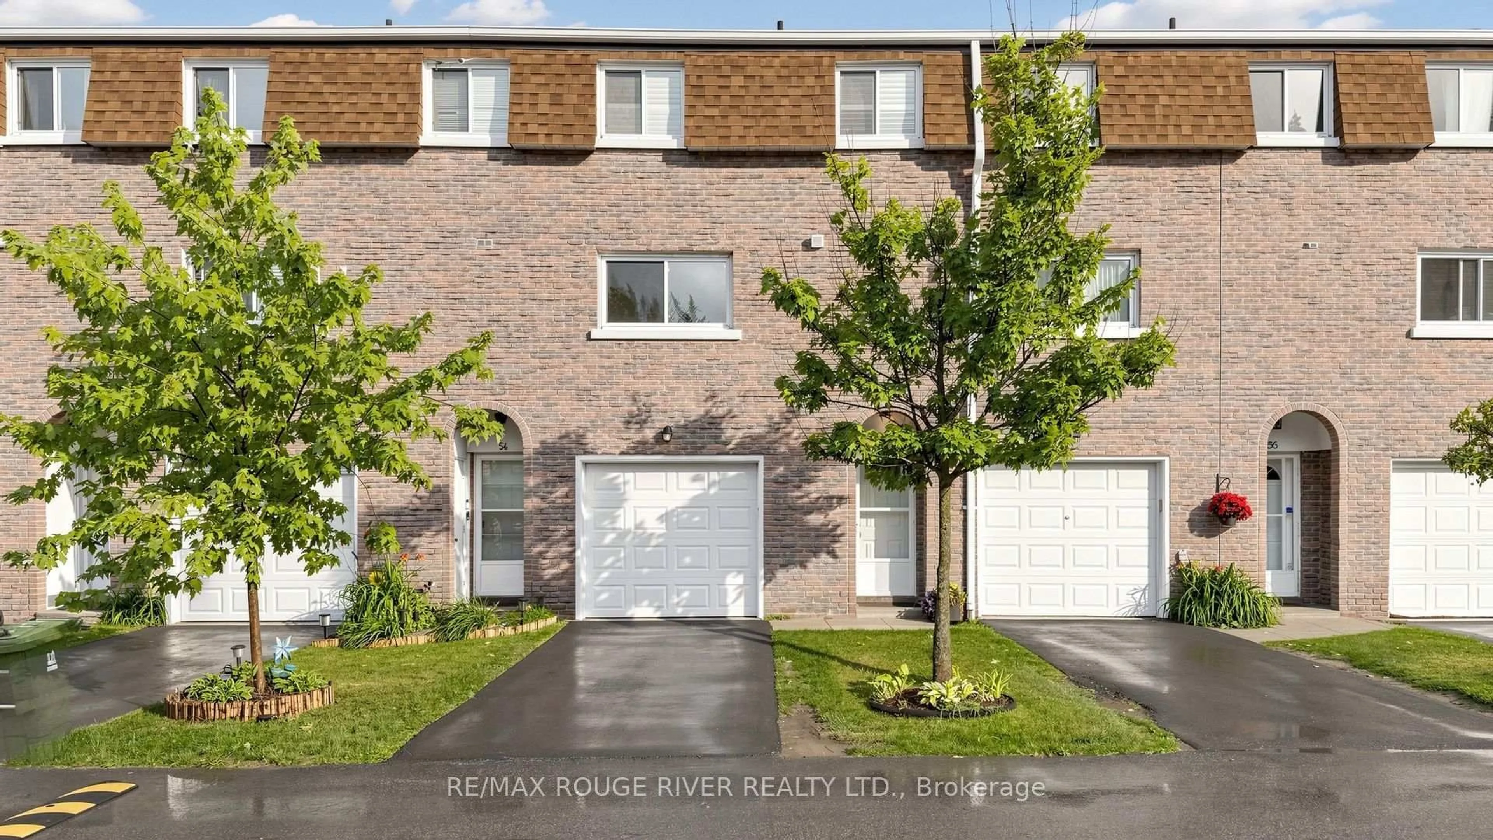
In the same building:
-
Condo
2 + 1
2
~1000-1199 sqft
$559,990
Get pre-qualifiedPowered by nesto
Condo
2 + 1
2
~1000-1199 sqft

Contact us about this property

Call

Highlights

Property Estimate

Days on market6 days

Estimated valueNot available

Price/Sqft$513/sqft

Monthly cost

Open Calculator

Description


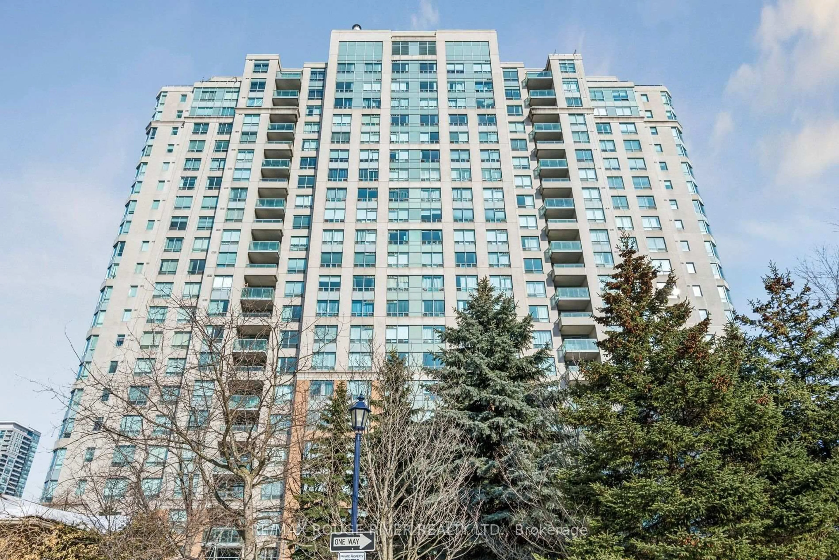
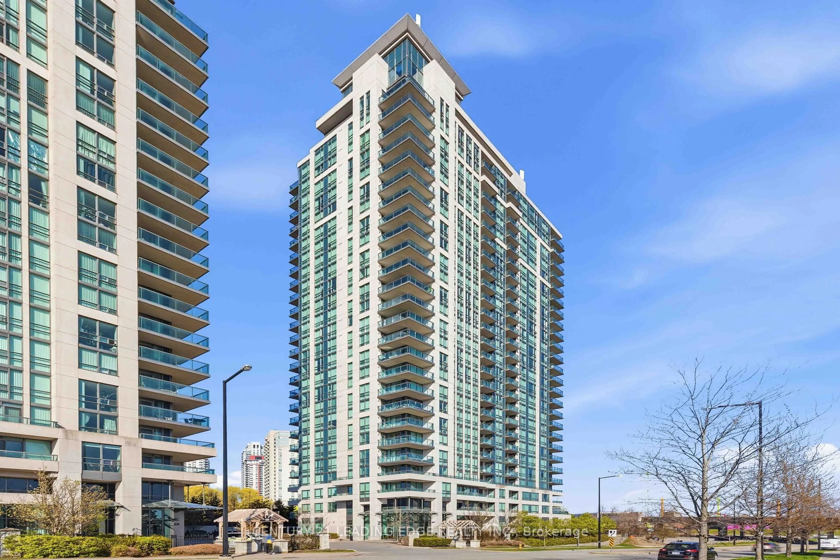
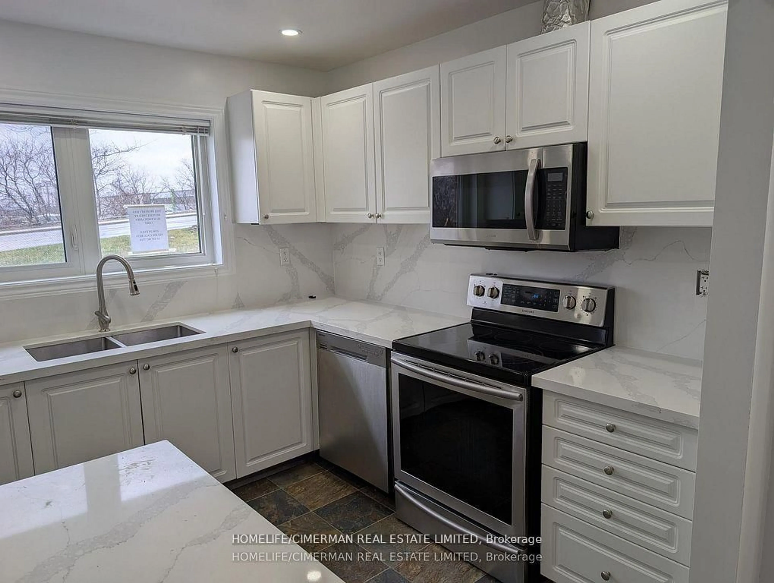
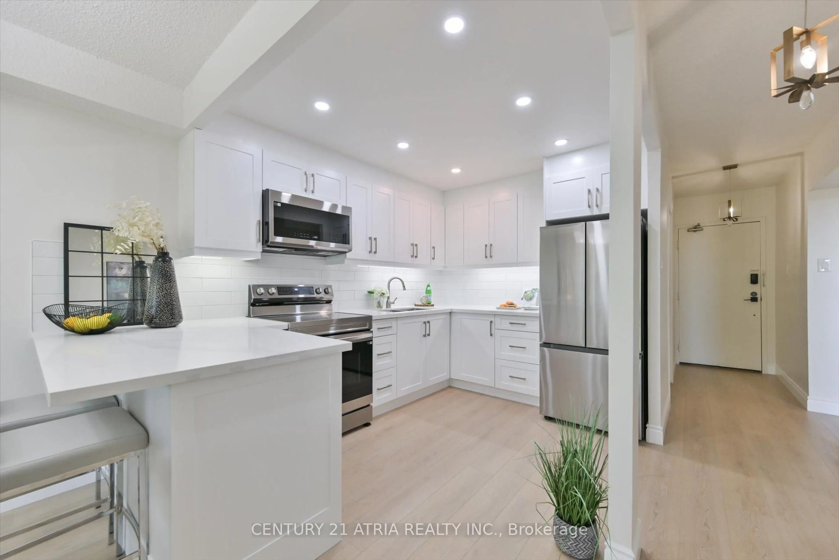
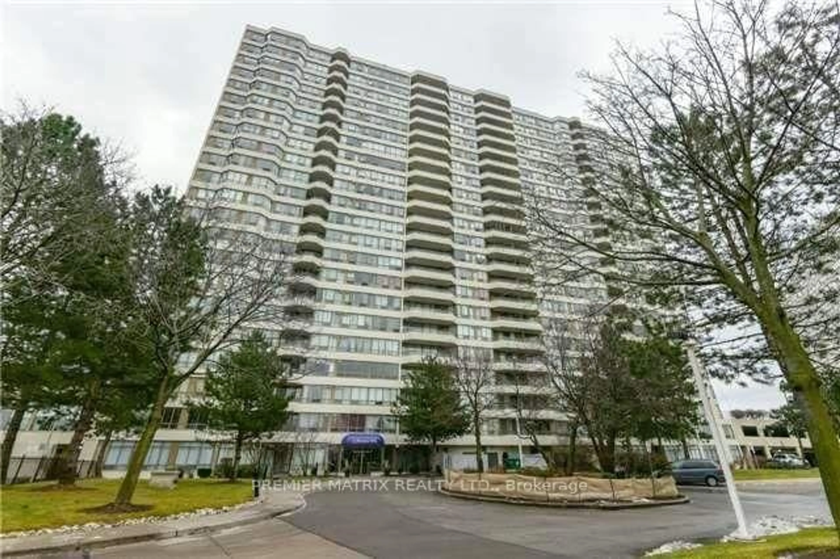
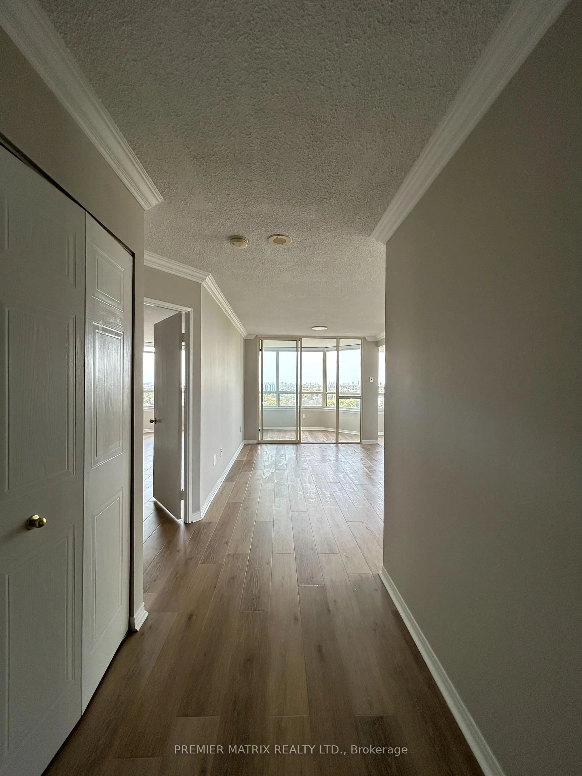
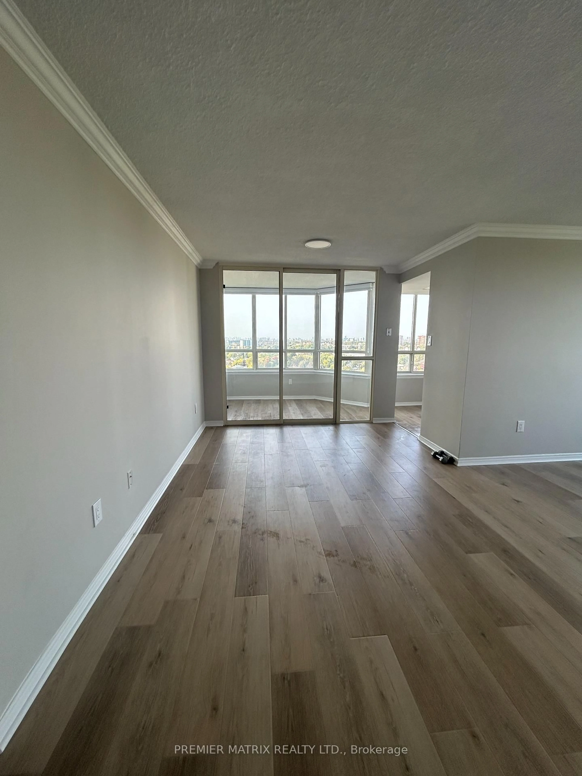
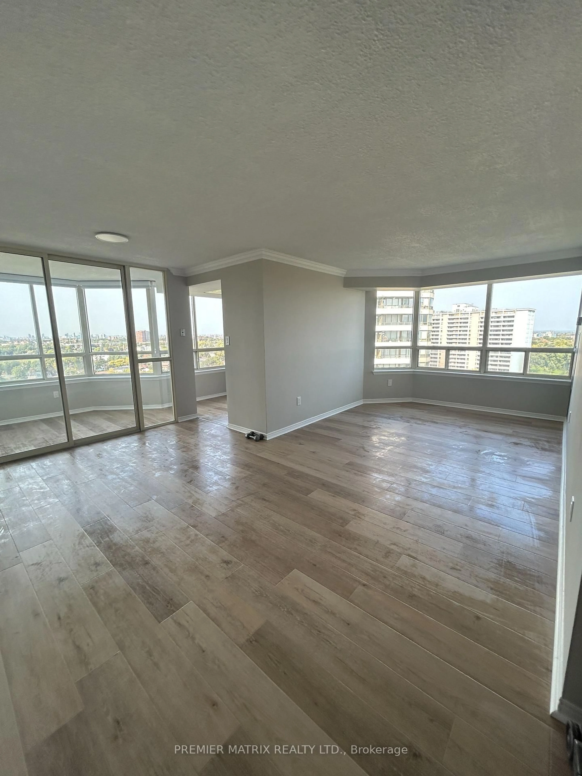
Client RemarksA Complete Show Stopper! Stunning Two Bedroom Plus Den Corner Unit With Tons Of Natural Light And Panoramic Views. Renovated W Freshly Paint & Floorings & Kitchen Counter & Appliances & Cabinets In 2024. All Kitchen Appliances Are Under Warranty. New Blinds Installed. Very Spacious Layout Offers Over 1000 Sqft Living Space and Oversized Bedrooms With Large Closets. Conveniently Close To Schools, TTC And Go Trains, Parks, Groceries, And Much Much More. Amenities include 24/7 Gate House Security, Swimming Pool, Hot Tub, Sauna, Squash, Tennis Courts, Gym, Billiard Room, Party Room, and a Rooftop Garden. Two Parking Spots Come With The Unit! Hydro&Wate&Heating Included.


Property Details

StyleApartment
ViewDowntown
Age of property-
SqFt~1000-1199 SqFt
Lot Size-
Parking Spaces2
MLS ®NumberE13573492
Community NameKennedy Park
Data SourceTRREB
Listing byPREMIER MATRIX REALTY LTD.

Features

Heating: Forced Air
Cooling: Central Air

Flat Floor

Living

3.0 x 6.55

Laminate / Combined W/Dining / North View

Dining

3.0 x 1.83

Laminate / Combined W/Living / Open Concept

Kitchen

3.05 x 2.49

Separate Rm / Stainless Steel Appl / Nw View

Primary

6.71 x 3.15

4 Pc Ensuite / W/I Closet / West View


Parking

Garage spaces 2

Garage type Underground

Other parking spaces 0

Total parking spaces 2


13Story
Amenities

Gym, Indoor Pool, Party/Meeting Room, Recreation Room, Tennis Court, Visitor Parking

Inclusions
Hydro
Water
Parking
Cable
Heat

Property History

Jul 16, 2026
ListedActive
$559,990
6 days on market
history photo preview33
Listing by trreb®
Property listed by PREMIER MATRIX REALTY LTD., Brokerage
Agent Banner Image
Interested in this property?Get in touch to get the inside scoop.

Market Data - Kennedy Park

Geo Zone Map ThumbnailKennedy Park

Strong Buyer's Market

View Market Data

Condo - for the past 30 days

Buyer's market Seller's market

Avg. Days on Market

Past 30 days

9 days

Compared to

2025

44 days

2024

20 days

2023

9 days

New Listings

Past 30 days

10 listings

Compared to

2025

11 listings

2024

8 listings

2023

8 listings

Units sold

Past 30 days

2 units

Compared to

2025

3 units

2024

3 units

2023

3 units

Median Sold Price

Past 30 days

$450,750

Compared to

2025

$580,008

2024

$600,000

2023

$630,000


Population and Demographics

Overview

Total population 18695
Average household income $98,449

Age (%)

0 to 19
21%
20 to 34
21%
35 to 49
19%
50 to 64
22%
65 and plus
16%

Household composition (%)

Single family
61%
Single person
31%
Multi person
7%
Multi family
1%

Mother tongue (%)

English
57%
Tagalog (Pilipino, Filipino)
9%
Bengali
8%
Tamil
7%
Others
5%
Yue (Cantonese)
3%
Mandarin
1%
Greek
1%
Spanish
1%

House tenancy (%)

Owners
51%
Renters
49%

What’s nearby?Essentials within 5 km

Local Logic

Transportation Scores

Estimated Budget