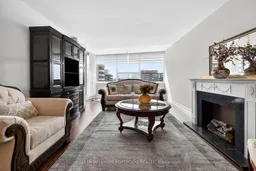
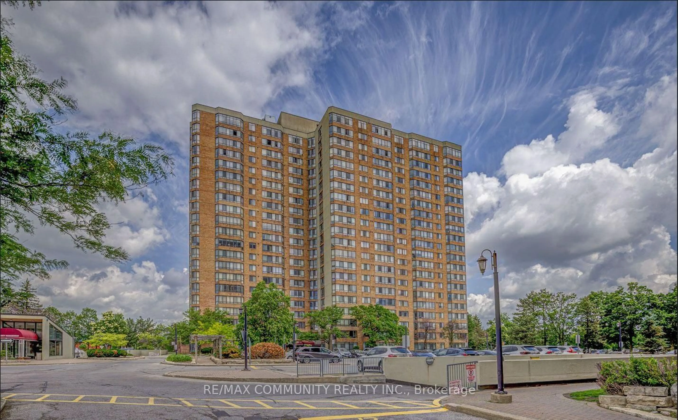
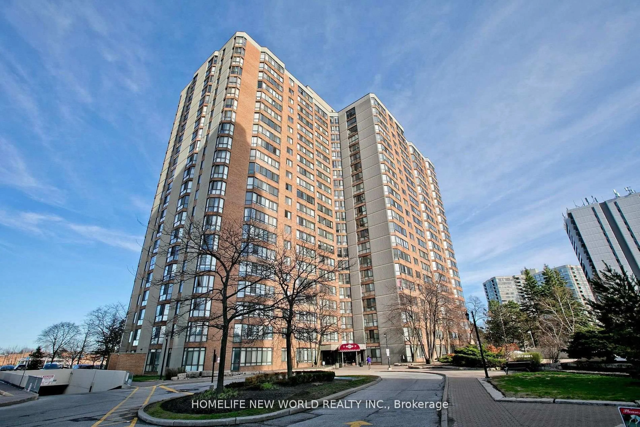
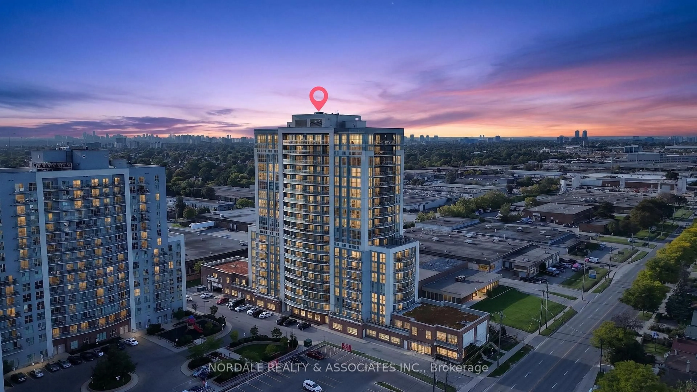
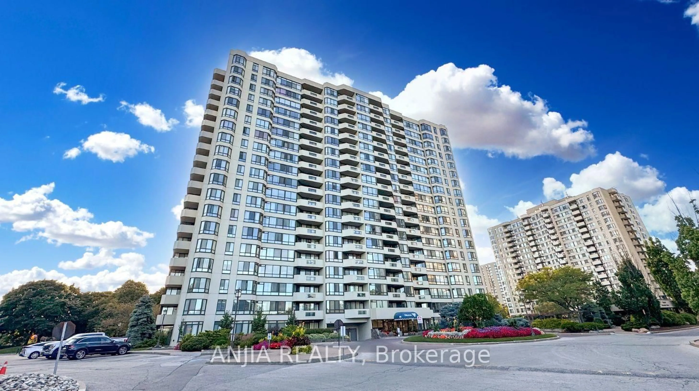
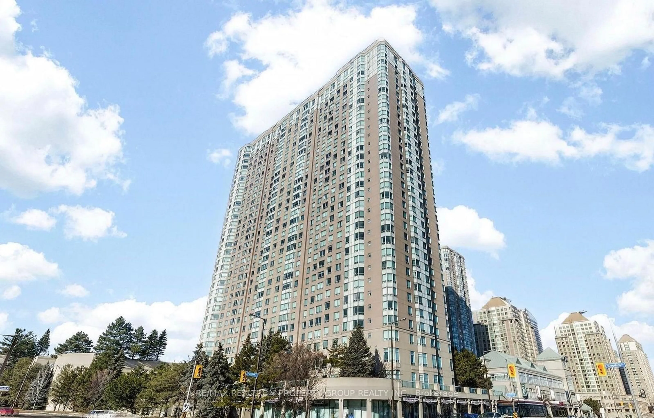
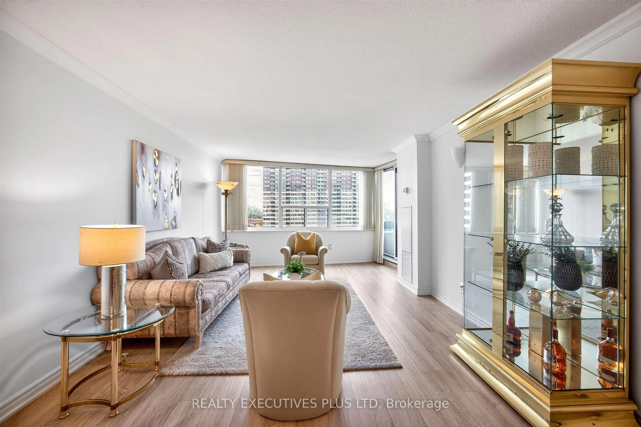
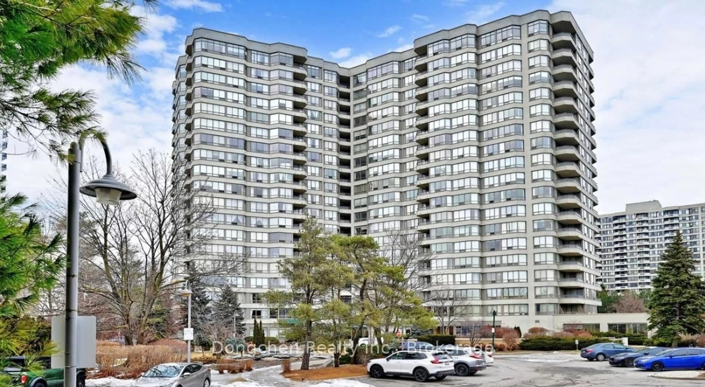
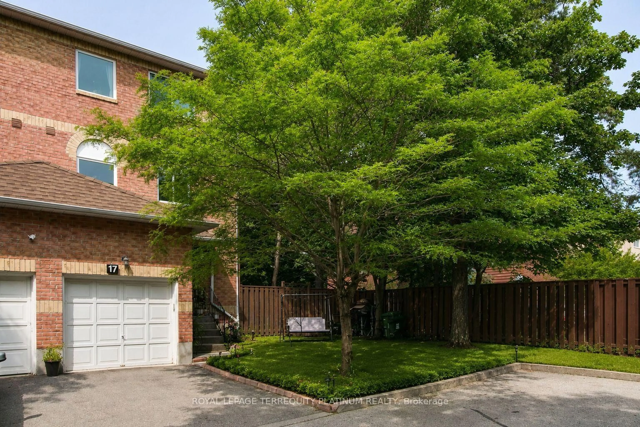
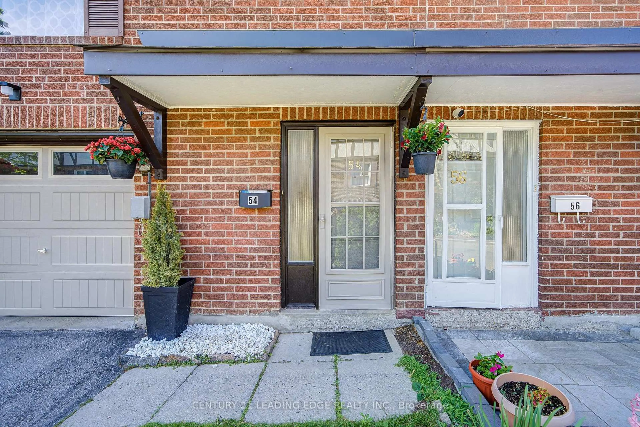
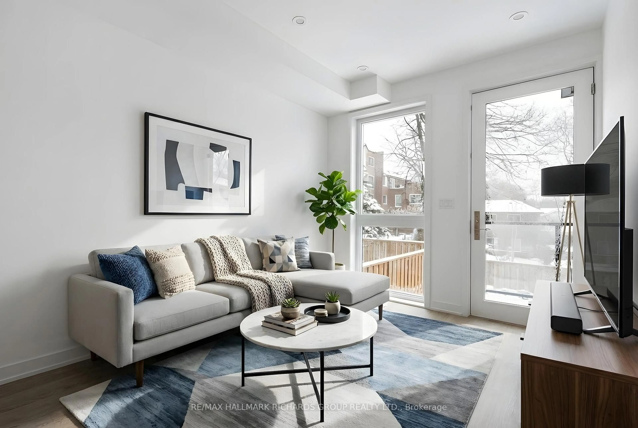
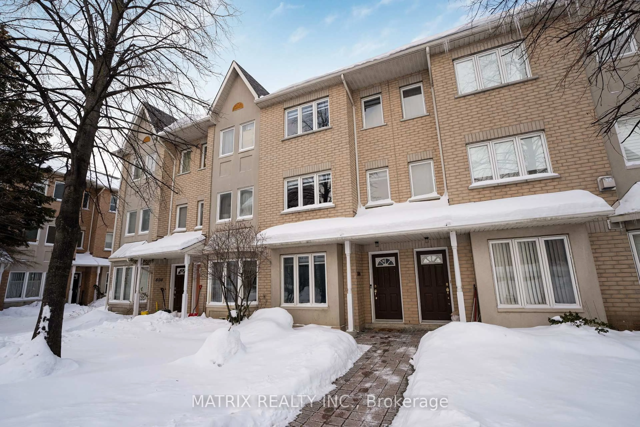
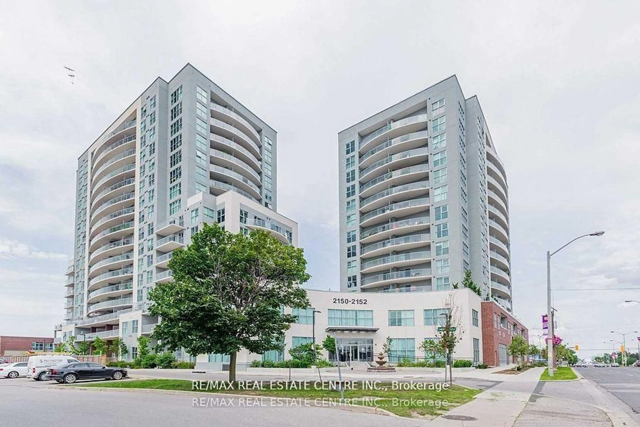
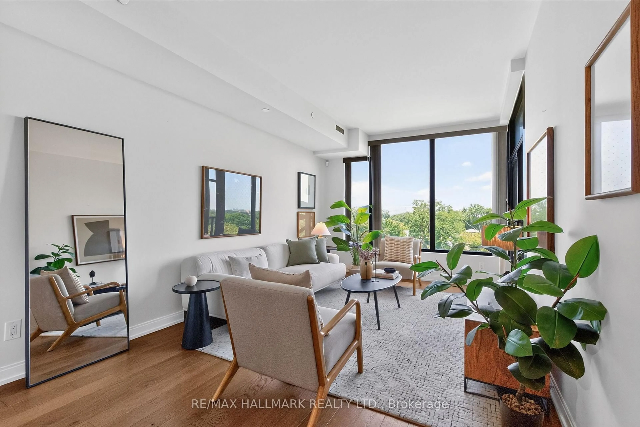
Living room with furniture, unknown for 55 Huntingdale Blvd #1807, Toronto Ontario M1W 2N9

55 Huntingdale Blvd #1807, Toronto, Ontario M1W 2N9

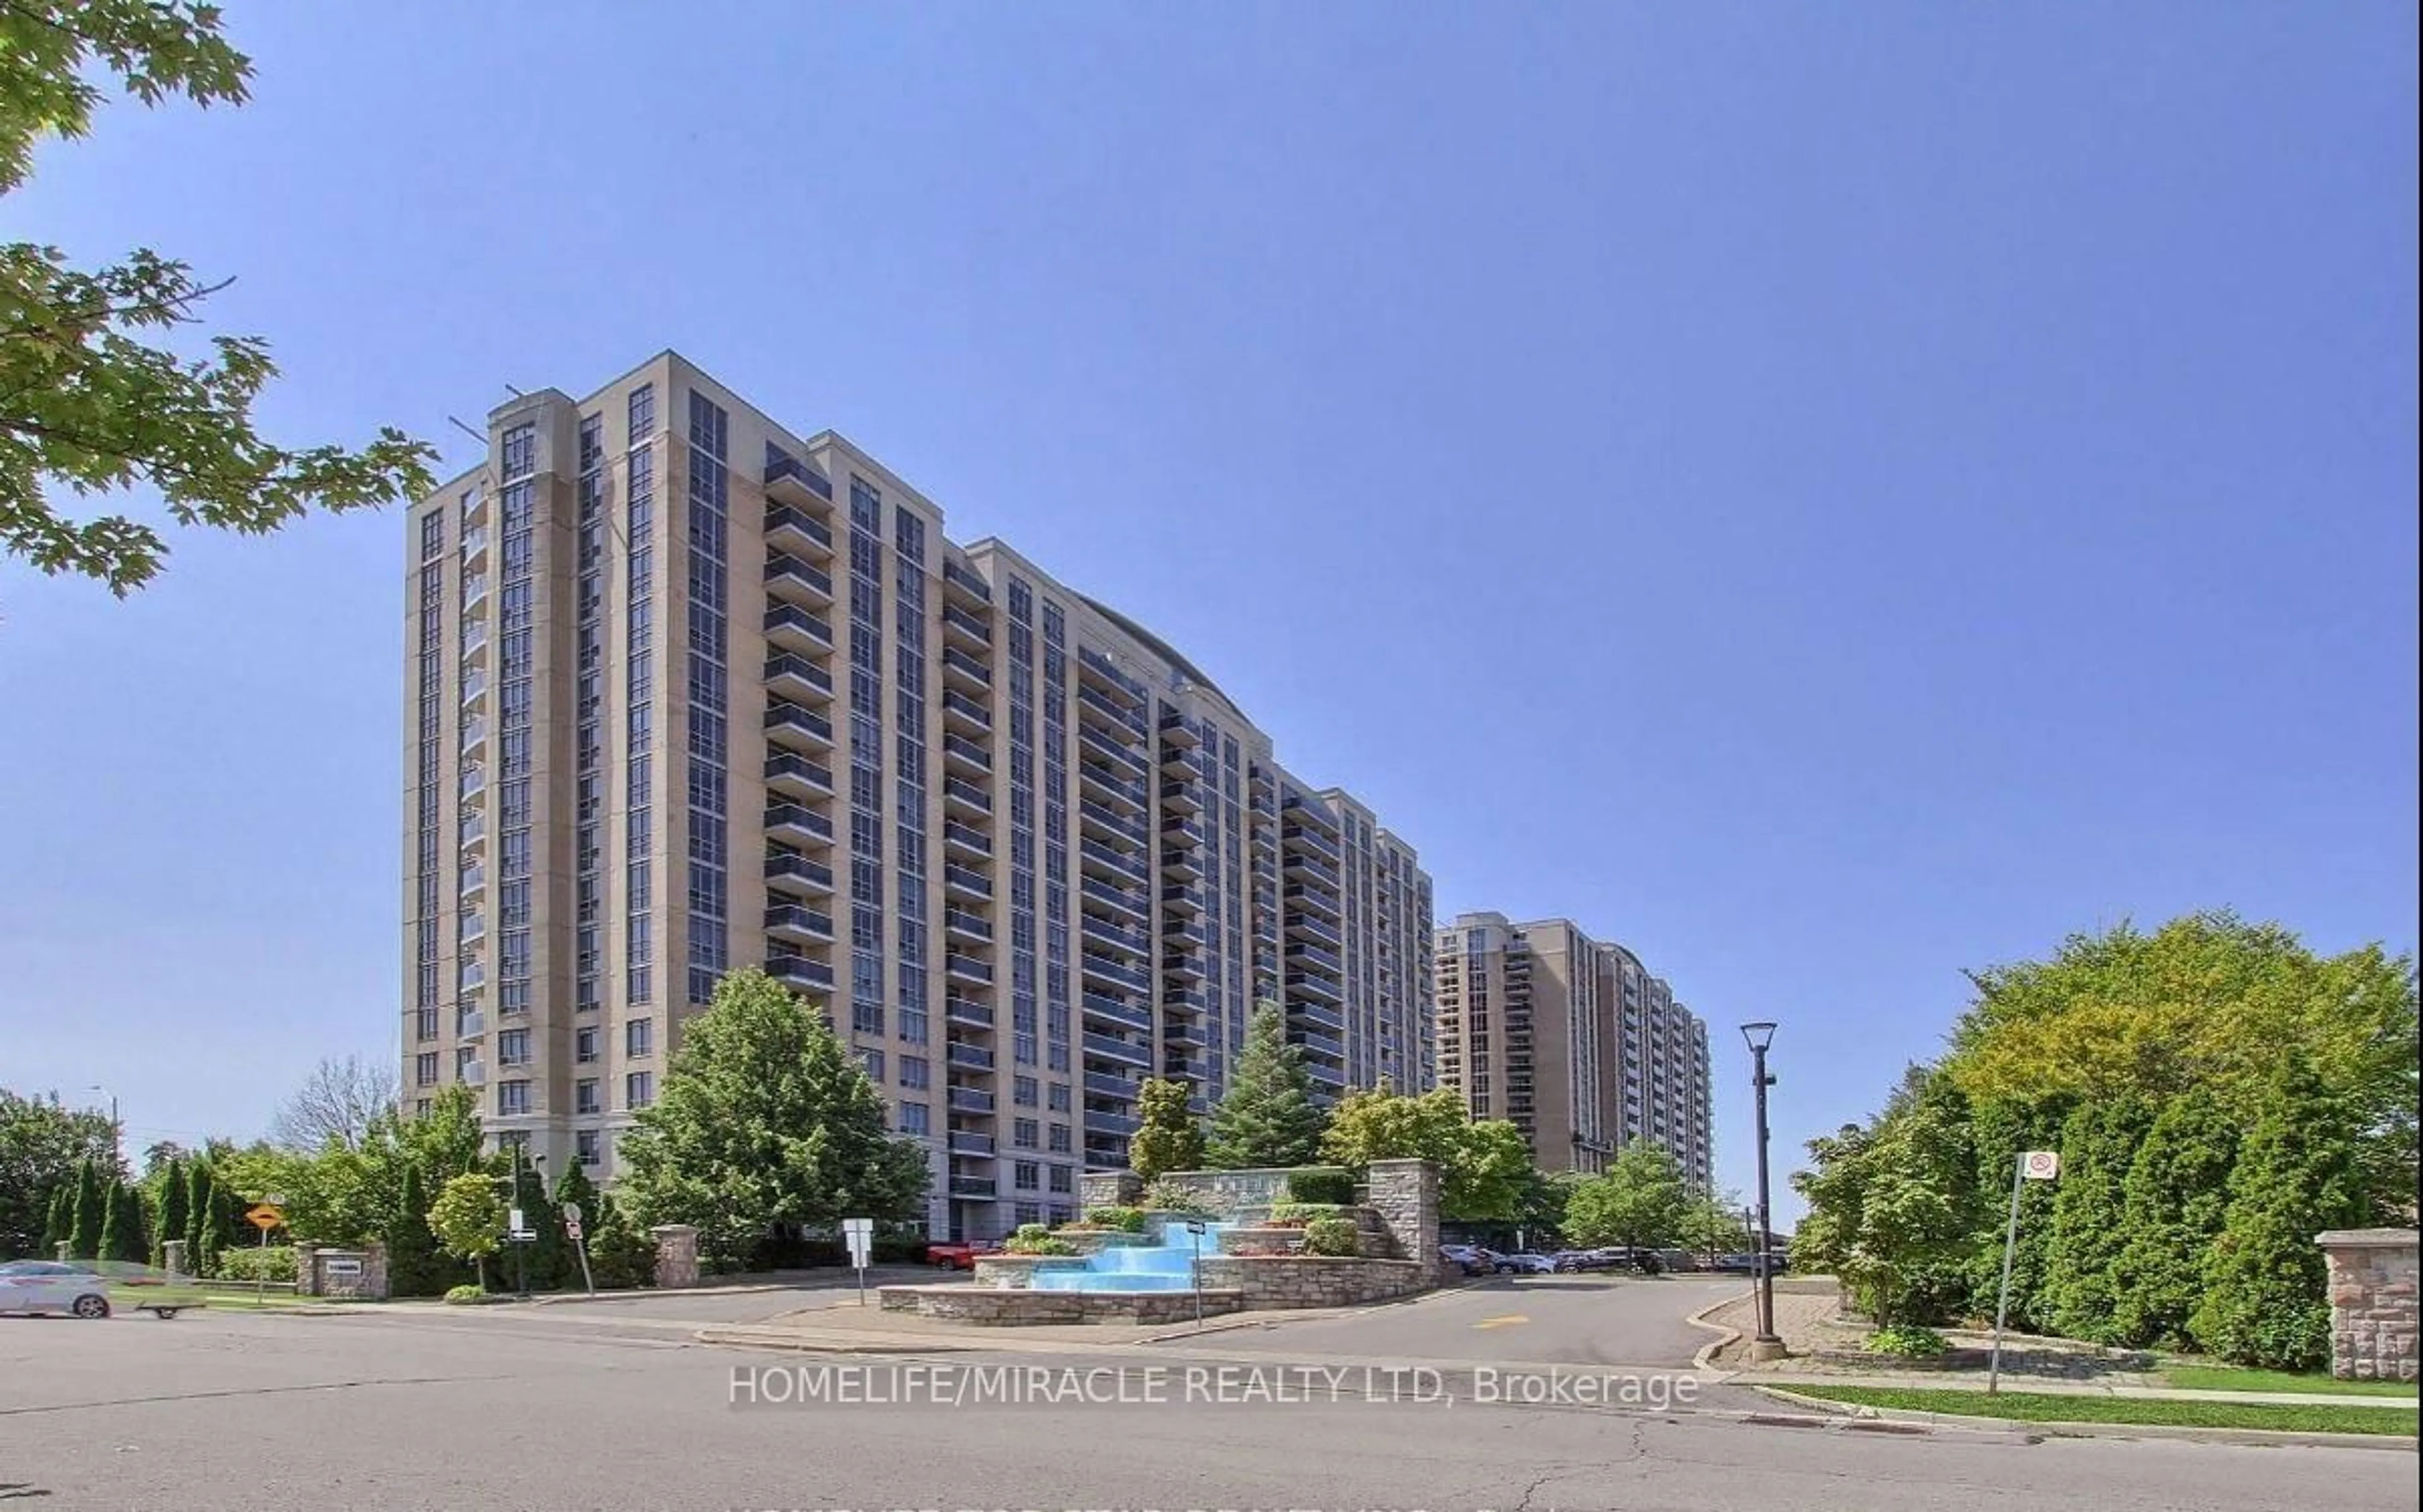
In the same building:
-
Condo
2 + 1
2
~1400-1599 sqft
$625,000
Get pre-qualifiedPowered by nesto
Condo
2 + 1
2
~1400-1599 sqft

Contact us about this property

Call

Highlights

Property Estimate

Estimated valueNot available

Price/Sqft$418/sqft

Monthly cost

Open Calculator

Description

Set high above the surrounding tree-lined streets of L'Amoreaux, this spacious suite offers 1450 square feet of comfort and flexibility that supports everyday living with ease. Large windows light the home throughout, bringing a bright and welcoming atmosphere to well-appointed living spaces, while a wood-burning fireplace anchors the family room with a sense of warmth and timeless appeal. Two separate balconies offer inviting outdoor spaces to enjoy the morning newspaper, quiet evenings outside, or views stretching across the mature neighbourhood below. Inside, the layout flows naturally between living, dining, and family spaces, creating room to gather, entertain, and unwind throughout the day. The eat-in kitchen sits at the centre of the home, connecting the surrounding spaces while providing a casual place for meals, conversation, and everyday routines. mSpacious bedrooms, including a bright primary retreat with walk-in closet and private ensuite, offer both comfort and practicality, while the separate living areas create a sense of balance and flexibility throughout the suite. Residents enjoy access to an impressive list of amenities, including indoor pool, tennis courts, gym, billiards, library, party room and a children's playground. One underground parking space and an ensuite storage room are added features, along with ample visitor parking. Maintenance fees include all utilities, cable TV and internet, offering outstanding value and peace of mind. Set within a well-established community known for its parks, schools, shopping, transit access, and convenient connections across the GTA, this is a home that combines space, light, and long-term livability in one of east Toronto's most consistently sought-after neighbourhoods.


Property Details

StyleApartment
View-
Age of property-
SqFt~1400-1599 SqFt
Lot Size-
Parking Spaces1
MLS ®NumberE13195310
Community NameL'Amoureaux
Data SourceTRREB
Listing byKELLER WILLIAMS PORTFOLIO REALTY

Features

Heating: Forced Air
Cooling: Central Air
Fireplace

Features

Patio: Open
Balcony: Open

Parking

Garage spaces 1

Garage type Underground

Other parking spaces 0

Total parking spaces 1


17Story
Elevator
Amenities

Indoor Pool, Party/Meeting Room, Playground, Tennis Court, Visitor Parking, Gym

Inclusions
Hydro
Water
Parking
Cable
Heat

Property History

Date unavailable
ListedActive
$625,000
< 1h on market
history photo preview45
Listing by trreb®
Property listed by KELLER WILLIAMS PORTFOLIO REALTY, Brokerage

Agent Banner Image
Interested in this property?Get in touch to get the inside scoop.
Market Data - L'Amoureaux

Geo Zone Map ThumbnailL'Amoureaux

Balanced Market

View Market Data

Condo - for the past 30 days

Buyer's market Seller's market

Avg. Days on Market

Past 30 days

50 days

Compared to

2025

40 days

2024

24 days

2023

17 days

New Listings

Past 30 days

29 listings

Compared to

2025

49 listings

2024

32 listings

2023

27 listings

Units sold

Past 30 days

13 units

Compared to

2025

14 units

2024

24 units

2023

23 units

Median Sold Price

Past 30 days

$518,000

Compared to

2025

$654,500

2024

$640,000

2023

$653,000


Population and Demographics

Overview

Total population 47367
Average household income $100,666

Age (%)

0 to 19
18%
20 to 34
19%
35 to 49
17%
50 to 64
22%
65 and plus
24%

Household composition (%)

Single family
70%
Single person
22%
Multi person
6%
Multi family
2%

Mother tongue (%)

English
31%
Yue (Cantonese)
24%
Mandarin
23%
Tamil
4%
Others
4%
Tagalog (Pilipino, Filipino)
3%
Armenian
2%
Arabic
2%

House tenancy (%)

Owners
74%
Renters
26%

What’s nearby?Essentials within 5 km

Local Logic

Transportation Scores

Estimated Budget