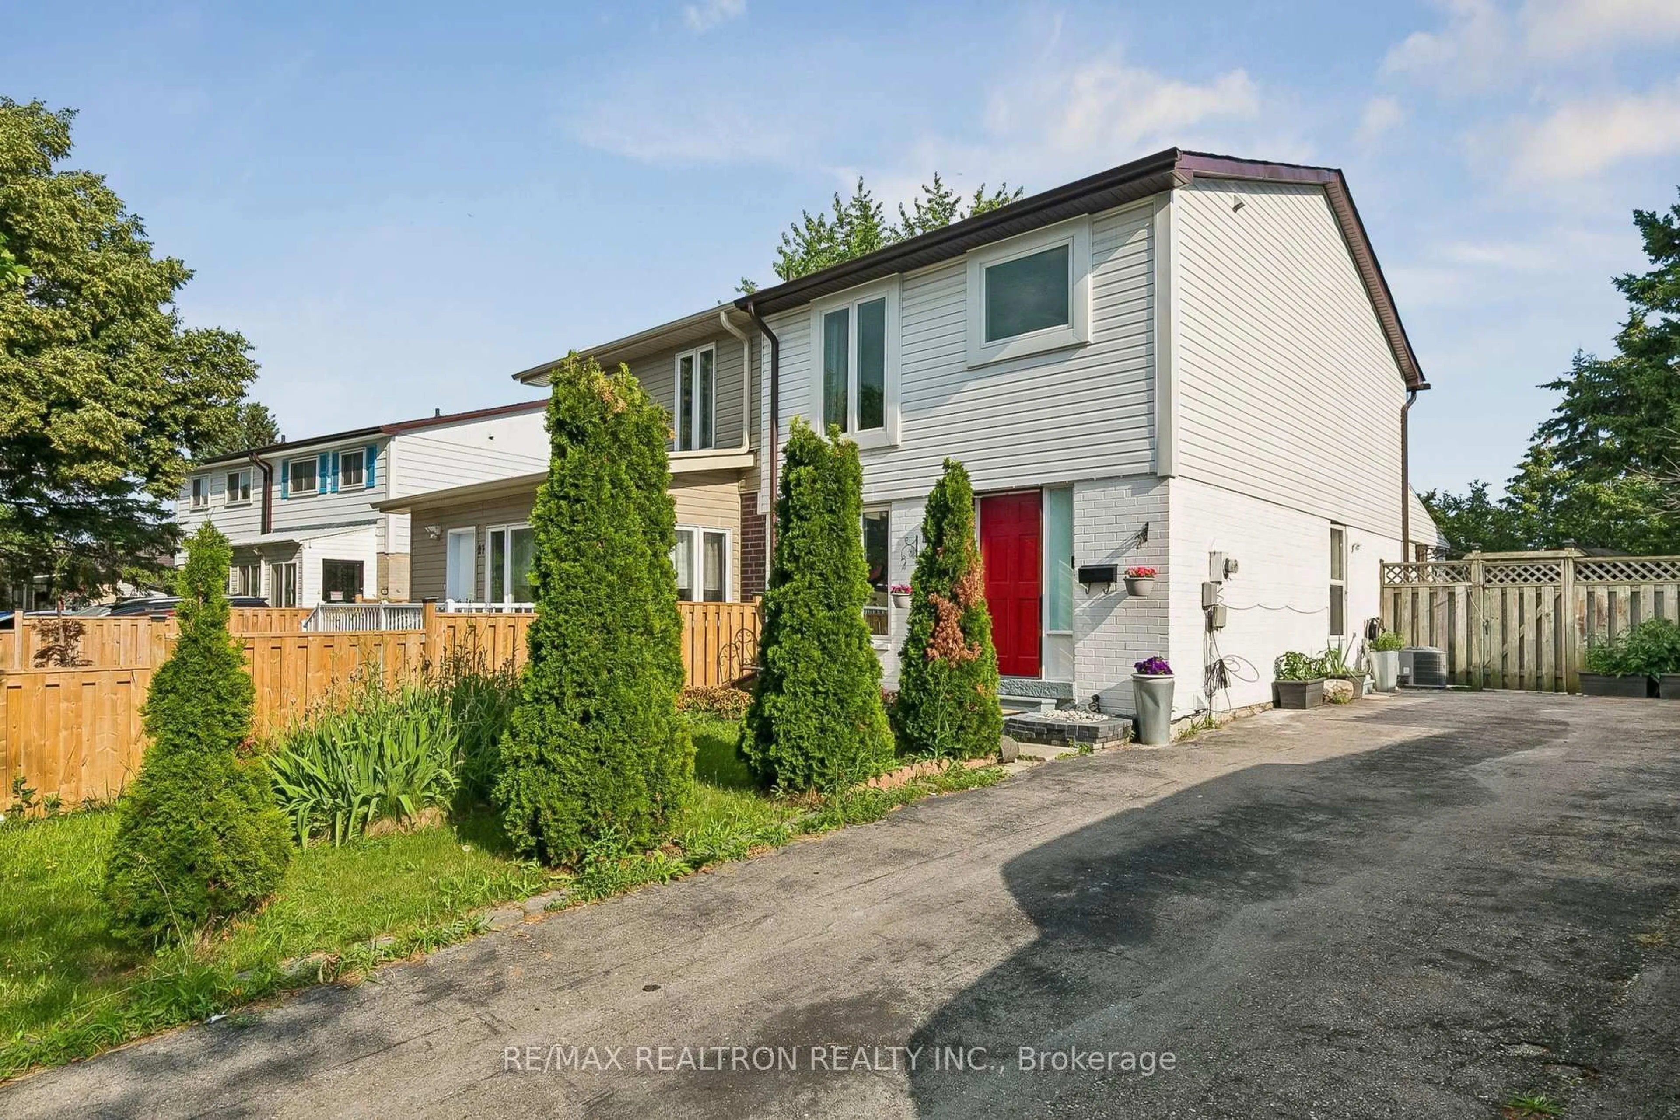
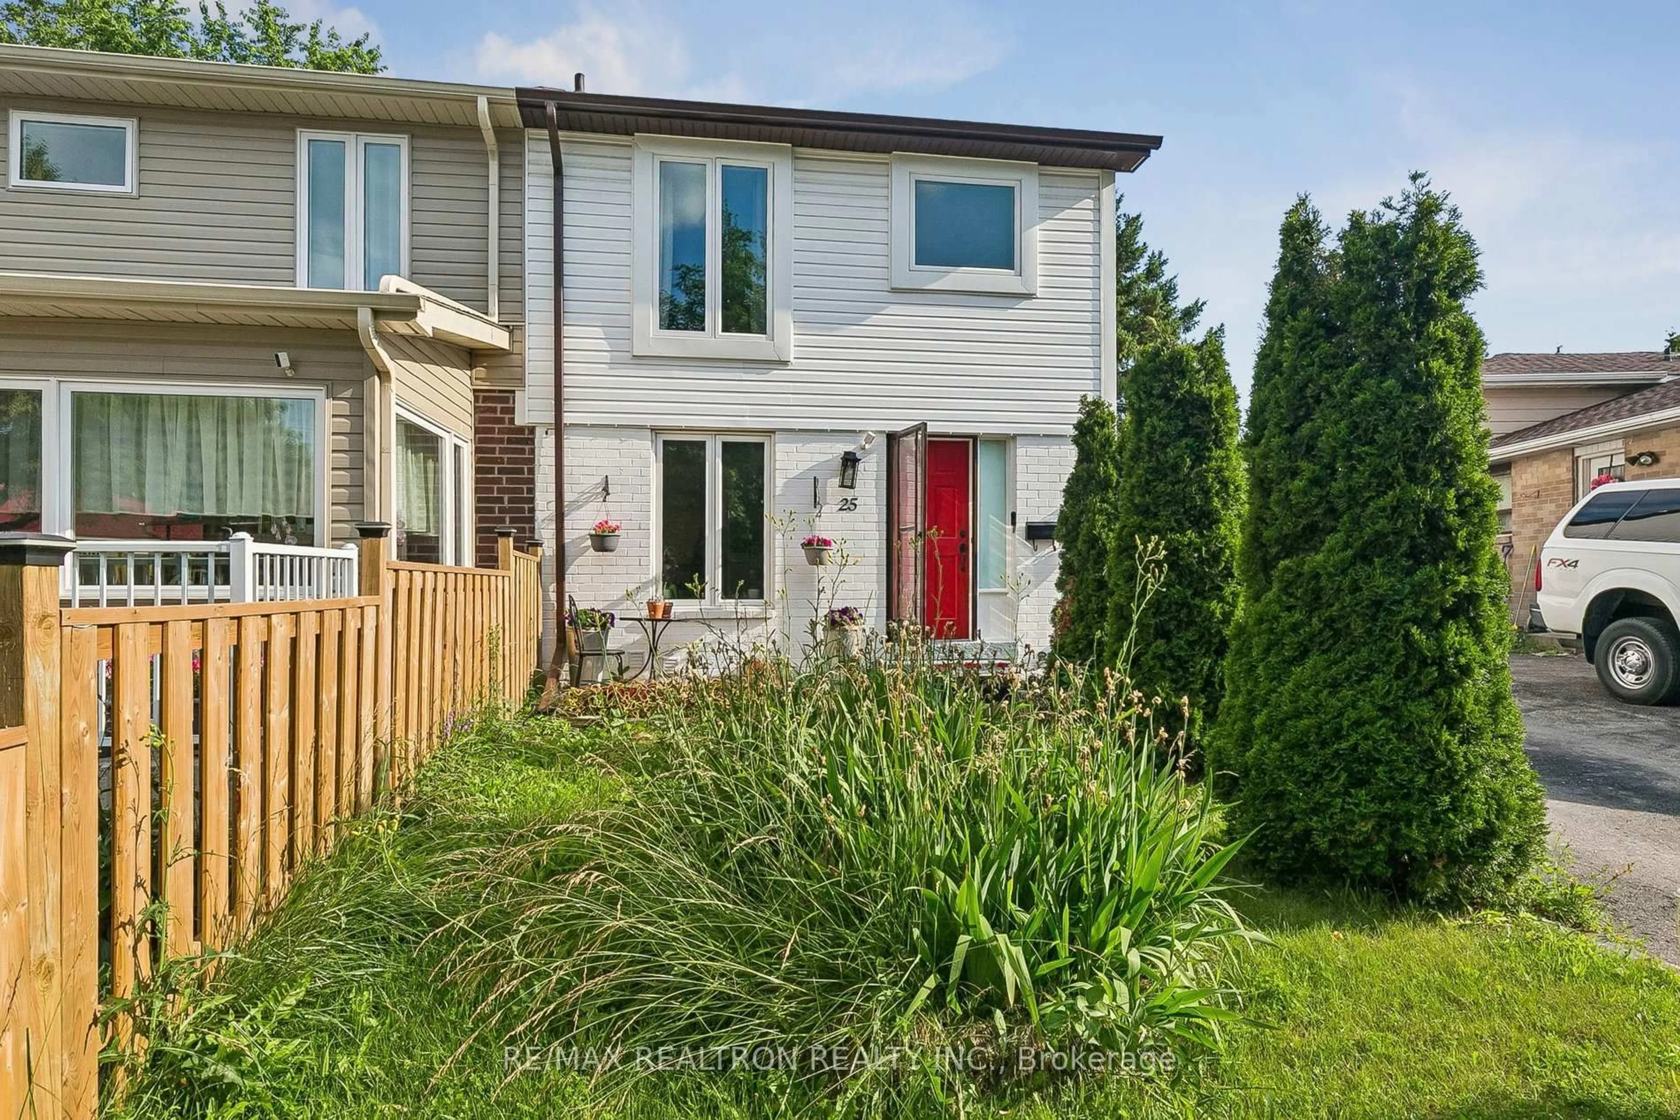
25 Whiteleas Ave, Toronto, Ontario M1B 1W8
Contact us about this property
Highlights
Estimated valueThis is the price Wahi expects this property to sell for.
The calculation is powered by our Instant Home Value Estimate, which uses current market and property price trends to estimate your home’s value with a 90% accuracy rate.Not available
Price/Sqft$566/sqft
Monthly cost
Open Calculator
Description
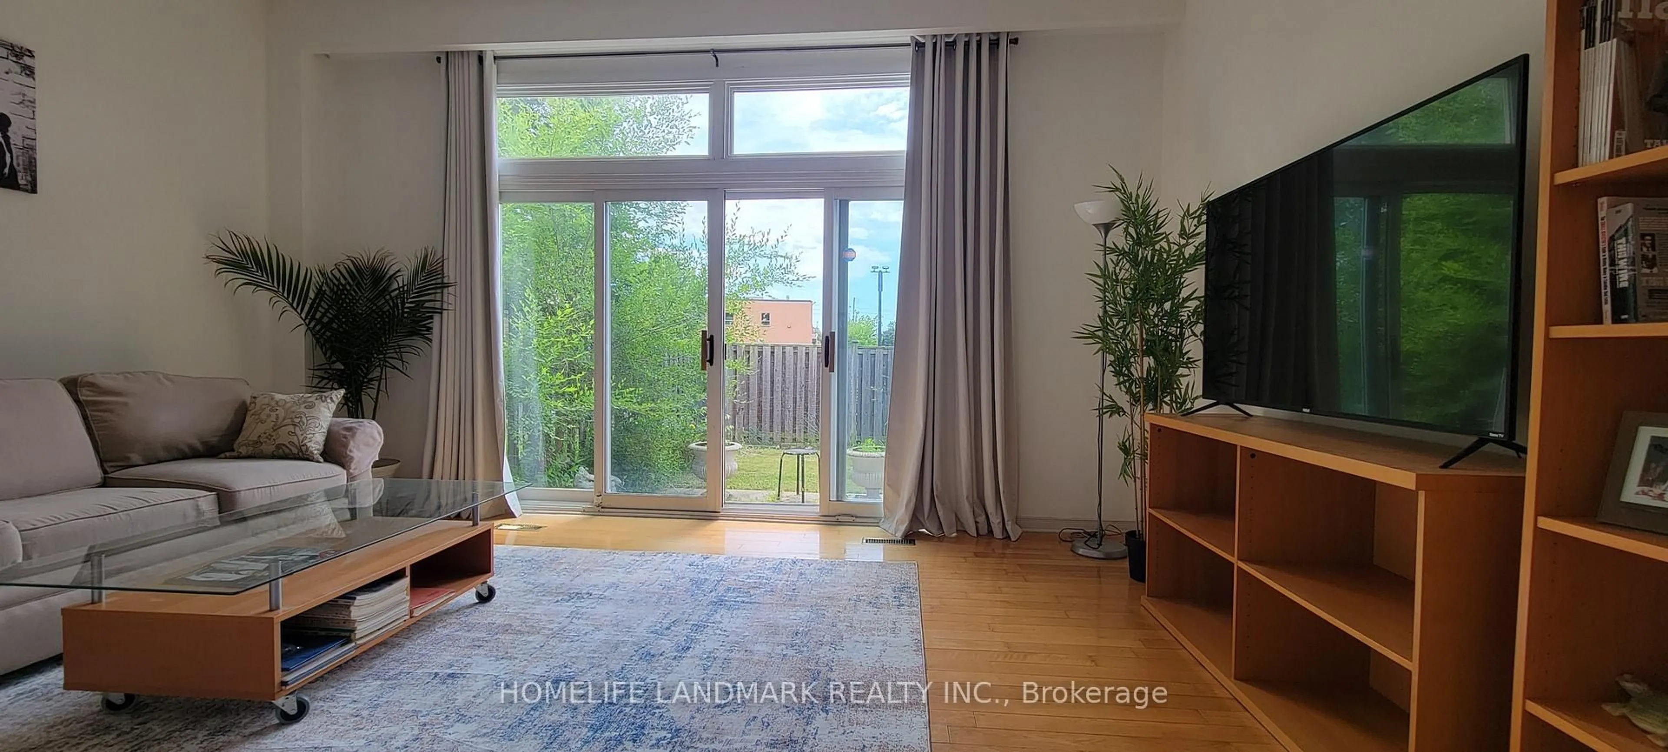
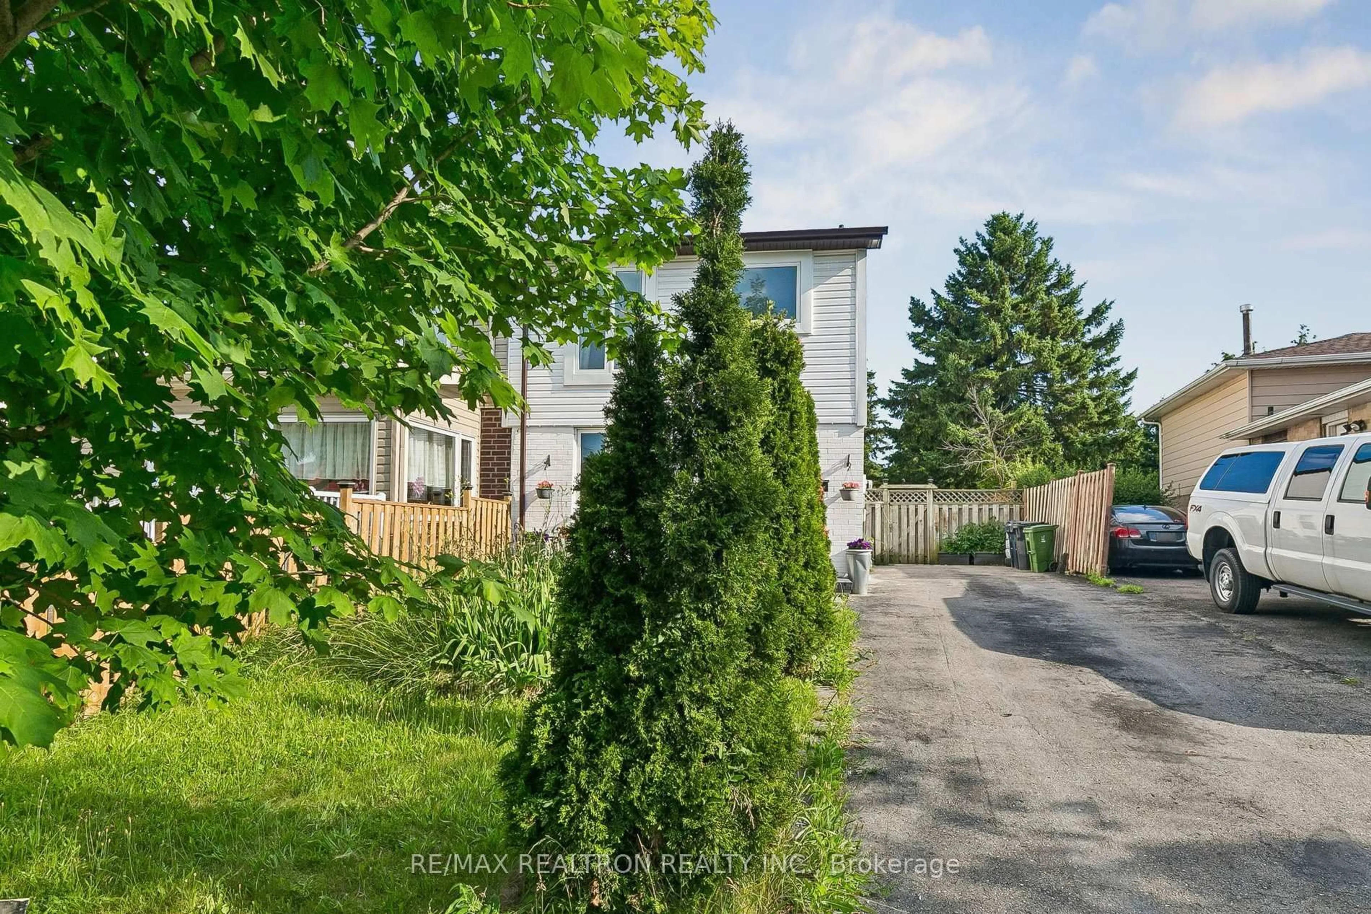
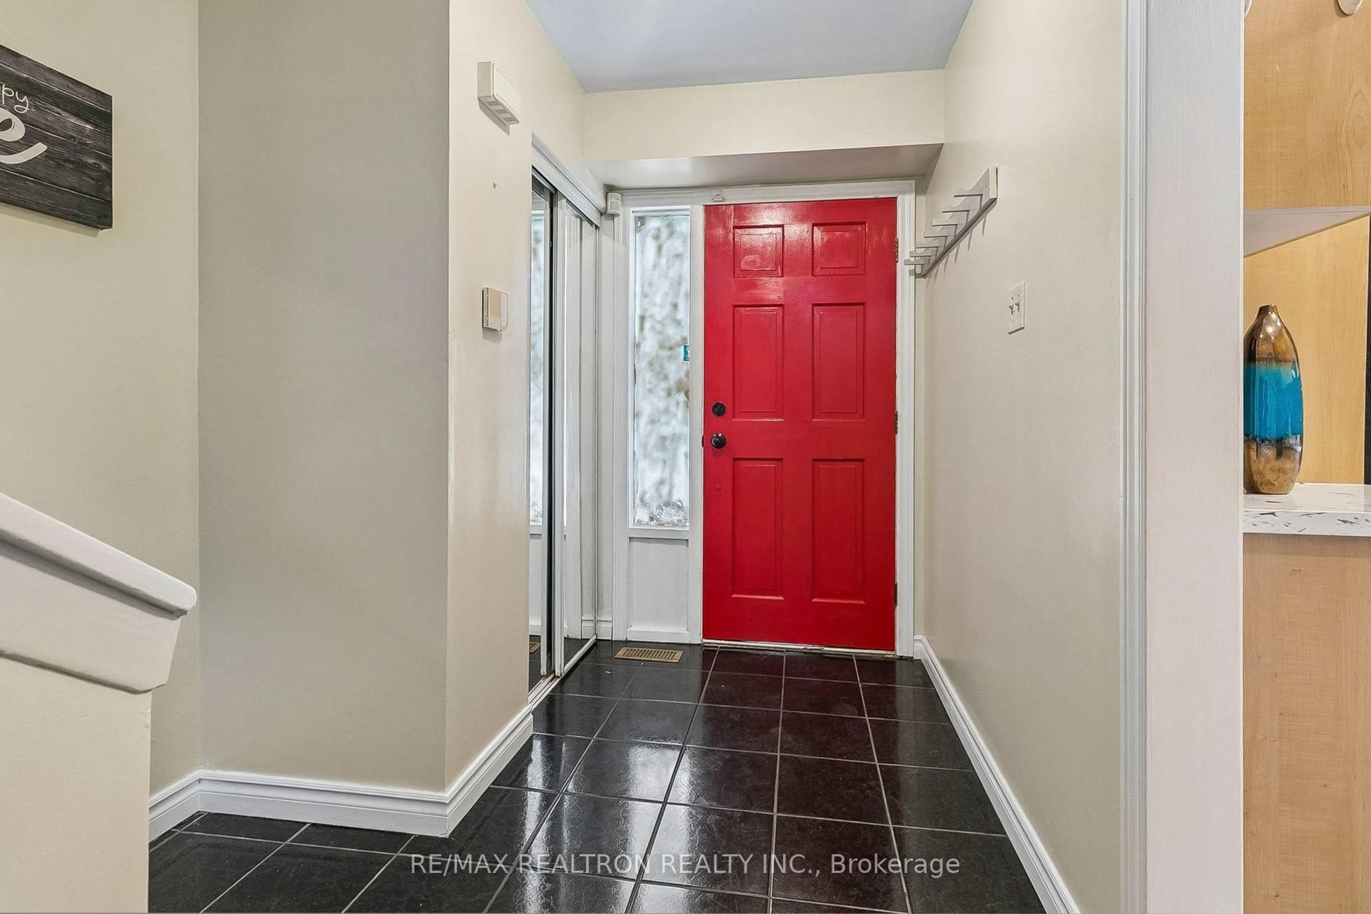
Welcome home! This beautifully updated 3+1 bedroom semi-detached property offers the perfect blend of modern comfort and versatility. Featuring an income-generating or in-law ready 1-bedroom basement suite with its own separate entrance, new washroom and family sized kitchen, ideal for growing families. Step inside to an open-concept main floor enhanced by premium hardwood flooring throughout the living and dining areas and a bright family/recreation room with dry bar and walk-out to the patio. The custom-built kitchen is a true centerpiece, featuring quartz counter, ceramic tile flooring, backsplash and updated cabinets. Upstairs, you will find three bedrooms filled with natural light, with 3 piece updated washroom and with engineered wood floor. Enjoy your morning coffee or host summer barbecues on the patio that overlooks an expansive, extra-deep backyard oasis. Impeccably maintained and move-in ready, this home is priced to sell and won't stay on the market long
Property Details
Interior
Features
Main Floor
Living
17.39 x 11.48hardwood floor / Pot Lights
Family
12.0 x 9.0Vinyl Floor / Large Window / Dry Bar
Dining
9.84 x 7.87hardwood floor / Pot Lights / Led Lighting
Kitchen
11.81 x 9.84Ceramic Floor / Quartz Counter / Large Window
Exterior
Features
Parking
Garage spaces -
Garage type -
Total parking spaces 3
Property History
 39
39