42 Nahanni Terr, Toronto, Ontario M1B 1B8
Contact us about this property
Highlights
Estimated valueThis is the price Wahi expects this property to sell for.
The calculation is powered by our Instant Home Value Estimate, which uses current market and property price trends to estimate your home’s value with a 90% accuracy rate.Not available
Price/Sqft$544/sqft
Monthly cost
Open Calculator
Description
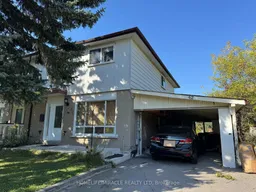
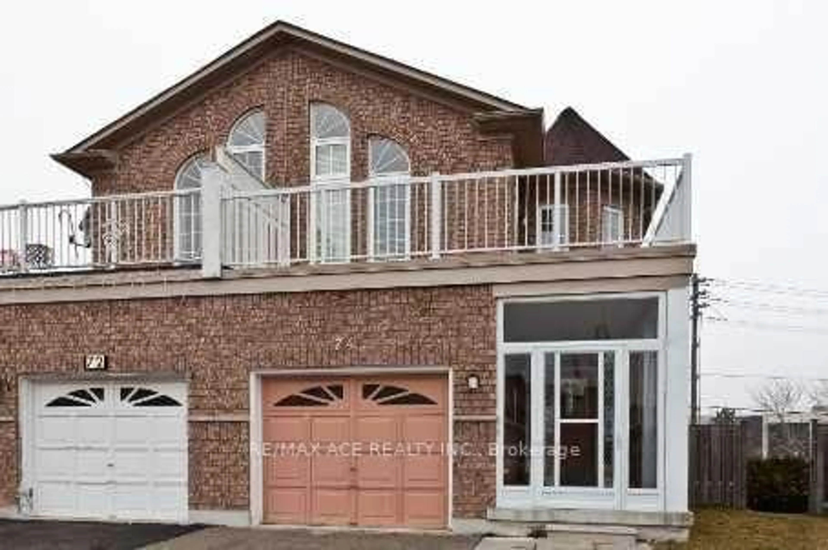
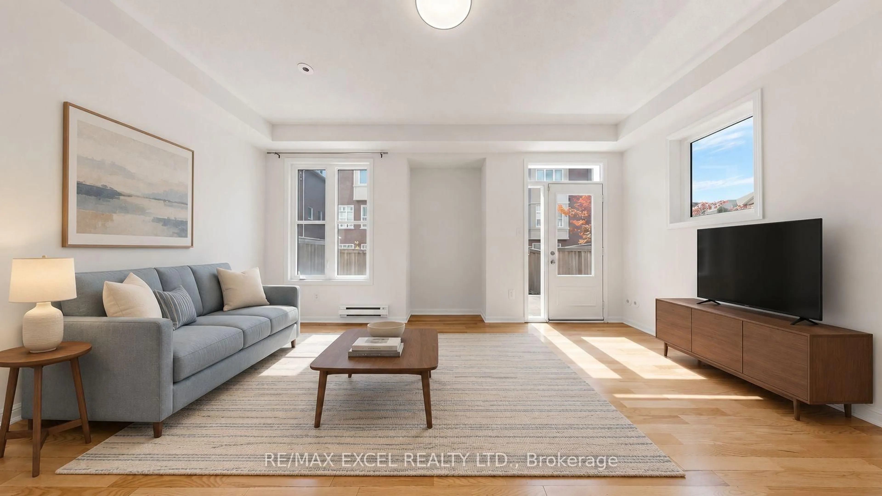
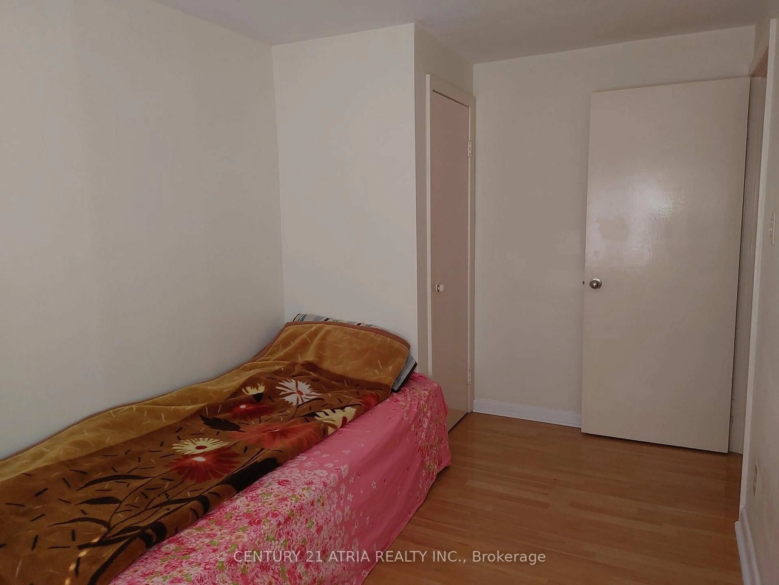
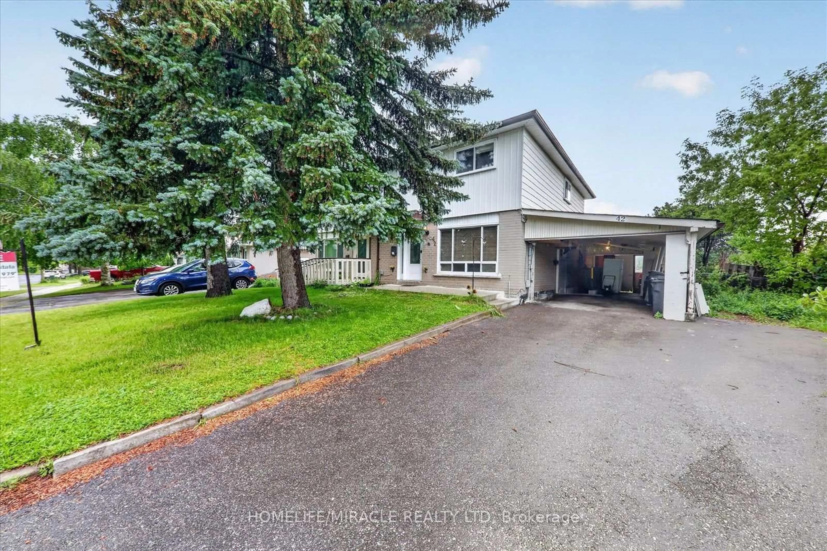
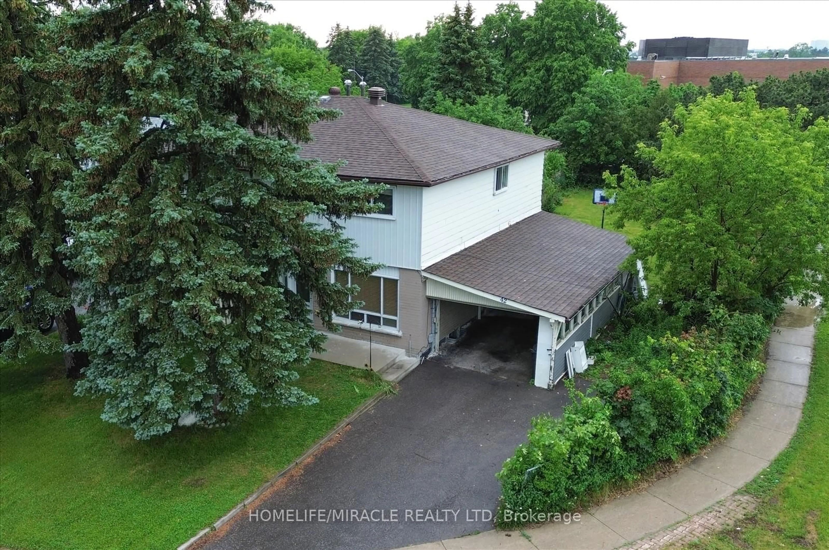
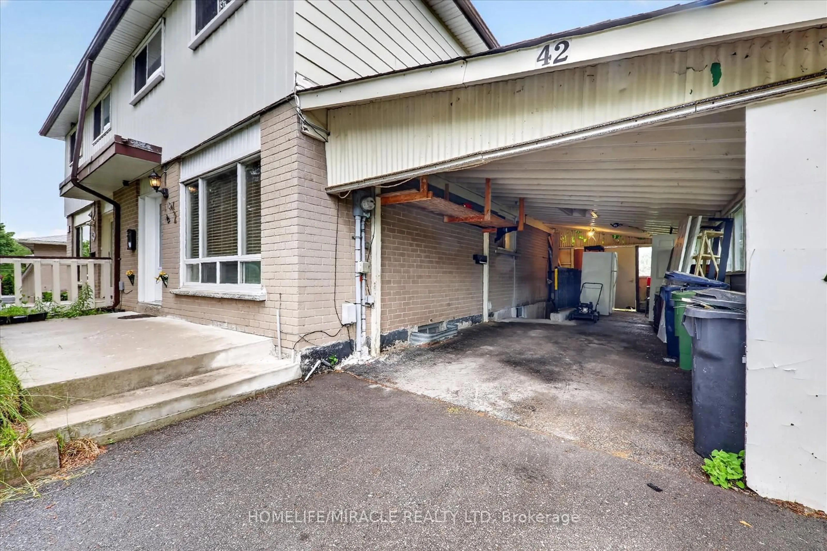
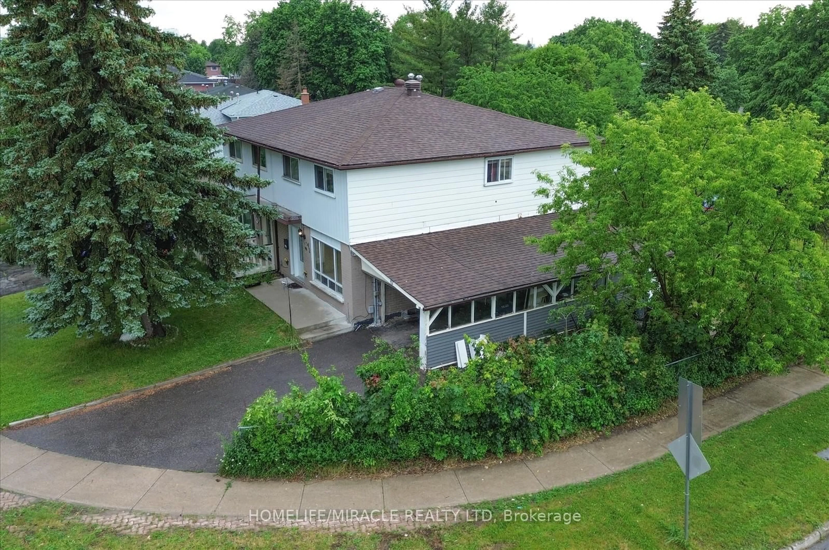
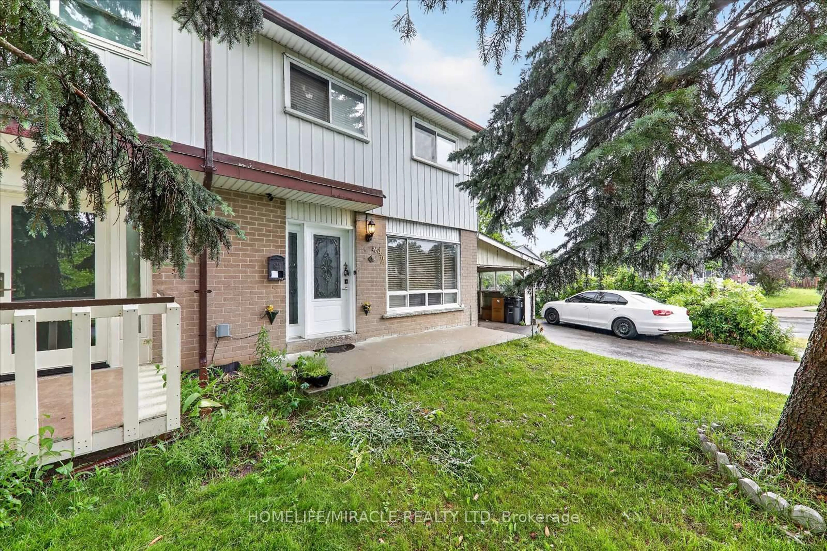
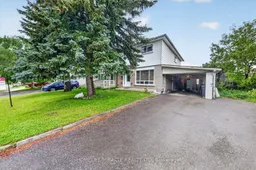
Well-maintained 2-storey semi-detached home on a premium corner lot featuring with 4 spacious bedrooms, 1 full washroom, 1 powder room, bright living and dining areas. Finished basement with separate side entrance offers additional bedrooms, kitchen, 1 full washroom, and the potential to create an in-law suite or rental income. Huge private backyard for kids' room to play and entertainment. Potential to build separate garden-suit for additional rental. Carport with 3 parking's on the driveway with a potential of 4th parking as well. Quite neighborhood surrounded by elementary, middle and high schools, big playground. TTC bus stoppage at the backyard. Located near Sheppard & Neilson Rd in Malvern, 5 mins to highway 401, Malvern Mall, stores, community centres, library, worship place, Centennial College and more. Live comfortably upstairs while the basement could provide an opportunity for additional income, extended family living or private space for the guests. Basement is tenanted and tenants will move out on or before closing date. A fantastic chance to create your dream home while building substantial equity!
Property Details
Interior
Features
Main Floor
Dining
4.71 x 3.38hardwood floor / Combined W/Dining / B/I Range
Kitchen
5.33 x 2.4Ceramic Floor / W/O To Patio / O/Looks Backyard
Living
4.72 x 3.38hardwood floor / W/O To Garden / W/I Closet
Exterior
Features
Parking
Garage spaces 1
Garage type Carport
Other parking spaces 2
Total parking spaces 3
Property History
 50
50