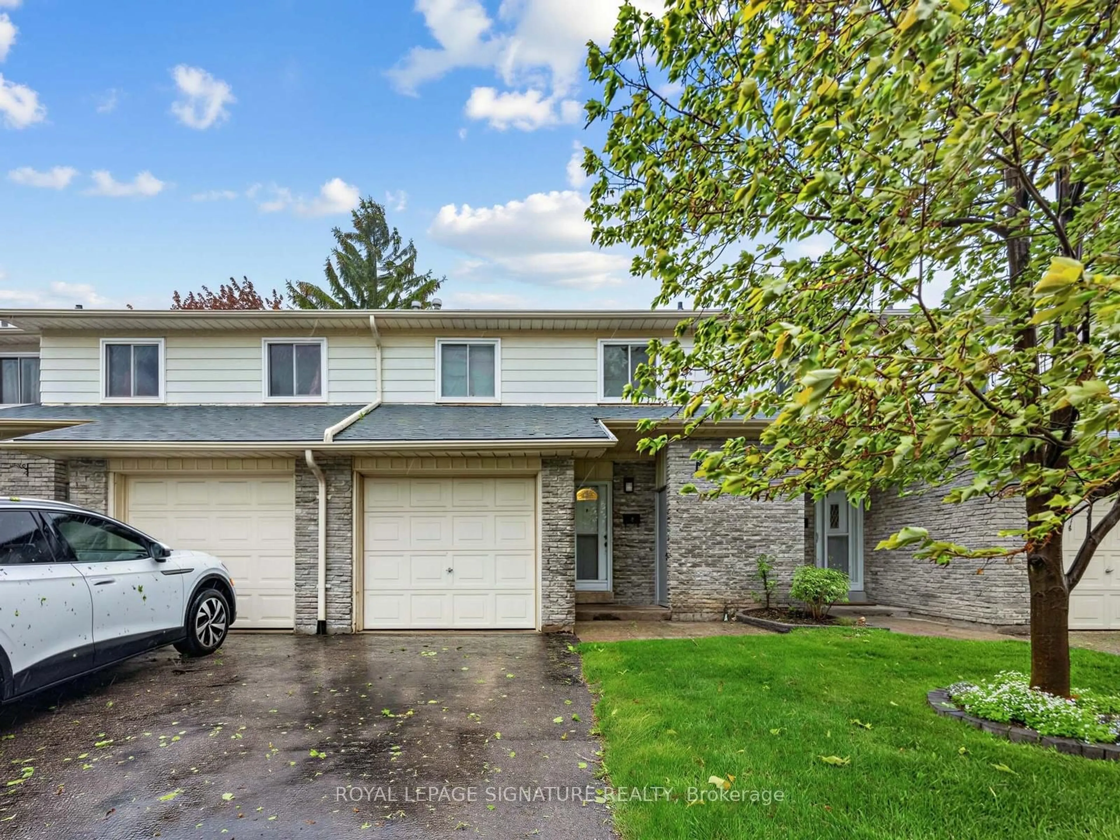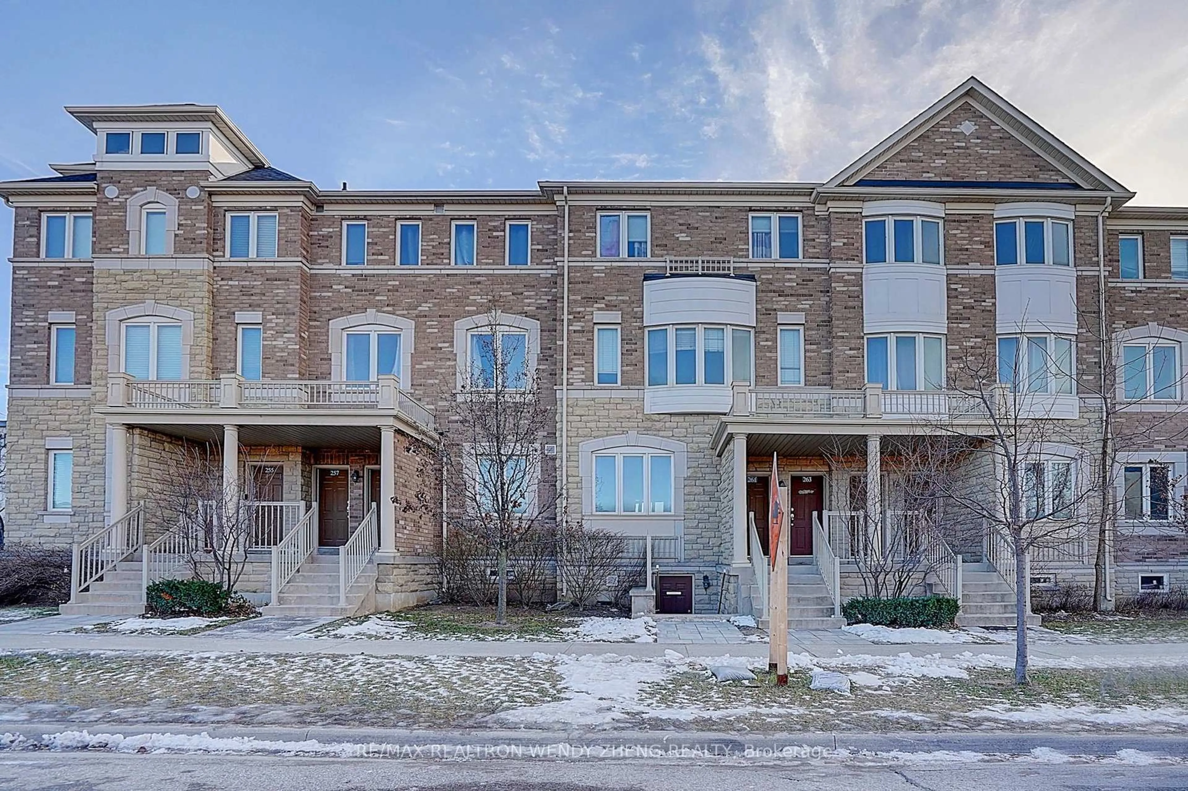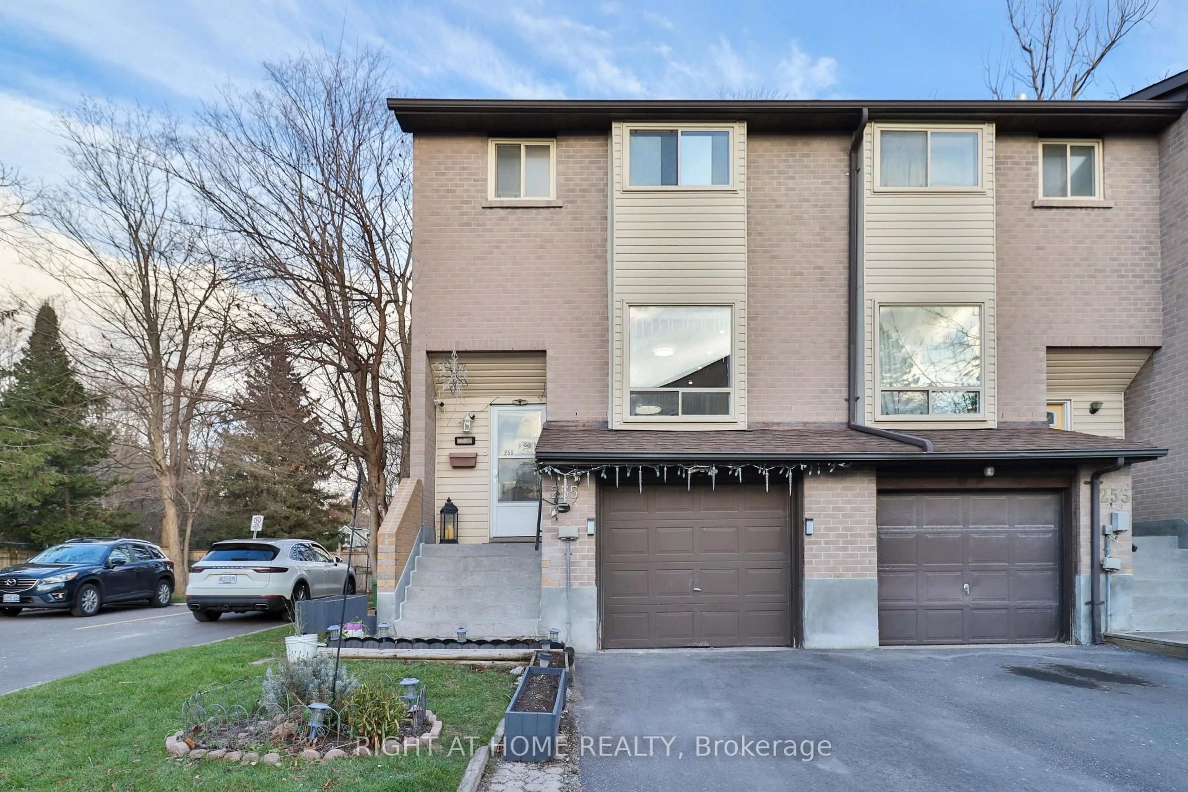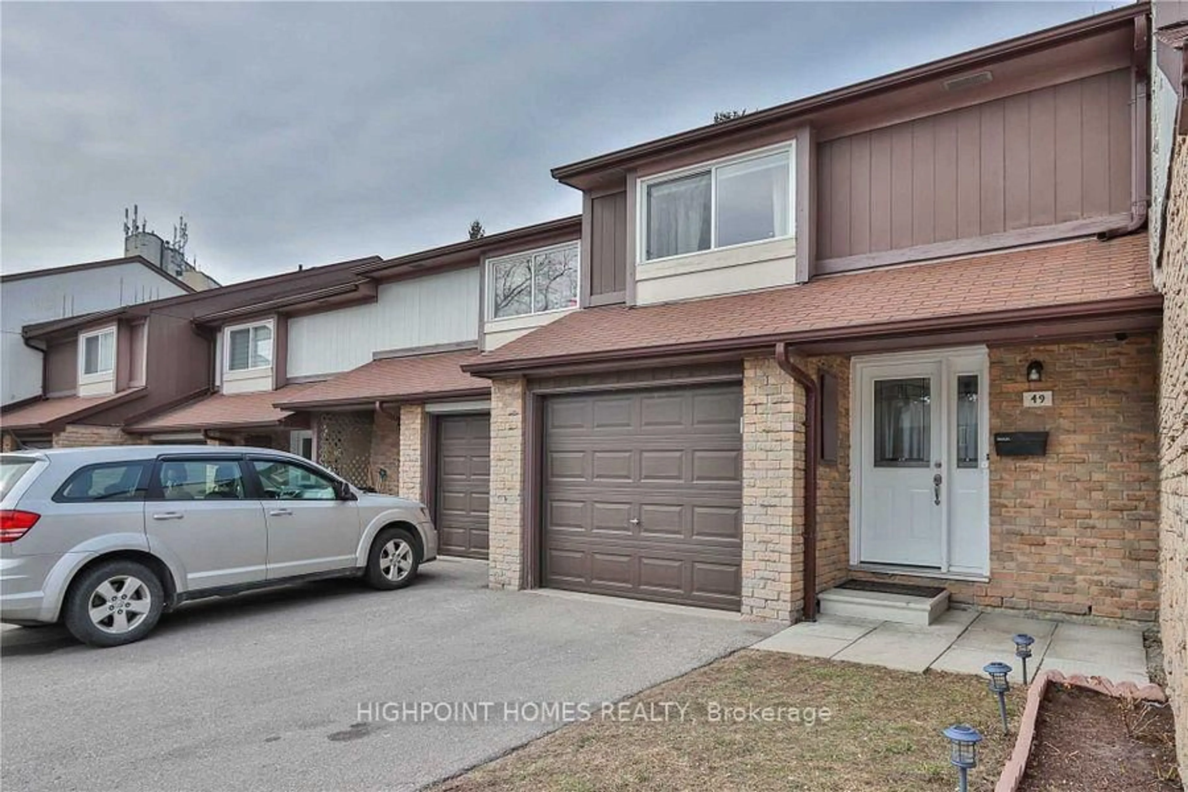
50 Verne Cres #49, Toronto, Ontario M1B 2X1
Contact us about this property
Highlights
Estimated valueThis is the price Wahi expects this property to sell for.
The calculation is powered by our Instant Home Value Estimate, which uses current market and property price trends to estimate your home’s value with a 90% accuracy rate.Not available
Price/Sqft$542/sqft
Monthly cost
Open Calculator
Description
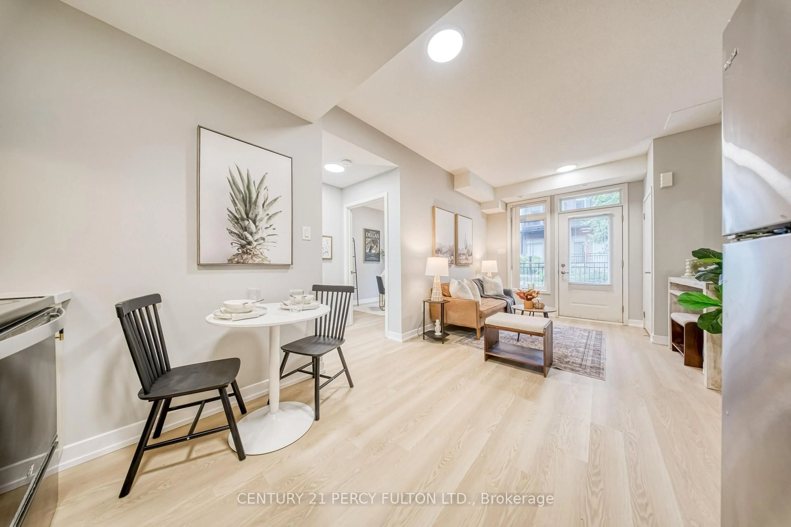
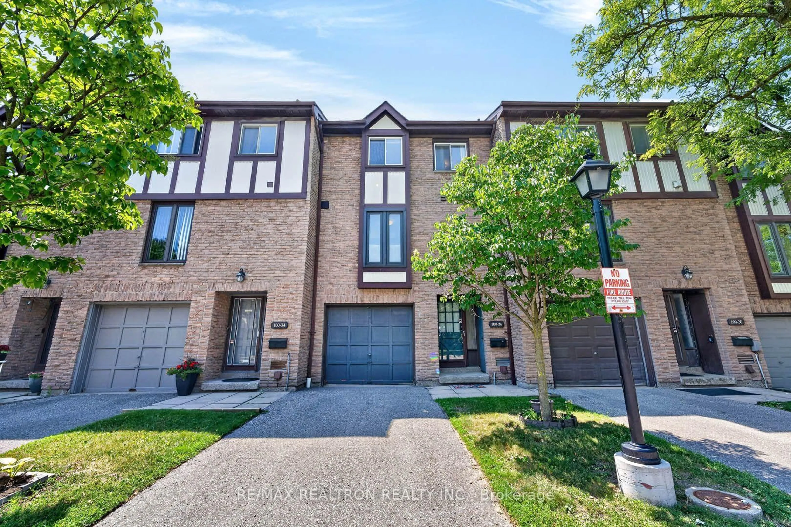
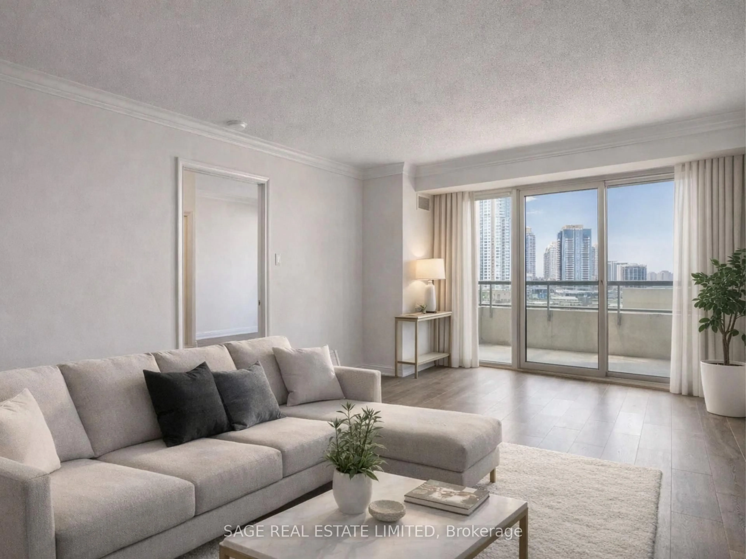
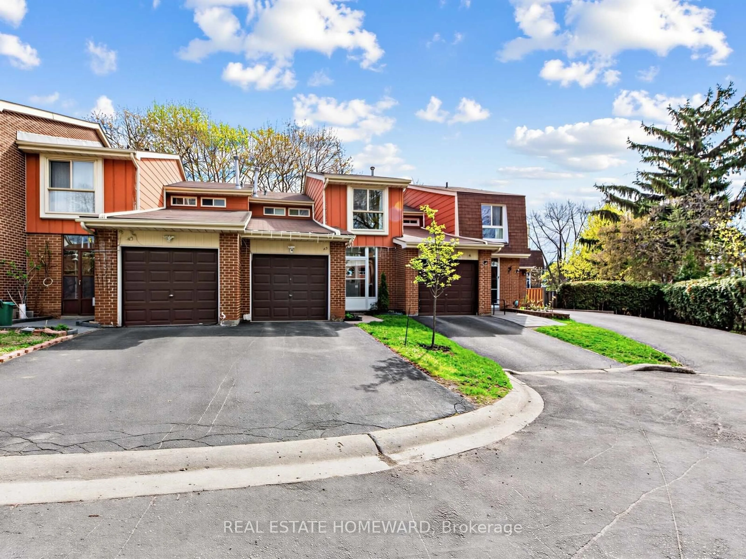
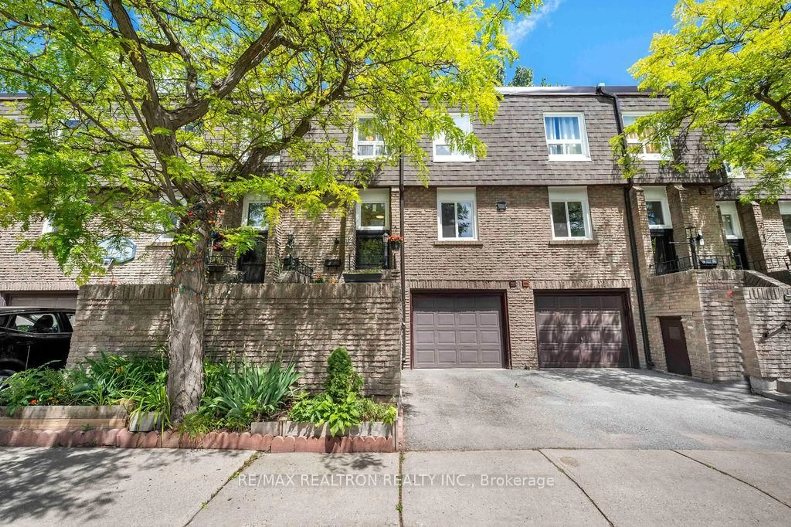
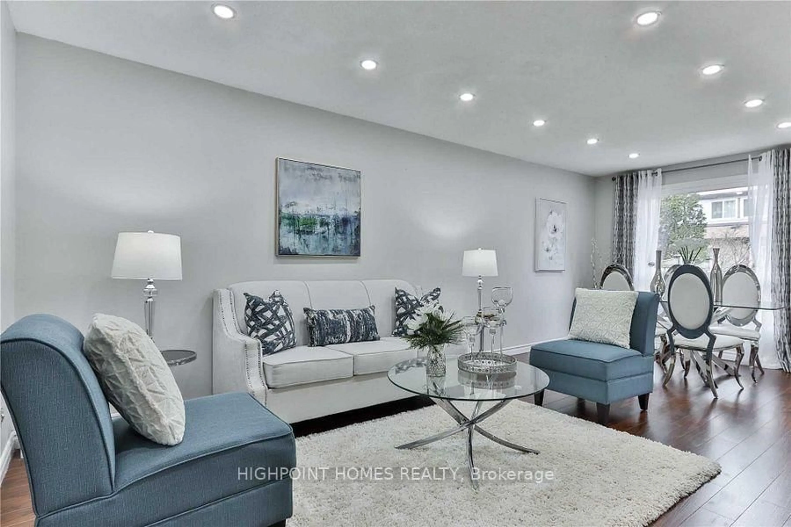
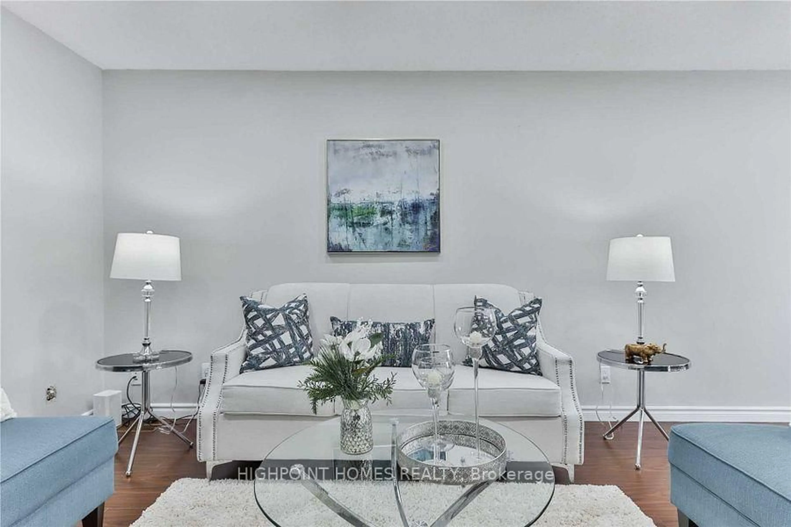
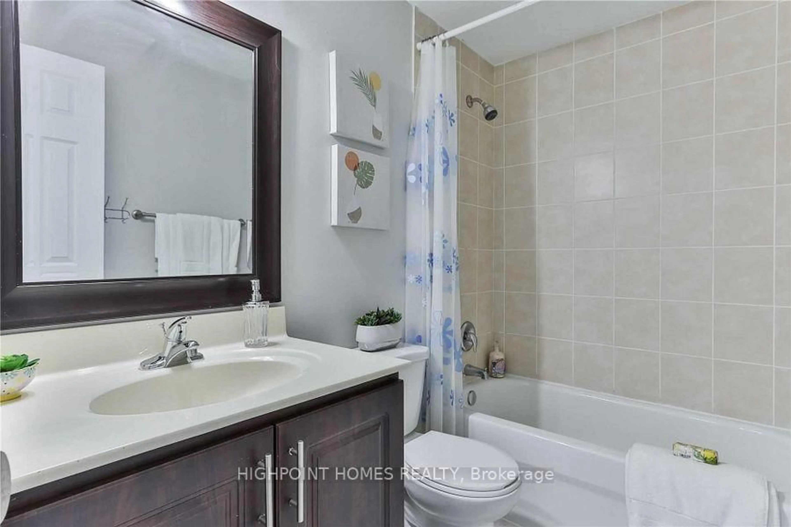
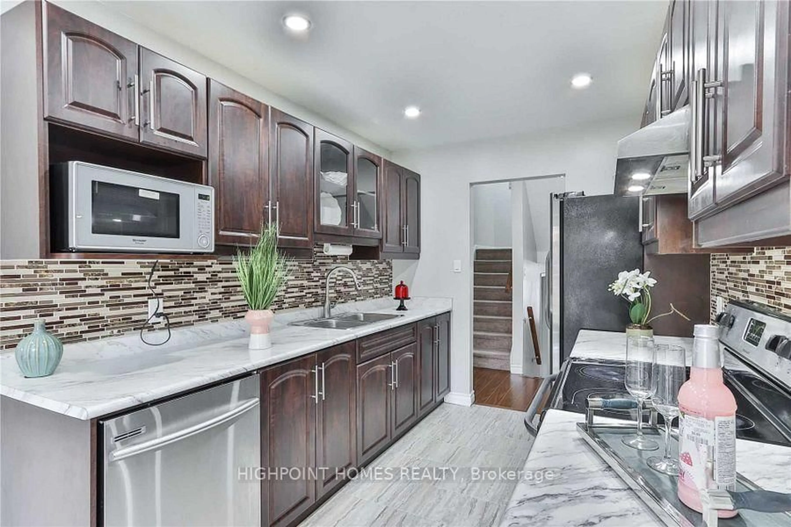
Welcome To This Beautifully Maintained 3-Bedroom Townhome In A Highly Desirable, Family-Friendly Location! This Bright And Spacious Home Offers A Wonderful Functional Layout, Featuring A Welcoming Eat-In Kitchen With Stainless Steel Appliances, Stylish New Pot Lights, And Beautifully Renovated Washrooms. The Brand-New, Expansive Finished Basement Provides Exceptional Additional Living Space And Can Easily Be Used As A 4th Bedroom, Recreation Room, Home Office, Gym, Or Family Retreat, Complete With A Newly Built Washroom In The Basement For Added Comfort And Convenience. Ideally Located Close To Excellent Schools, TTC Routes, Highway 401, Shopping, Pharmacy, Supermarket, Community Centre, Library, Places Of Worship, And Centennial College, Offering Unmatched Convenience For Families And Professionals Alike. With Beautiful Updates Throughout, Generous Living Space, And A Fantastic Location Close To Everyday Amenities, Transit, Education, And Major Highways, This Is A Wonderful Opportunity To Own A Move-In-Ready Home In A Convenient And Family-Oriented Neighbourhood!
Upcoming Open Houses
Property Details
Interior
Features
Main Floor
Kitchen
5.4 x 2.4Eat-In Kitchen / Ceramic Floor / W/O To Patio
Breakfast
5.4 x 2.4Combined W/Kitchen / W/O To Patio / Ceramic Floor
Living
4.3 x 3.2Combined W/Dining / Broadloom / Pot Lights
Dining
2.1 x 3.2Combined W/Living / Broadloom / Pot Lights
Exterior
Parking
Garage spaces 1
Garage type Built-In
Other parking spaces 1
Total parking spaces 2
Condo Details
Inclusions
Property History
 36
36