Open: Sat, 2PM to 4PM
Unknown for 5580 Sheppard Ave #113, Toronto Ontario M1B 2L3
10 days on Market

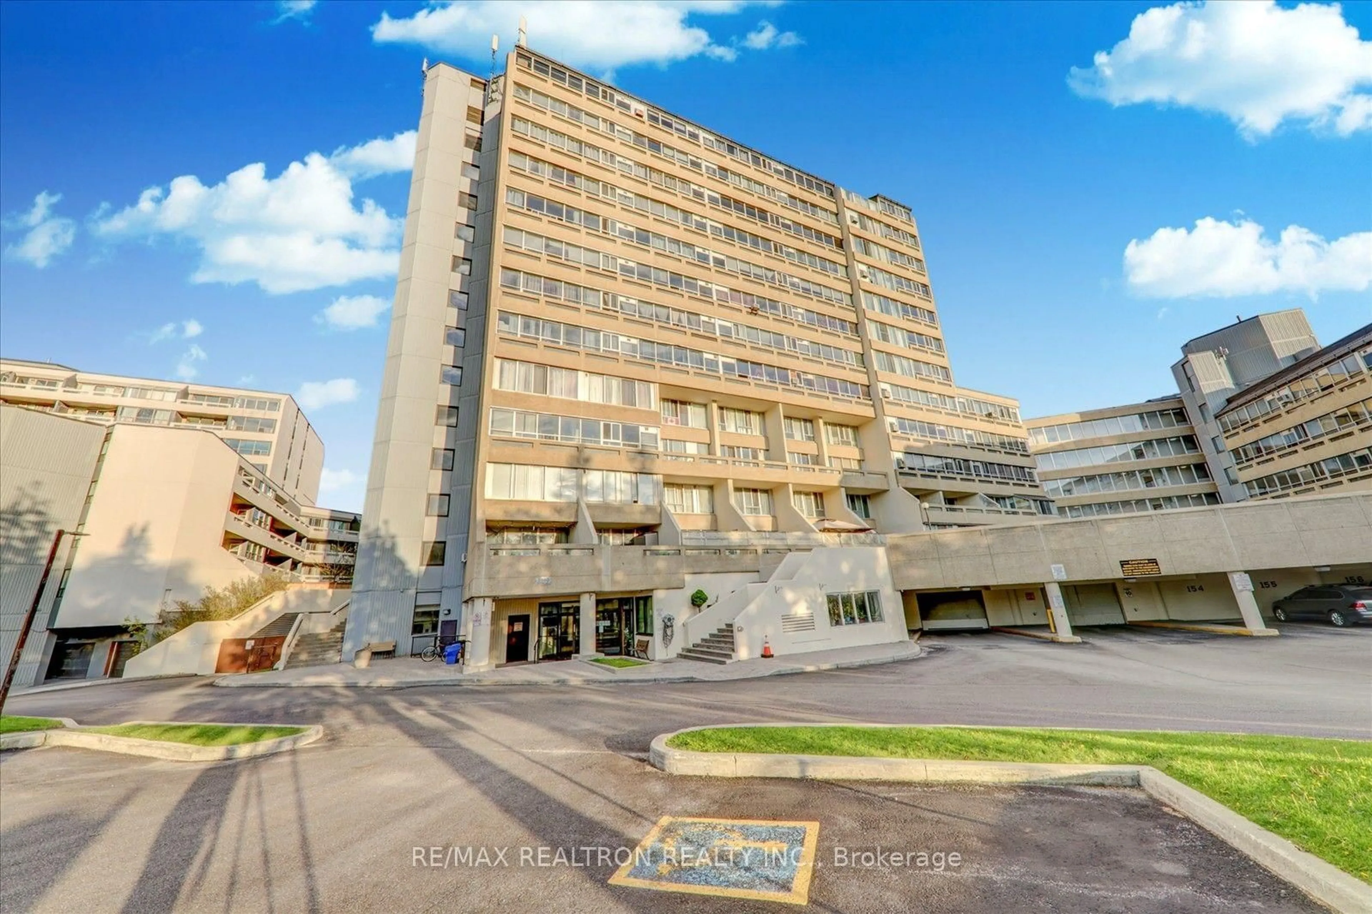
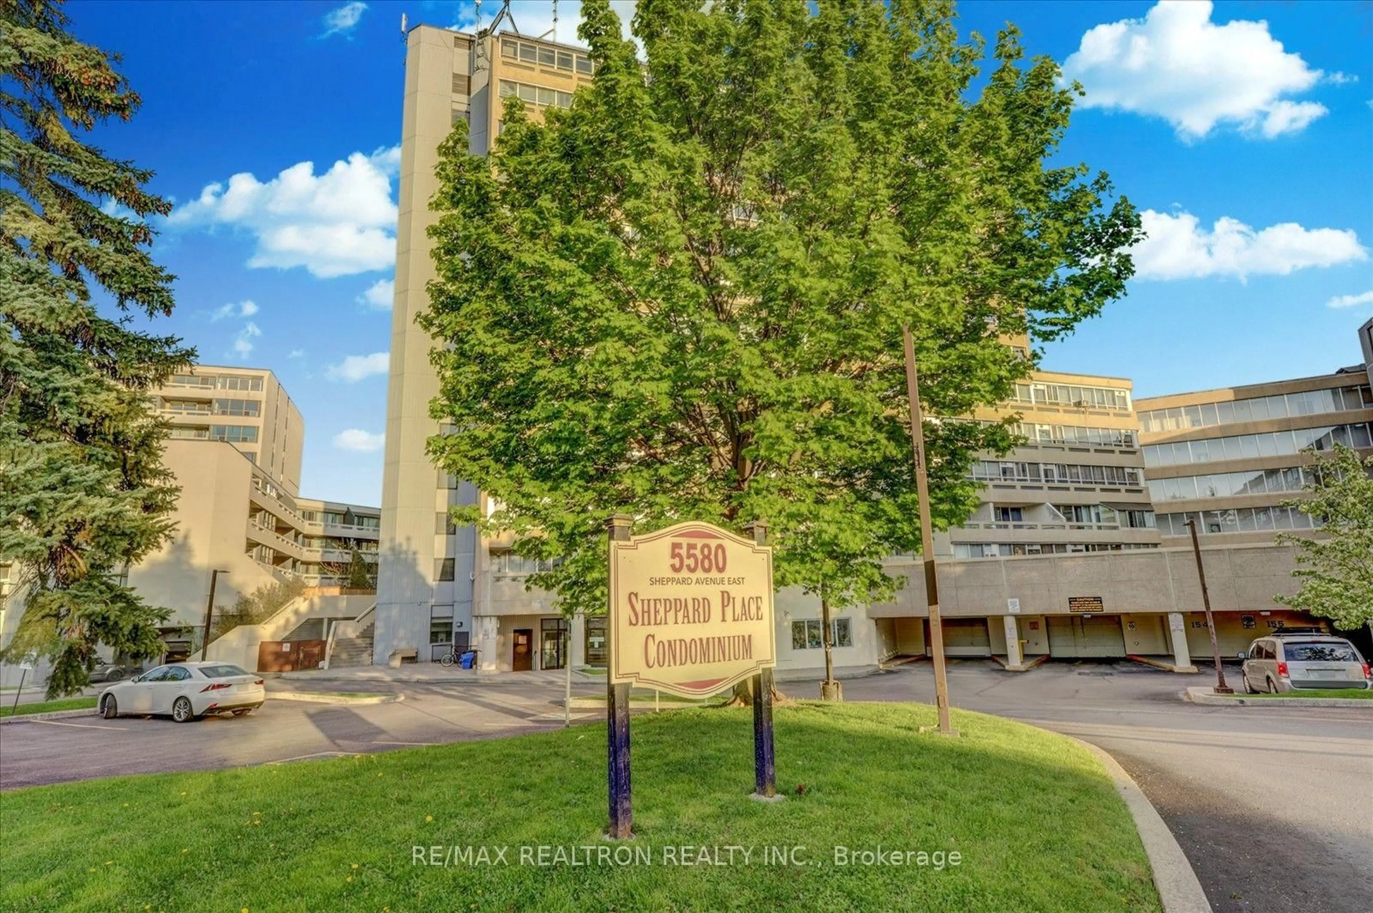
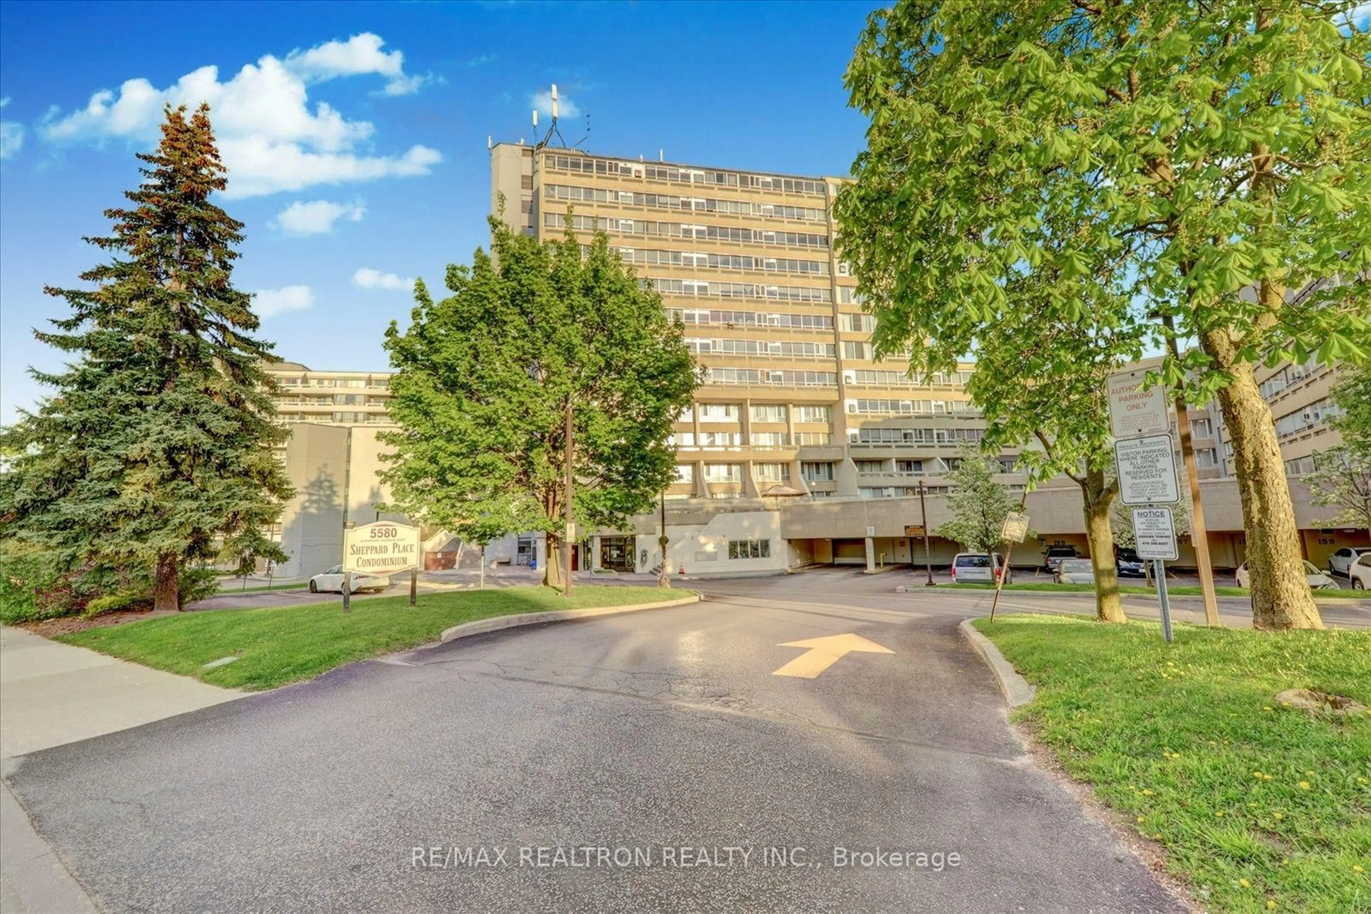
5580 Sheppard Ave #113, Toronto, Ontario M1B 2L3

In the same building:
-
Condo
1
1
~600-699 sqft
$299,000
Get pre-qualifiedPowered by nesto
Condo
1
1
~600-699 sqft

Contact us about this property

Call

Highlights

Property Estimate

Days on market10 days

Estimated valueNot available

Price/Sqft$463/sqft

Monthly cost

Open Calculator

Description

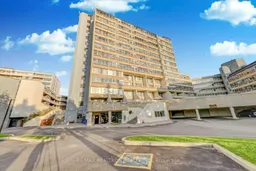
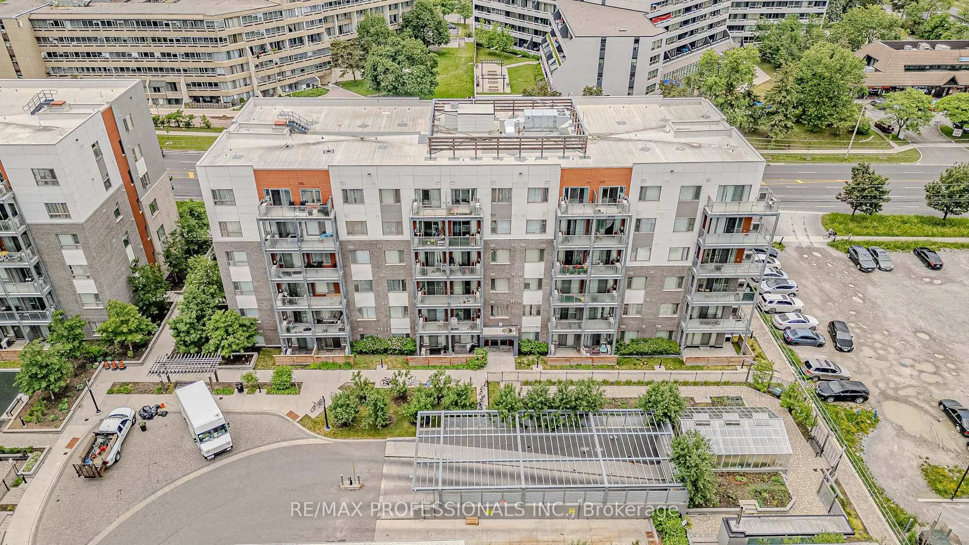
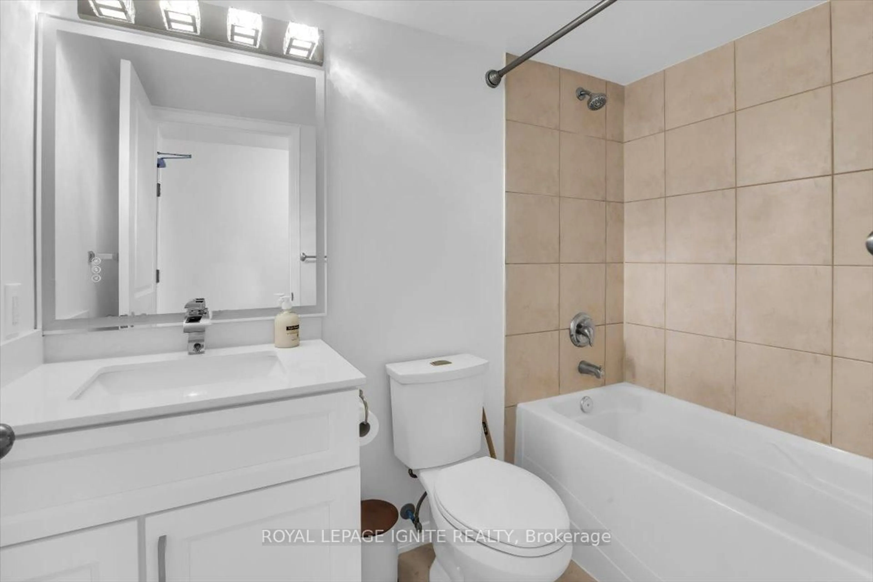
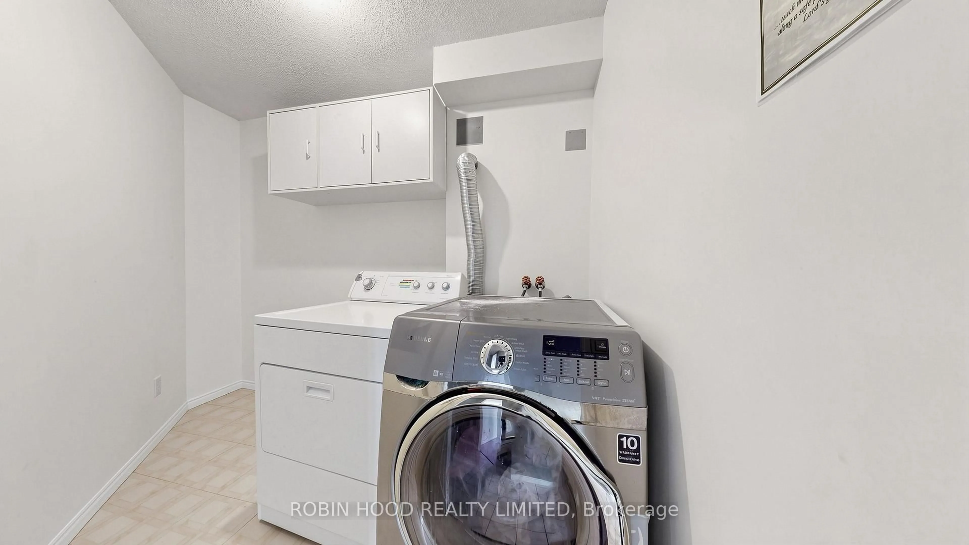
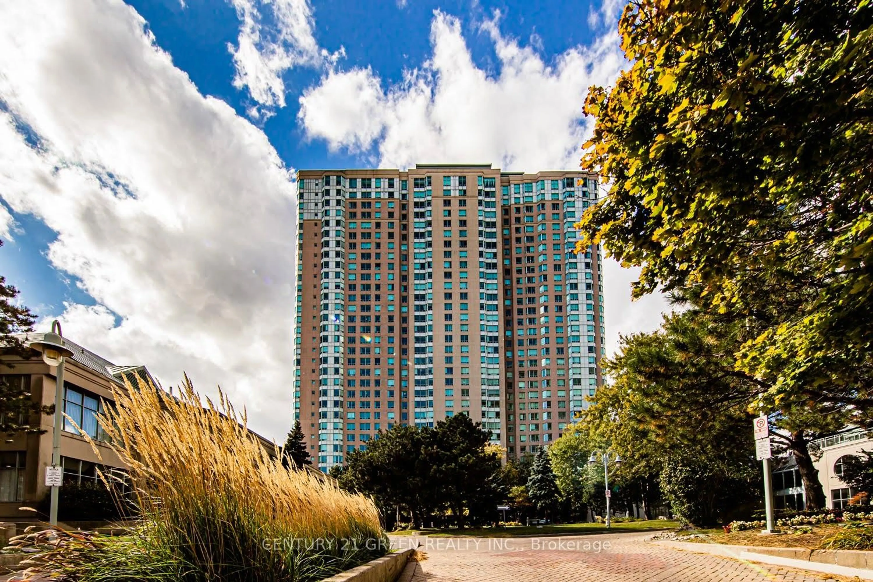
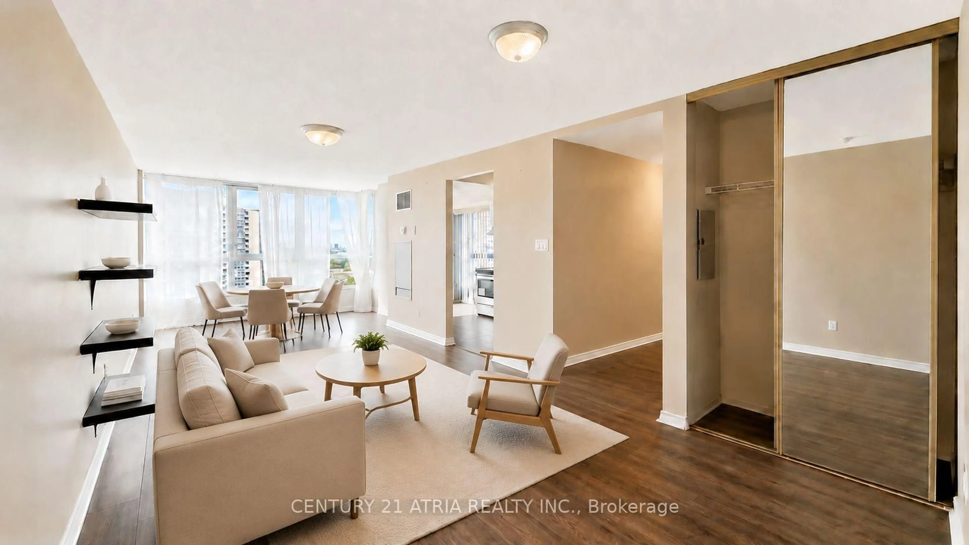
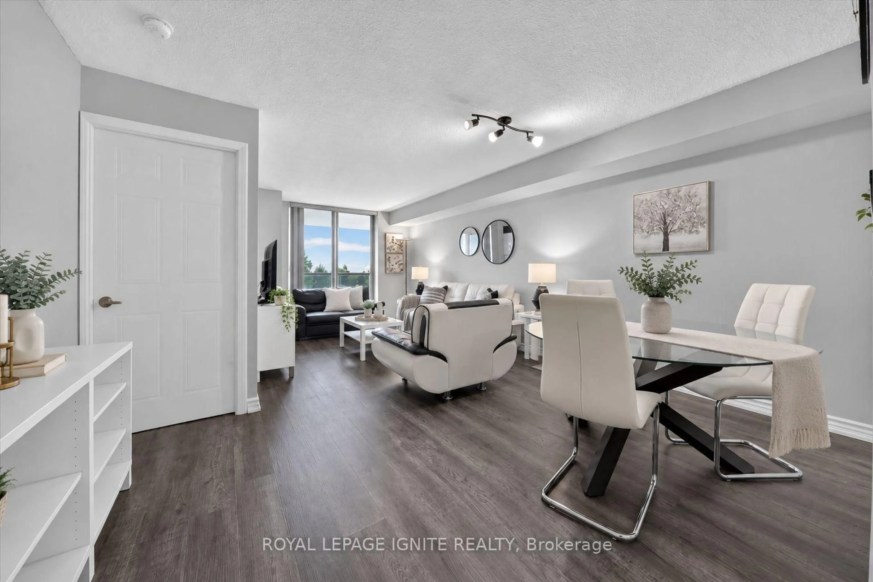
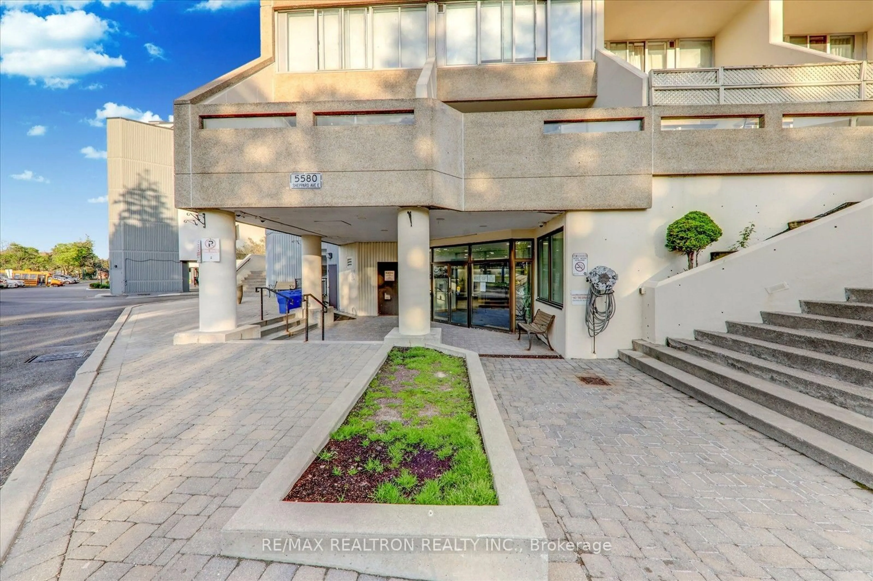
***Absolutely Newley Renovated, Bright & Spacious Corner Unit Condo with 1 Bedrooms +1 Bathrooms +1Parking in a High-Demand Markham Rd & Sheppard ave Area!**. Exceptional Opportunity to Own Instead of Rent!***offering an excellent combination of comfort, convenience, and Value.***This Beautiful condo unit features an open-concept layout with a walk-out to a private balcony.***Enjoy an upgraded kitchen with quartz countertops and stainless-steel appliances, along with En-Suite Laundry a washer and dryer rough-in conveniently available in the unit. ***All Your Needs Are In Walking Distance!***Easy Front & Back Entrance Access To The Building.***Conveniently Close To Hwy 401, Uoft Scarborough, Centennial College, Shopping Malls, Schools, Parks, Plazas, Ttc At Door Step & More.!!An exceptional opportunity for first-time buyers, families, and investors alike. ***Don't miss this must-see property!!!***


Upcoming Open Houses

Sep 12Sat2:00 PM - 4:00 PM
Sep 13Sun2:00 PM - 4:00 PM

Property Details

StyleApartment
View-
Age of property-
SqFt~600-699 SqFt
Lot Size-
Parking Spaces1
MLS ®NumberE13729698
Community NameMalvern
Data SourceTRREB
Listing byRE/MAX REALTRON REALTY INC.

Features

Heating: Baseboard
Cooling: Central Air

Main Floor

Living

6.15 x 2.75

Vinyl Floor

Dining

6.15 x 2.75

Vinyl Floor

Kitchen

2.3 x 1.84

Ceramic Floor

Primary

5.87 x 2.84

Vinyl Floor


Features

Patio: Terr
Balcony: Terr

Parking

Garage spaces 1

Garage type Underground

Other parking spaces 0

Total parking spaces 1


1Story
Elevator
Inclusions
Hydro
Water
Parking
Cable
Heat

Property History

Sep 1, 2026
ListedActive
$299,000
10 days on market
history photo preview30
Listing by trreb®
Property listed by RE/MAX REALTRON REALTY INC., Brokerage
Agent Banner Image
Interested in this property?Get in touch to get the inside scoop.

Market Data - Malvern

Geo Zone Map ThumbnailMalvern

Strong Buyer's Market

View Market Data

Condo - for the past 30 days

Buyer's market Seller's market

Avg. Days on Market

Past 30 days

28 days

Compared to

2025

47 days

2024

25 days

2023

22 days

New Listings

Past 30 days

35 listings

Compared to

2025

31 listings

2024

43 listings

2023

44 listings

Units sold

Past 30 days

7 units

Compared to

2025

11 units

2024

14 units

2023

22 units

Median Sold Price

Past 30 days

$395,000

Compared to

2025

$428,000

2024

$511,500

2023

$595,500


Population and Demographics

Overview

Total population 36648
Average household income $104,061

Age (%)

0 to 19
22%
20 to 34
23%
35 to 49
18%
50 to 64
20%
65 and plus
17%

Household composition (%)

Single family
71%
Single person
21%
Multi person
6%
Multi family
2%

Mother tongue (%)

English
52%
Tamil
12%
Tagalog (Pilipino, Filipino)
7%
Urdu
5%
Yue (Cantonese)
4%
Gujarati
3%
Mandarin
2%
Punjabi (Panjabi)
2%
Bengali
2%
Others
1%

House tenancy (%)

Owners
71%
Renters
29%

What’s nearby?Essentials within 5 km

Local Logic

Transportation Scores

Estimated Budget