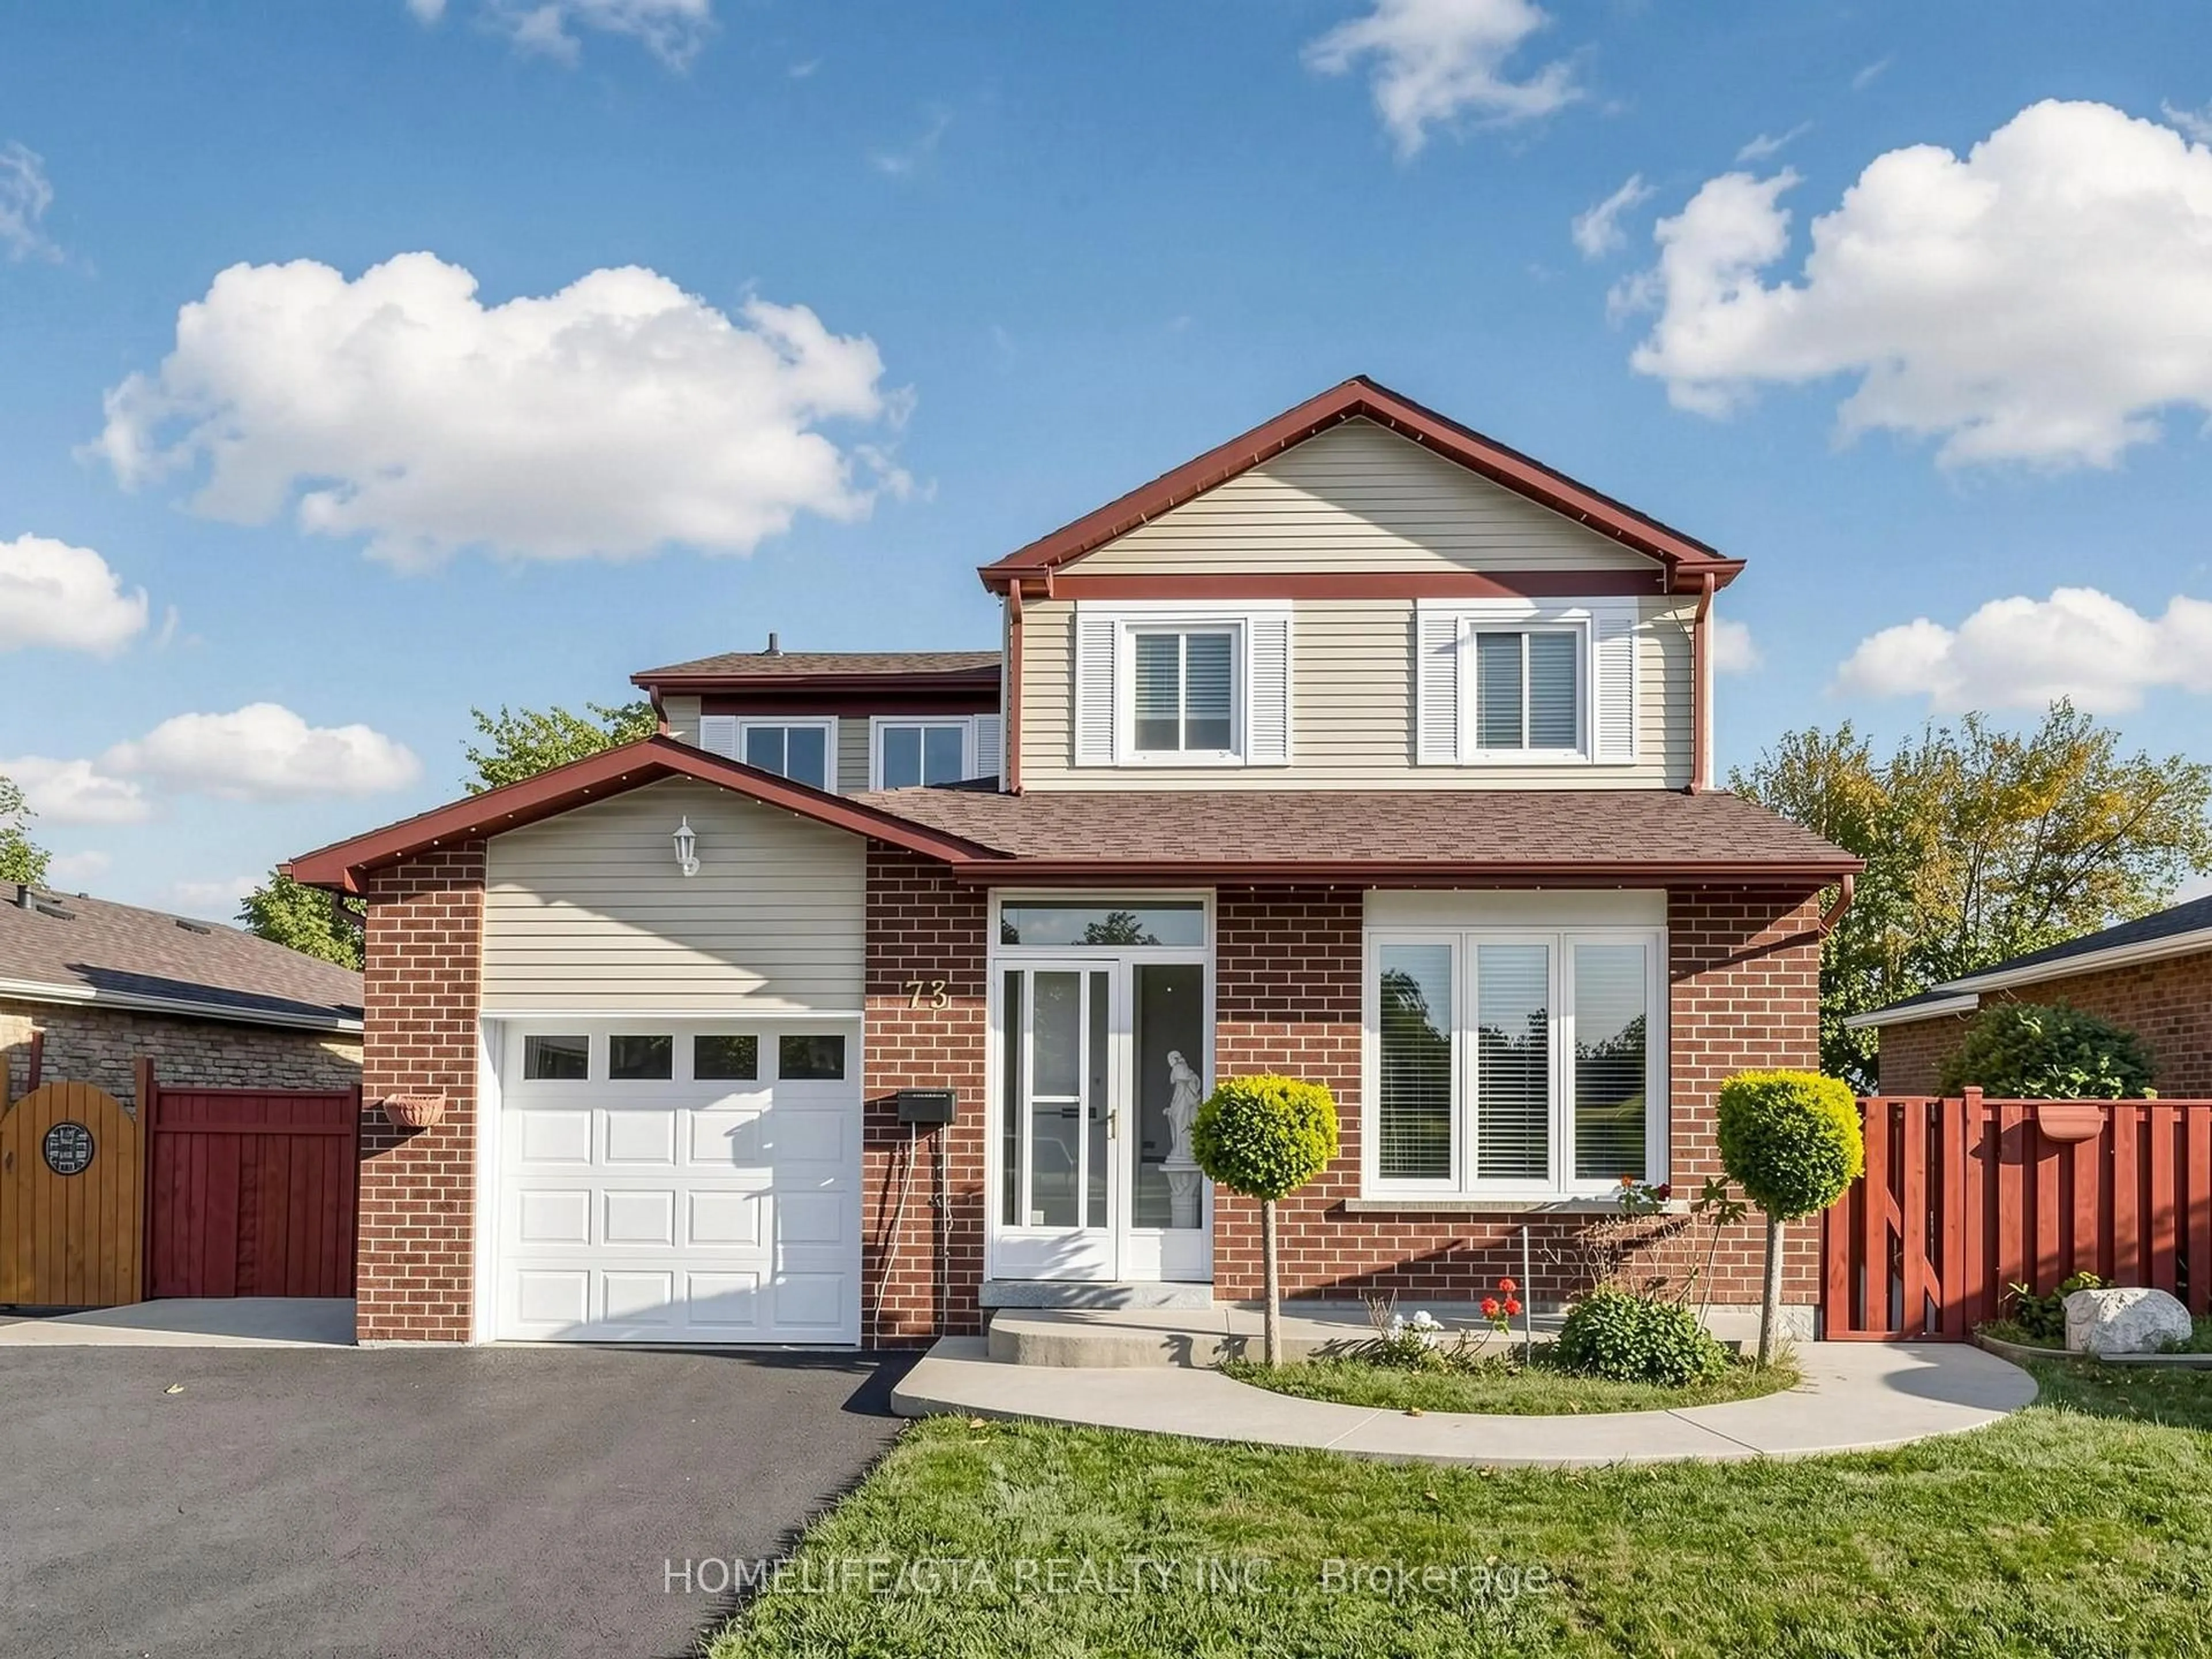
73 Fawcett Tr, Toronto, Ontario M1B 3A8
Contact us about this property
Highlights
Estimated valueThis is the price Wahi expects this property to sell for.
The calculation is powered by our Instant Home Value Estimate, which uses current market and property price trends to estimate your home’s value with a 90% accuracy rate.Not available
Price/Sqft$542/sqft
Monthly cost
Open Calculator
Description
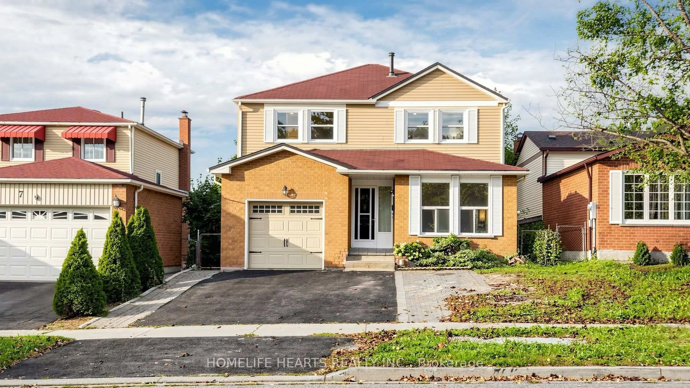
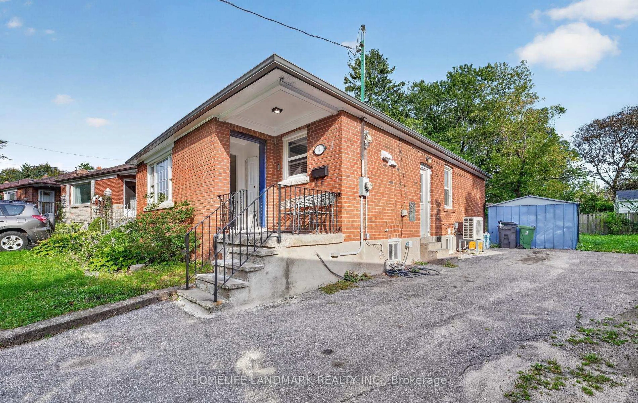
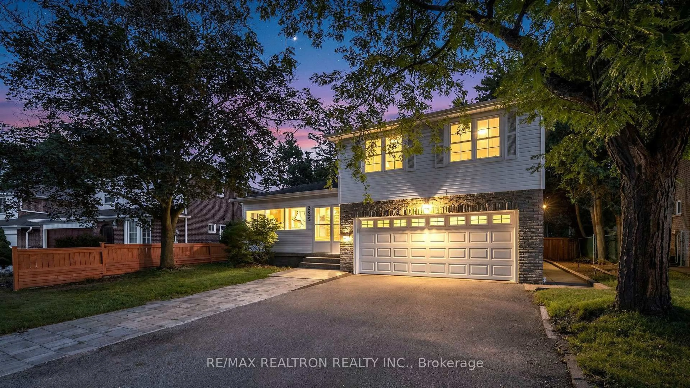
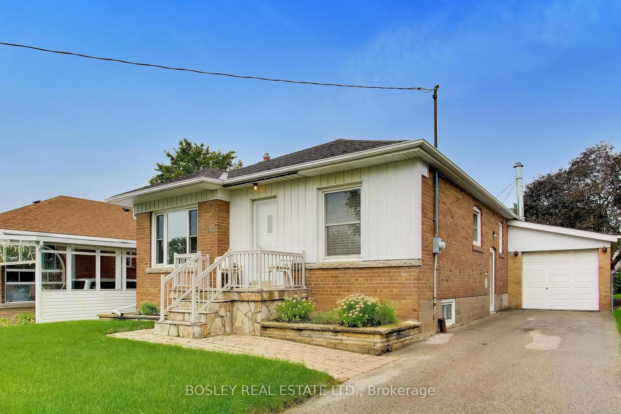
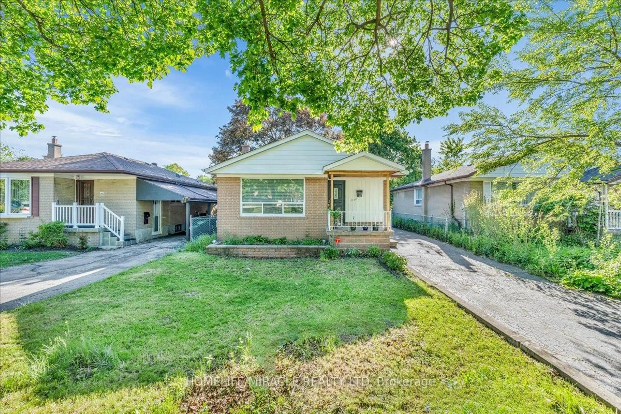
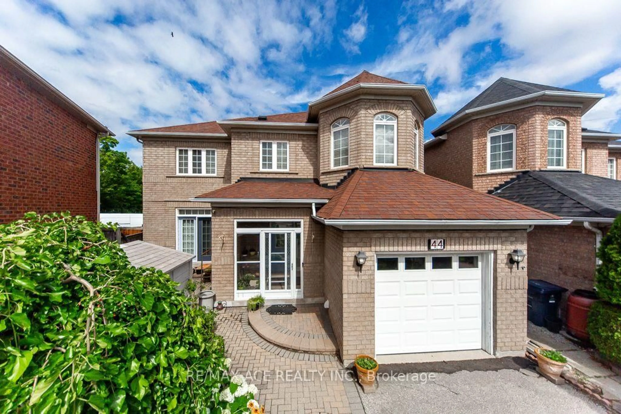
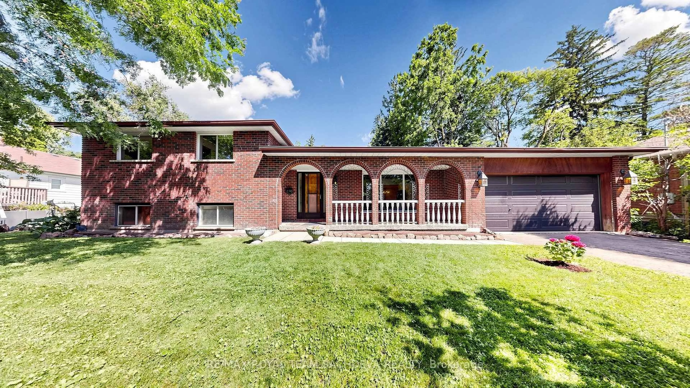
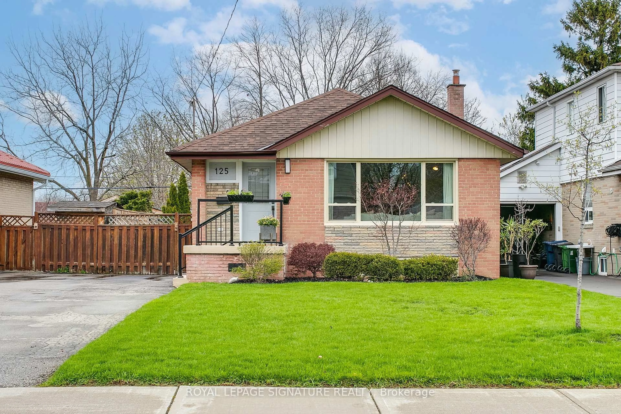
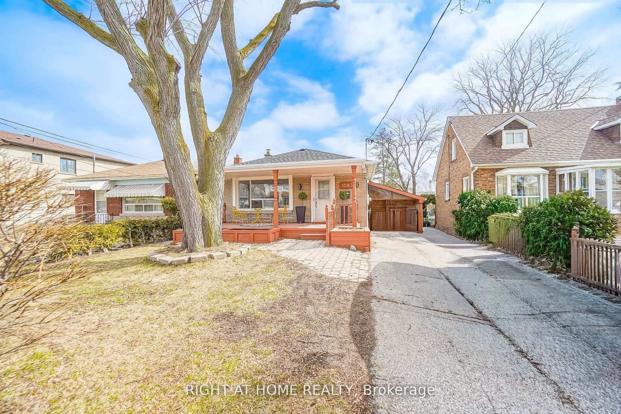
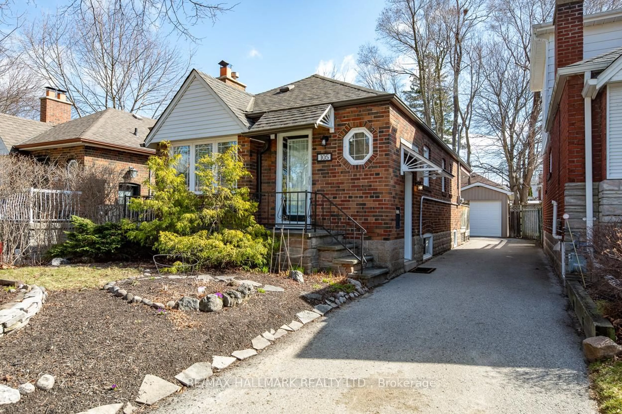
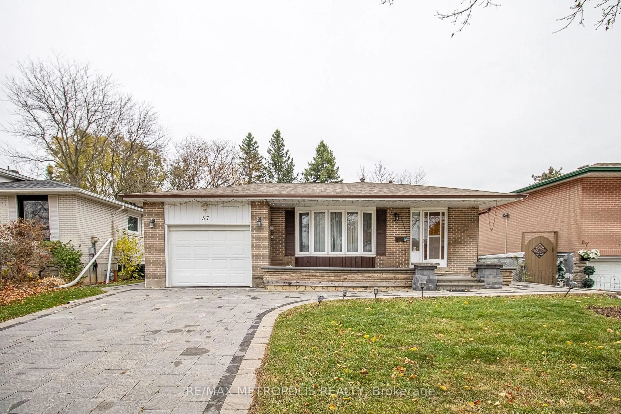
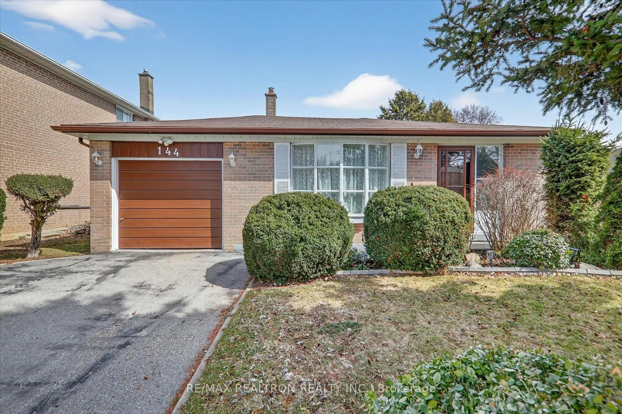
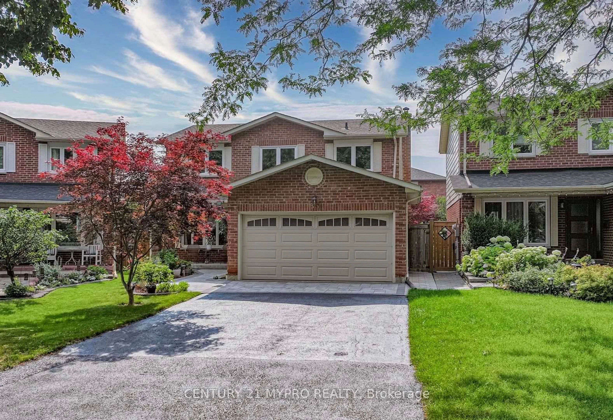
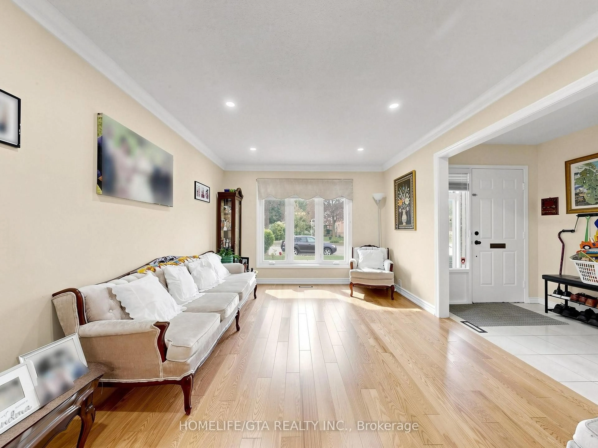
Prime Scarborough location a detached home on a 50 foot wide lot 3+2 Bedrooms, 2 Kitchens, 4Baths, Main Floor Family room with Fireplace, and a self contained basement apartment with separate entrance through walk up concrete enclosed walk out stairs, with $1,600 plus potential Income, 2.5 baths Upstairs, 2 Separate laundry rooms and with Large Covered Sunroom or deck anda Huge Backyard with Concrete Walkaway both sides of the house with gate to bring in the large boat or extra luxury car parking, master bedroom with his and hers closets and 3 Piece Ensuite, Hardwood and Laminate floors throughout. Roof Shingles(2023).Concrete($8,791.40, 2011),Furnace-Humidifier(2012). Across from the Public School, and short walk to TTC, Laxminarayan Temple, and short drive to 401, and Malvern Town Centre makes this home a very convenient location for any one to raise their family. Door from house to garage is a great help. Extra Wide Driveway and parking for 4 Cars. The Large covered dec/sunroom is perfect for enter tainingour friends and families.
Property Details
Interior
Features
Main Floor
Kitchen
4.45 x 3.0Ceramic Floor / Granite Counter / W/O To Sundeck
Living
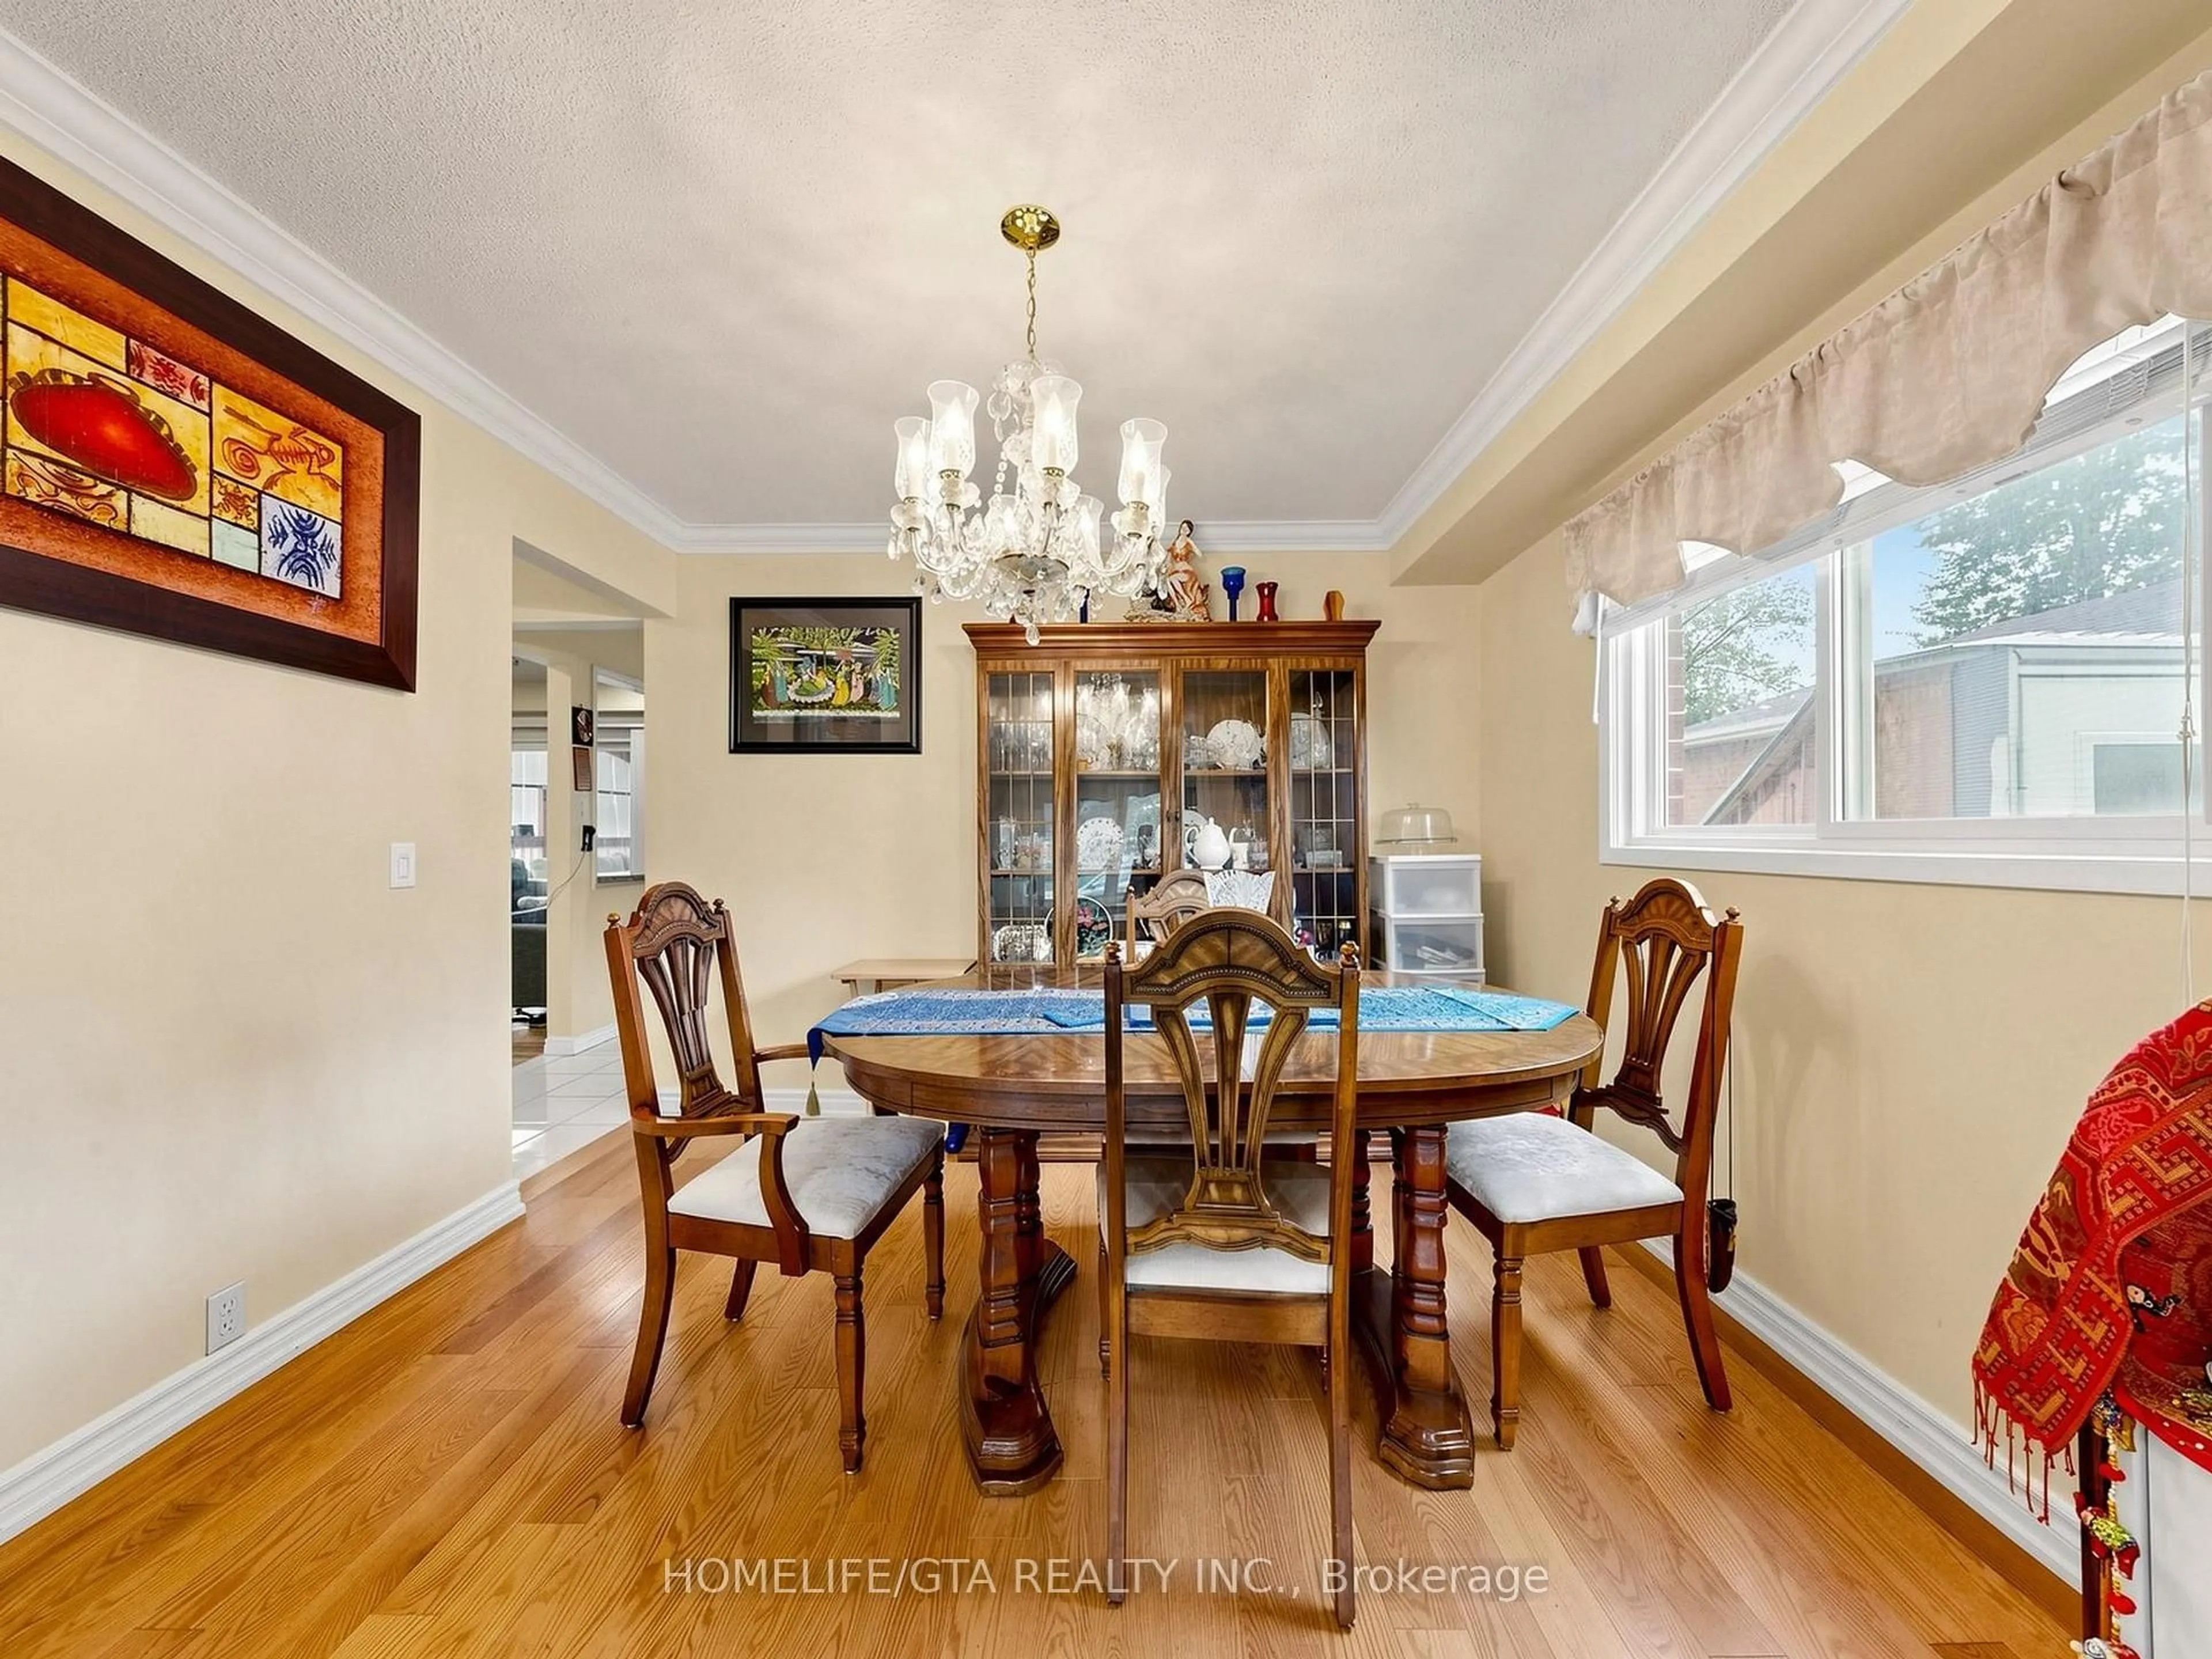
7.55 x 3.13hardwood floor / Window / Combined W/Dining
Dining
7.55 x 3.13hardwood floor / Open Concept / Combined W/Living
Family
4.47 x 3.35Laminate / Sliding Doors / W/O To Sundeck
Exterior
Features
Parking
Garage spaces 1
Garage type Attached
Other parking spaces 3
Total parking spaces 4
Property History
 50
50