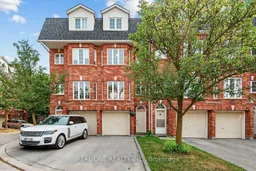
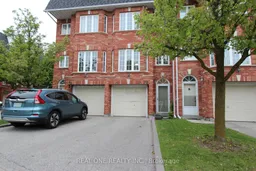
Home with brick exterior material, street for 43 Bethune Way, Markham Ontario L3S 4A5
3 days on Market

43 Bethune Way, Markham, Ontario L3S 4A5

In the same building:
-
Condo
3
3
~1600-1799 sqft
$789,000
Get pre-qualifiedPowered by nesto
Condo
3
3
~1600-1799 sqft

Contact us about this property

Call

Highlights

Property Estimate

Days on market3 days

Estimated valueNot available

Price/Sqft$466/sqft

Monthly cost

Open Calculator

Description

Beautifully updated 3-storey townhome in high-demand Milliken Mills East! 1,665 sqft as per MPAC, plus finished basement rec room. Freshly upgraded with new laminate flooring, new hardwood staircase, fresh paint, quartz countertops in kitchen and washrooms, stainless steel appliances, LED lights, tons of upgrades. 3 bedrooms, 3 bathrooms, Eat-in kitchen w/ breakfast area & W/O to deck, 2nd floor laundry, finished basement with an extra room. Spacious primary w/ his & hers closets, 4pc ensuite & oversized sitting area. Minutes to Hwy 407, York University Markham campus, top schools, parks, Pacific Mall, Markville Mall, T&T & more. Move-in ready in a prime, well-connected location!


Property Details

Style3-Storey
View-
Age of property-
SqFt~1600-1799 SqFt
Lot Size-
Parking Spaces2
MLS ®NumberN13577370
Community NameMilliken Mills East
Data SourceTRREB
Listing byREAL ONE REALTY INC.

Features

Heating: Forced Air
Cooling: Central Air
Basement: Finished

Main Floor

Dining

3.35 x 2.2

Laminate / Irregular Rm

Kitchen

4.35 x 2.4

Ceramic Floor / Breakfast Area / W/O To Deck

Living

4.25 x 3.3

Laminate / 2 Pc Bath


Features

Patio: Terr
Balcony: Terr

Parking

Garage spaces 1

Garage type Built-In

Other parking spaces 1

Total parking spaces 2


1Story
Amenities

Visitor Parking

Inclusions
Hydro
Water
Parking
Cable
Heat

Property History

Jul 17, 2026
ListedActive
$789,000
3 days on market
history photo preview31
Listing by trreb®
Property listed by REAL ONE REALTY INC., Brokerage

Agent Banner Image
Interested in this property?Get in touch to get the inside scoop.

Market Data - Milliken Mills East

Geo Zone Map ThumbnailMilliken Mills East

Buyer's Market

View Market Data

Condo - for the past 30 days

Buyer's market Seller's market

Avg. Days on Market

Past 30 days

33 days

Compared to

2025

51 days

2024

23 days

2023

16 days

New Listings

Past 30 days

13 listings

Compared to

2025

12 listings

2024

10 listings

2023

17 listings

Units sold

Past 30 days

5 units

Compared to

2025

8 units

2024

7 units

2023

13 units

Median Sold Price

Past 30 days

$425,000

Compared to

2025

$564,500

2024

$638,000

2023

$648,000


Population and Demographics

Overview

Total population 25866
Average household income $114,708

Age (%)

0 to 19
18%
20 to 34
21%
35 to 49
17%
50 to 64
22%
65 and plus
21%

Household composition (%)

Single family
75%
Single person
16%
Multi person
5%
Multi family
4%

Mother tongue (%)

Yue (Cantonese)
32%
English
27%
Mandarin
19%
Tamil
6%
Punjabi (Panjabi)
2%
Urdu
2%
Tagalog (Pilipino, Filipino)
1%
Hakka
1%
Others
1%
Gujarati
1%

House tenancy (%)

Owners
84%
Renters
16%

What’s nearby?Essentials within 5 km

Local Logic

Transportation Scores

Estimated Budget