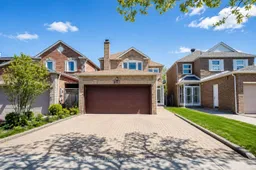
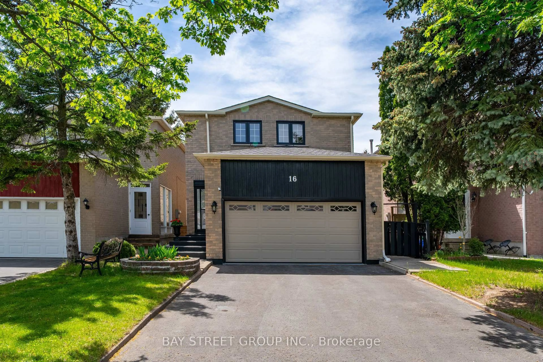
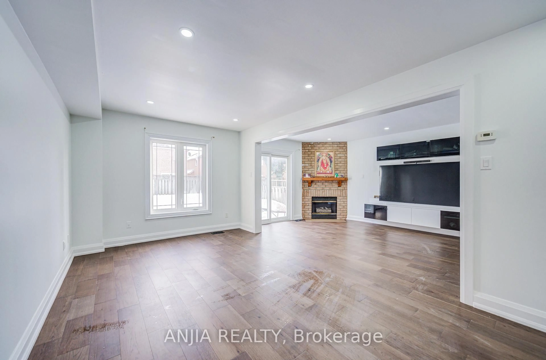
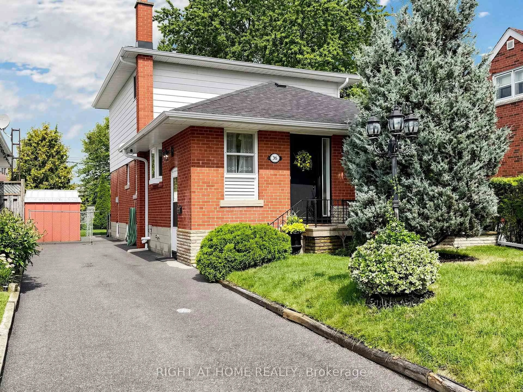
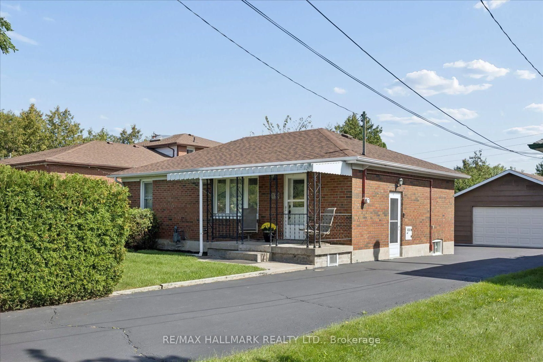
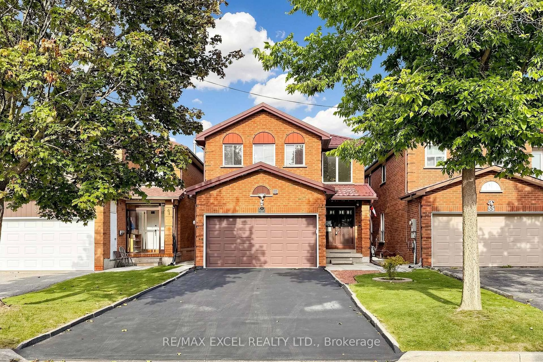
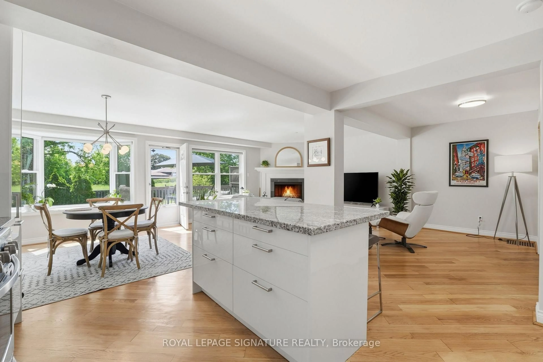
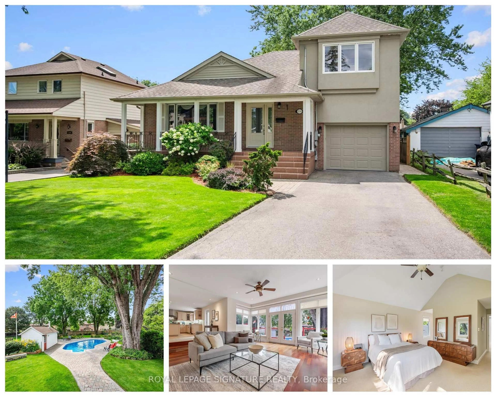
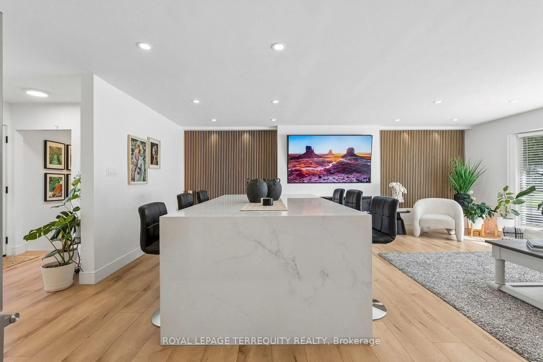
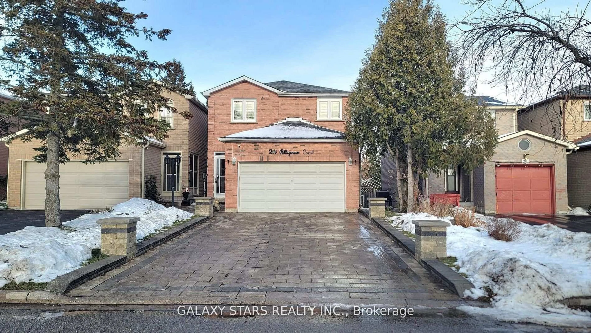
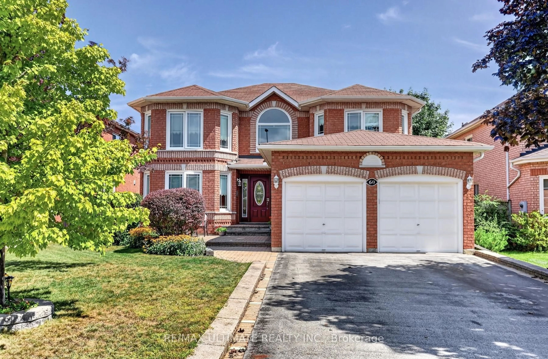
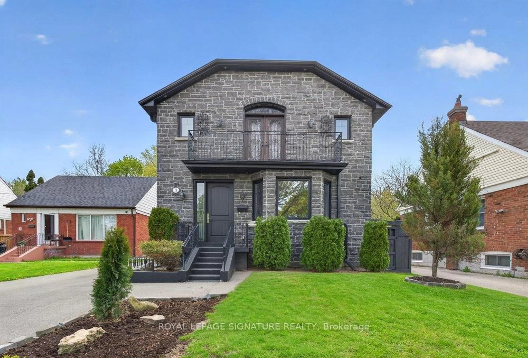
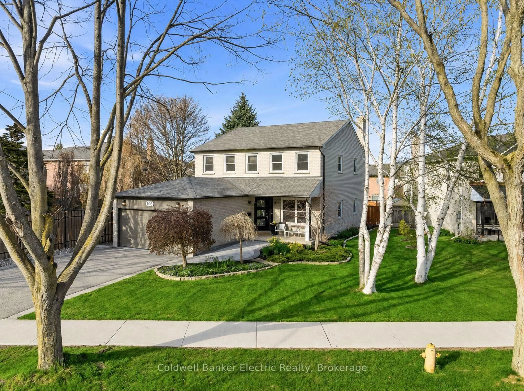
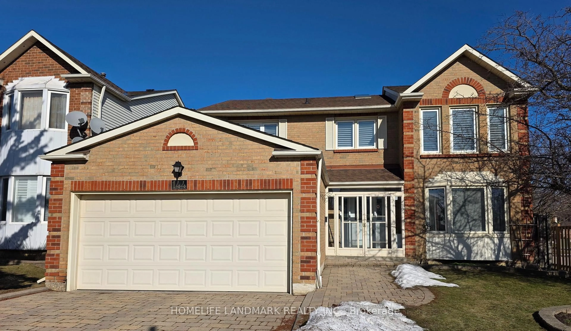
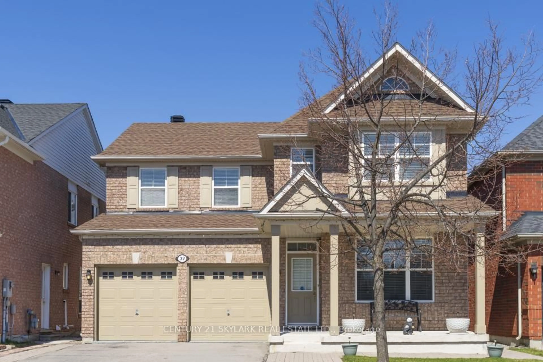
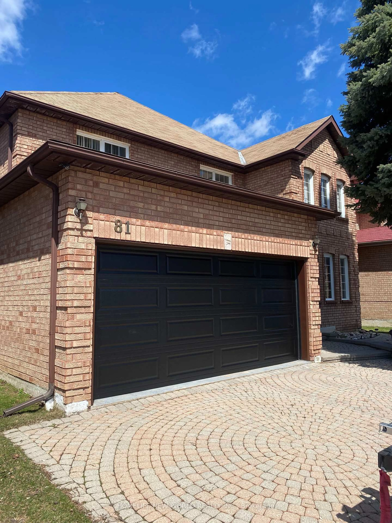
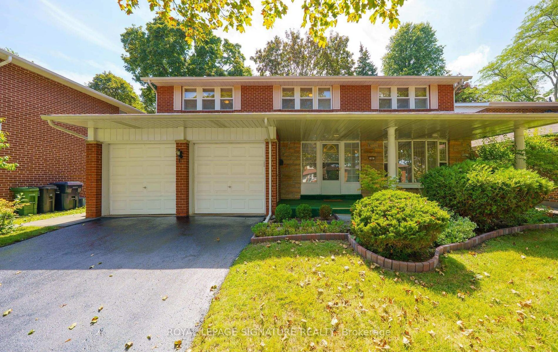
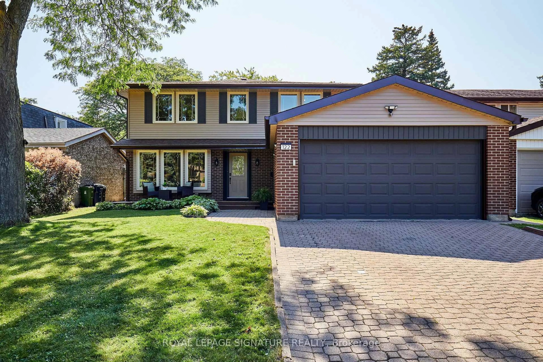
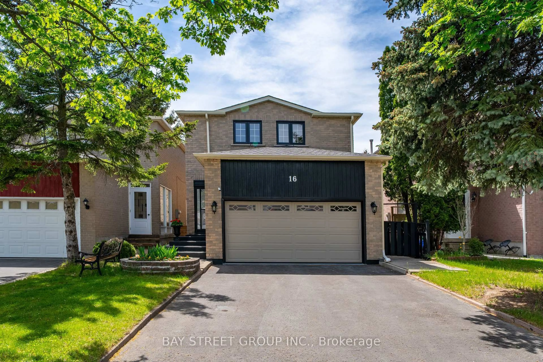
Home with brick exterior material, street for 431 Port Royal Tr, Toronto Ontario M1V 4R2
5 hours on Market

431 Port Royal Tr, Toronto, Ontario M1V 4R2

Detached
5
3
~1500-2000 sqft
$999,000
Get pre-qualifiedPowered by nesto
Detached
5
3
~1500-2000 sqft

Contact us about this property

Call

Highlights

Property Estimate

Days on market5 hours

Estimated valueNot available

Price/Sqft$583/sqft

Monthly cost

Open Calculator

Description

***Welcome to 431 Port Royal Tr ! Beautifully Upgraded Detached Home With Double Car Garage Located In The Highly Sought Port Royal Neighbourhood.This Bright And Well-Appointed Residence Offers A Functional Layout With 5 Spacious Bedrooms And 3Bathrooms. Features 1 Bedroom Located On The Main Floor ,Perfect For Seniors,Guests. Well Maintained HardWood Stairs & luxury Vinyl Floors.Fresh Designer Paint, And Enhanced Lighting On The Main Level. The Contemporary Kitchen Features Quartz Countertops With Backsplash. Walk-Out Access To A Private Backyard - Perfect For Both Everyday Living And Entertaining. The Upper Level Features 4 Functional Bedrooms ,Including A Spacious Primary Bedroom Professionally Converted Into Two Separate Rooms,Providing Extra Flexibility For Large Families,Children.Situated On A Quiet, Family-Friendly Street With Private Drive And Attached Garage. Conveniently Located Close To Schools, Parks, TTC, Pacific Mall, And Major Highways 401/404/407.


Property Details

Style2-Storey
View-
Age of property-
SqFt~1500-2000 SqFt
Lot Size3,345 SqFt(112.04 x 29.86)
Parking Spaces4
MLS ®NumberE13217480
Community NameMilliken Mills East
Data SourceTRREB
Listing byHOMELIFE LANDMARK REALTY INC.

Features

Heating: Forced Air
Cooling: Central Air
Fireplace
Basement: Unfinished

Main Floor

Kitchen

5.19 x 3.29

Breakfast Area / Backsplash / Window

Dining

3.45 x 3.01

W/O To Deck / Window

Living

6.43 x 3.59

Pot Lights / Large Window

Br

4.87 x 3.35

Hardwood Floor


Features

Lot size: 3,345 SqFt

Parking

Garage spaces 2

Garage type Attached

Other parking spaces 2

Total parking spaces 4


Property History

May 30, 2026
ListedActive
$999,000
5 hours on market
history photo preview25
Listing by trreb®
Property listed by HOMELIFE LANDMARK REALTY INC., Brokerage
Agent Banner Image
Interested in this property?Get in touch to get the inside scoop.
Market Data - Milliken Mills East

Geo Zone Map ThumbnailMilliken Mills East

Buyer's Market

View Market Data

Detached house - for the past 30 days

Buyer's market Seller's market

Avg. Days on Market

Past 30 days

27 days

Compared to

2025

13 days

2024

16 days

2023

6 days

New Listings

Past 30 days

14 listings

Compared to

2025

25 listings

2024

33 listings

2023

13 listings

Units sold

Past 30 days

5 units

Compared to

2025

9 units

2024

16 units

2023

15 units

Median Sold Price

Past 30 days

$1,228,800

Compared to

2025

$1,180,000

2024

$1,445,400

2023

$1,430,000


Population and Demographics

Overview

Total population 25866
Average household income $114,708

Age (%)

0 to 19
18%
20 to 34
21%
35 to 49
17%
50 to 64
22%
65 and plus
21%

Household composition (%)

Single family
75%
Single person
16%
Multi person
5%
Multi family
4%

Mother tongue (%)

Yue (Cantonese)
32%
English
27%
Mandarin
19%
Tamil
6%
Punjabi (Panjabi)
2%
Urdu
2%
Tagalog (Pilipino, Filipino)
1%
Hakka
1%
Others
1%
Gujarati
1%

House tenancy (%)

Owners
84%
Renters
16%

What’s nearby?Essentials within 5 km

Local Logic

Transportation Scores

Estimated Budget