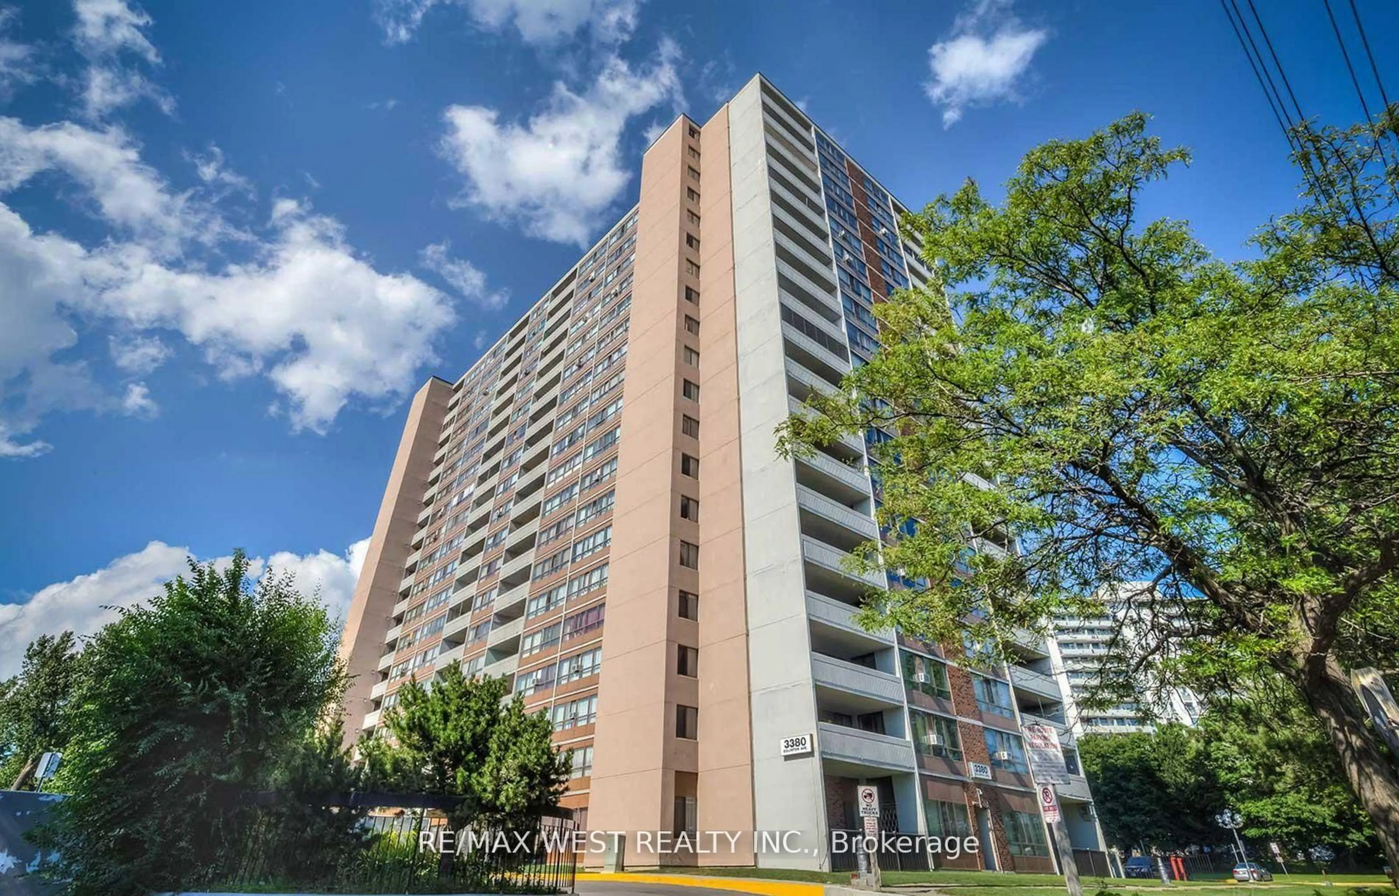
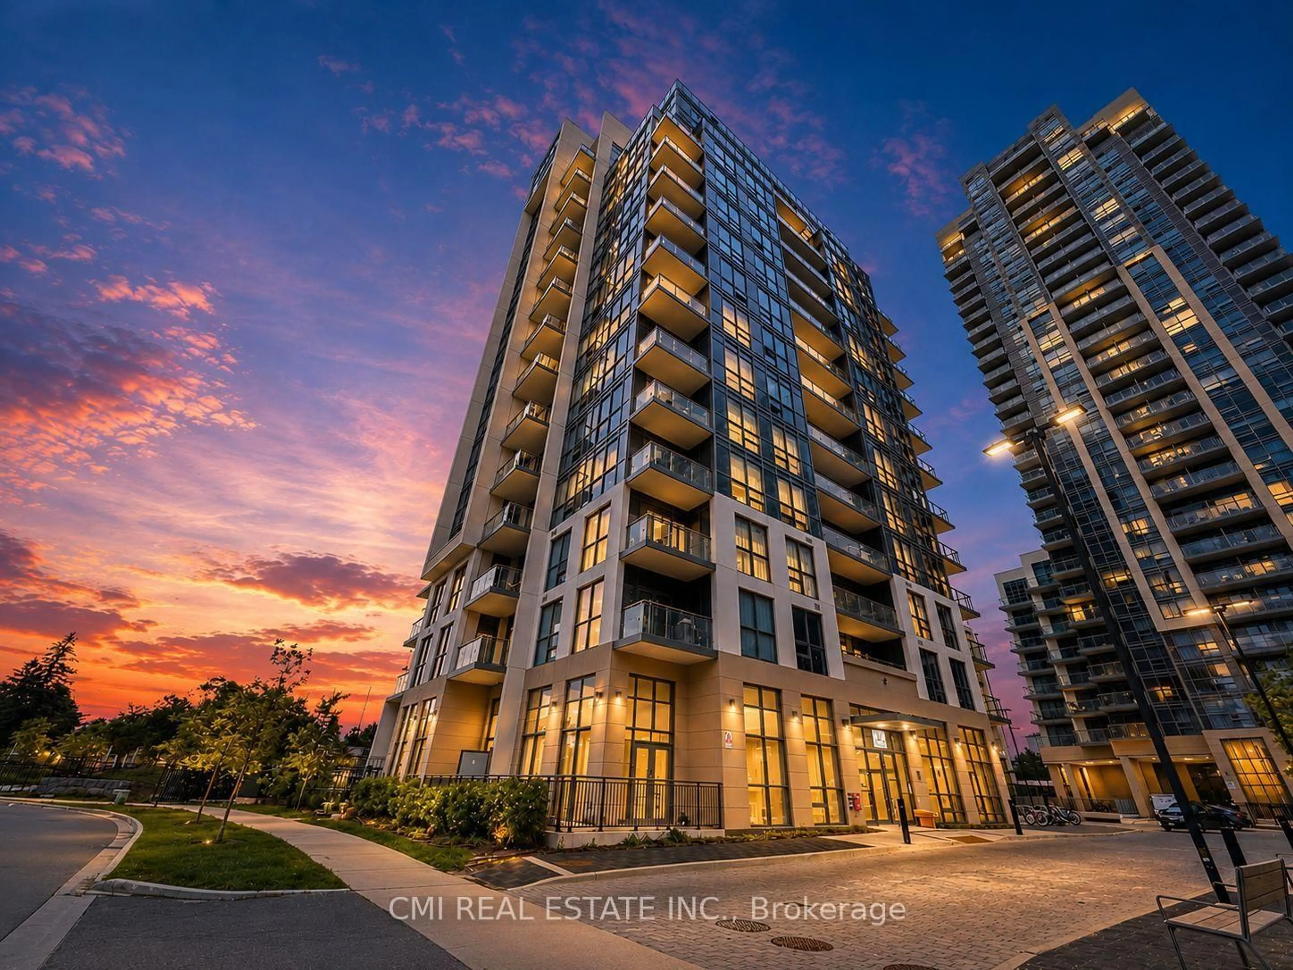
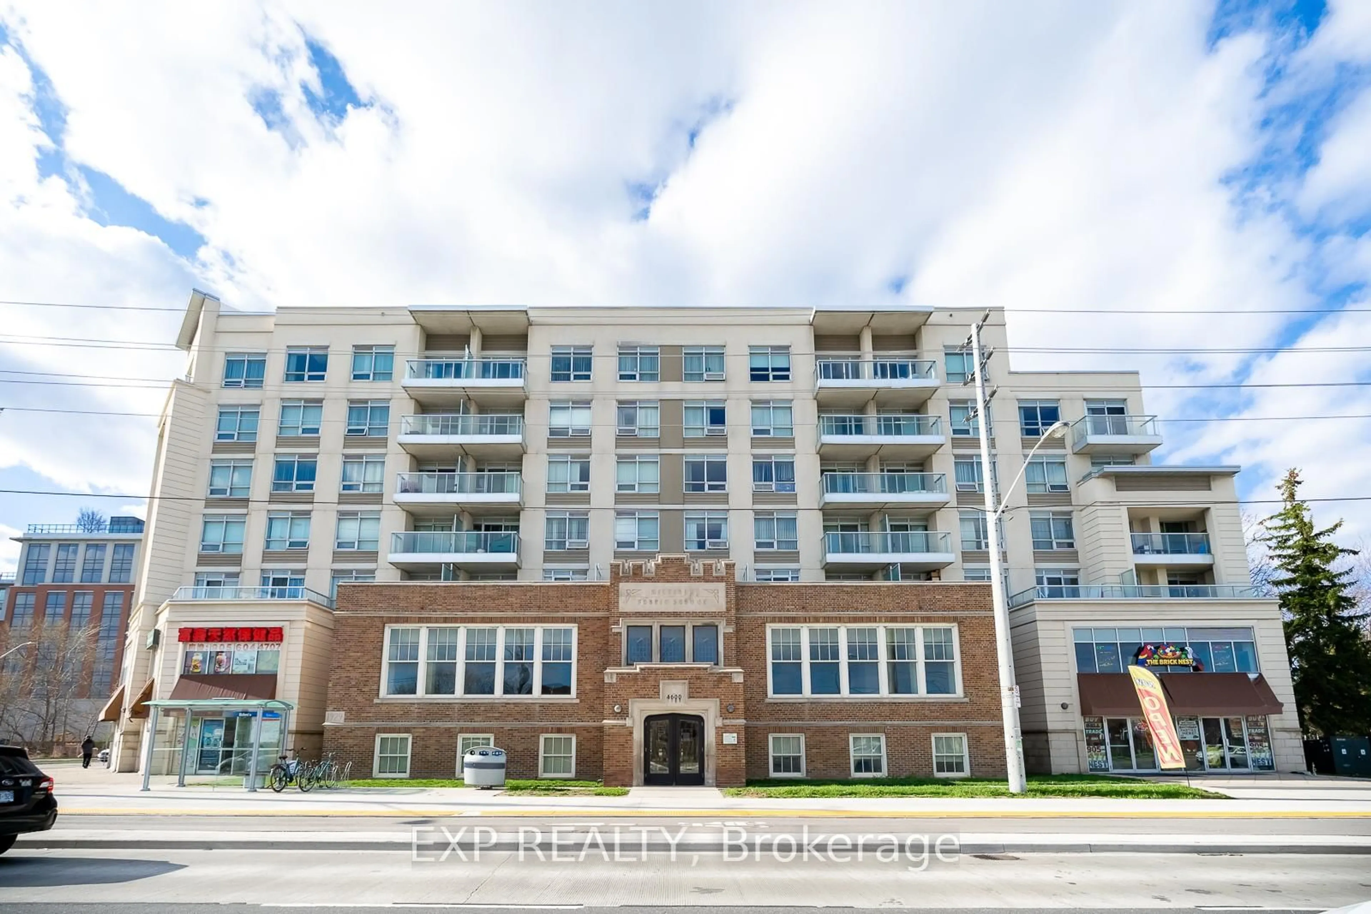
2 days on Market

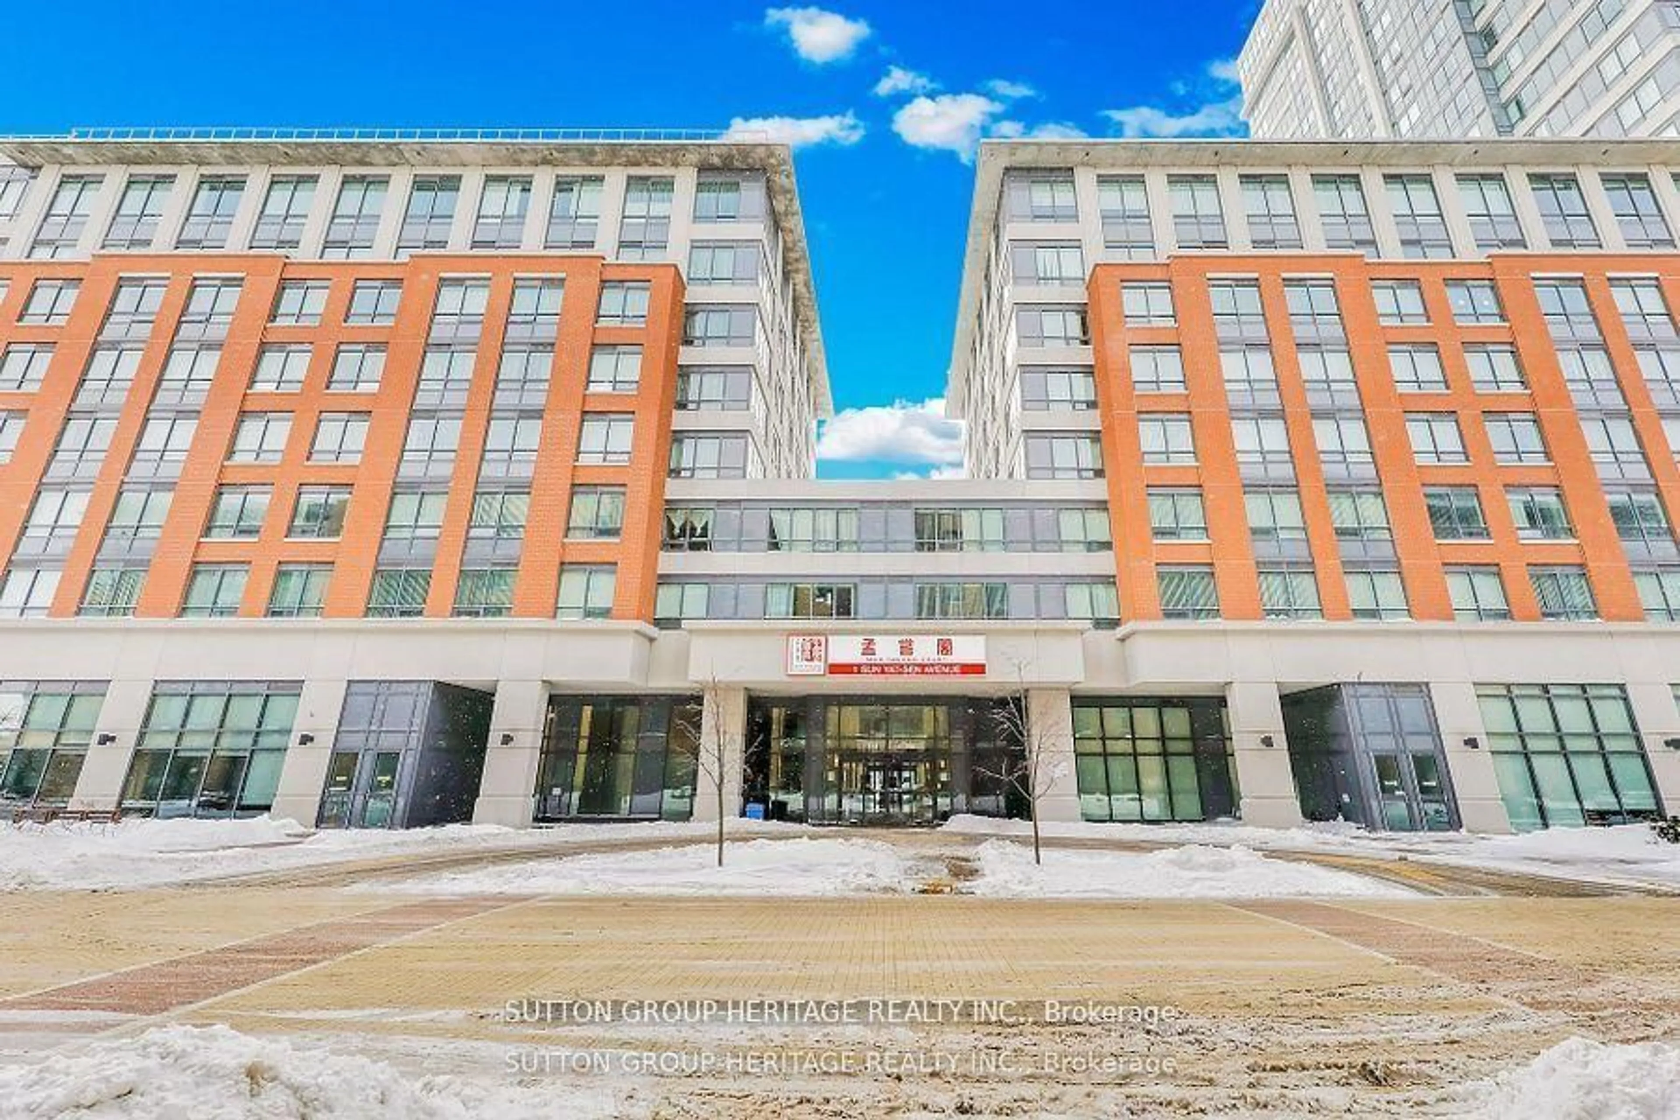
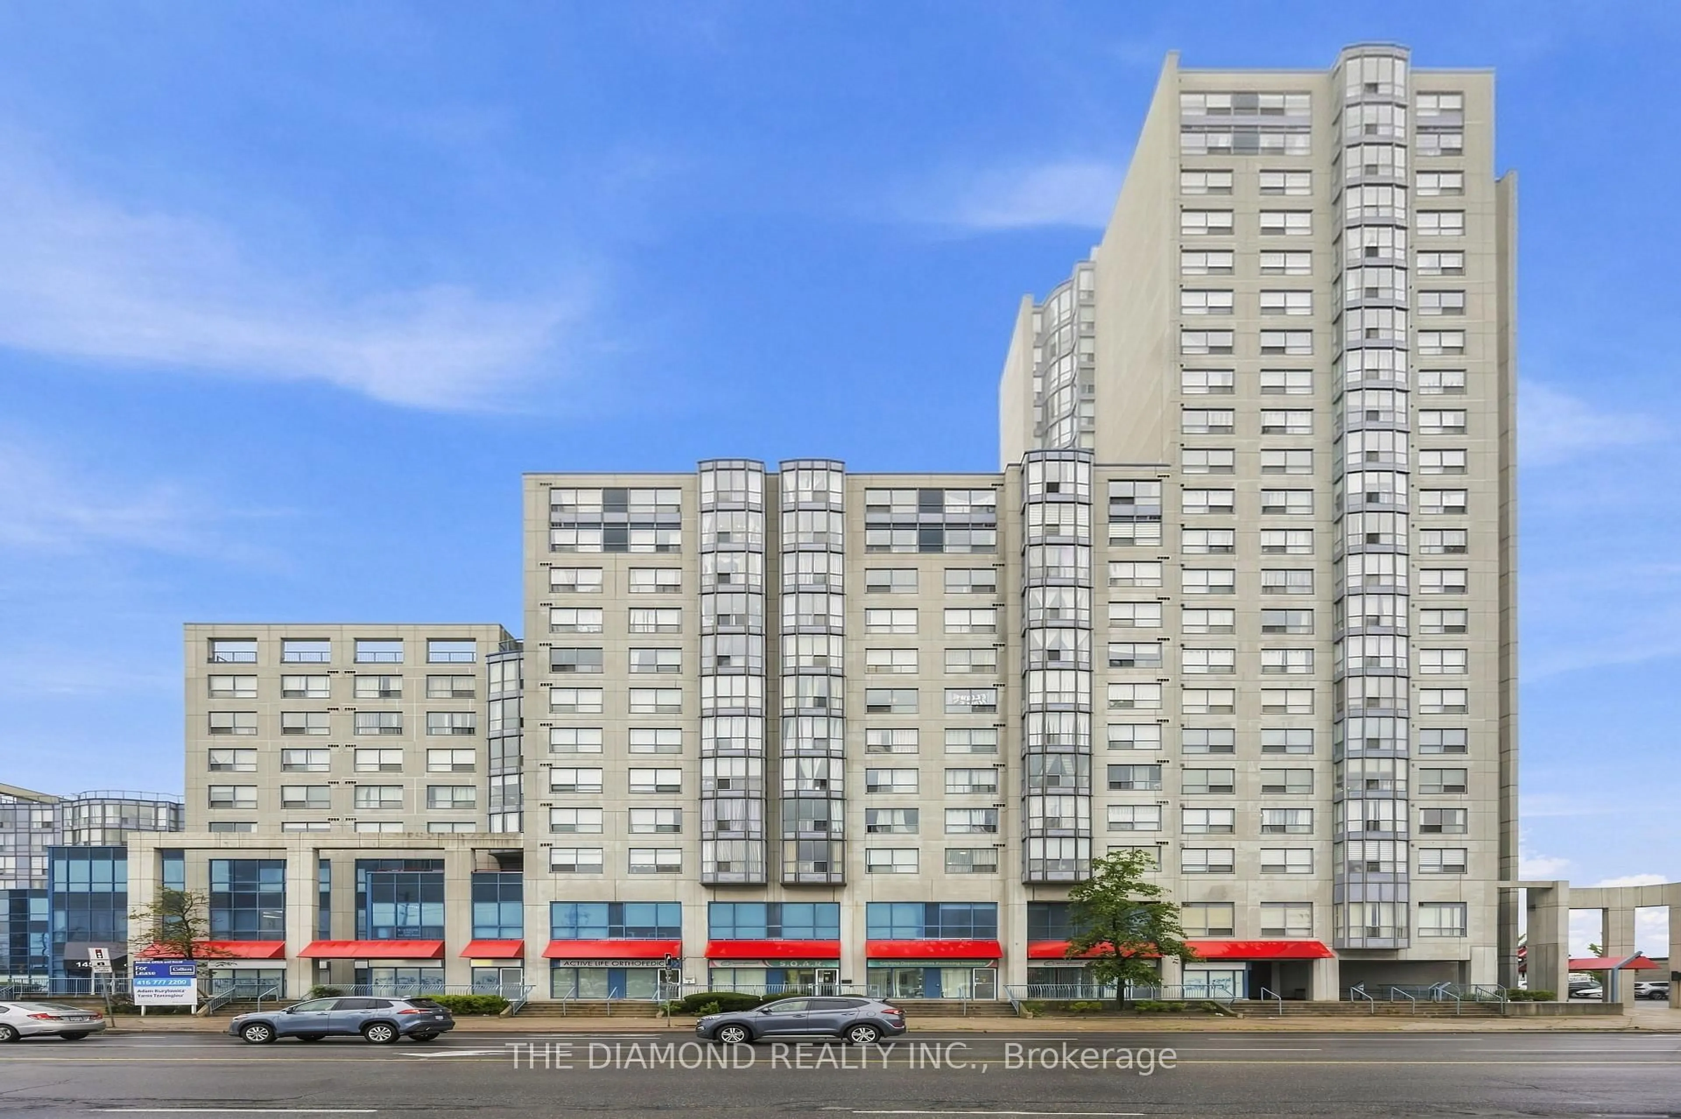
7363 Kennedy Rd #519, Markham, Ontario L0H 1K0

In the same building:
-
Condo
1 + 1
1
~600-699 sqft
$519,000
Get pre-qualifiedPowered by nesto
Condo
1 + 1
1
~600-699 sqft

Contact us about this property

Call

Highlights

Property Estimate

Days on market2 days

Estimated valueNot available

Price/Sqft$804/sqft

Monthly cost

Open Calculator

Description

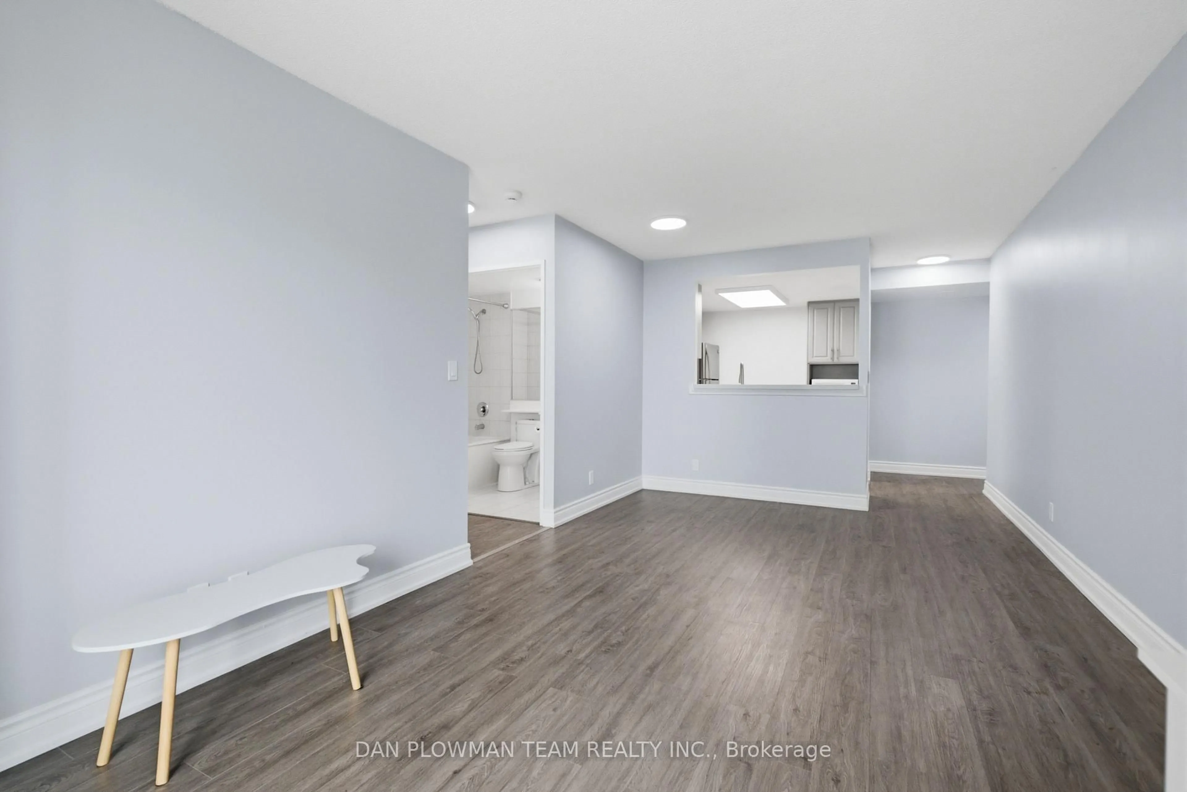
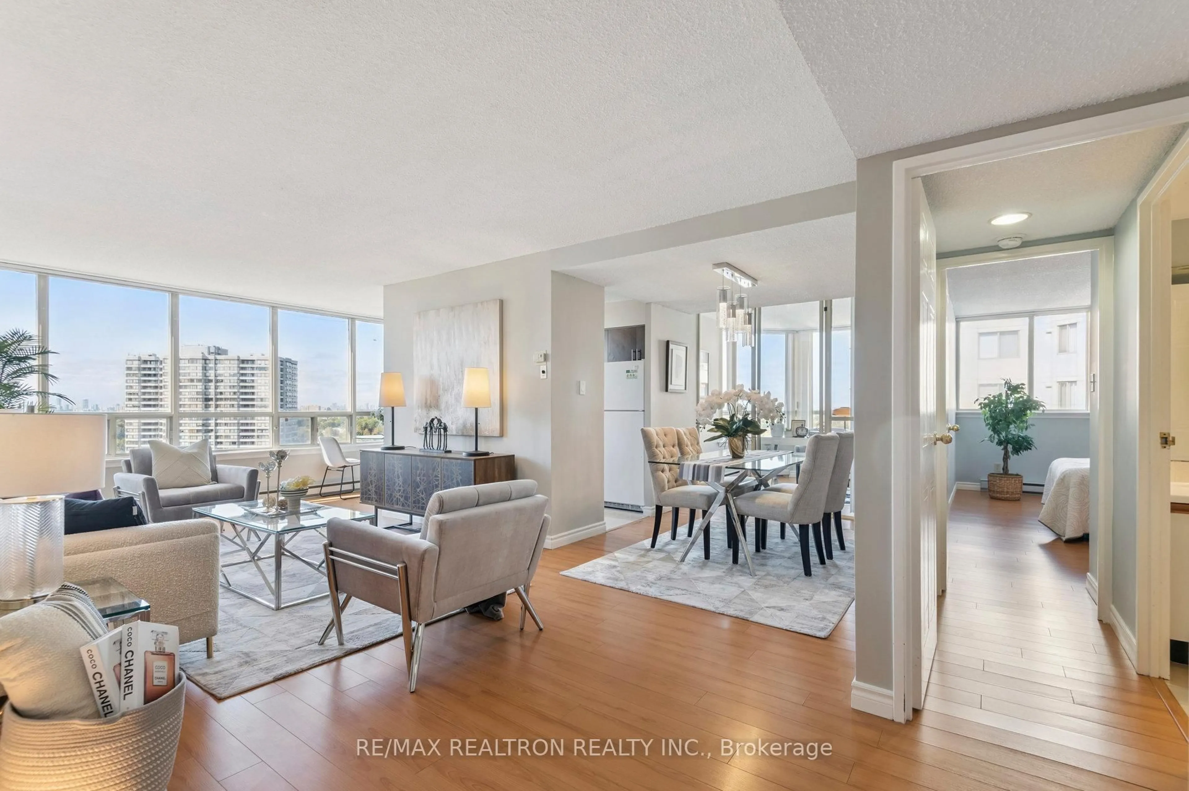
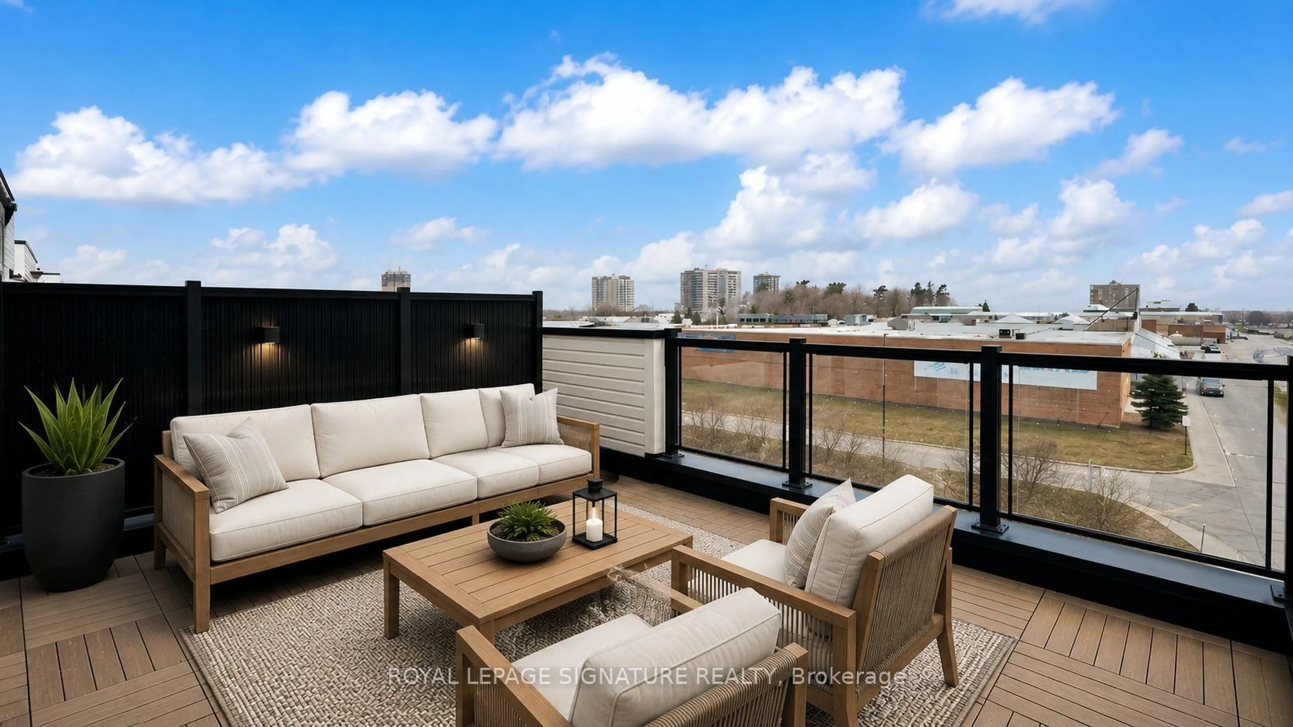
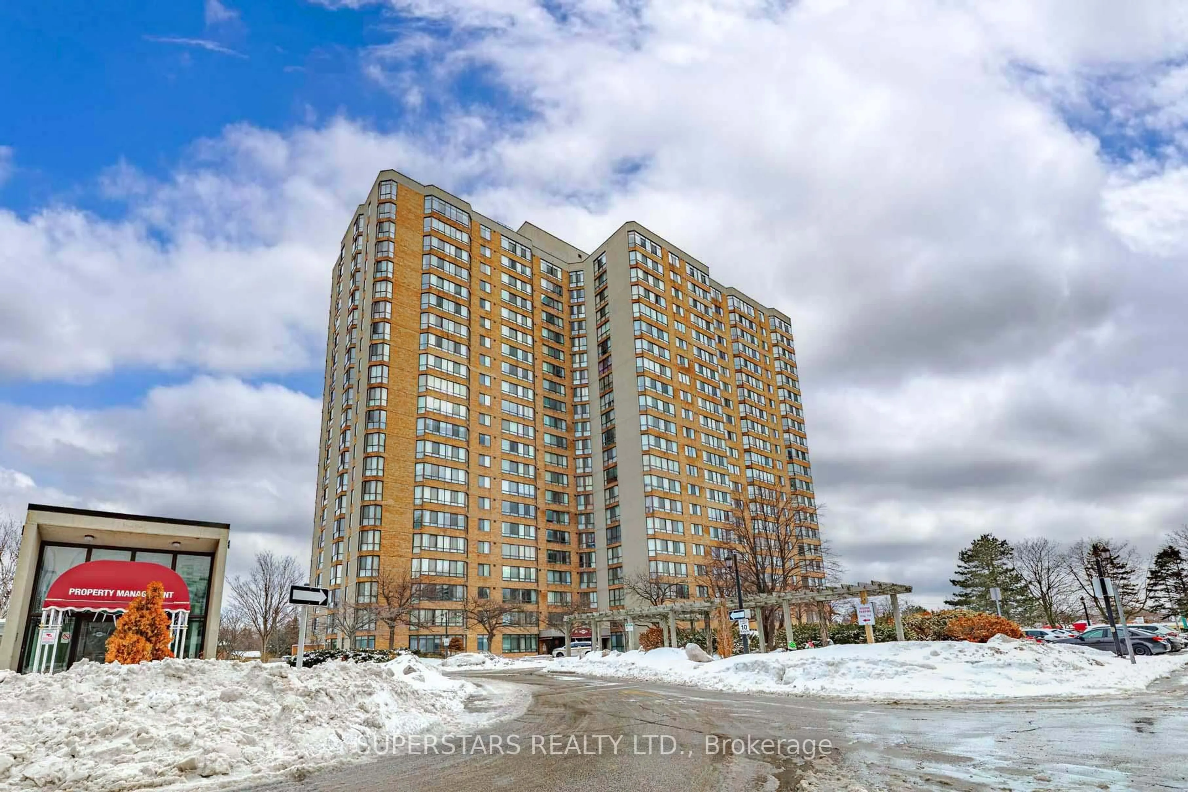
Well-maintained and bright 1+1 bedroom unit with a solarium in a high-demand Markham location. Features laminated flooring throughout the living/dining room, primary bedroom, and solarium. Kitchen upgraded with granite countertops and backsplash, along with a cultured marble countertop in the bathroom. Additional upgrades include smooth ceilings and upgraded remote-controlled lighting, adding a modern and stylish touch throughout the unit. Functional layout offering comfortable living space, perfect for first-time buyers, downsizers, or investors. S/S appliances (2023) Enjoy a convenient lifestyle with public transit at your doorstep and walking distance to shopping, T&T Supermarket, restaurants, and everyday amenities. Located near top-rated schools including Milliken Mills High School, Aldergrove Public School, and nearby Montessori schools. Situated in the well-managed Casa Del Sol building with excellent amenities, making this a bright and comfortable place to call home in one of Markham's most accessible neighbourhoods.


Property Details

StyleApartment
View-
Age of property-
SqFt~600-699 SqFt
Lot Size-
Parking Spaces1
MLS ®NumberN13159814
Community NameMilliken Mills East
Data SourceTRREB
Listing byZOWN REALTY INC.

Features

Heating: Forced Air
Cooling: Central Air

Ground Floor

Living

3.2 x 5.18

Laminate / Combined W/Dining

Dining

3.2 x 5.18

Laminate / Combined W/Living

Kitchen

2.74 x 2.13

Ceramic Floor / Granite Counter / Backsplash

Primary

3.05 x 3.96

Laminate


Parking

Garage spaces 1

Garage type Underground

Other parking spaces 0

Total parking spaces 1


4Story
Amenities

Concierge, Gym, Indoor Pool, Party/Meeting Room, Sauna

Inclusions
Hydro
Water
Parking
Cable
Heat

Property History

May 22, 2026
ListedActive
$519,000
2 days on market
history photo preview33
Listing by trreb®
Property listed by ZOWN REALTY INC., Brokerage

Agent Banner Image
Interested in this property?Get in touch to get the inside scoop.
Market Data - Milliken Mills East

Geo Zone Map ThumbnailMilliken Mills East

Balanced Market

View Market Data

Condo - for the past 30 days

Buyer's market Seller's market

Avg. Days on Market

Past 30 days

23 days

Compared to

2025

29 days

2024

42 days

2023

11 days

New Listings

Past 30 days

13 listings

Compared to

2025

21 listings

2024

13 listings

2023

12 listings

Units sold

Past 30 days

6 units

Compared to

2025

5 units

2024

2 units

2023

10 units

Median Sold Price

Past 30 days

$563,000

Compared to

2025

$538,000

2024

$644,000

2023

$641,500


Population and Demographics

Overview

Total population 25866
Average household income $114,708

Age (%)

0 to 19
18%
20 to 34
21%
35 to 49
17%
50 to 64
22%
65 and plus
21%

Household composition (%)

Single family
75%
Single person
16%
Multi person
5%
Multi family
4%

Mother tongue (%)

Yue (Cantonese)
32%
English
27%
Mandarin
19%
Tamil
6%
Punjabi (Panjabi)
2%
Urdu
2%
Tagalog (Pilipino, Filipino)
1%
Hakka
1%
Others
1%
Gujarati
1%

House tenancy (%)

Owners
84%
Renters
16%

What’s nearby?Essentials within 5 km

Local Logic

Transportation Scores

Estimated Budget