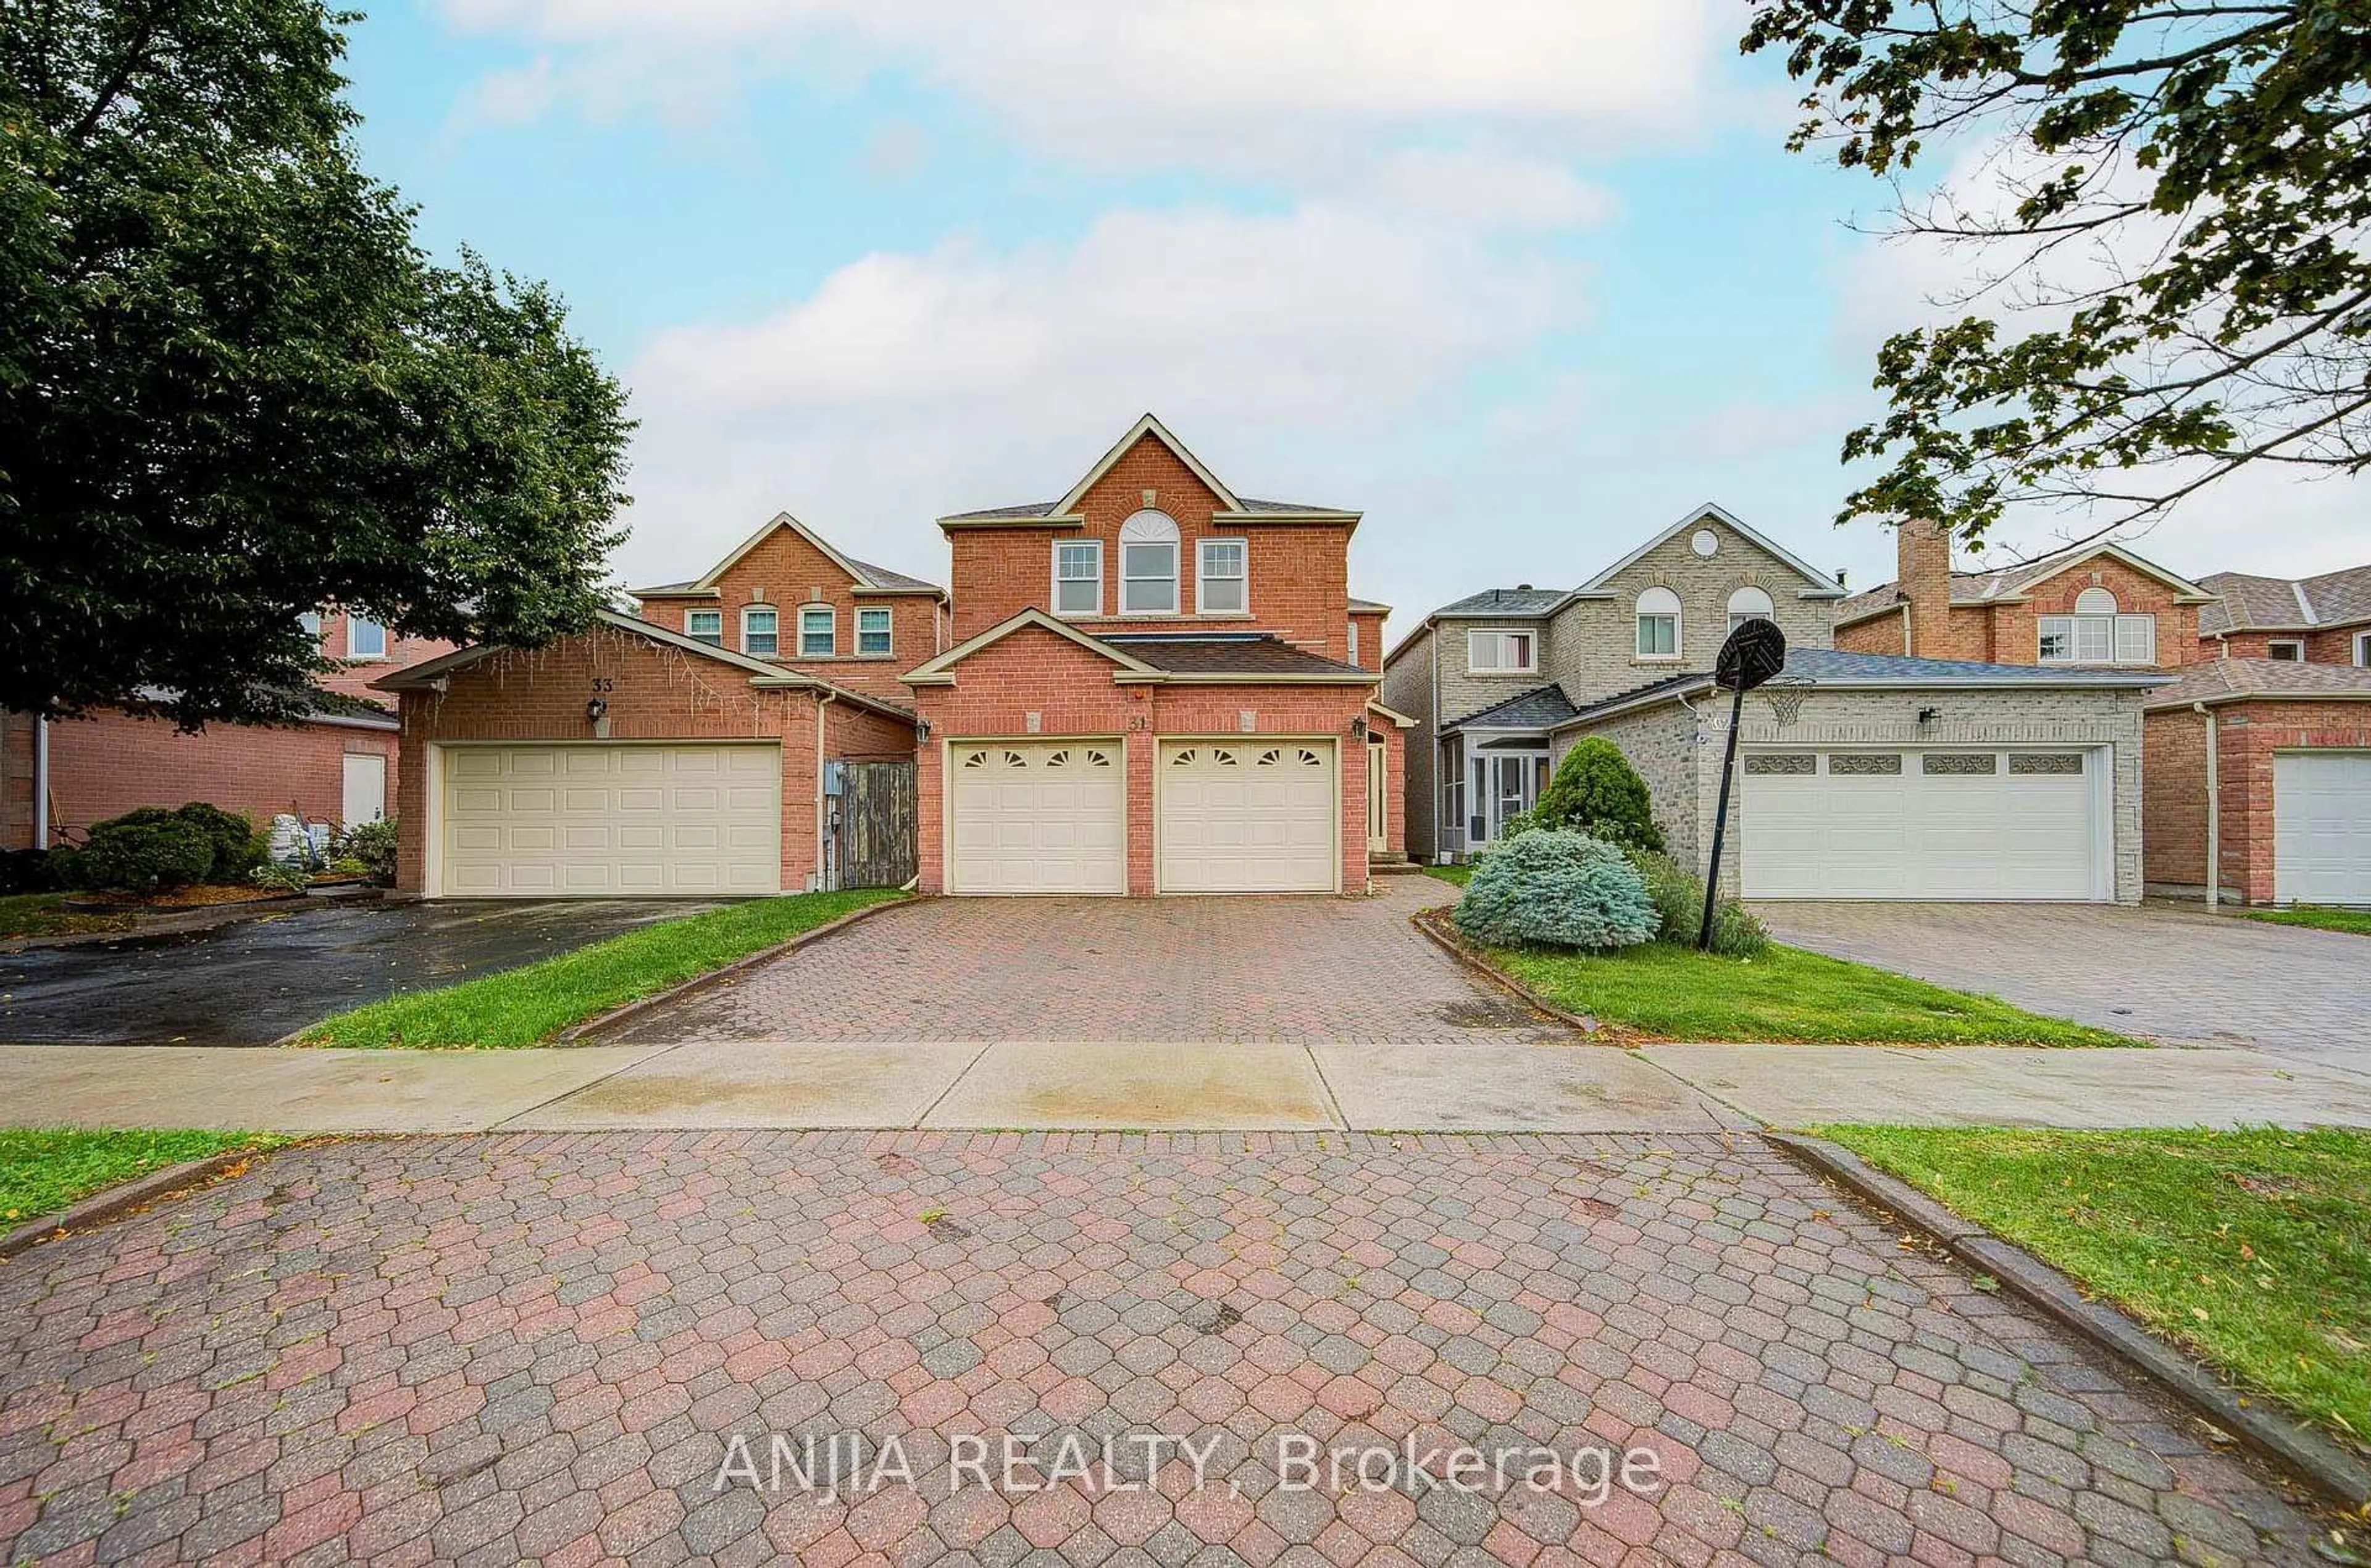
33 Pepper Tree Dr, Toronto, Ontario M1C 1Y5

Detached
4
3
~2000-2500 sqft
$1,150,000
Get pre-qualifiedPowered by nesto
Detached
4
3
~2000-2500 sqft

Contact us about this property

Call

Highlights

Property Estimate

Estimated valueNot available

Price/Sqft$518/sqft

Monthly cost

Open Calculator

Description

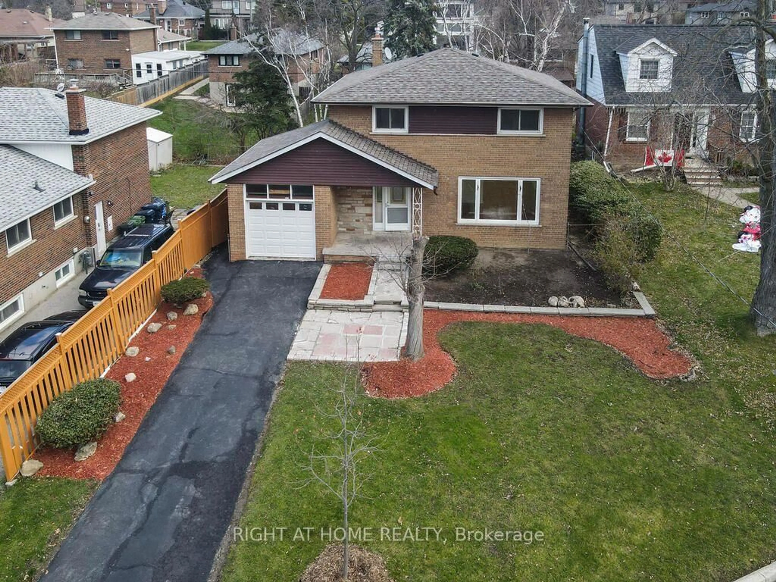
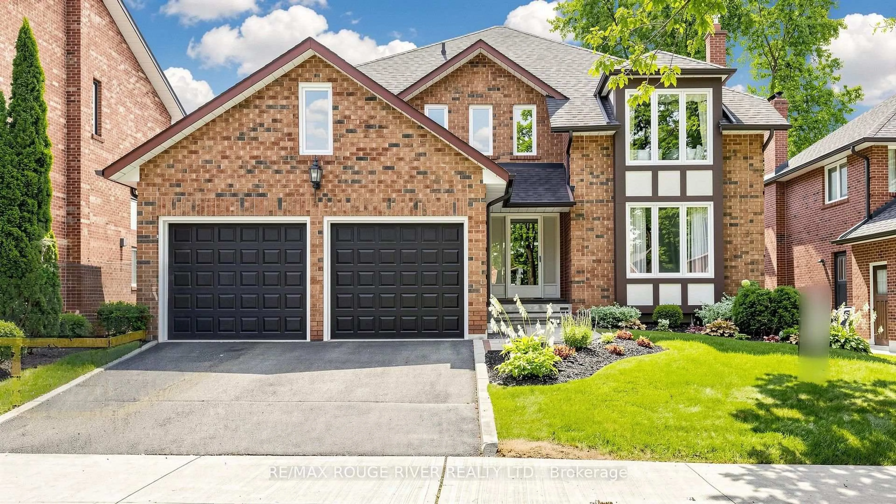
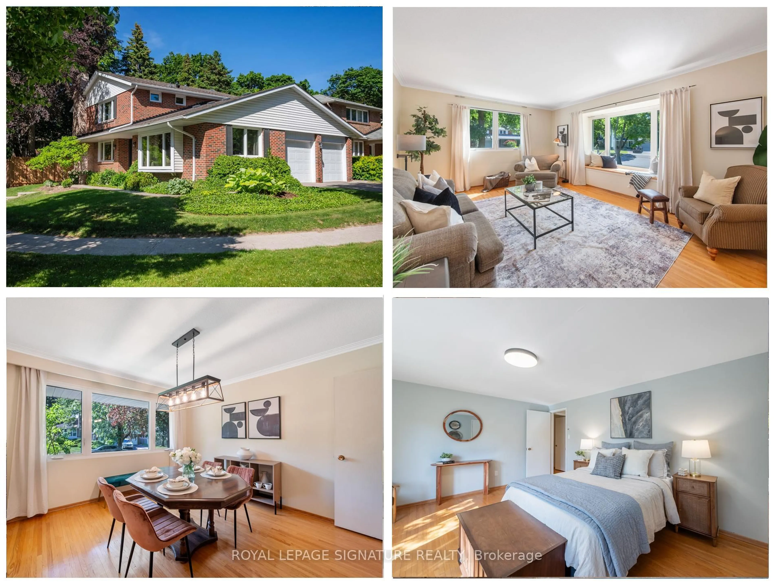
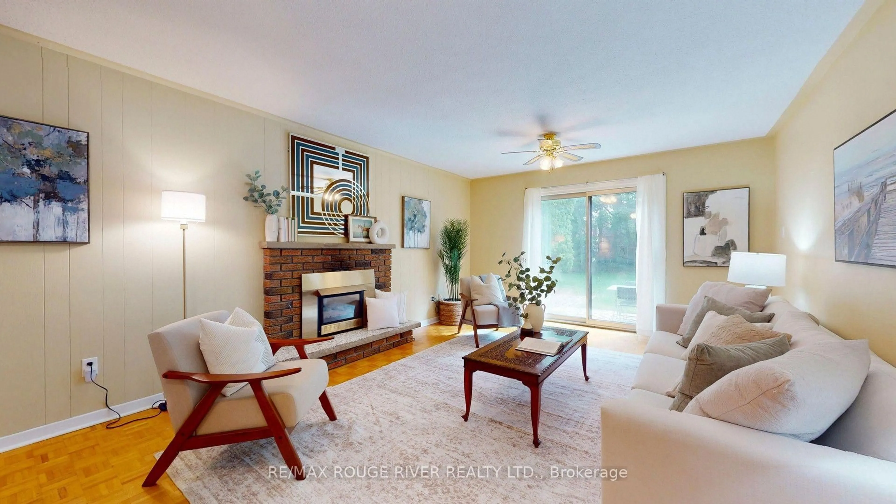
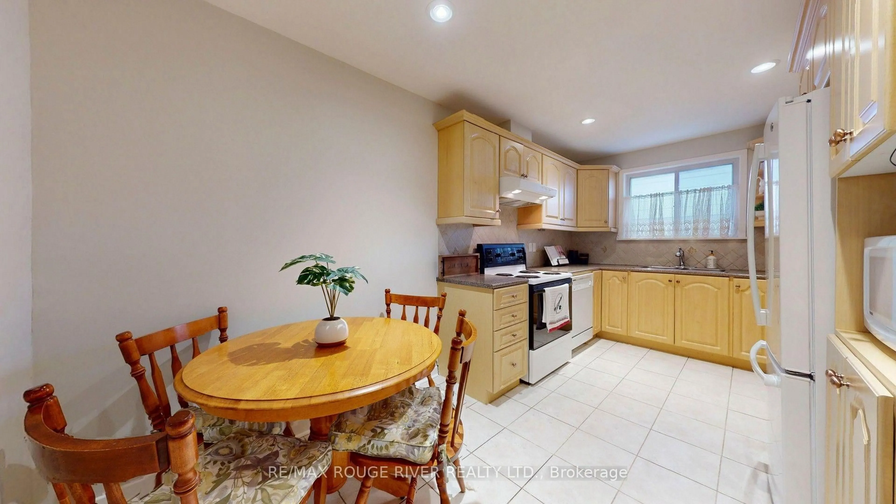
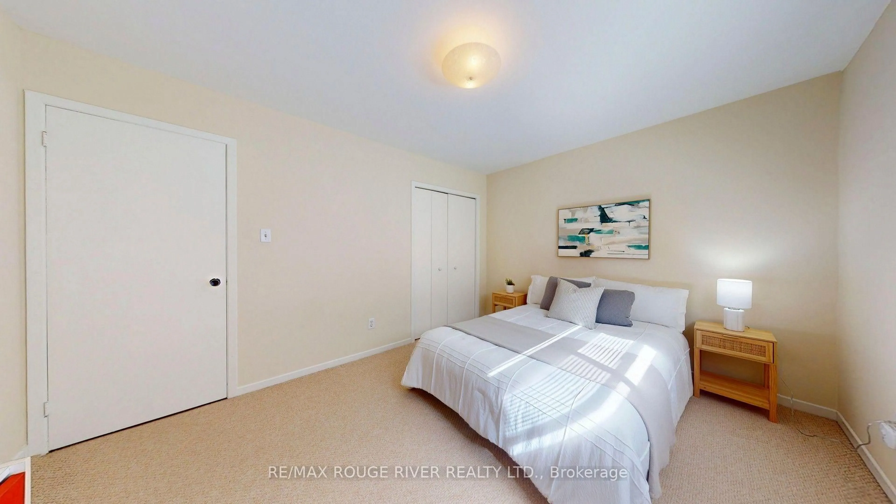
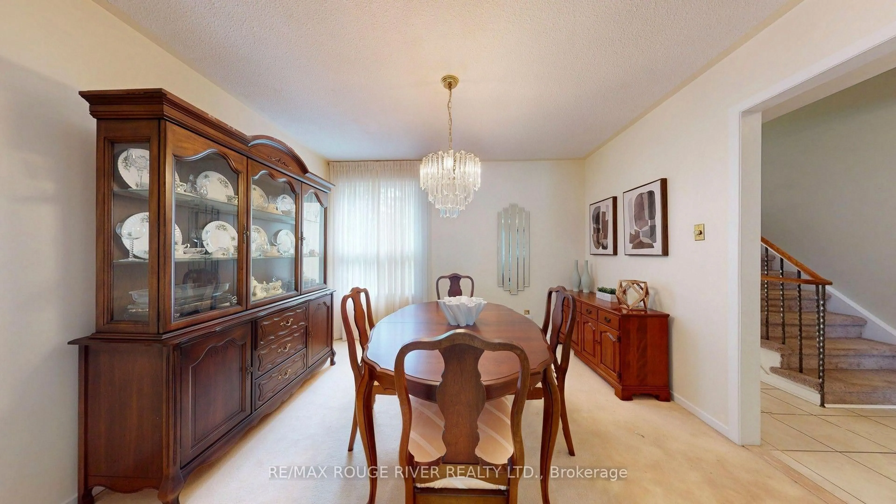
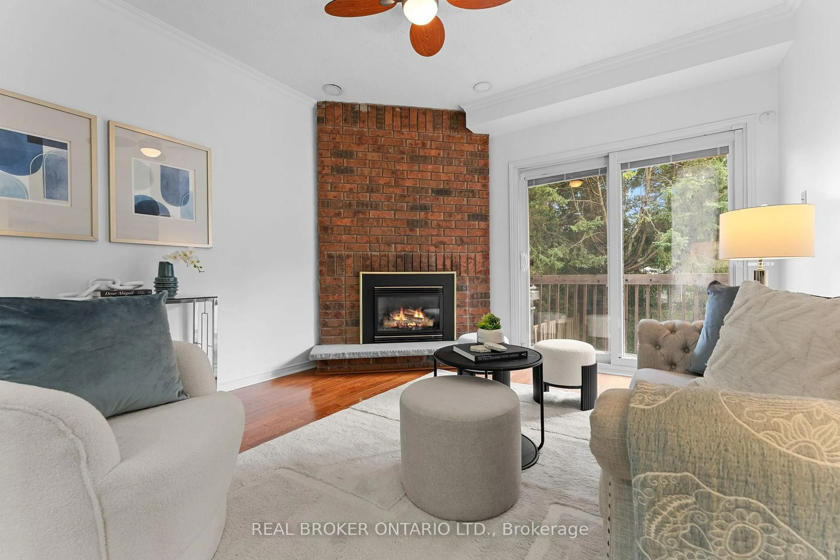
Offered for the first time since 1977, this lovingly maintained detached four level backsplit is ready to welcome its next family. Nestled on a quiet, tree lined street in the heart of Centennial, this spacious home sits on an impressive 45 x 150 foot lot and offers the space, flexibility, and location today's families are looking for. Featuring 4 generous bedrooms, 3 full four piece bathrooms, multiple living areas, and a finished basement, there's room for everyone to live, work, and gather with ease. Large windows fill the home with natural light, while the versatile layout is perfect for growing families, multigenerational living, or those seeking extra space to entertain. Step outside to a private, oversized backyard with endless possibilities for relaxing, gardening, play, or hosting family and friends. Located in one of Scarborough's most sought after neighbourhoods, you're just minutes to Rouge Hill GO Station, Highway 401, Rouge National Urban Park, waterfront trails, parks, beaches, excellent schools, shopping, and everyday amenities. Enjoy the perfect balance of nature, convenience, and community in a neighbourhood where families have been putting down roots for generations. A rare opportunity to own a cherished family home in an exceptional location. Welcome to 33 Pepper Tree Drive.


Property Details

StyleBacksplit 4
View-
Age of property-
SqFt~2000-2500 SqFt
Lot Size6,750 SqFt(150 x 45)
Parking Spaces4
MLS ®NumberE13536788
Community NamePort Union
Data SourceTRREB
Listing byRE/MAX ROUGE RIVER REALTY LTD.

Features

Heating: Forced Air
Cooling: Central Air
Fireplace
Basement: Finished, Crawl Space

Main Floor

Living

5.51 x 3.75

Dining

3.51 x 2.99

Kitchen

4.94 x 2.62

Eat-In Kitchen


Features

Lot size: 6,750 SqFt
Pool: Decommissioned

Parking

Garage spaces 2

Garage type Attached

Other parking spaces 2

Total parking spaces 4


Property History

Date unavailable
ListedActive
$1,150,000
< 1h on market
history photo preview34
Listing by trreb®
Property listed by RE/MAX ROUGE RIVER REALTY LTD., Brokerage

Agent Banner Image
Interested in this property?Get in touch to get the inside scoop.
Market Data - Port Union

Geo Zone Map ThumbnailPort Union

Balanced Market

View Market Data

Detached house - for the past 30 days

Buyer's market Seller's market

Avg. Days on Market

Past 30 days

36 days

Compared to

2025

18 days

2024

7 days

2023

11 days

New Listings

Past 30 days

30 listings

Compared to

2025

48 listings

2024

27 listings

2023

27 listings

Units sold

Past 30 days

12 units

Compared to

2025

35 units

2024

7 units

2023

13 units

Median Sold Price

Past 30 days

$1,131,500

Compared to

2025

$1,150,000

2024

$1,250,000

2023

$1,308,000


Population and Demographics

Overview

Total population 19277
Average household income $167,941

Age (%)

0 to 19
22%
20 to 34
17%
35 to 49
18%
50 to 64
23%
65 and plus
21%

Household composition (%)

Single family
82%
Single person
14%
Multi person
3%
Multi family
1%

Mother tongue (%)

English
78%
Others
4%
Tamil
4%
Tagalog (Pilipino, Filipino)
2%
Mandarin
2%
Bengali
2%
Yue (Cantonese)
2%
Italian
1%

House tenancy (%)

Owners
93%
Renters
7%

What’s nearby?Essentials within 5 km

Local Logic

Transportation Scores

Estimated Budget