3 hours on Market

15 Polo Pl, Toronto, Ontario M1B 4T8

Detached
4
4
~2000-2500 sqft
$1,499,999
Get pre-qualifiedPowered by nesto
Detached
4
4
~2000-2500 sqft

Contact us about this property

Call

Highlights

Property Estimate

Days on market3 hours

Estimated valueNot available

Price/Sqft$674/sqft

Monthly cost

Open Calculator

Description

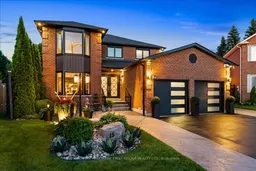
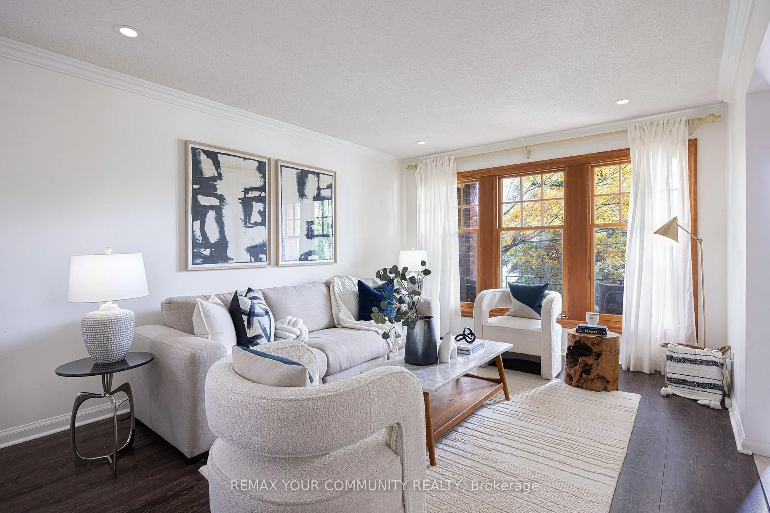
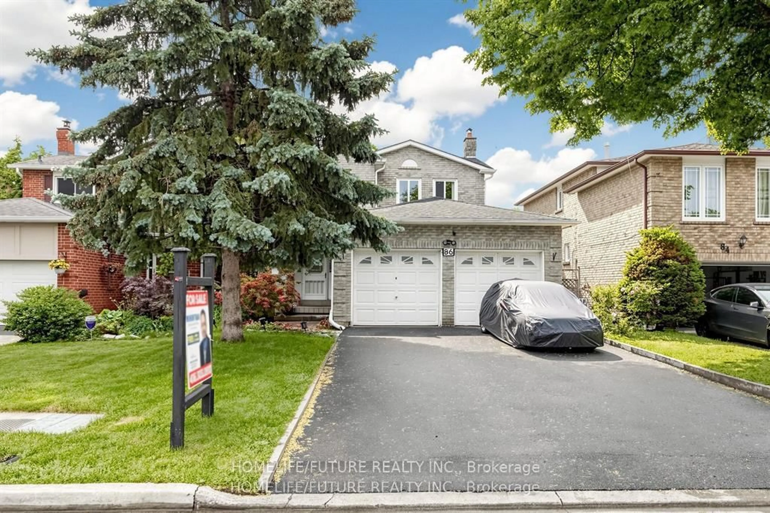
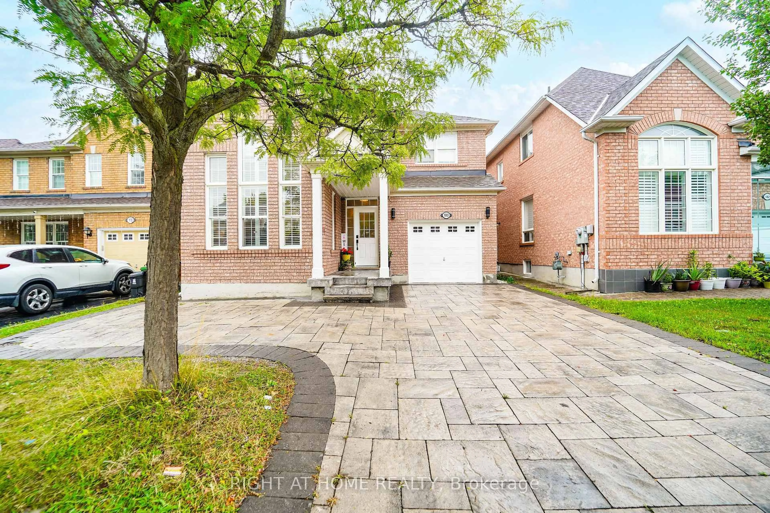
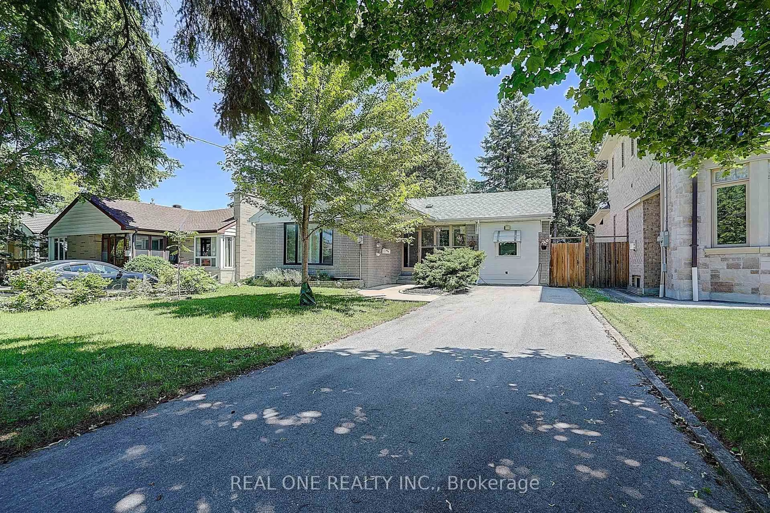
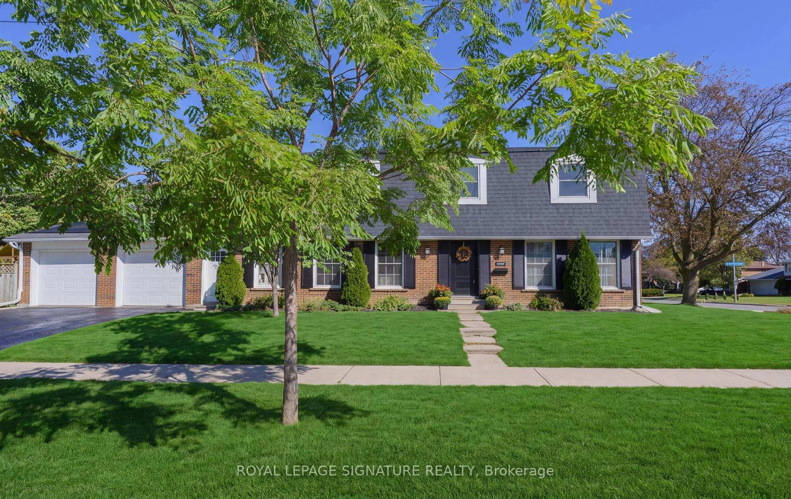
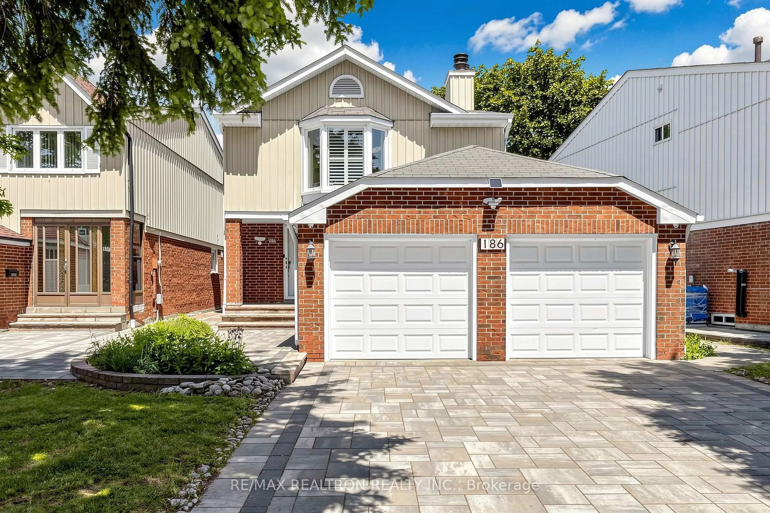
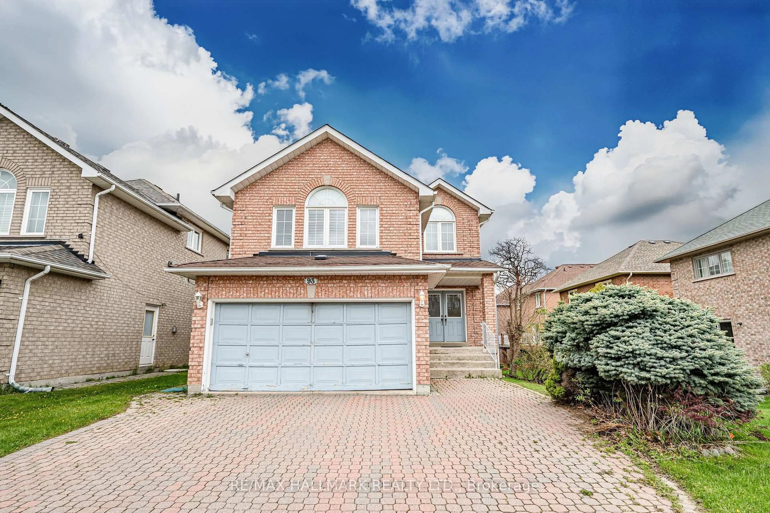
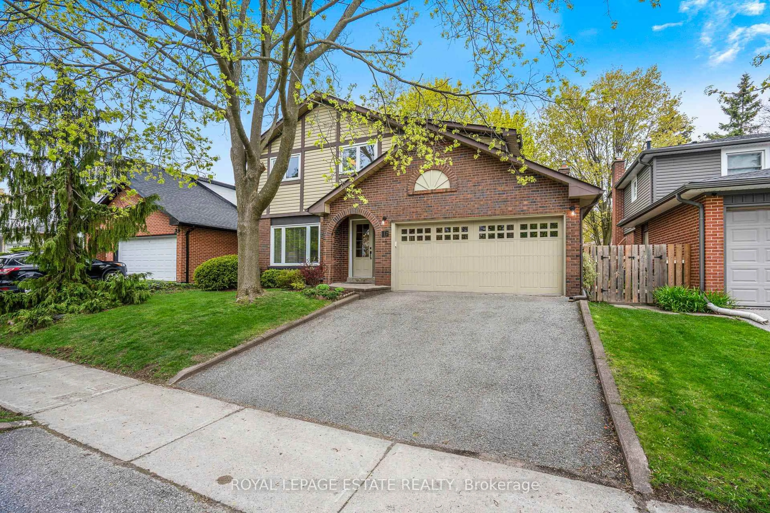
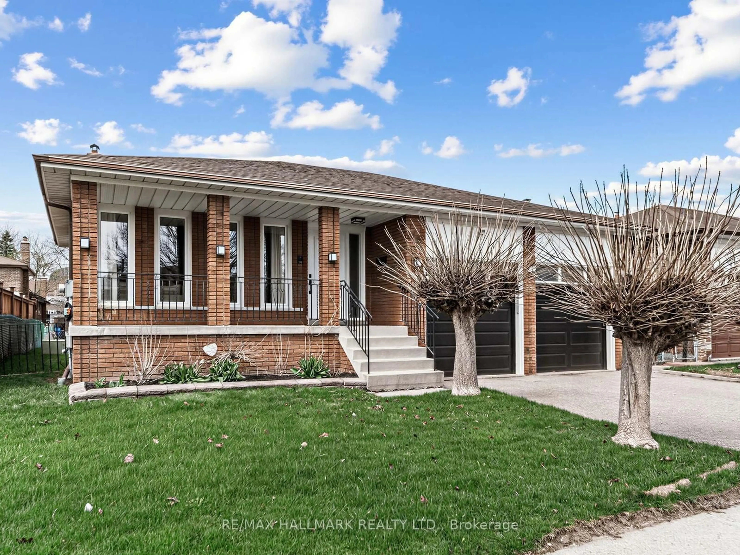
Tucked away on a quiet court in a sought-after Rouge neighbourhood, this beautifully maintained 4-bedroom, 4-bathroom detached home offers the space, privacy, and backyard lifestyle today's families are searching for. Backing onto no rear neighbours, enjoy your own private retreat featuring a saltwater pool, two-tier composite deck, pergola, covered outdoor cooking area, porcelain pavers, outdoor shower and change room, stamped concrete, irrigation system, and plenty of space to relax or entertain.Inside, the thoughtfully redesigned layout combines modern style with everyday functionality. The renovated kitchen features sleek finishes, a Moen sensor faucet, and opens seamlessly to the main living spaces, creating an ideal setting for family life and entertaining. Hardwood and porcelain flooring run throughout the main living areas, while the striking stainless steel staircase adds a contemporary focal point. Main floor laundry offers added convenience, and the finished basement provides valuable additional living space for a recreation room, home gym, media room, or guest accommodations.Quality upgrades throughout include Magic Windows with built-in screens and blinds across most of the home, renovated bathrooms with premium fixtures, a newer roof and skylight, updated fencing, and countless thoughtful improvements that reflect true pride of ownership. The home has been extensively renovated over the years and offers a clean, modern aesthetic that is completely move-in ready.Located close to parks, schools, shopping, restaurants, public transit, and major highways, this home combines a peaceful court setting with convenient access to everything Scarborough has to offer.


Property Details

Style2-Storey
View-
Age of property-
SqFt~2000-2500 SqFt
Lot Size4,415 SqFt(106.13 x 41.6)
Parking Spaces6
MLS ®NumberE13539386
Community NameRouge Hill
Data SourceTRREB
Listing byRE/MAX HALLMARK FIRST GROUP REALTY LTD.

Features

Heating: Forced Air
Cooling: Central Air
Fireplace
Basement: Finished

Features

Lot size: 4,415 SqFt
Pool: Inground

Parking

Garage spaces 2

Garage type Attached

Other parking spaces 4

Total parking spaces 6


Property History

Jul 8, 2026
ListedActive
$1,499,999
3 hours on market
history photo preview50
Listing by trreb®
Property listed by RE/MAX HALLMARK FIRST GROUP REALTY LTD., Brokerage

Agent Banner Image
Interested in this property?Get in touch to get the inside scoop.
Market Data - Rouge Hill

Geo Zone Map ThumbnailRouge Hill

Balanced Market

View Market Data

Detached house - for the past 30 days

Buyer's market Seller's market

Avg. Days on Market

Past 30 days

23 days

Compared to

2025

21 days

2024

14 days

2023

15 days

New Listings

Past 30 days

8 listings

Compared to

2025

8 listings

2024

5 listings

2023

7 listings

Units sold

Past 30 days

3 units

Compared to

2025

5 units

2024

6 units

2023

4 units

Median Sold Price

Past 30 days

$1,010,000

Compared to

2025

$1,285,000

2024

$1,240,500

2023

$1,277,500


Population and Demographics

Overview

Total population 23659
Average household income $127,447

Age (%)

0 to 19
21%
20 to 34
21%
35 to 49
18%
50 to 64
21%
65 and plus
19%

Household composition (%)

Single family
73%
Single person
19%
Multi person
5%
Multi family
2%

Mother tongue (%)

English
62%
Tamil
14%
Tagalog (Pilipino, Filipino)
6%
Urdu
3%
Others
3%
Bengali
1%
Punjabi (Panjabi)
1%
Yue (Cantonese)
1%
Gujarati
1%

House tenancy (%)

Owners
76%
Renters
24%

What’s nearby?Essentials within 5 km

Local Logic

Transportation Scores

Estimated Budget